For Lease
Just Listed
172 Fernwood Crescent Basement #Basement
Hampton Heights, Hamilton, ON
$1,850
2Bd
1Ba
900+sqft
2Parking
50 x 100 ftlot
$2/sqft
DetachedMLS# X13835004Listed 2026-09-285 DOM
Heating
Water Heater
Cooling
Central Air
Basement
Finished
About this home
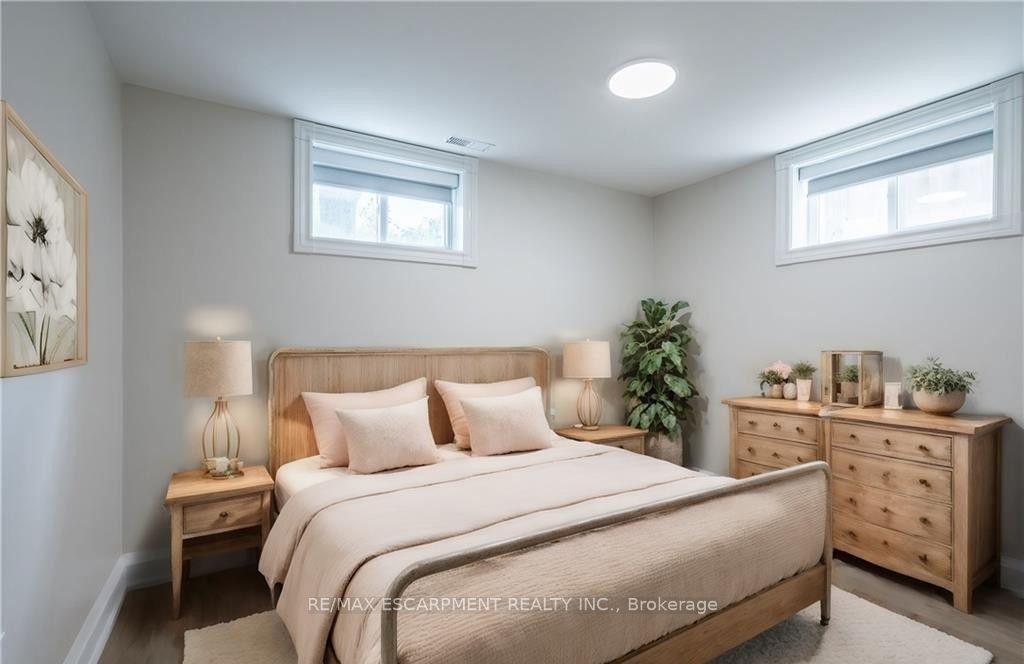
Welcome to this charming basement unit in the family-friendly Hampton Heights neighbourhood! Completely updated in 2023, you'll be greeted by a bright, airy, open-concept layout, where the kitchen seamlessly flows into the living room. The kitchen boasts timeless white cabinetry, a convenient centre island with dishwasher, sleek stainless steel appliances including a built-in microwave and, complemented by stylish vinyl flooring, pot lighting, and a ceramic backsplash. Enjoy the ease of in-suite laundry. Features two comfortable bedrooms, all with vinyl flooring, and a well-appointed 4-piece bathroom. Outside, a fenced and gated shared yard offers a secure space, and you'll have the convenience of 2-car parking on the right side of the driveway. Utilities are split 40% with the main level unit, averaging approximately $100 monthly. This wonderful location offers a short drive to the scenic Escarpment Rail Trail and easy highway access for commuters. Virtually staged.
Rooms
Basement
| Living Room | 4.39 × 3.86 m | Vinyl Floor |
| Kitchen | 5.66 × 3.89 m | Quartz Counter Vinyl Floor |
| Primary Bedroom | 3.99 × 2.90 m | Vinyl Floor |
| Bedroom 2 | 4.14 × 2.87 m | Vinyl Floor |
| Laundry | 1.93 × 1.65 m | Vinyl Floor |
Features
- Water Heater
- Patio
- Privacy
- Landscaped
- Full
- Finished
- Separate Entrance
- Finished with Walk-Out
- Apartment
- Central Air
- Bungalow
Financials
Estimated Rental Income
Entire property$2,600 – $3,800/mo
Basement apartment$1,800 – $2,500/mo
Rental yield1686.5% – 2464.9%
*Estimates based on comparable rentals in the area. Actual income may vary.
Market Data — Hamilton
Days on market5 days
Buyer's MarketSeller's Market
Based on active listings in Hamilton. Data updates daily.
Demographics — Hamilton
Population
569,353
Avg Household Income
$90,000
Age Distribution
0-19
20%
20-34
21%
35-49
19%
50-64
20%
65+
20%
Ownership65% own · 35% rent
EnglishFrenchArabicItalianTagalog
Other rentals like this
Similar rentals in Hamilton
Same property type, similar price, similar size — currently for rent.
For Lease1 day ago
$1,750
Detached
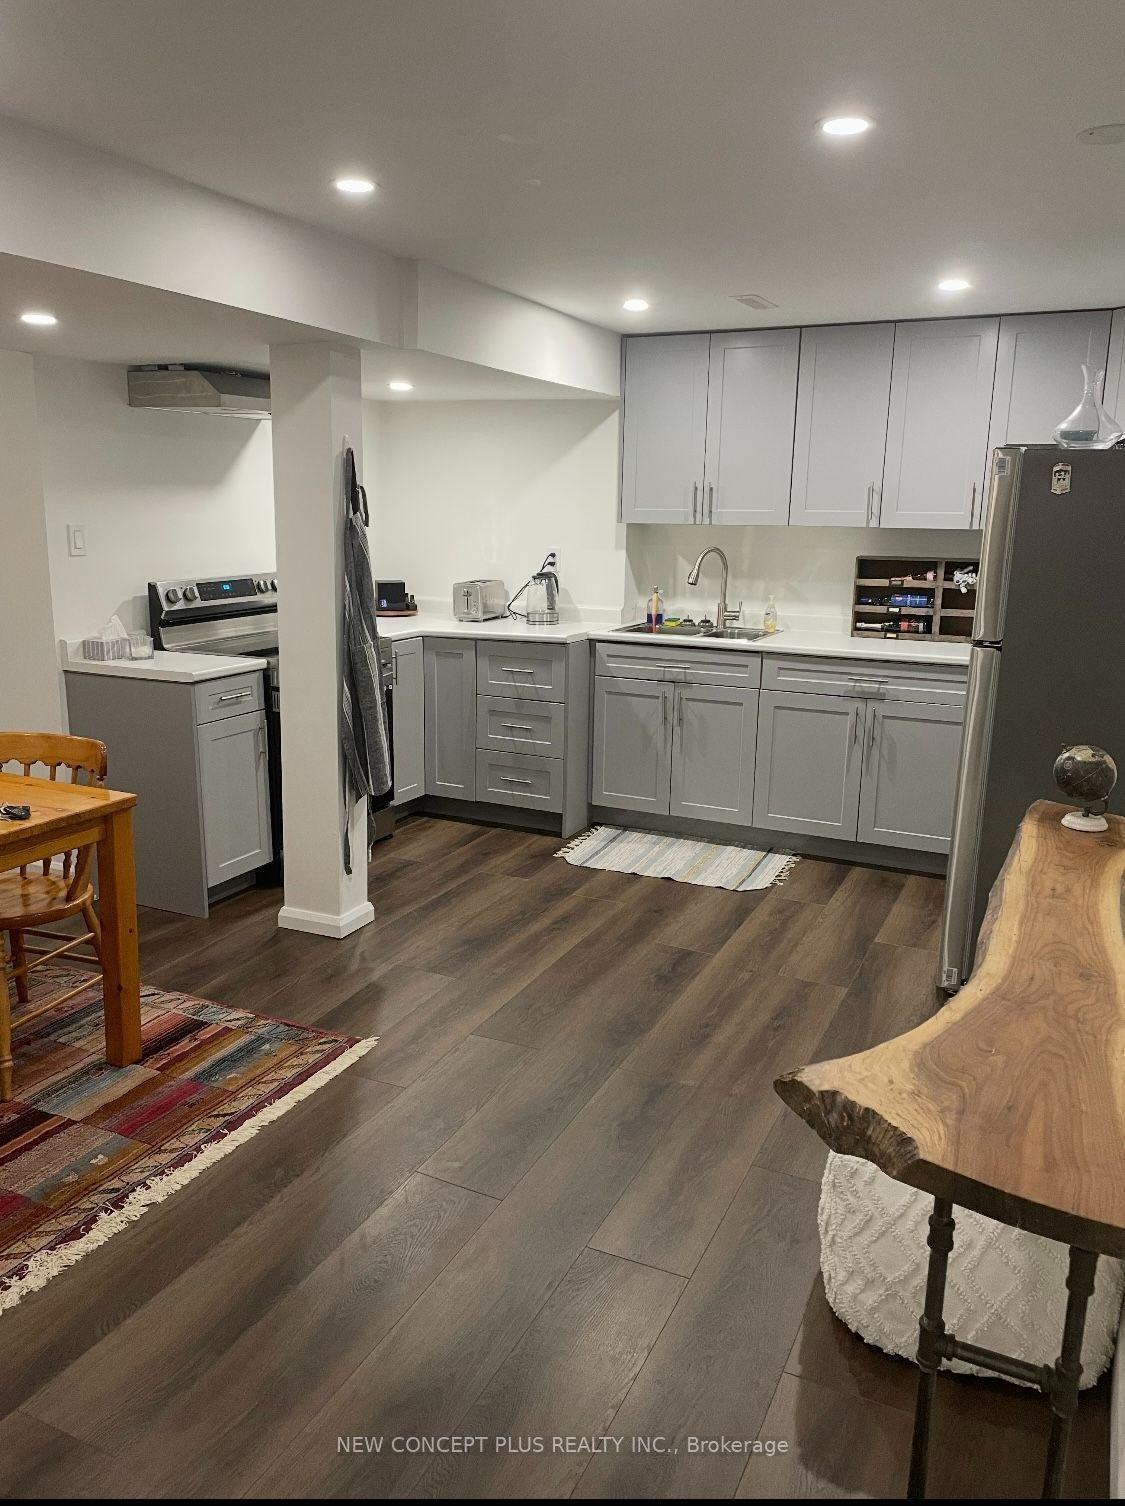
41 Royaledge Way Basement #Basement, Waterdown
Hamilton, ON
1+1 bd
1 ba
—
1
MLS# X13856828New Concept Plus Realty Inc.
WhatsApp Aman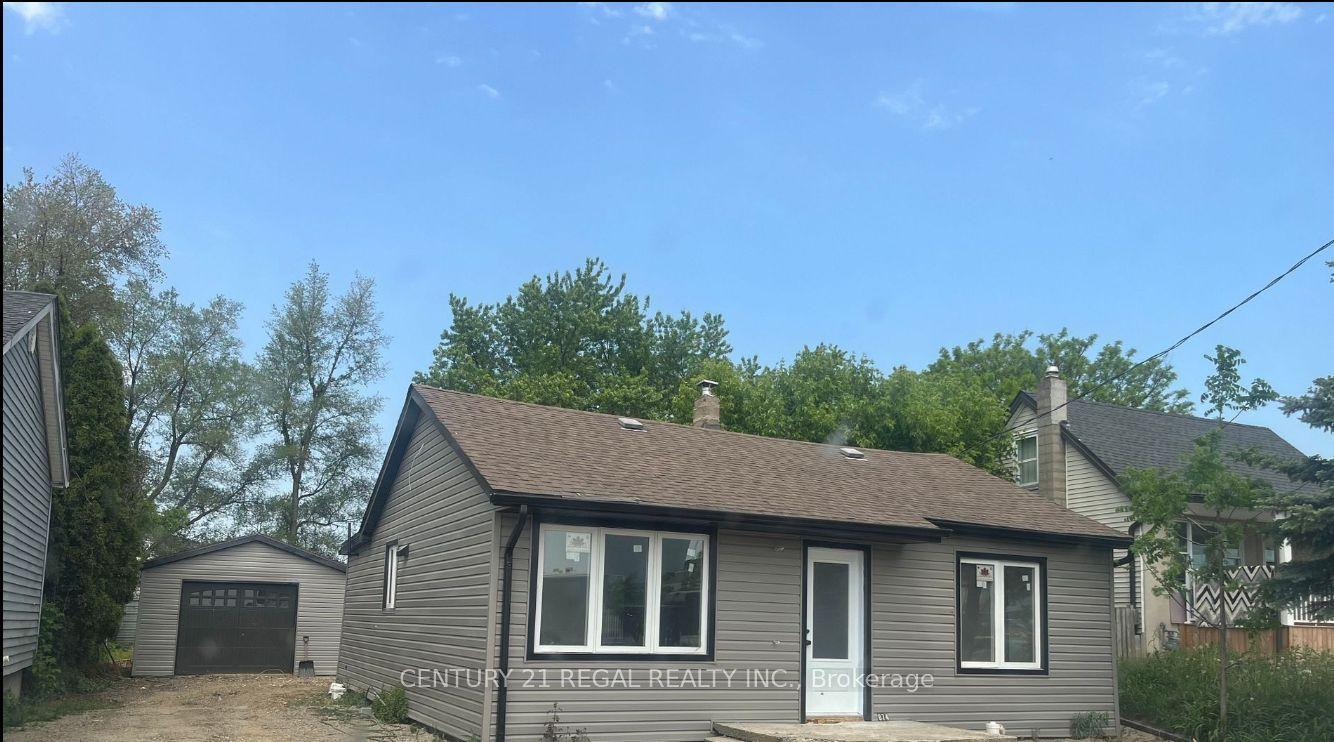
For Lease1 day ago
$2,300
Detached
784 Nebo Road, Rural Glanbrook
Hamilton, ON
2 bd
1 ba
900
5
MLS# X13856678Century 21 Regal Realty Inc.
WhatsApp Aman
Getting around
How walkable, bikeable, and transit-friendly this neighbourhood is.
75
/ 100
Walk Score
Very Walkable
63
/ 100
Transit Score
Good Transit
71
/ 100
Bike Score
Very Bikeable
Scores are estimates based on neighbourhood data and are for informational purposes only.
MLS® data courtesy of the Toronto Regional Real Estate Board (TRREB).
The information provided herein must only be used by consumers that have a bona fide interest in the purchase, sale, or lease of real estate and may not be used for any commercial purpose or any other purpose. Listing information is deemed reliable but is not guaranteed accurate by the Toronto Regional Real Estate Board, the listing brokerage, or this website. The trademarks REALTOR®, REALTORS® and the REALTOR® logo are controlled by The Canadian Real Estate Association (CREA) and identify real estate professionals who are members of CREA. MLS®, Multiple Listing Service®, and the associated logos are owned by CREA. Not intended to solicit properties currently listed for sale or buyers under contract.