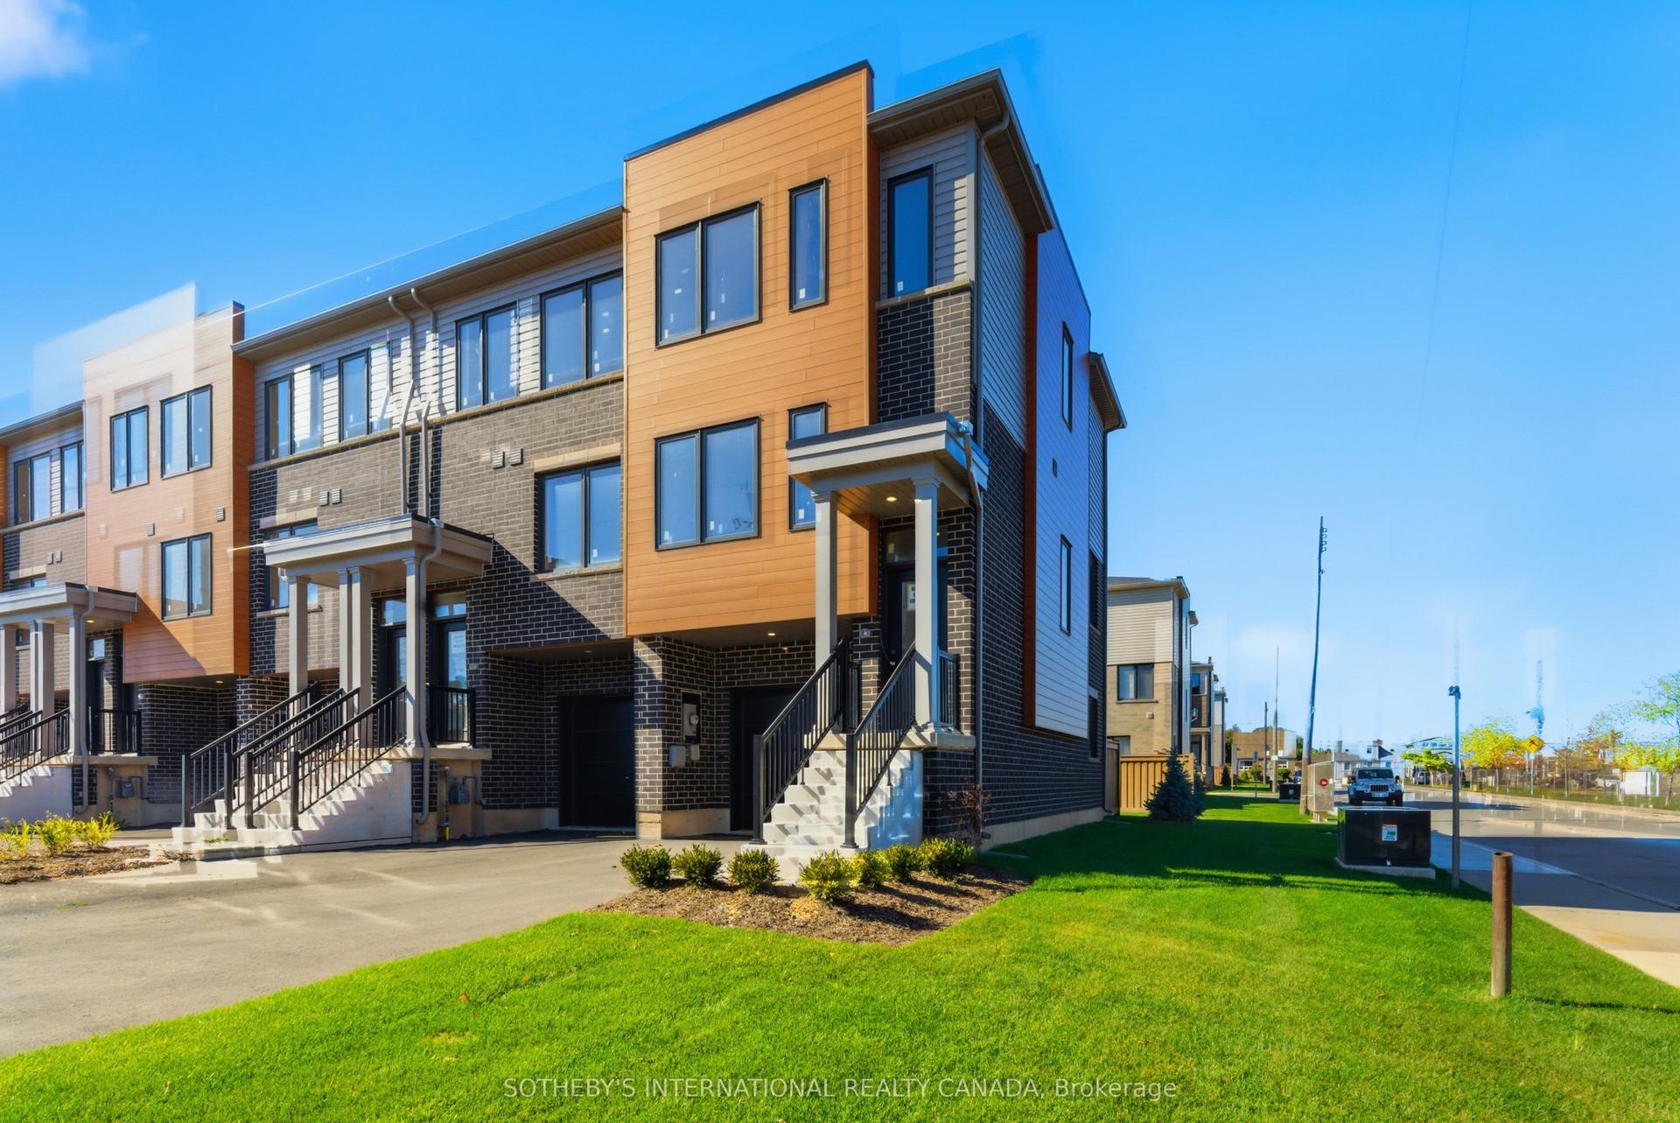
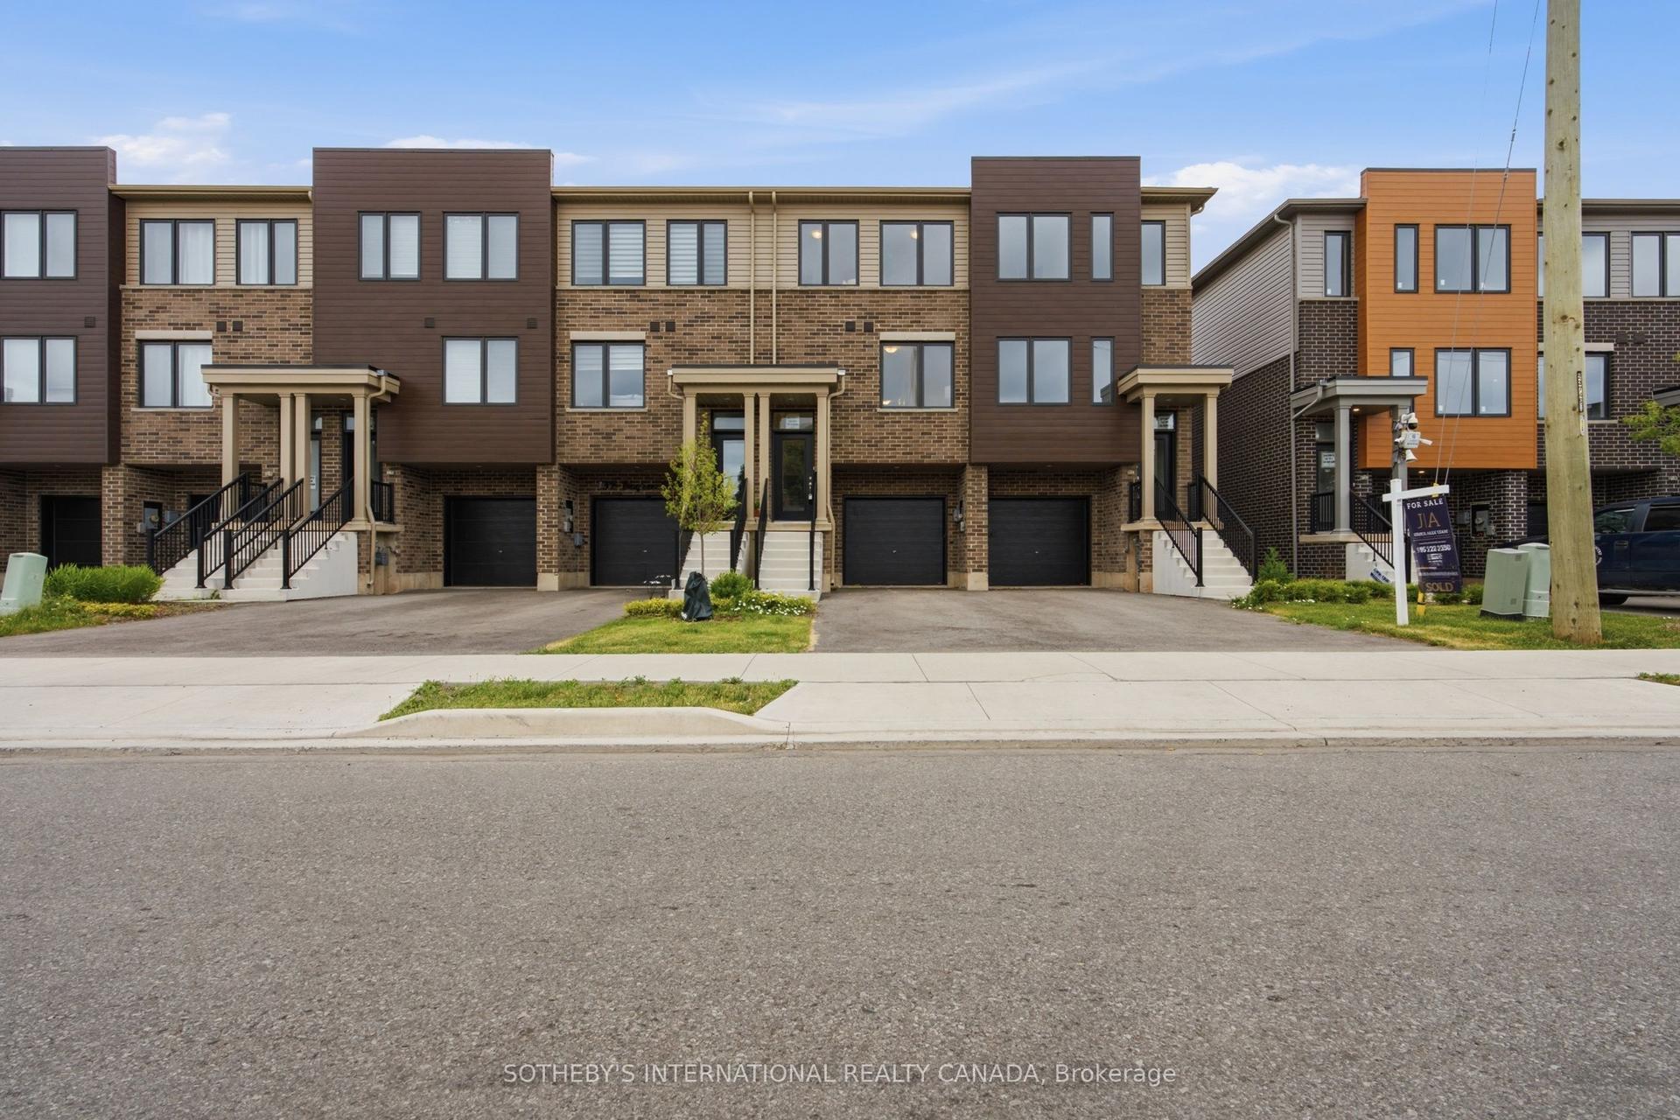
For Sale
188 Hess Street N
Strathcona, Hamilton, ON
$499,999
3+1Bd
3Ba
900+sqft
1Parking
28.58 x 105.45 ftlot
$556/sqft
TownhouseMLS# X13835158Listed 2026-09-2850 DOM
Cooling
Central Air
Basement
Finished
On the market for 50 days — longer than average. The seller may be open to negotiation.
About this home
Welcome to 188 Hess Street North, a bright corner-unit home in Hamilton's sought-after Strathcona neighbourhood. This versatile property features 3+1 bedrooms and 2 bathrooms, makingit ideal for families, investors, or anyone looking for additional income potential.One of the standout features is the two separate living spaces, each with its own laundry facilities, offering convenience and privacy for occupants. The finished lower level includes a kitchen, bedroom, bathroom, living area, and dedicated laundry, creating a flexible setup for extended family or potential rental use.Step outside to the backyard, where you'll find a solid concrete shed with alley access and exciting future ADU potential, subject to city approvals. Located just minutes from downtown Hamilton, GO Transit, and Highway 403, this property offers flexibility, convenience, andlong-term value. Don't miss your chance to own this unique opportunity in one of Hamilton's growing neighbourhoods.
Rooms
Main Floor
| Primary Bedroom | 3.45 × 3.90 m | |
| Bedroom 2 | 2.38 × 1.50 m | |
| Bedroom 3 | 2.96 × 2.25 m | |
| Kitchen | 4.05 × 3.25 m | |
| Living Room | 3.50 × 4.50 m | |
| Bathroom | 2.16 × 1.25 m |
Basement
| Recreation | 3.65 × 2.70 m | 4 Pc Bath |
| Kitchen | 3.65 × 2.50 m | 3 Pc Bath |
| Bedroom | 5.10 × 3.96 m | |
| Other | 2.59 × 2.11 m | |
| Bedroom | 3.30 × 3.00 m |
Other
| Room | — | |
| Room | — |
Features
- In-Law Suite
- Finished
- Full
- Separate Entrance
- Central Air
- Bungalow
Financials
Annual Taxes
$3,752
Estimated Rental Income
Entire property$3,200 – $4,800/mo
Basement apartment$1,800 – $2,500/mo
Rental yield7.7% – 11.5%
*Estimates based on comparable rentals in the area. Actual income may vary.
Market Data — Hamilton
Days on market50 days
Buyer's MarketSeller's Market
Based on active listings in Hamilton. Data updates daily.
Demographics — Hamilton
Population
569,353
Avg Household Income
$90,000
Age Distribution
0-19
20%
20-34
21%
35-49
19%
50-64
20%
65+
20%
Ownership65% own · 35% rent
EnglishFrenchArabicItalianTagalog
Getting around
How walkable, bikeable, and transit-friendly this neighbourhood is.
71
/ 100
Walk Score
Very Walkable
71
/ 100
Transit Score
Excellent Transit
67
/ 100
Bike Score
Bikeable
Scores are estimates based on neighbourhood data and are for informational purposes only.
MLS® data courtesy of the Toronto Regional Real Estate Board (TRREB).
The information provided herein must only be used by consumers that have a bona fide interest in the purchase, sale, or lease of real estate and may not be used for any commercial purpose or any other purpose. Listing information is deemed reliable but is not guaranteed accurate by the Toronto Regional Real Estate Board, the listing brokerage, or this website. The trademarks REALTOR®, REALTORS® and the REALTOR® logo are controlled by The Canadian Real Estate Association (CREA) and identify real estate professionals who are members of CREA. MLS®, Multiple Listing Service®, and the associated logos are owned by CREA. Not intended to solicit properties currently listed for sale or buyers under contract.
You may also like
More homes in Hamilton
Hand-picked listings with a similar price range and style.
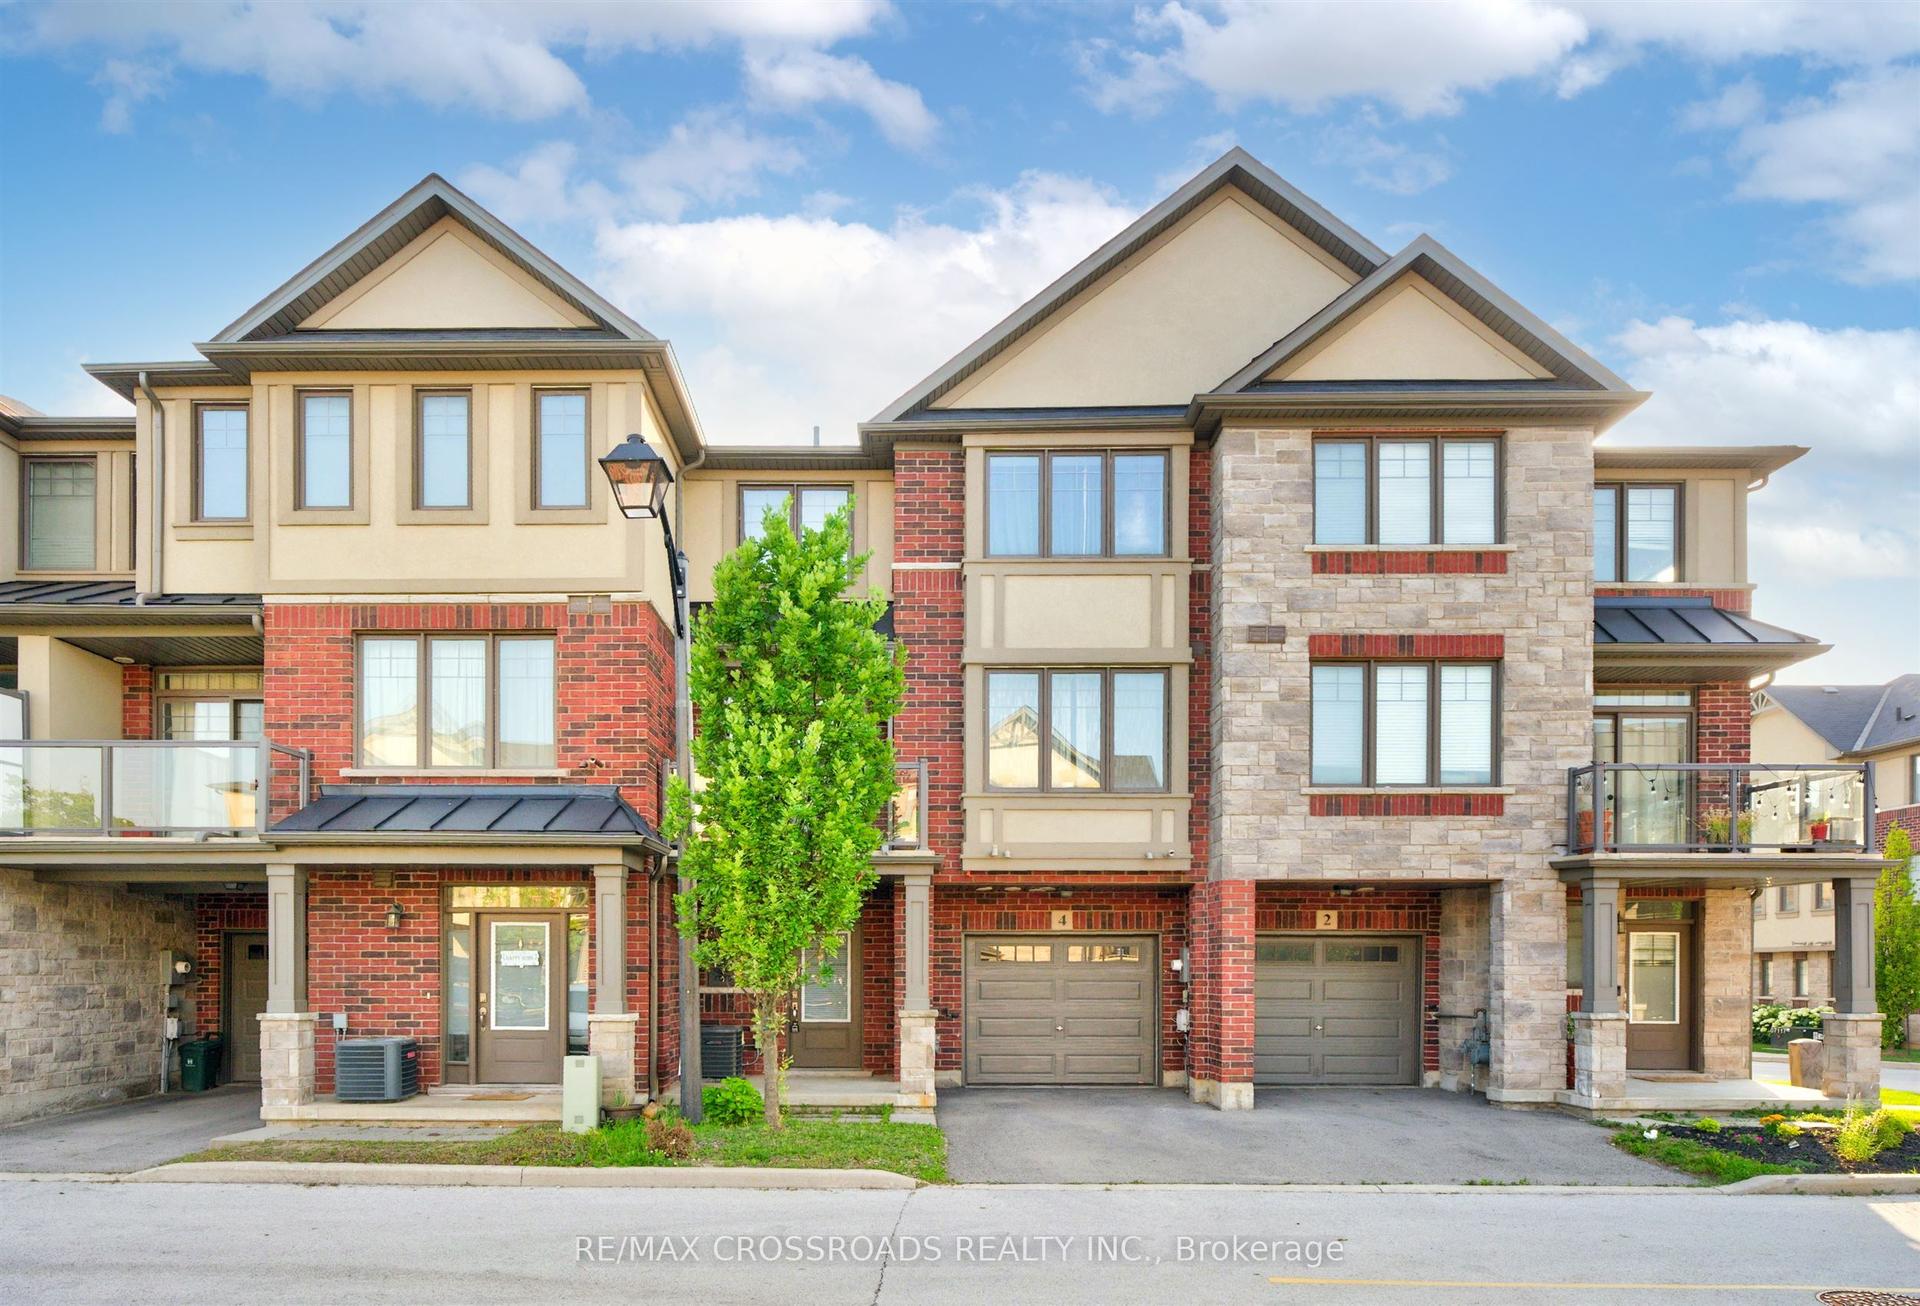
For Sale25 days ago
$535,900
Townhouse
est. $2,349/mo
4 Near Lane, Ancaster
Hamilton, ON
2 bd
2 ba
1,300
2
MLS# X14111338Re/Max Crossroads Realty Inc.
WhatsApp Aman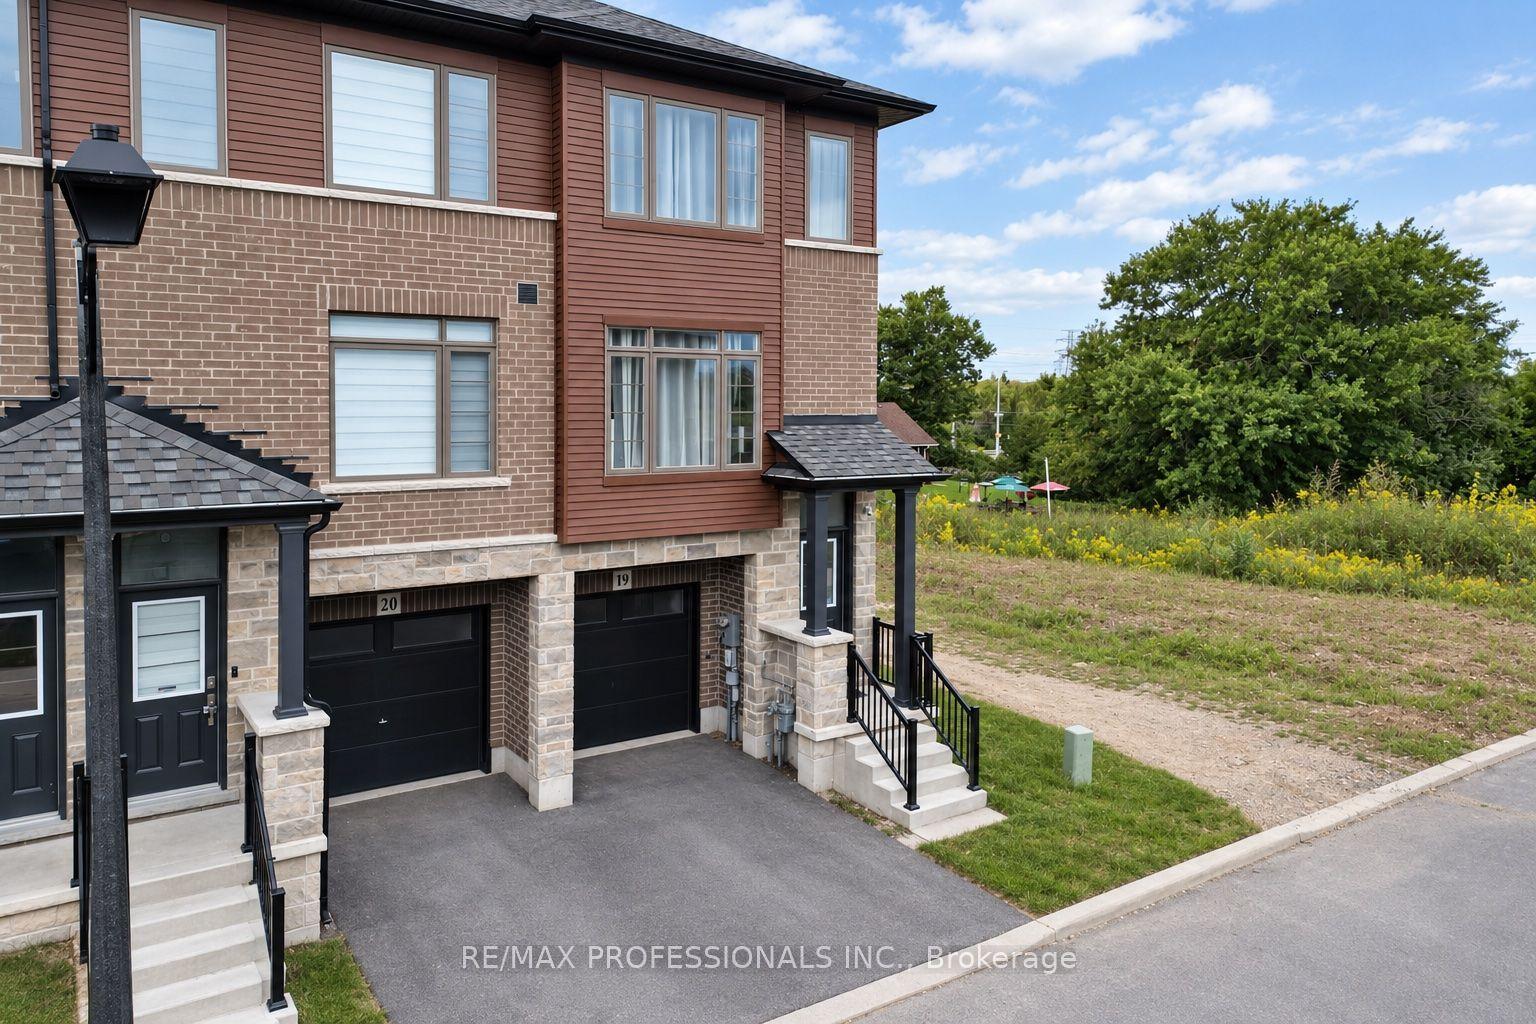
For Sale2 months ago
$589,000
Townhouse
est. $2,582/mo
61 Soho Street 19 #19, Stoney Creek Mountain
Hamilton, ON
3 bd
3 ba
1,300
2
MLS# X13820582Re/Max Professionals Inc.
WhatsApp Aman