For Sale
Just Listed
Open House Sat 14:30–16:30
96 Stardust Crescent
Grandview, Thunder Bay, ON
$479,000
3Bd
2Ba
900+sqft
2Parking
60 x 110 ftlot
$532/sqft
DetachedMLS# X13835374Listed 2026-09-284 DOM
Cooling
Central Air
Basement
Finished
About this home
New Listing. Welcome to 96 Stardust Crescent, a beautifully maintained home in the sought-after Grandview neighbourhood, offering the space, comfort and convenience today's families are looking for. The bright, open-concept main level features an updated kitchen that flows seamlessly into the dining and living areas, creating an inviting setting for both everyday living and entertaining. Upstairs, three bedrooms and a full bathroom provide comfortable accommodations for the whole family. The lower level adds even more versatility, with a spacious family room warmed by a cozy wood-burning fireplace, a laundry room and a generous hobby room. Airconditioning provides added comfort throughout the warmer months. The outdoor space is equally appealing, featuring a beautifully manicured lawn, fully fenced backyard, inviting patio, interlocking stone driveway, storage shed and detached single garage with electricity and an automatic opener. Whether you're hosting family gatherings, enjoying evening bonfires or watching the children play, this private yard offers plenty of room to relax and make lasting memories. Set in a quiet, established neighbourhood, this home is conveniently located near schools, parks, hockey rinks, Grandview Mall and the many nearby restaurants, shops and services. Affordable, well maintained and ideally situated in one of Thunder Bay's most desirable neighbourhoods, 96 Stardust Crescent is ready to welcome you home.
GarageFireplace
Rooms
Main Floor
| Primary Bedroom | 3.28 × 3.61 m | |
| Bedroom 2 | 3.65 × 2.73 m | |
| Bedroom 3 | 3.07 × 2.76 m | |
| Kitchen | 4.11 × 3.13 m | B/I Dishwasher Bay Window |
| Dining Room | 3.62 × 2.69 m | Combined w/Living |
| Living Room | 5.80 × 4.10 m | Combined w/Dining |
Basement
| Family Room | 7.71 × 6.04 m | Fireplace |
| Utility Room | 6.37 × 3.42 m |
Features
- Auto Garage Door Remote
- Primary Bedroom - Main Floor
- Deck
- Full
- Finished
- Central Air
- Bungalow
Financials
Annual Taxes
$4,344
Estimated Rental Income
Entire property$3,200 – $4,800/mo
Basement apartment$1,800 – $2,500/mo
Rental yield8.0% – 12.0%
*Estimates based on comparable rentals in the area. Actual income may vary.
Market Data — Thunder Bay
Days on market4 days
Buyer's MarketSeller's Market
Based on active listings in Thunder Bay. Data updates daily.
Getting around
How walkable, bikeable, and transit-friendly this neighbourhood is.
53
/ 100
Walk Score
Somewhat Walkable
44
/ 100
Transit Score
Some Transit
47
/ 100
Bike Score
Somewhat Bikeable
Scores are estimates based on neighbourhood data and are for informational purposes only.
MLS® data courtesy of the Toronto Regional Real Estate Board (TRREB).
The information provided herein must only be used by consumers that have a bona fide interest in the purchase, sale, or lease of real estate and may not be used for any commercial purpose or any other purpose. Listing information is deemed reliable but is not guaranteed accurate by the Toronto Regional Real Estate Board, the listing brokerage, or this website. The trademarks REALTOR®, REALTORS® and the REALTOR® logo are controlled by The Canadian Real Estate Association (CREA) and identify real estate professionals who are members of CREA. MLS®, Multiple Listing Service®, and the associated logos are owned by CREA. Not intended to solicit properties currently listed for sale or buyers under contract.
You may also like
More homes in Thunder Bay
Hand-picked listings with a similar price range and style.
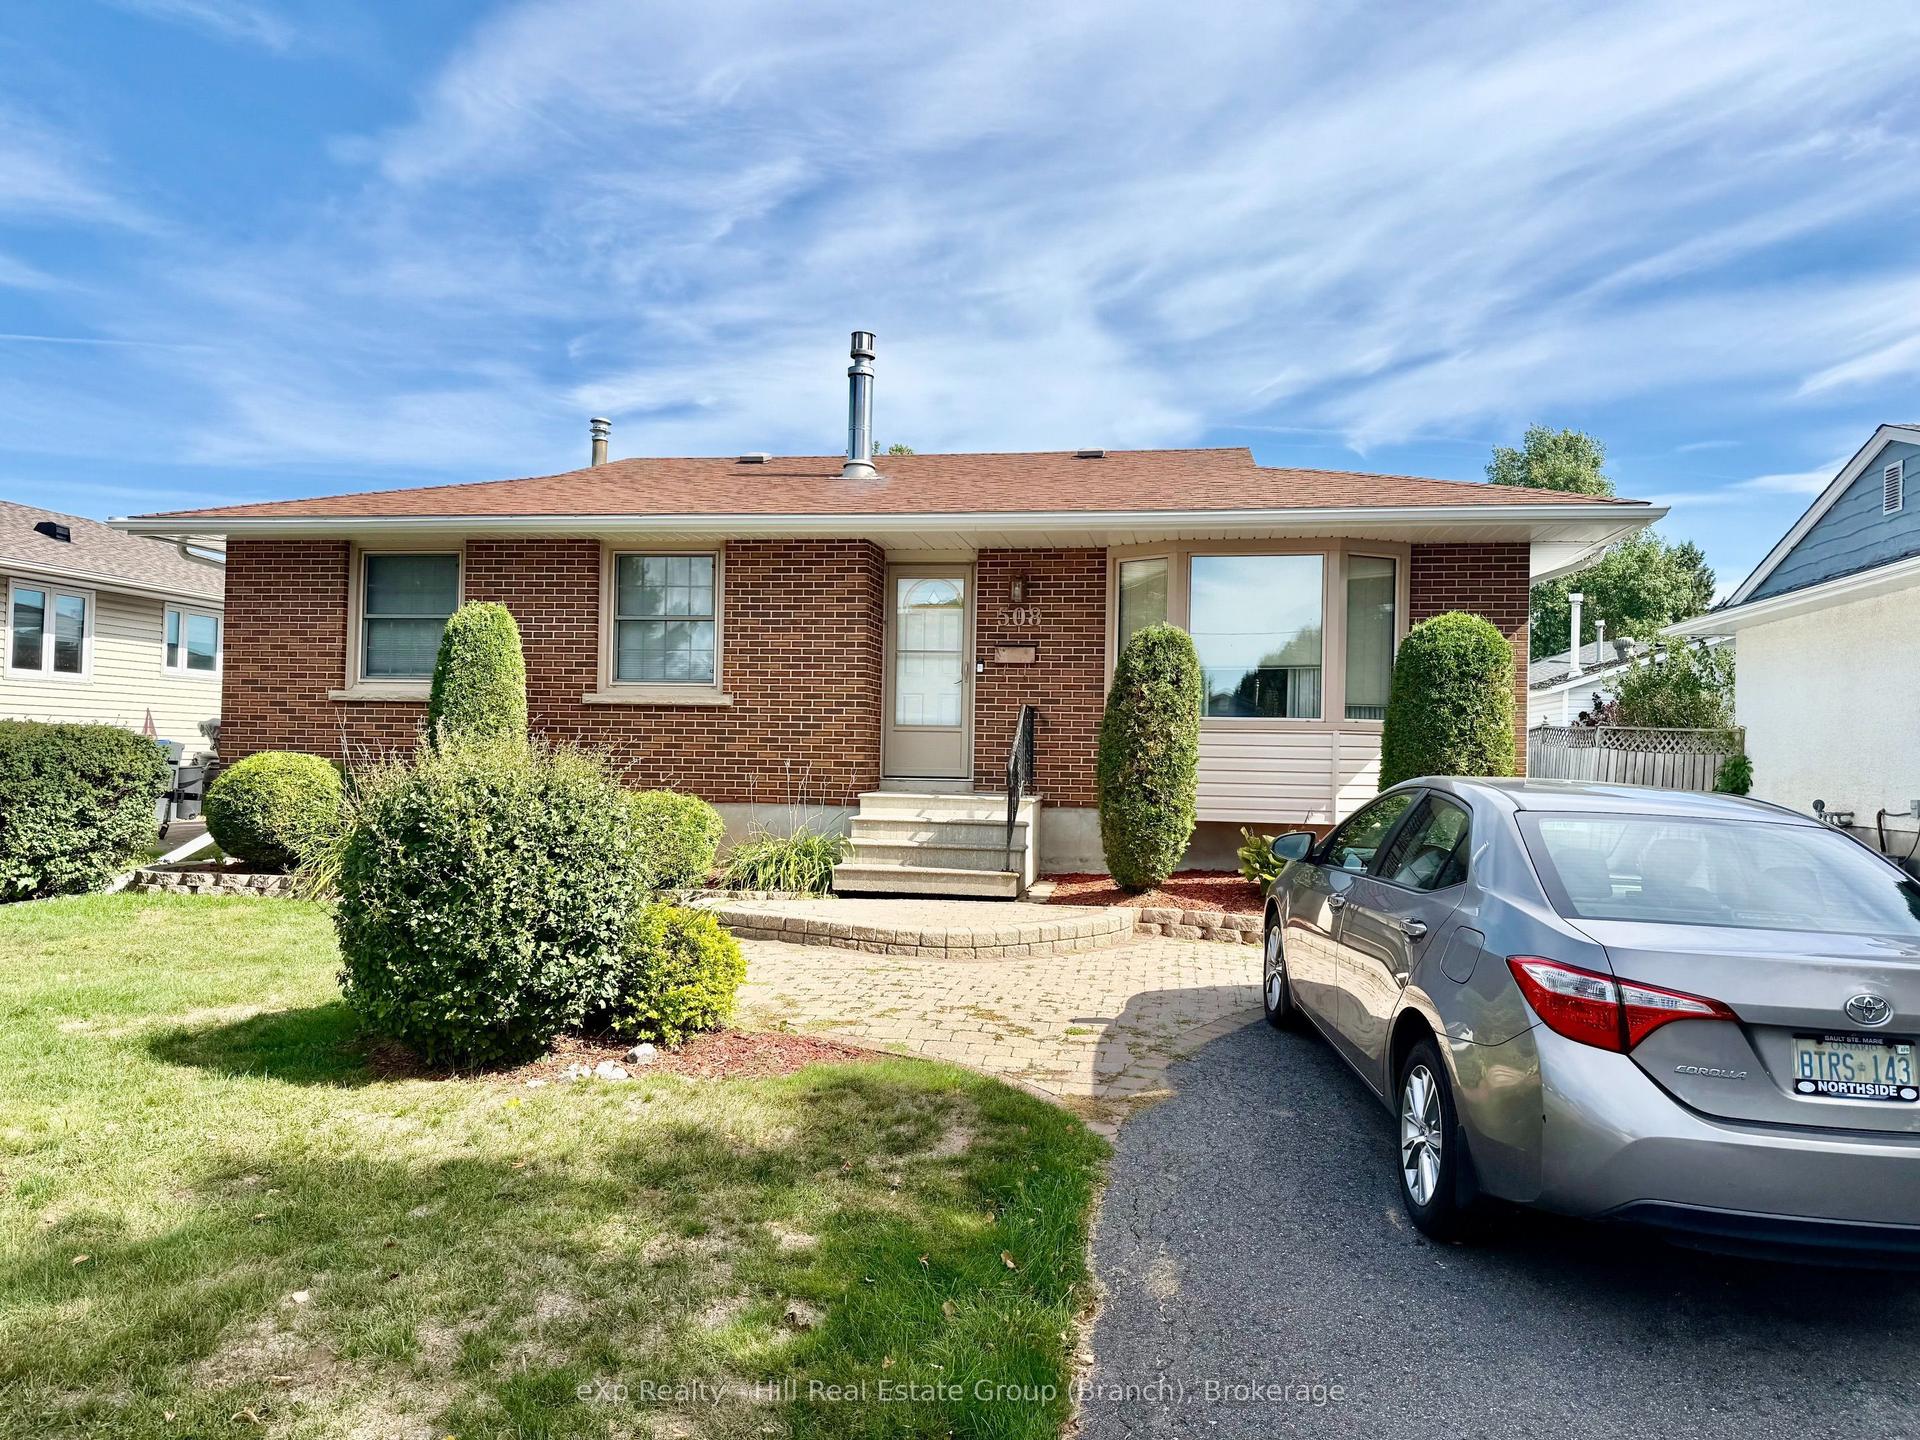
For Sale4 days ago
$499,900
Detached
est. $2,192/mo
508 Cambrian Crescent, Northwood Park
Thunder Bay, ON
3 bd
2 ba
1,300
6.5
MLS# X13840124eXp Realty - Hill Real Estate Gro…
WhatsApp Aman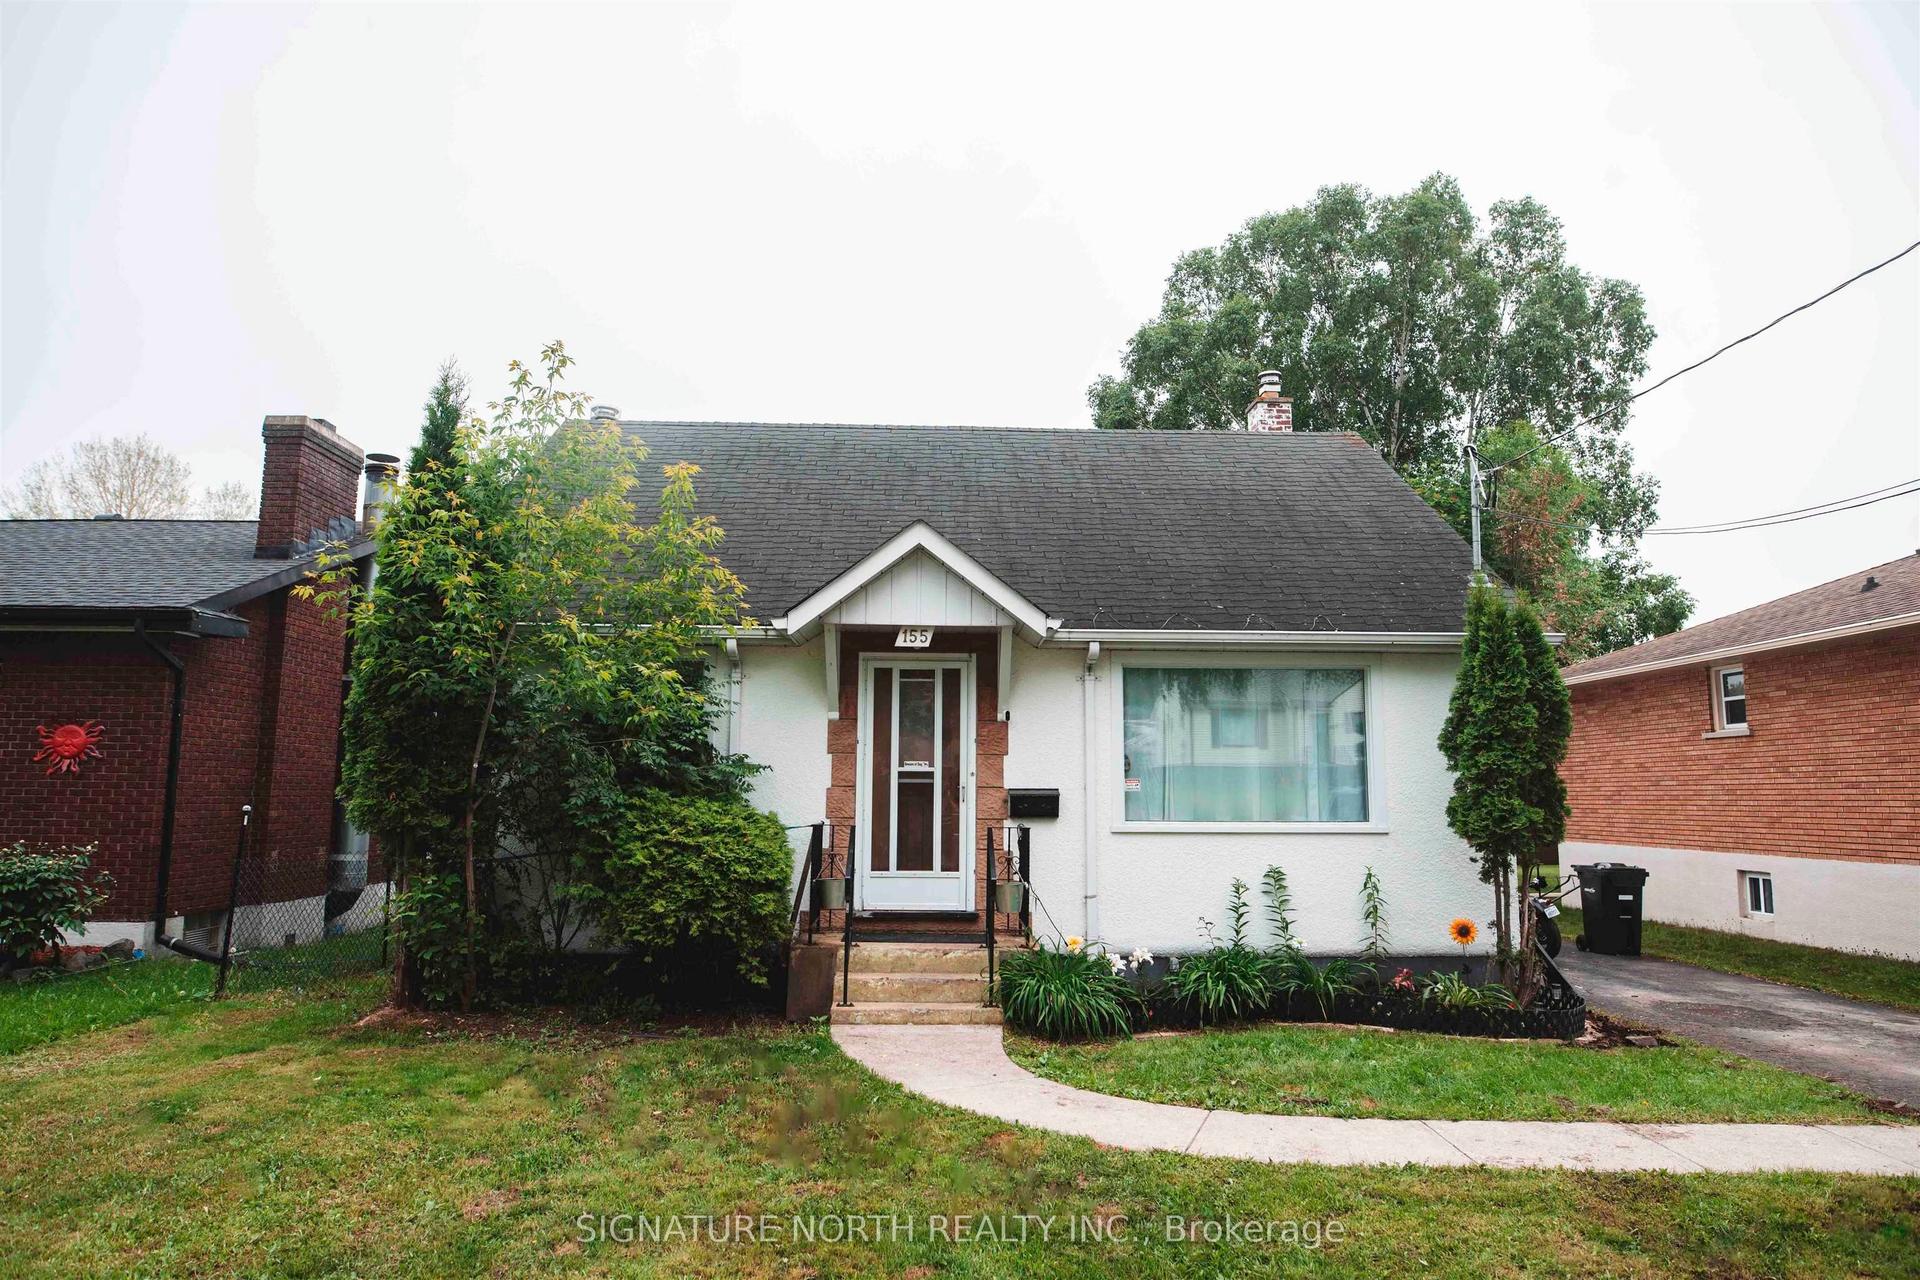
For Sale1 month ago
$399,900
Detached
est. $1,753/mo
155 Ruttan Street, Shuniah
Thunder Bay, ON
4+1 bd
2 ba
1,300
—
MLS# X13710748Signature North Realty Inc.
WhatsApp Aman
