For Sale
1 Place D'armes 39 #39
22 - East of Sir John A. Blvd, Kingston, ON
$465,000
3Bd
3Ba
1,500+sqft
2Parking
$310/sqft
Condo TownMLS# X13835784Listed 2026-09-2832 DOM
Cooling
Central Air
On the market for 32 days — longer than average. The seller may be open to negotiation.
About this home
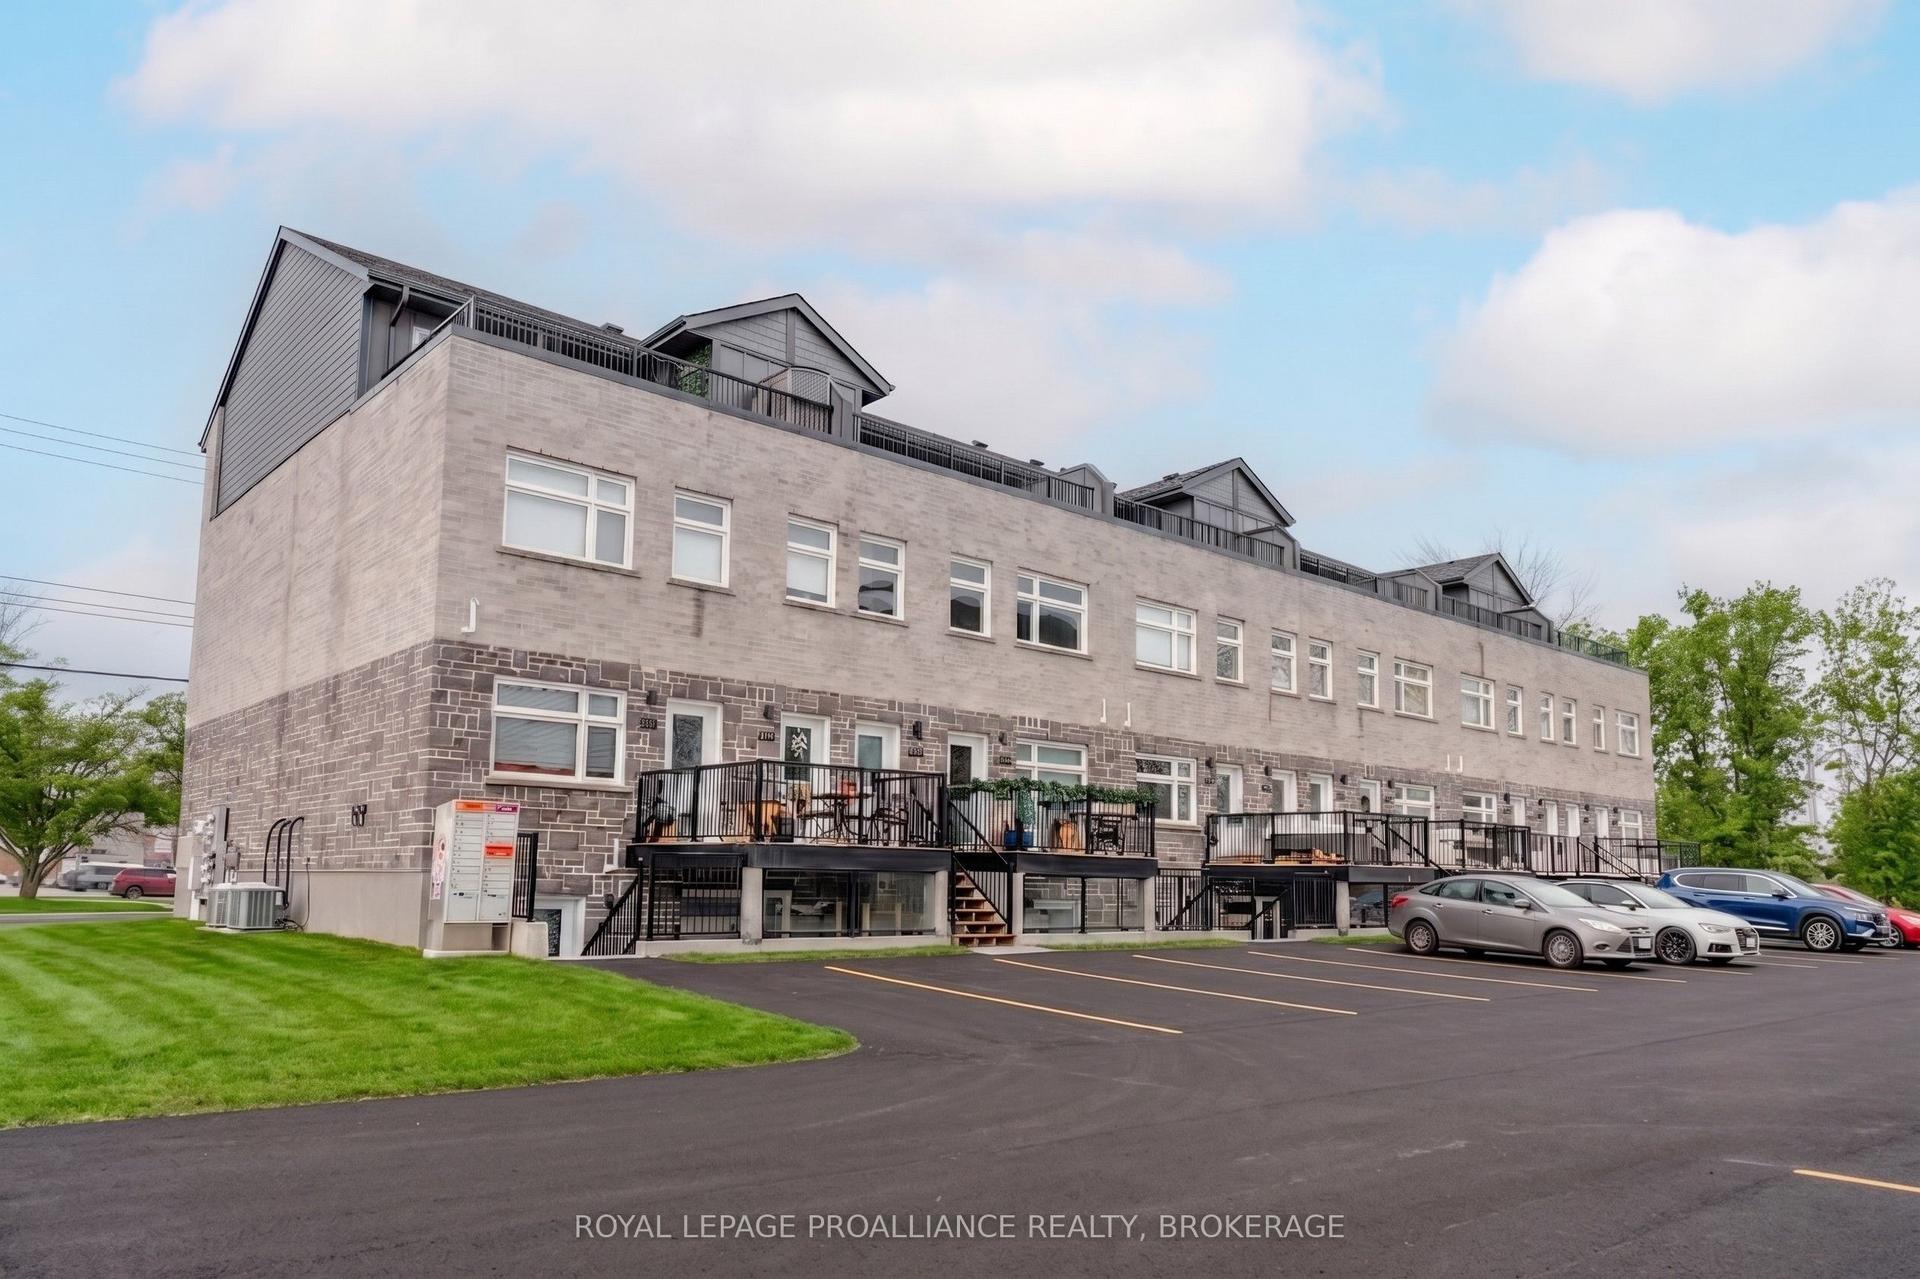
Welcome to Frontenac Village, a pet-friendly oasis in the heart of downtown Kingston! Nestled in a quiet, beautifully landscaped courtyard, this 3-bedroom, 2.5-bath condo offers the ultimate low-maintenance waterfront lifestyle. The bright main floor features a custom kitchen and separate dining area overlooking the living room, while the primary suite enjoys its own private level with twin double closets and an ensuite. Two additional upper-level bedrooms share a full bath, and the walkout lower-level family room opens to a fully fenced yard with mature trees and no rear neighbours. Complete with a newer heat/AC pump, 2 parking spots (including a garage with an EV charger). Amenities include an outdoor pool, exercise room, party room, library, and sauna. Walk to shops, restaurants, Confederation Basin, and KHSC/Queen's in minutes!
PoolGarageWaterfrontWalkoutEV Charger
Rooms
Main Floor
| Dining Room | 3.72 × 2.62 m | |
| Kitchen | 3.61 × 3.49 m | |
| Bathroom | 1.84 × 0.73 m | 2 Pc Bath |
Second Floor
| Living Room | 5.65 × 4.75 m |
Third Floor
| Primary Bedroom | 5.21 × 3.74 m | |
| Bathroom | 2.79 × 1.91 m | 4 Pc Ensuite |
Upper
| Bedroom 2 | 3.53 × 2.34 m | |
| Bedroom 3 | 3.20 × 2.93 m | |
| Bathroom | 2.24 × 1.53 m | 4 Pc Bath |
Lower
| Family Room | 5.61 × 4.76 m |
Basement
| Laundry | 2.42 × 1.91 m | |
| Other | 5.22 × 3.02 m |
Features
- None
- Patio
- Crawl Space
- Central Air
- Stacked Townhouse
Financials
Annual Taxes
$5,960.2
Estimated Rental Income
Entire property$3,200 – $4,200/mo
Rental yield8.3% – 10.8%
*Estimates based on comparable rentals in the area. Actual income may vary.
Market Data — Kingston
Days on market32 days
Buyer's MarketSeller's Market
Based on active listings in Kingston. Data updates daily.
Getting around
How walkable, bikeable, and transit-friendly this neighbourhood is.
69
/ 100
Walk Score
Somewhat Walkable
60
/ 100
Transit Score
Good Transit
48
/ 100
Bike Score
Somewhat Bikeable
Scores are estimates based on neighbourhood data and are for informational purposes only.
MLS® data courtesy of the Toronto Regional Real Estate Board (TRREB).
The information provided herein must only be used by consumers that have a bona fide interest in the purchase, sale, or lease of real estate and may not be used for any commercial purpose or any other purpose. Listing information is deemed reliable but is not guaranteed accurate by the Toronto Regional Real Estate Board, the listing brokerage, or this website. The trademarks REALTOR®, REALTORS® and the REALTOR® logo are controlled by The Canadian Real Estate Association (CREA) and identify real estate professionals who are members of CREA. MLS®, Multiple Listing Service®, and the associated logos are owned by CREA. Not intended to solicit properties currently listed for sale or buyers under contract.
You may also like
More homes in Kingston
Hand-picked listings with a similar price range and style.
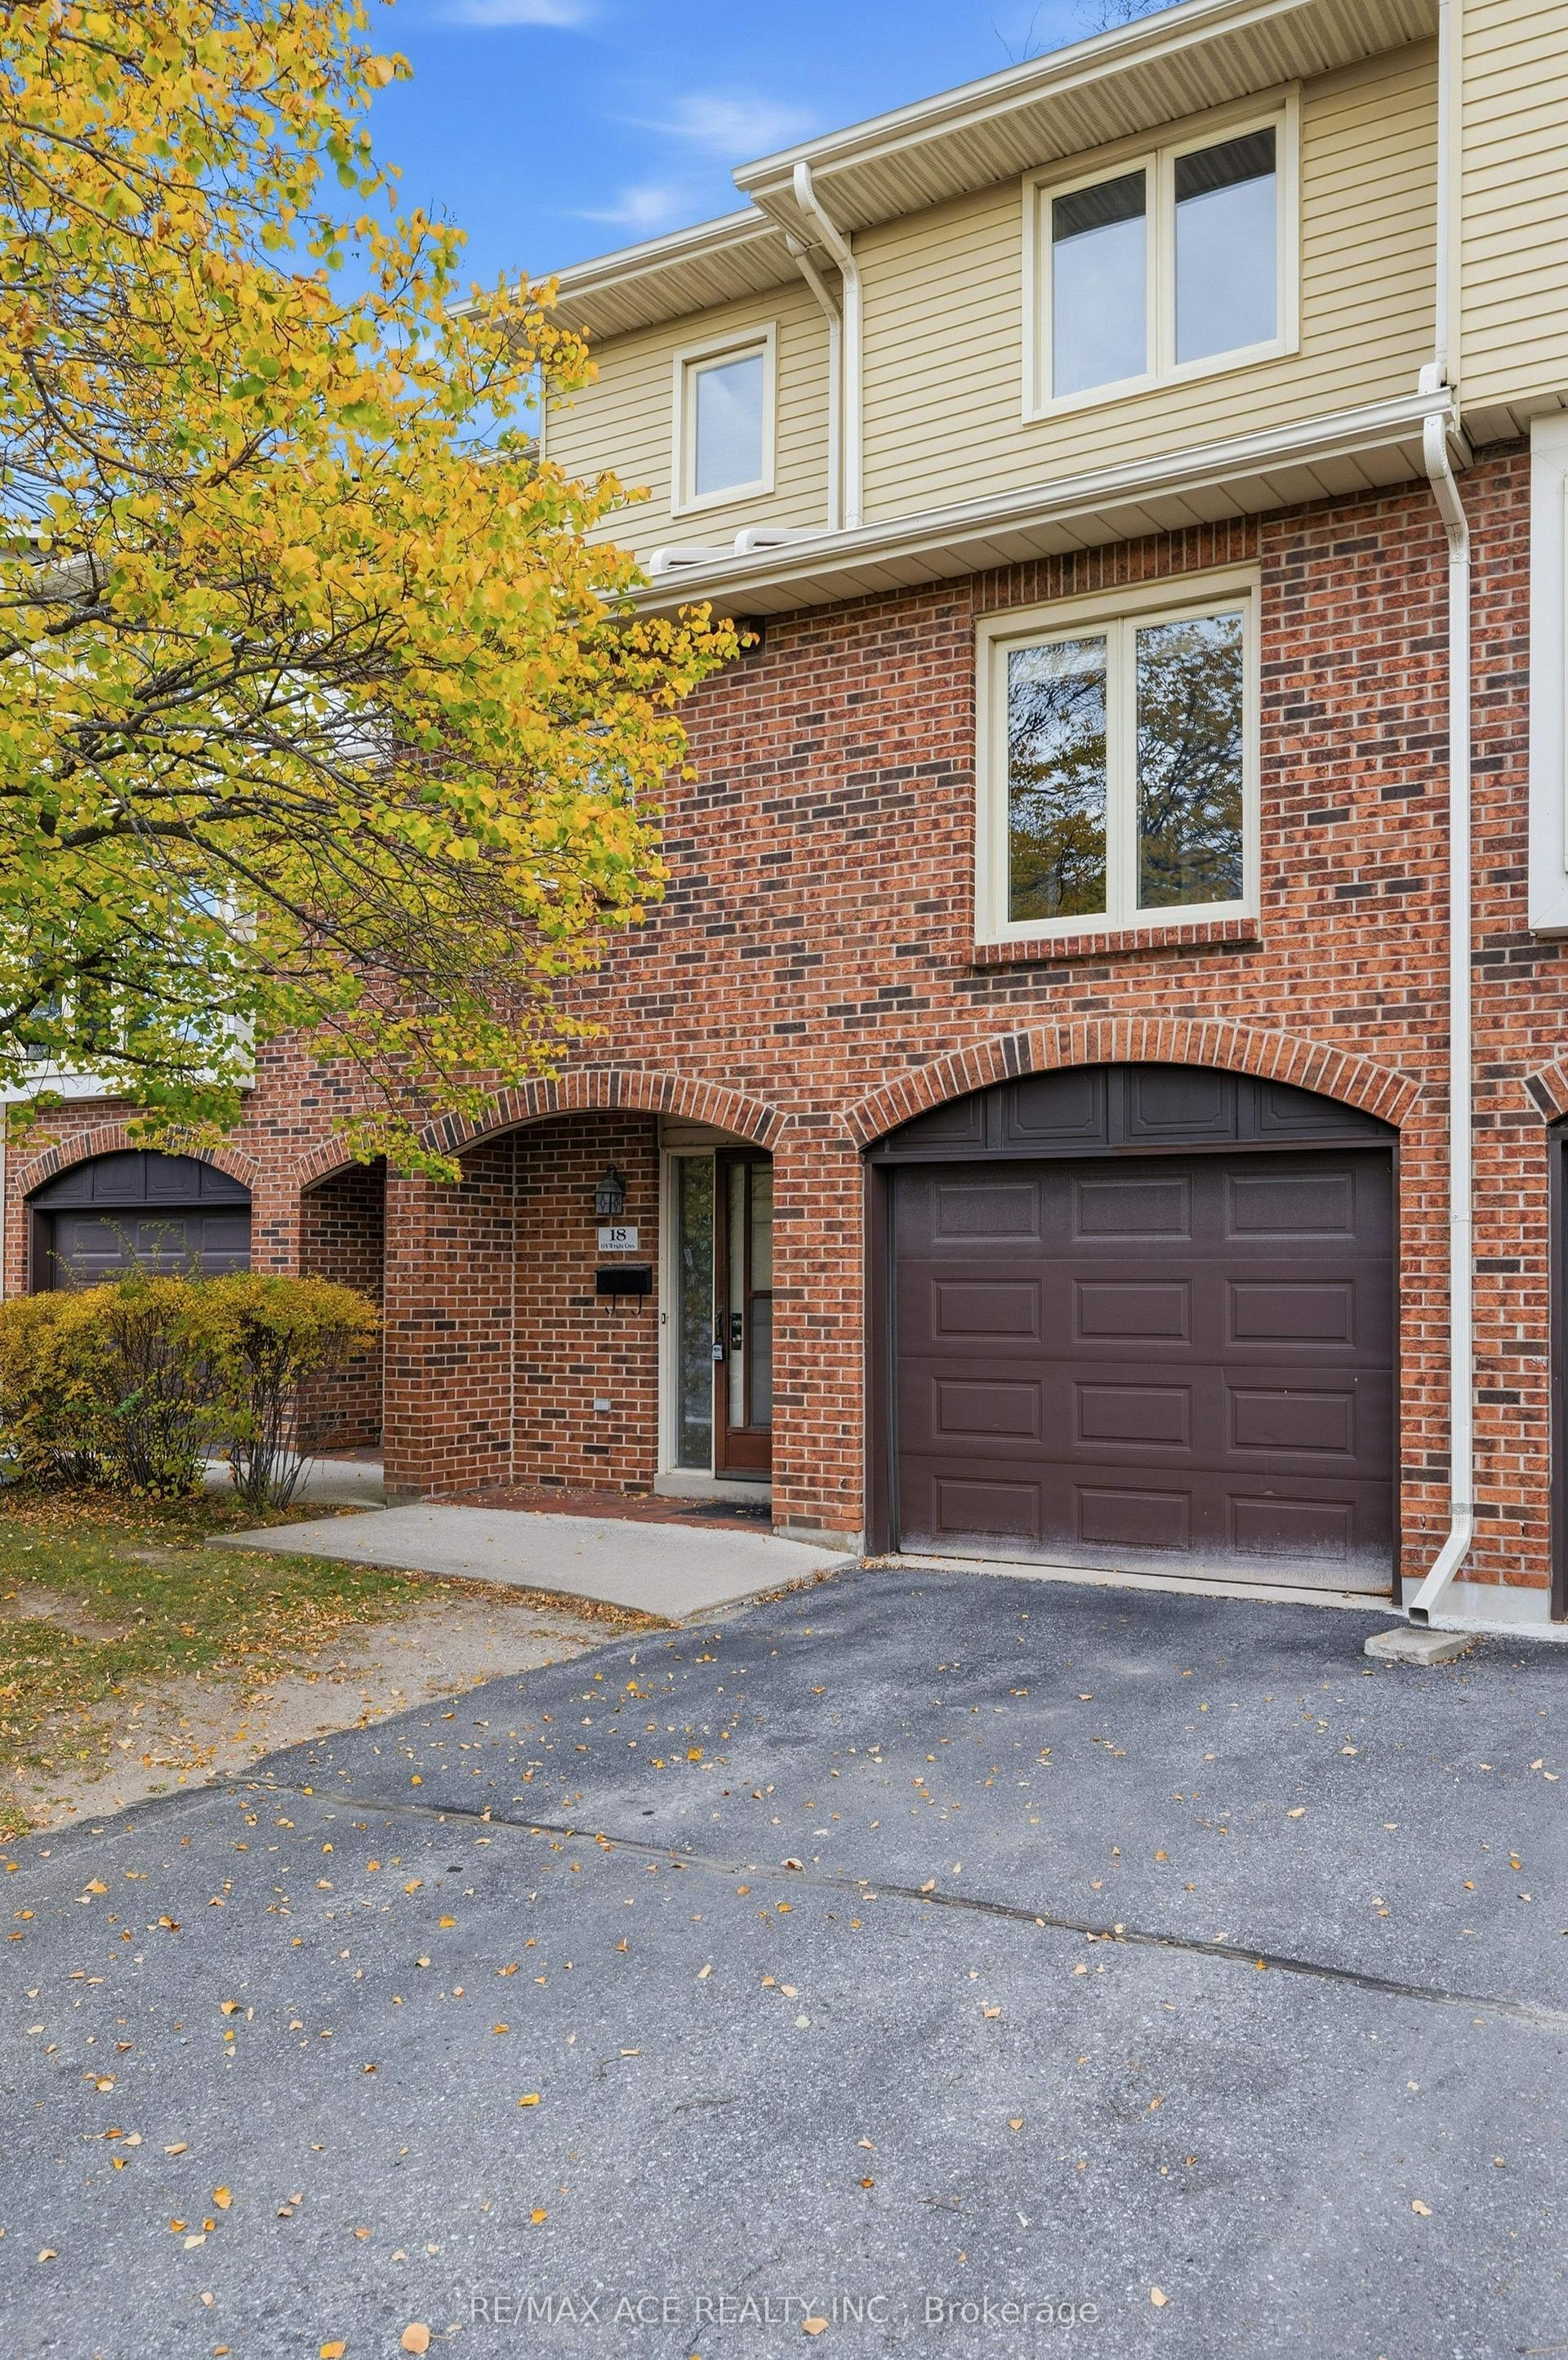
For Sale9 h ago
$449,000
Condo Town
est. $1,968/mo
115 Wright Crescent 18 #18, 14 - Central City East
Kingston, ON
3+1 bd
2 ba
1,700
3
MLS# X14132236Re/Max Ace Realty Inc.
WhatsApp Aman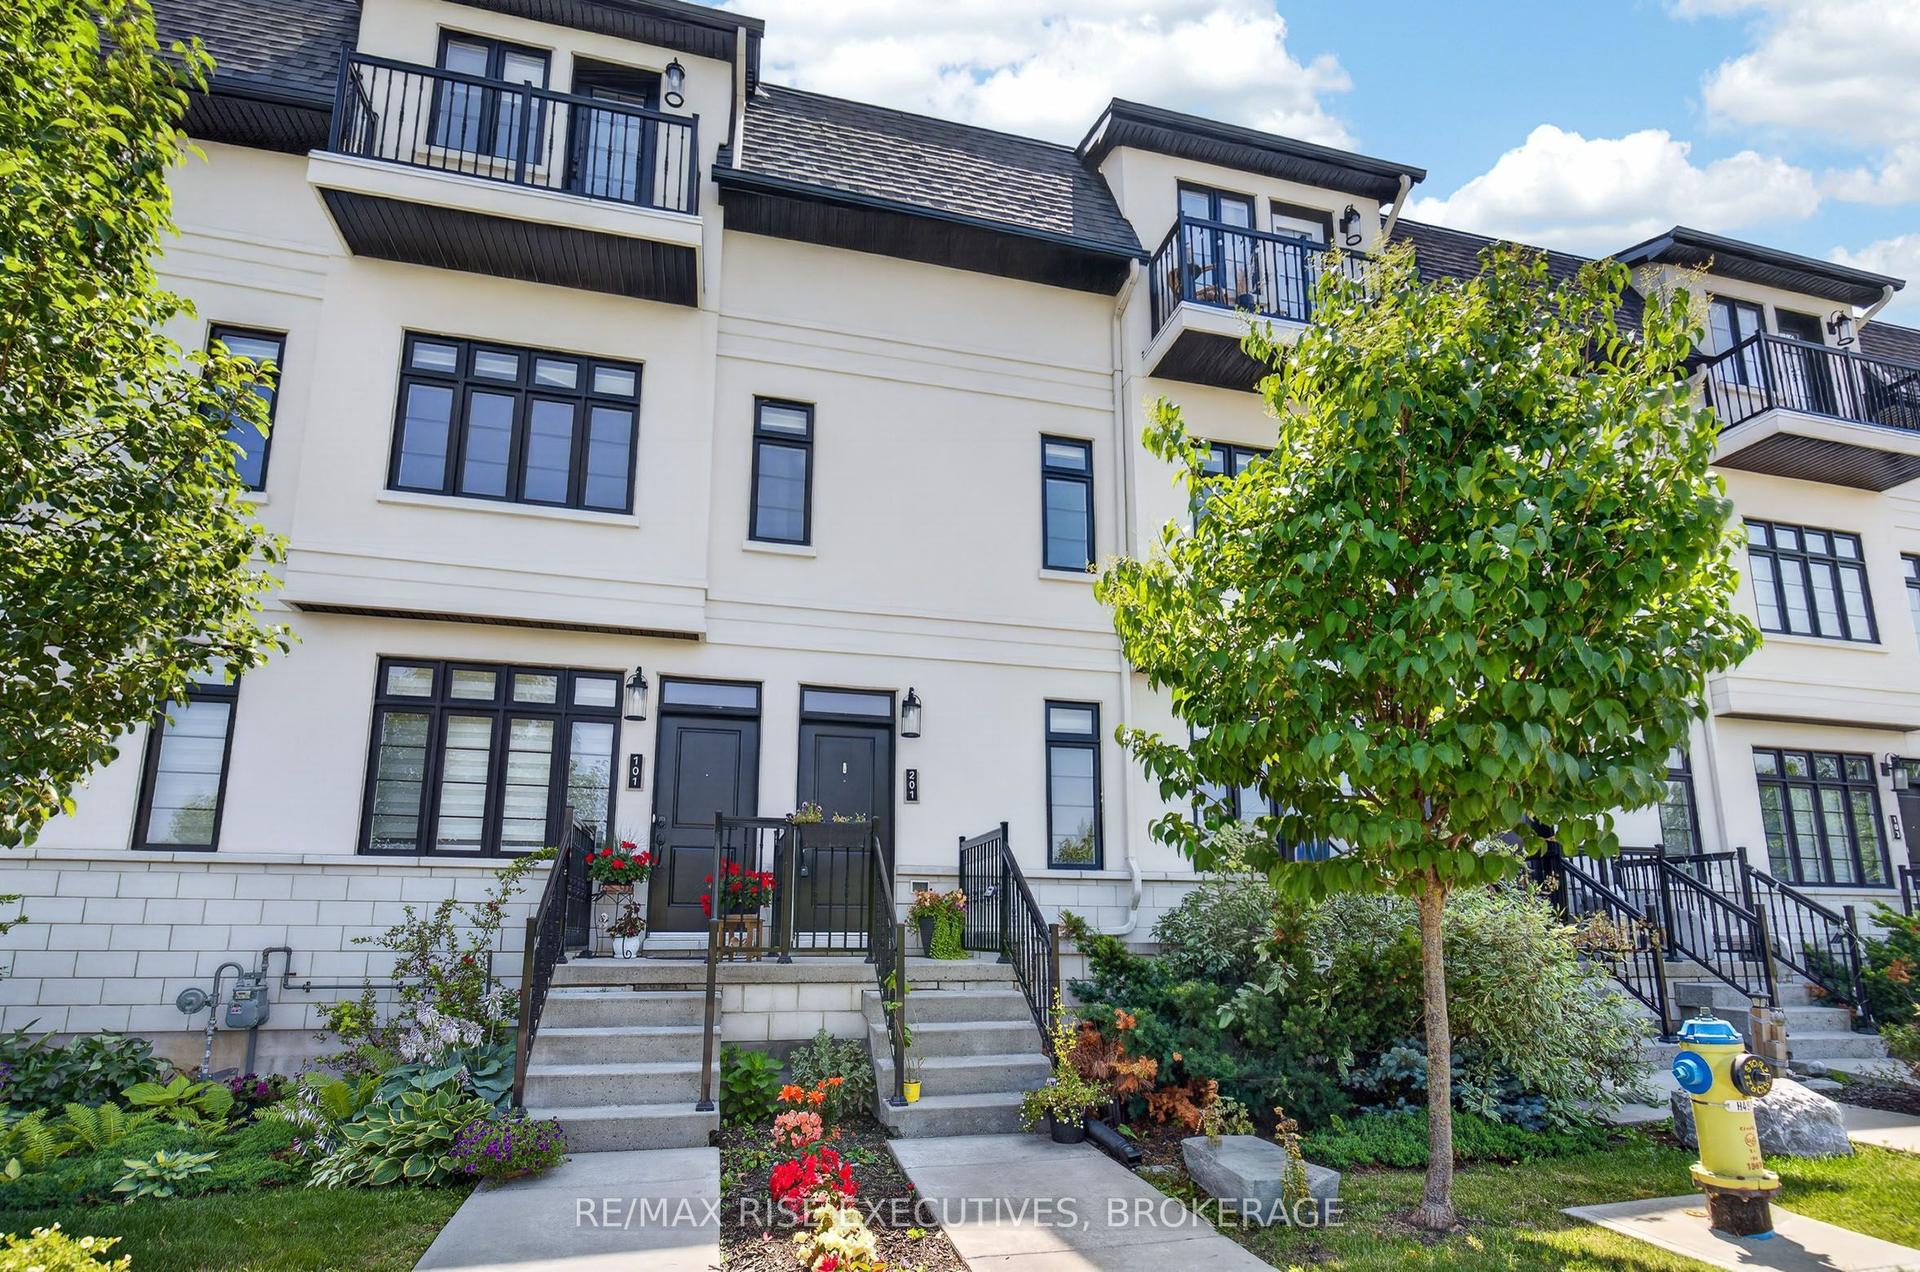
For Sale15 days ago
$565,000
Condo Town
est. $2,477/mo
1015 Terra Verde Way 201 #201, 42 - City Northwest
Kingston, ON
3 bd
2 ba
1,900
3
MLS# X14083110Re/Max Rise Executives, Brokerage
WhatsApp Aman