For Lease
1919 Orchardview Avenue
1106 - Fallingbrook/Gardenway South, Orleans - Cumberland and Area, ON
$2,850
3+1Bd
3Ba
1,750+sqft
6Parking
34.45 x 106.96 ftlot
$2/sqft
DetachedMLS# X13837070Listed 2026-09-288 DOM
Cooling
Central Air
Basement
Finished
About this home
Welcome to 1919 Orchardview Avenue, a beautifully maintained single-family residence situated in the vibrant heart of Orléans. This sun-drenched home features 3+1bedrooms, 3 bathrooms, and a double-car garage. The main level showcases gleaming laminate flooring and expansive windows that flood the space with natural light. Designed for both daily living and formal entertaining, the main floor boasts a distinct living room, dining room, and an inviting family room centered around a warm natural gas fireplace. A bright, open kitchen with a charming eating area seamlessly connects to the outdoor living space, complemented by a convenient main-floor laundry room and a powder room. Upstairs, you will find three generous bedrooms, including a primary suite with its own private en-suite, alongside a full guest bathroom. The fully finished basement offers versatile extra space-ideal for a recreation room, an additional bedroom, or a dedicated home office. Step outside to a fully fenced, west-facing backyard oasis featuring a patio and landscaped gazebo perfect for summer BBQs. Move-in ready, this exceptional home is steps away from top-rated schools, parks, shopping, and everyday amenities!
GarageFireplace
Rooms
Main Floor
| Living Room | 3.96 × 3.14 m | |
| Dining Room | 3.42 × 3.04 m | |
| Kitchen | 3.65 × 2.74 m | |
| Breakfast | 2.97 × 2.43 m | |
| Family Room | 4.19 × 3.35 m |
Second Floor
| Primary Bedroom | 4.36 × 3.35 m | |
| Bedroom | 3.60 × 3.35 m | |
| Bedroom | 3.65 × 3.60 m |
Basement
| Recreation | 4.41 × 5.74 m | |
| Bedroom | 3.65 × 4.44 m | |
| Office | 2.31 × 3.65 m |
Features
- Other
- Finished
- Full
- Central Air
- 2-Storey
Financials
Estimated Rental Income
Entire property$3,200 – $4,800/mo
Basement apartment$1,800 – $2,500/mo
Rental yield1347.4% – 2021.1%
*Estimates based on comparable rentals in the area. Actual income may vary.
Market Data — Orleans - Cumberland and Area
Days on market8 days
Buyer's MarketSeller's Market
Based on active listings in Orleans - Cumberland and Area. Data updates daily.
Other rentals like this
Similar rentals in Orleans - Cumberland and Area
Same property type, similar price, similar size — currently for rent.
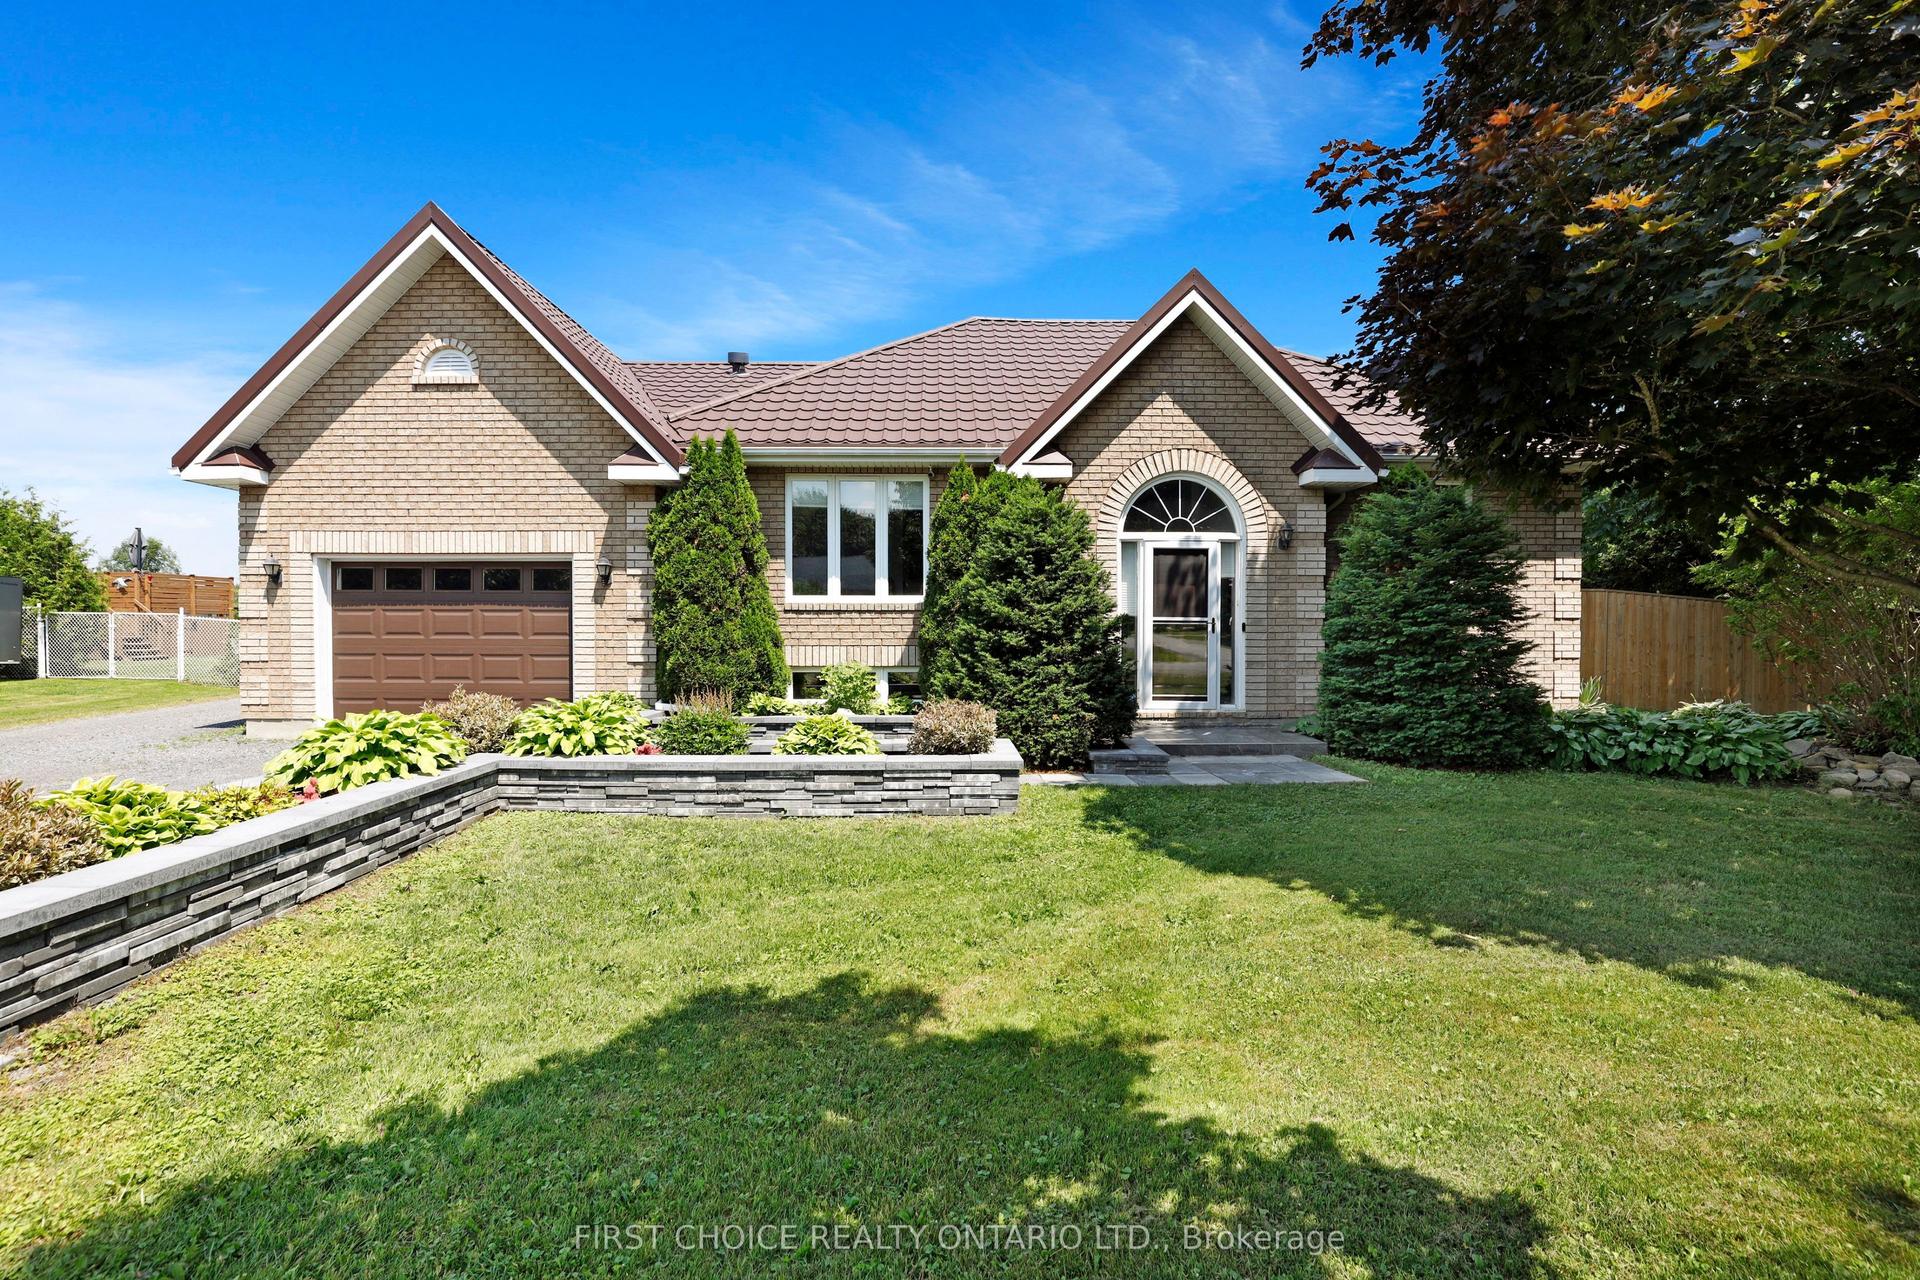
For Lease8 days ago
$3,300
Detached
5857 Trudeau Avenue, 1112 - Vars Village
Orleans - Cumberland and Area, ON
2+2 bd
2 ba
1,300
13
MLS# X13835466First Choice Realty Ontario Ltd.
WhatsApp Aman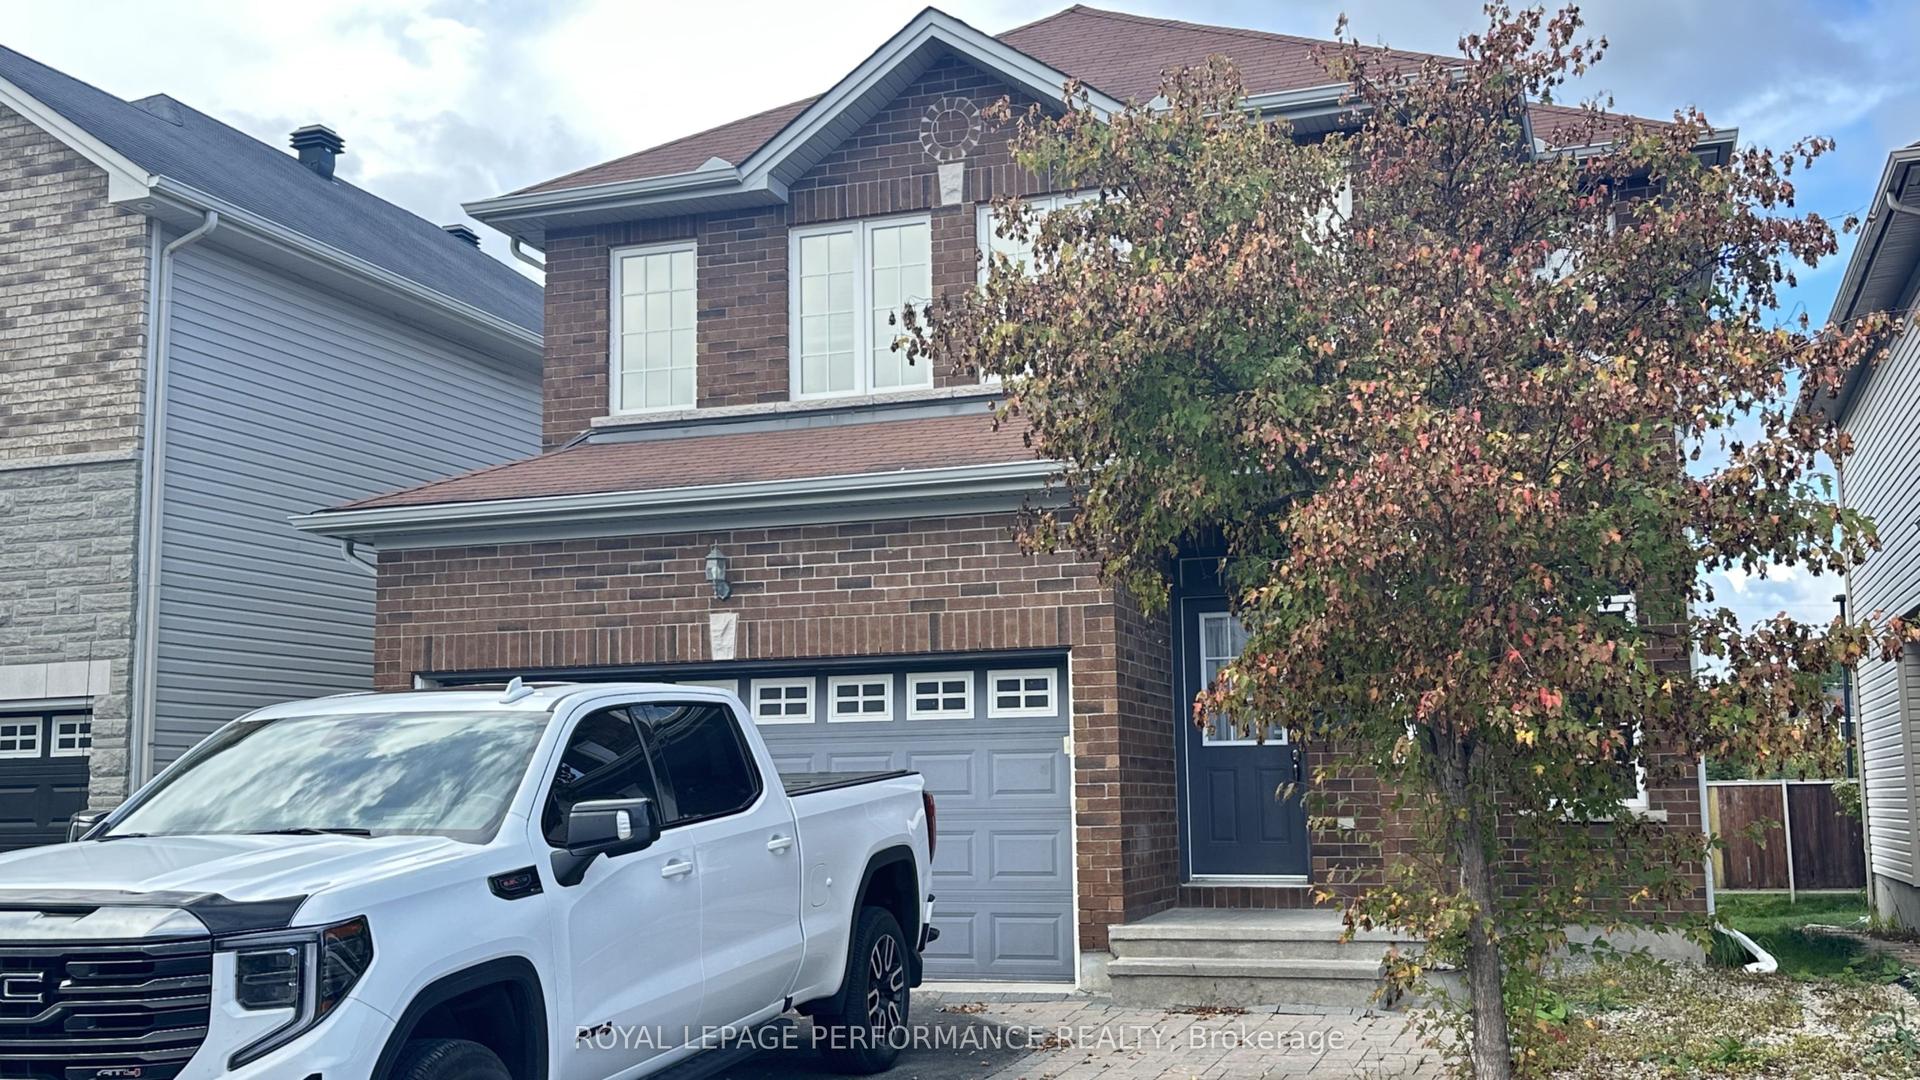
For Lease1 day ago
$3,000
Detached
368 Antigonish Avenue, 1107 - Springridge/East Village
Orleans - Cumberland and Area, ON
4 bd
3 ba
2,250
4
MLS# X13864680Royal Lepage Performance Realty
WhatsApp Aman

Getting around
How walkable, bikeable, and transit-friendly this neighbourhood is.
56
/ 100
Walk Score
Somewhat Walkable
47
/ 100
Transit Score
Some Transit
56
/ 100
Bike Score
Bikeable
Scores are estimates based on neighbourhood data and are for informational purposes only.
MLS® data courtesy of the Toronto Regional Real Estate Board (TRREB).
The information provided herein must only be used by consumers that have a bona fide interest in the purchase, sale, or lease of real estate and may not be used for any commercial purpose or any other purpose. Listing information is deemed reliable but is not guaranteed accurate by the Toronto Regional Real Estate Board, the listing brokerage, or this website. The trademarks REALTOR®, REALTORS® and the REALTOR® logo are controlled by The Canadian Real Estate Association (CREA) and identify real estate professionals who are members of CREA. MLS®, Multiple Listing Service®, and the associated logos are owned by CREA. Not intended to solicit properties currently listed for sale or buyers under contract.