For Sale
68A Main Street N 36 #36
Haldimand, Haldimand, ON
$449,900
2+1Bd
2Ba
950+sqft
2Parking
$474/sqft
Condo TownMLS# X13837148Listed 2026-09-2812 DOM
Cooling
Central Air
Basement
Finished
About this home
If you're looking for a townhome that's cheaper than renting and totally ready for you to move in - this is the one. Almost 1500 sqft of living space, this is one of the few homes in this complex that's facing a quiet ravine, comes with 2 parking spots and is located close to a sports field, trails, restaurants and the hospital. The interior is a turn key modern layout with fresh new paint, modern kitchen, low pile berber carpeting and a finished basement. Plus 2 parking spots and tons of storage space. This home features a sunlit, open-concept main floor that flows out to a private, fully fenced patio. Large practical kitchen with breakast nook. The upper level offers a massive king-sized primary bedroom with semi-ensuite access, along with a spacious second bedroom. Check out ravine views from the primary bedroom! Whether you're a first time buyer or investor, this home checks all your boxes. Located in a highly walkable pocket of Hagersville, you're a short stroll away from the Hagersville Memorial Arena, local schools, the library, and the community's premier new Active Living Centre. Move-in ready and perfectly positioned for an easy 30-minute commute to Hamilton, Brantford, or Simcoe. Just turn the key and invest in your own future! Boasting an effortless, low-maintenance lifestyle with snow removal and grass cutting handled for you. Book your showing today!
Ravine
Rooms
Other
| Kitchen | 5.43 × 5.25 m | |
| Great Room | 5.20 × 3.50 m | |
| Primary Bedroom | 4.16 × 5.41 m | |
| Bedroom 2 | 3.50 × 3.32 m | |
| Recreation | 5.20 × 3.50 m |
Features
- Storage
- Finished
- Central Air
- 2-Storey
Financials
Annual Taxes
$2,393
Estimated Rental Income
Entire property$2,600 – $3,500/mo
Rental yield6.9% – 9.3%
*Estimates based on comparable rentals in the area. Actual income may vary.
Market Data — Haldimand
Days on market12 days
Buyer's MarketSeller's Market
Based on active listings in Haldimand. Data updates daily.
Getting around
How walkable, bikeable, and transit-friendly this neighbourhood is.
73
/ 100
Walk Score
Very Walkable
50
/ 100
Transit Score
Good Transit
48
/ 100
Bike Score
Somewhat Bikeable
Scores are estimates based on neighbourhood data and are for informational purposes only.
MLS® data courtesy of the Toronto Regional Real Estate Board (TRREB).
The information provided herein must only be used by consumers that have a bona fide interest in the purchase, sale, or lease of real estate and may not be used for any commercial purpose or any other purpose. Listing information is deemed reliable but is not guaranteed accurate by the Toronto Regional Real Estate Board, the listing brokerage, or this website. The trademarks REALTOR®, REALTORS® and the REALTOR® logo are controlled by The Canadian Real Estate Association (CREA) and identify real estate professionals who are members of CREA. MLS®, Multiple Listing Service®, and the associated logos are owned by CREA. Not intended to solicit properties currently listed for sale or buyers under contract.
You may also like
More homes in Haldimand
Hand-picked listings with a similar price range and style.
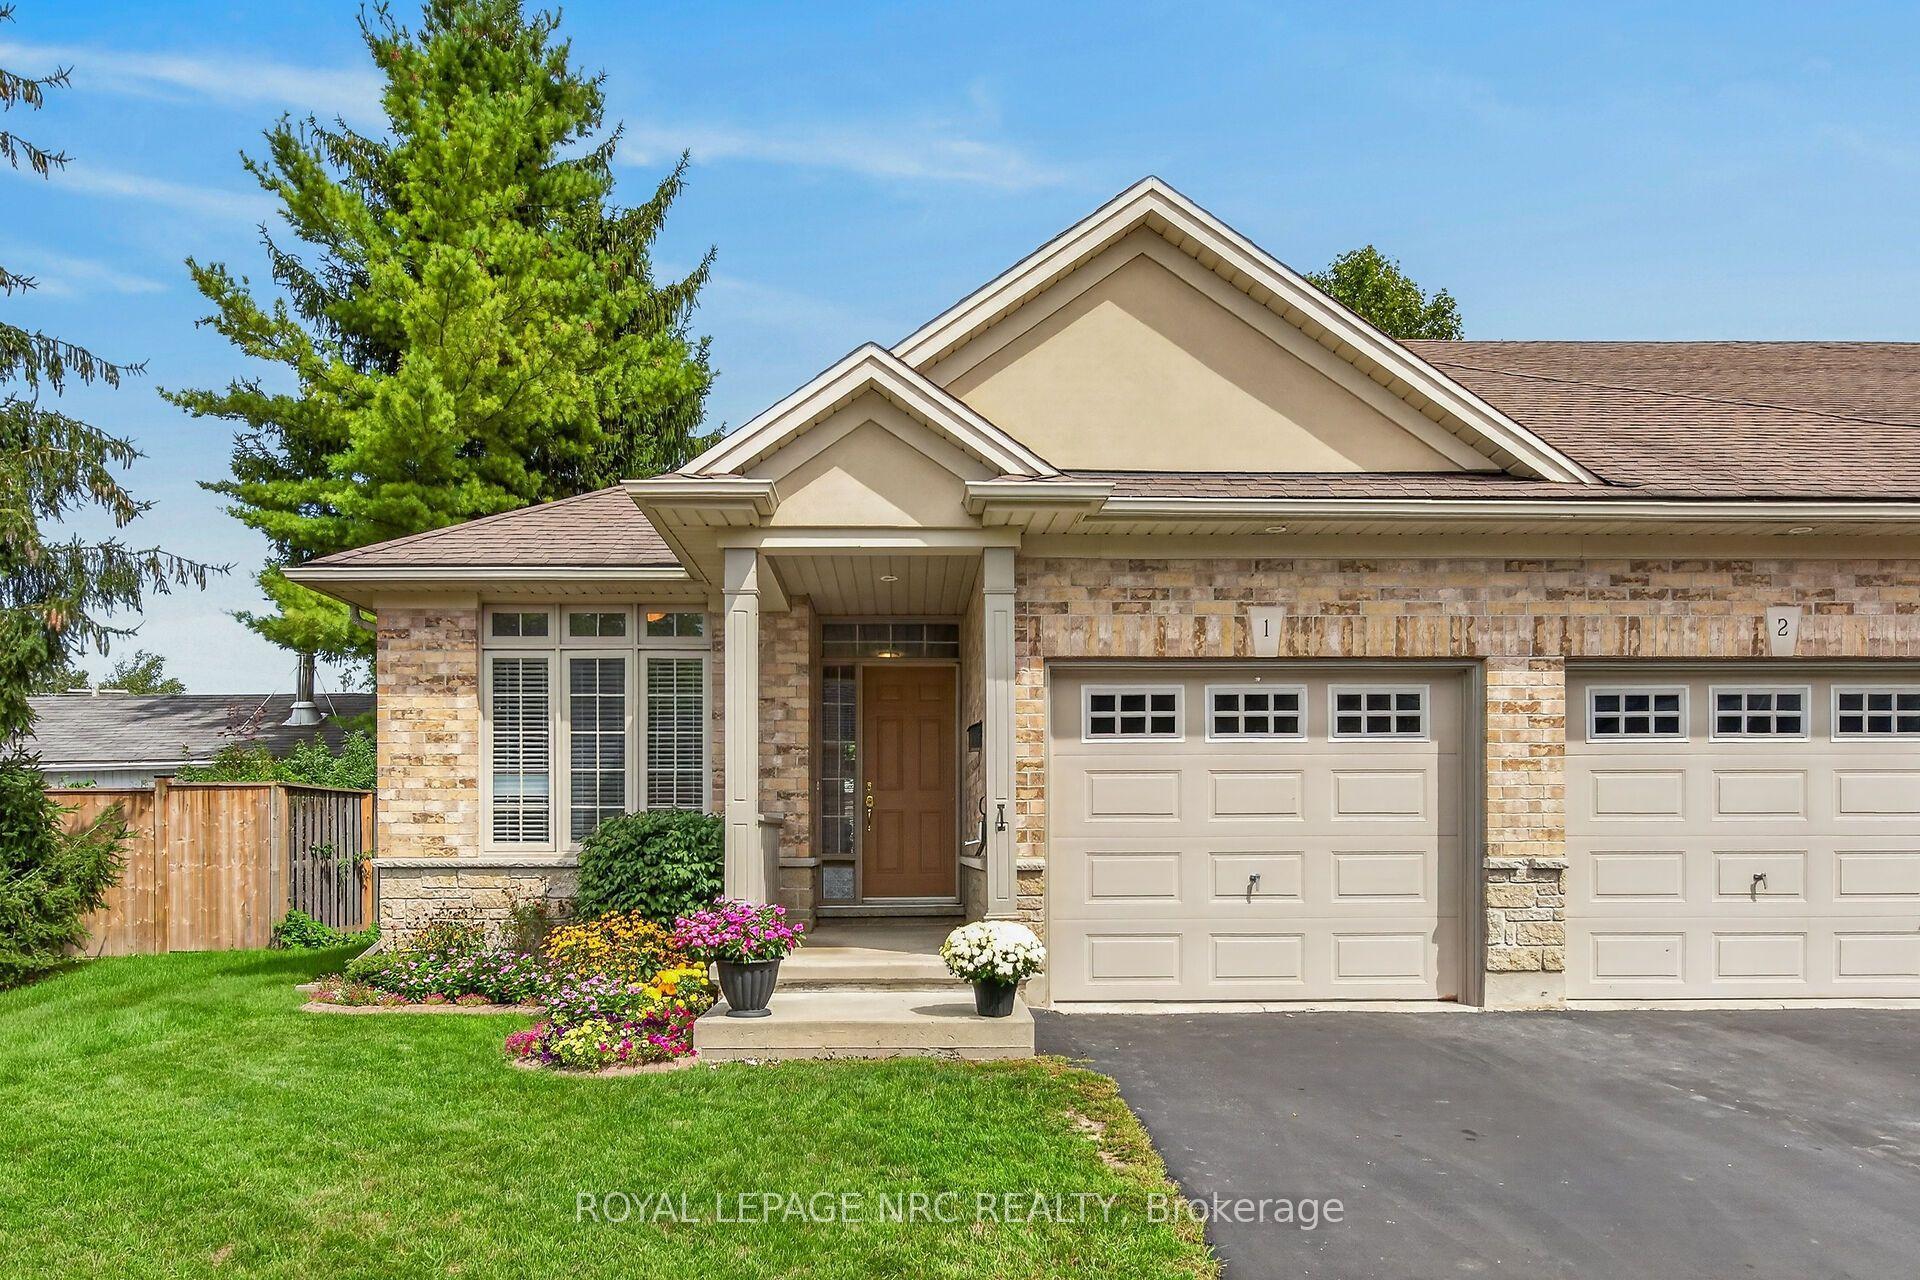
For Sale1 month ago
$494,900
Condo Town
est. $2,170/mo
1041 Pine Street 1 #1, Dunnville
Haldimand, ON
2 bd
2 ba
1,100
2
MLS# X13764676Royal Lepage Nrc Realty
WhatsApp Aman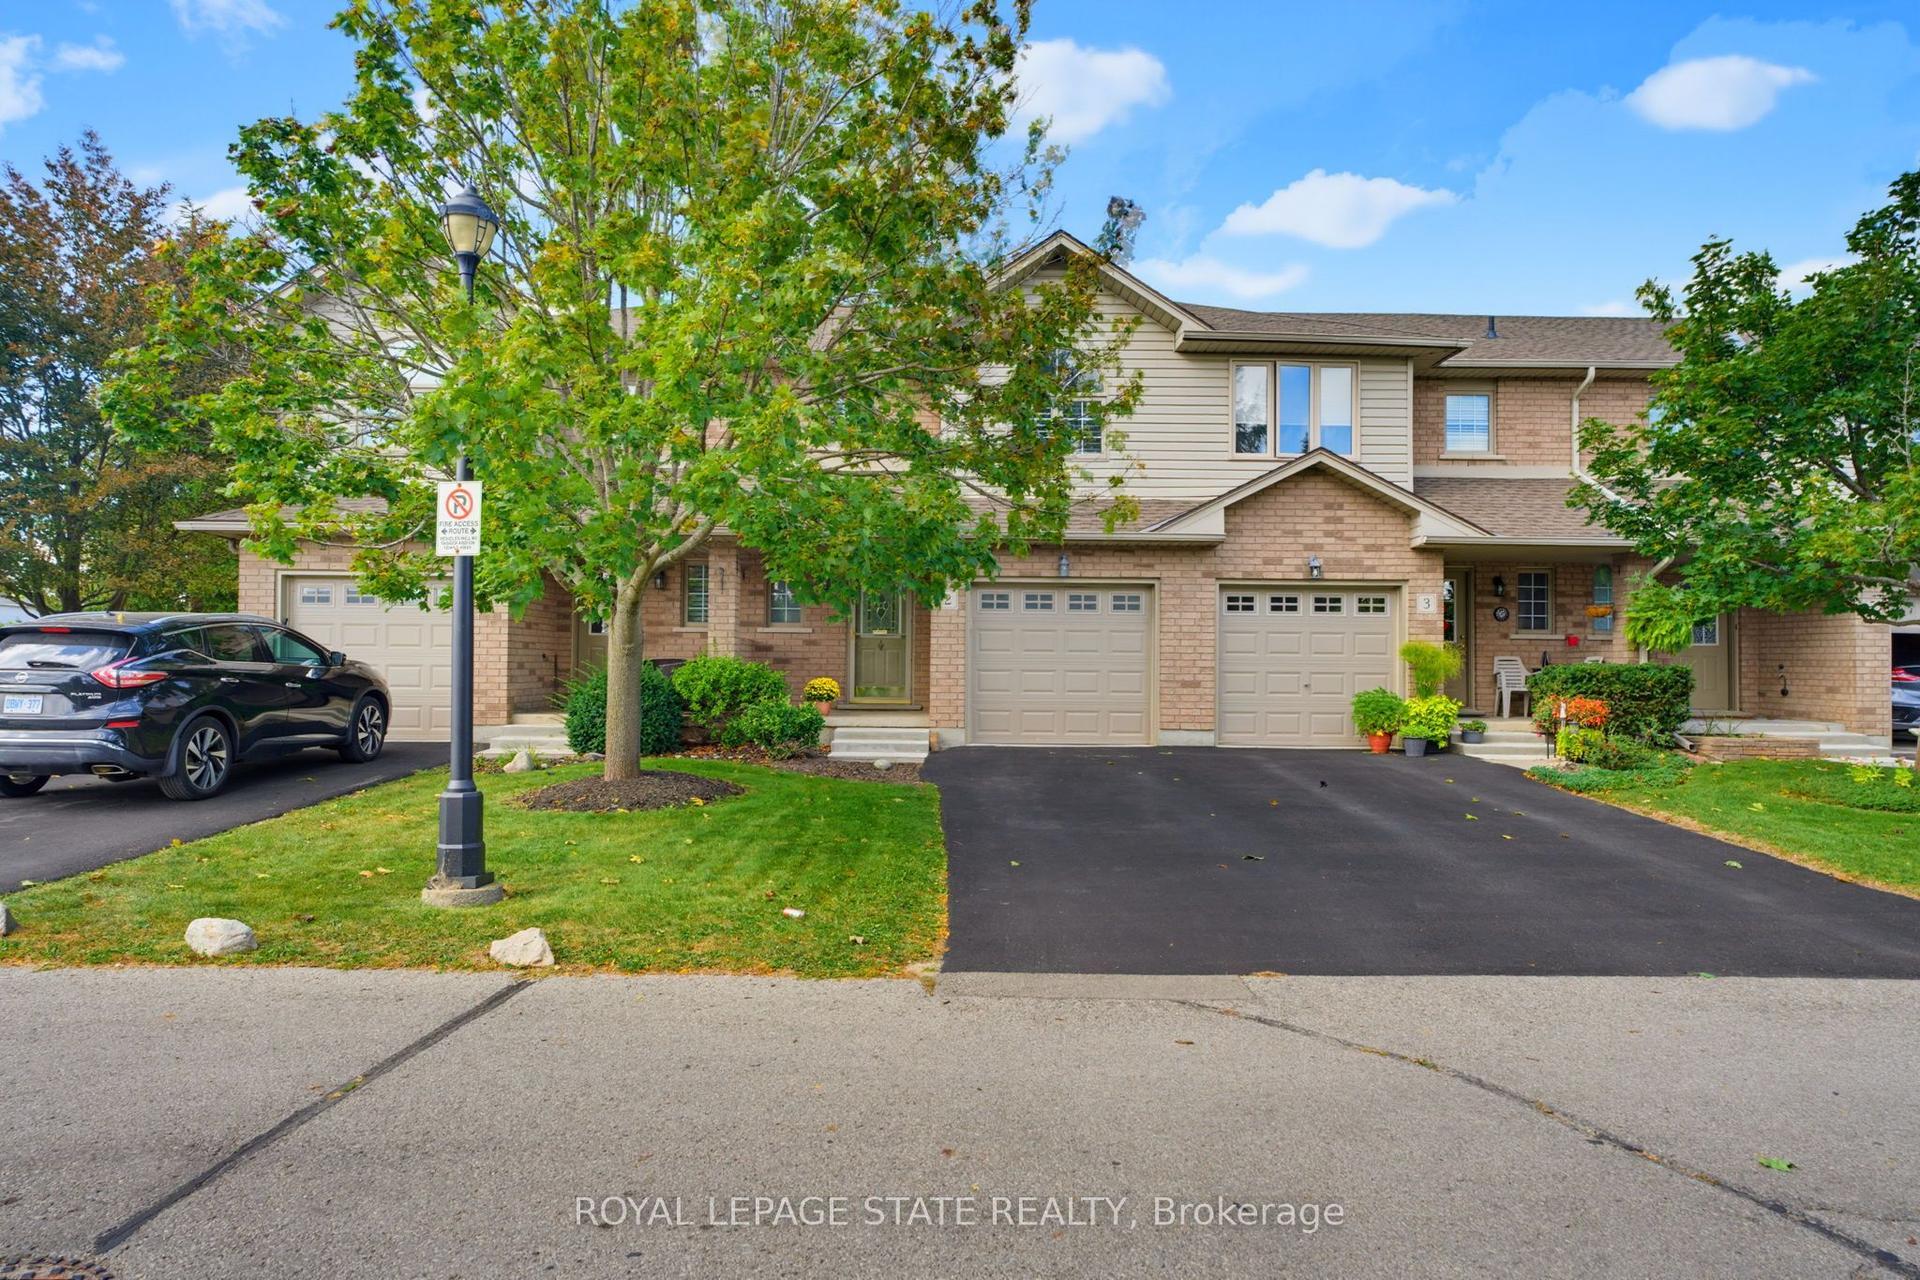
For Sale18 days ago
$550,000
Condo Town
est. $2,411/mo
40 Braemar Avenue 2 #2, Haldimand
Haldimand, ON
3 bd
3 ba
1,500
2
MLS# X13819068Royal Lepage State Realty
WhatsApp Aman
