For Lease
2070 Meadowgate Boulevard 19 #19
South U, London South, ON
$2,550
3Bd
3Ba
1,500+sqft
4Parking
$2/sqft
Condo TownMLS# X13837464Listed 2026-09-2818 DOM
Cooling
Central Air
About this home
Welcome to this bright and spacious 3-level end-unit townhouse in the VIBE community of Summerside, offering approx. 1,791 sq ft of modern living space. The desirable end-unit position provides additional windows and abundant natural light, while the double-car garage and driveway offer parking for up to 4 vehicles-a standout feature for townhouse living. Featuring 3 bedrooms and 2.5 bathrooms, the ground level includes a versatile recreation room, ample closet space, utility room, and direct garage access. The main living level showcases an open-concept design with a modern kitchen featuring quartz countertops, a large centre island, stainless steel appliances, and a walk-in pantry with convenient laundry facilities. The spacious dining and living areas open to a large private elevated terrace, ideal for relaxing or entertaining, while a powder room completes this level. Upstairs, the primary suite features a walk-in closet and private ensuite, complemented by two additional well-sized bedrooms and a full family bathroom. Built by Ironstone Builders and conveniently located in Southeast London with quick access to Highbury Ave, Hwy 401, schools, parks, shopping, and amenities. Enjoy low-maintenance living with exterior maintenance handled by the condo corporation and no lawn to cut. Available now for $2,600/month + utilities. Minimum 1-year lease, first and last month's rent required, non-smoking unit. Don't miss this opportunity-book your private showing today!
Garage
Rooms
Main Floor
| Kitchen | 4.27 × 2.44 m | |
| Dining Room | 4.83 × 3.35 m | |
| Living Room | 4.83 × 4.01 m |
Upper
| Primary Bedroom | 3.96 × 3.81 m | |
| Bedroom 2 | 3.81 × 2.87 m | |
| Bedroom 3 | 3.51 × 2.90 m |
Lower
| Powder Room | — | |
| Furnace Room | — |
Other
| Den | 4.01 × 2.29 m |
Features
- Auto Garage Door Remote
- None
- Central Air
- 3-Storey
Financials
Estimated Rental Income
Entire property$3,200 – $4,200/mo
Rental yield1505.9% – 1976.5%
*Estimates based on comparable rentals in the area. Actual income may vary.
Market Data — London South
Days on market18 days
Buyer's MarketSeller's Market
Based on active listings in London South. Data updates daily.
Other rentals like this
Similar rentals in London South
Same property type, similar price, similar size — currently for rent.
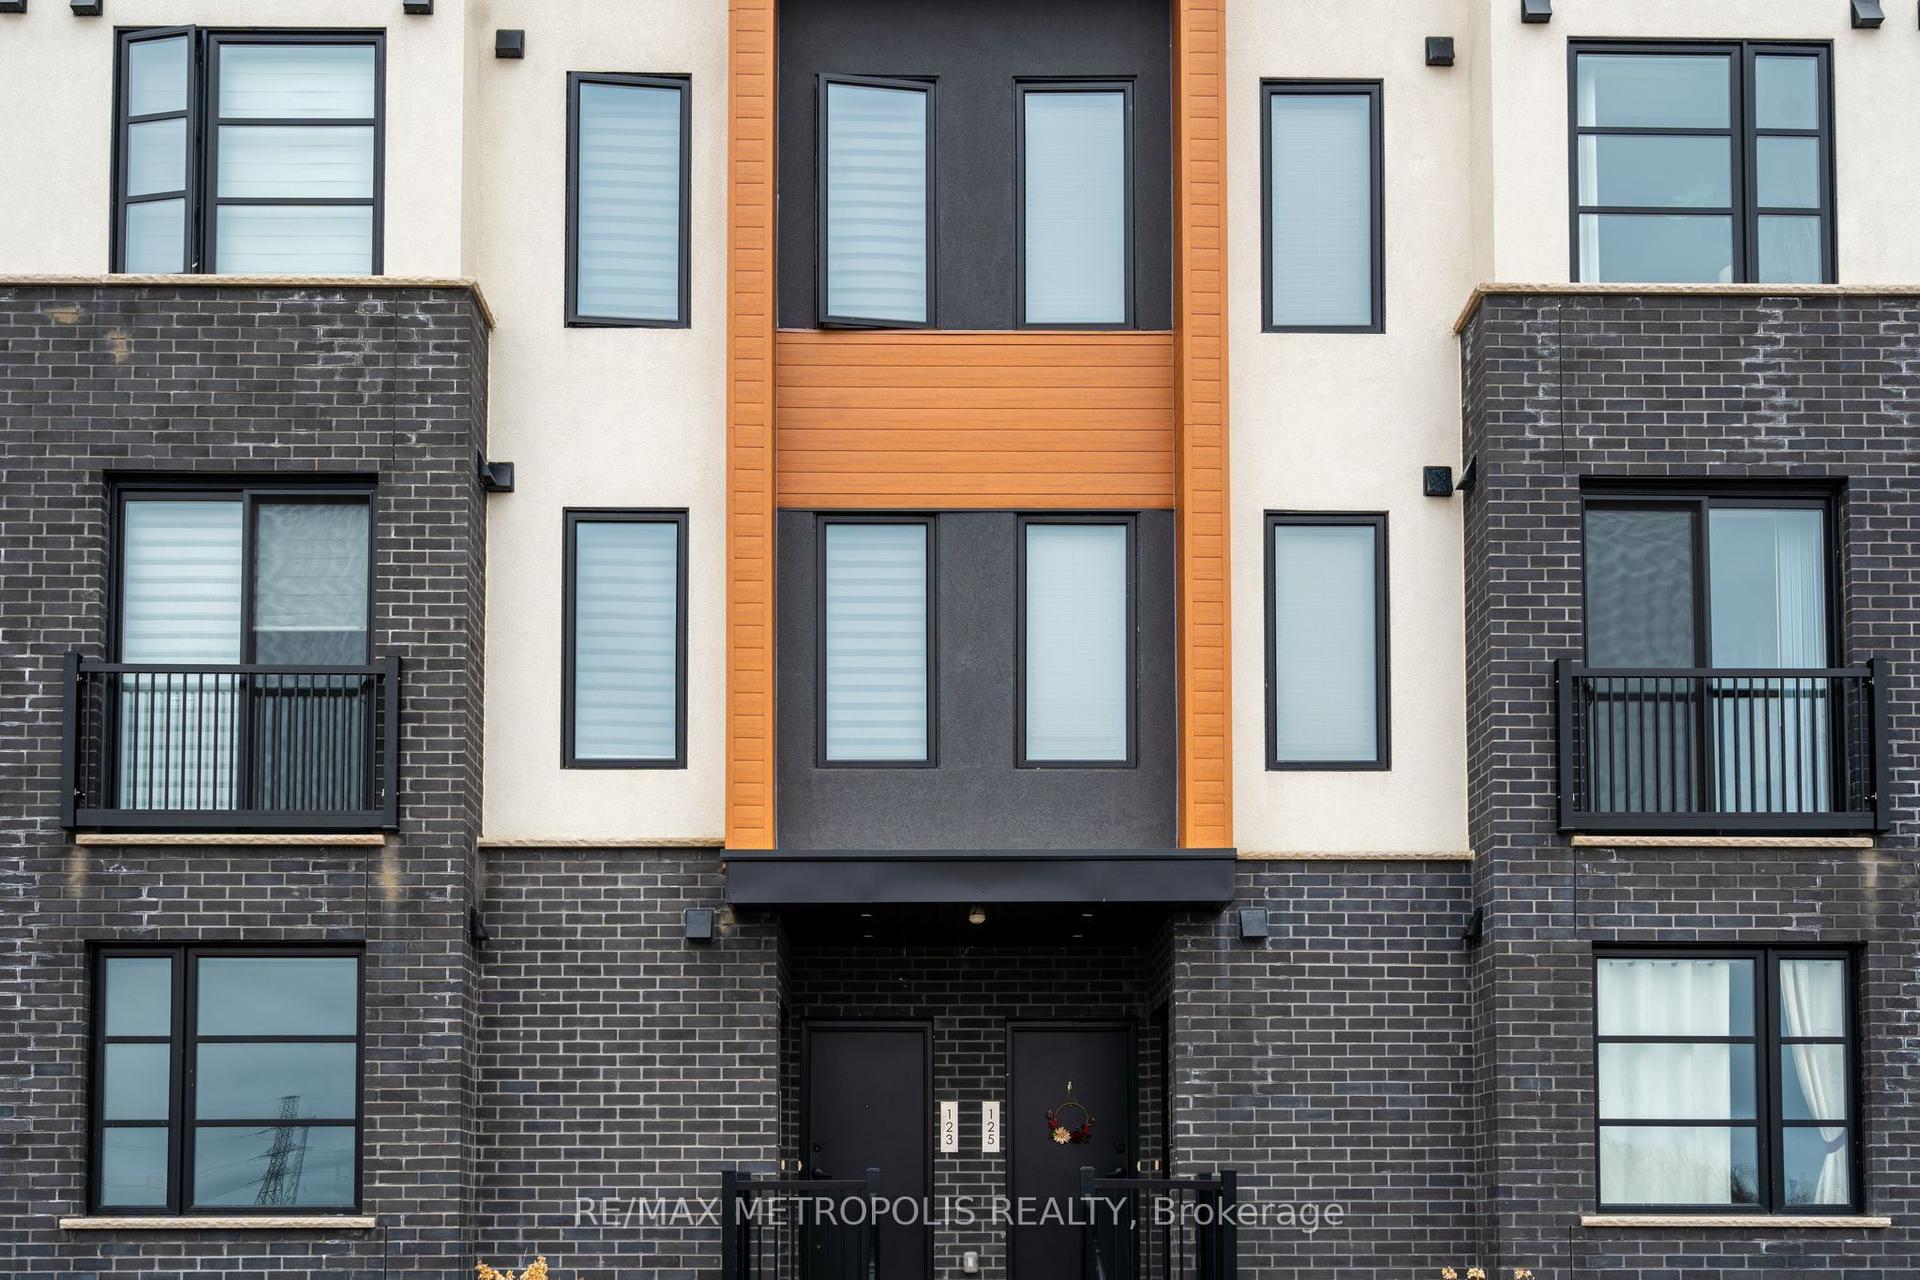
For Lease3 months ago
$2,100
Condo Town
3900 Savoy Street 121 #121, South V
London South, ON
2 bd
3 ba
1,300
2
MLS# X13630458Re/Max Metropolis Realty
WhatsApp Aman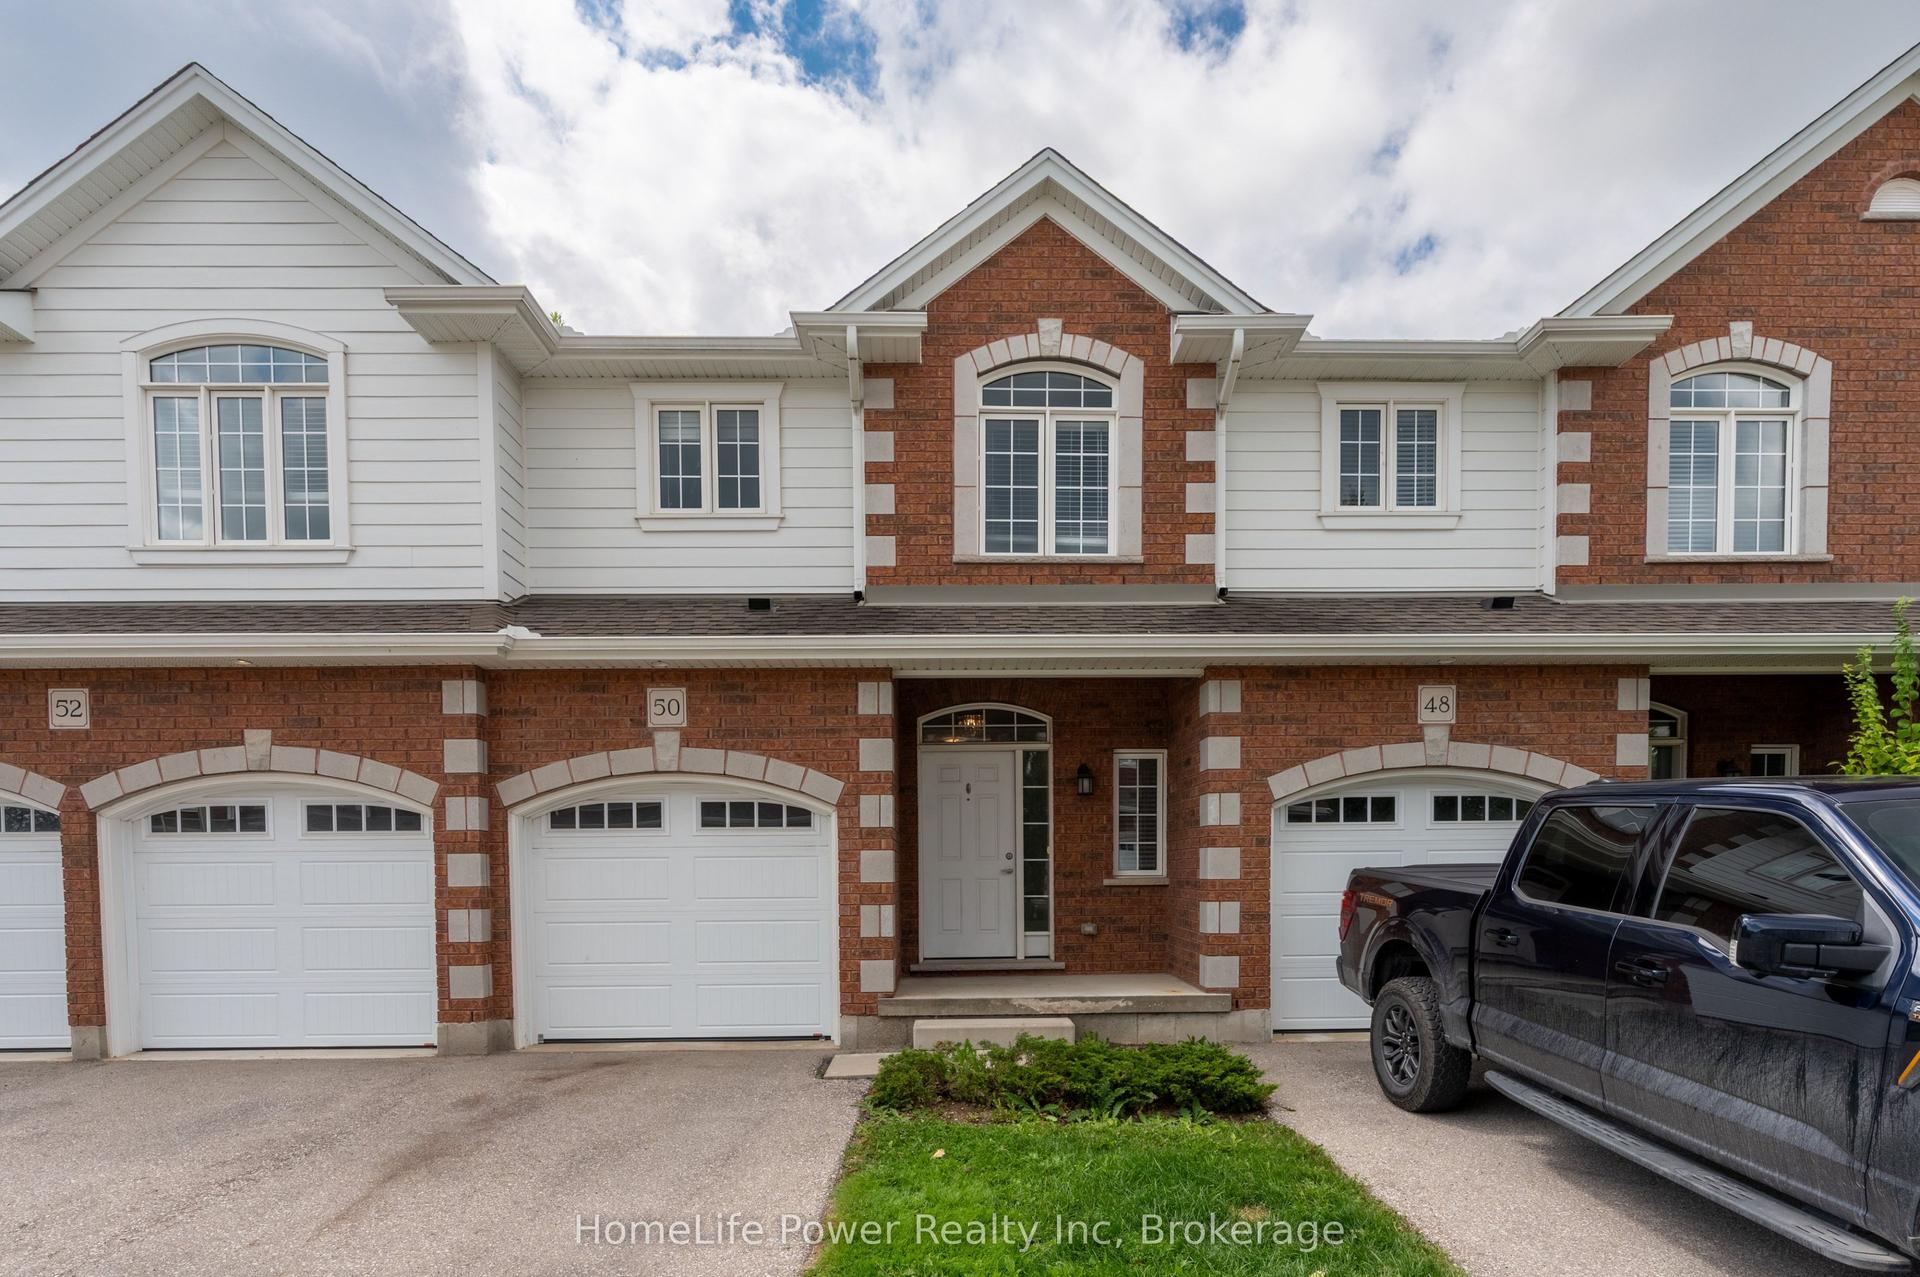
For Lease1 day ago
$2,625
Condo Town
3967 Savoy Street 46 #46, South V
London South, ON
3 bd
3 ba
1,500
2
MLS# X14082280HomeLife Power Realty Inc
WhatsApp Aman
Getting around
How walkable, bikeable, and transit-friendly this neighbourhood is.
72
/ 100
Walk Score
Very Walkable
55
/ 100
Transit Score
Good Transit
55
/ 100
Bike Score
Bikeable
Scores are estimates based on neighbourhood data and are for informational purposes only.
MLS® data courtesy of the Toronto Regional Real Estate Board (TRREB).
The information provided herein must only be used by consumers that have a bona fide interest in the purchase, sale, or lease of real estate and may not be used for any commercial purpose or any other purpose. Listing information is deemed reliable but is not guaranteed accurate by the Toronto Regional Real Estate Board, the listing brokerage, or this website. The trademarks REALTOR®, REALTORS® and the REALTOR® logo are controlled by The Canadian Real Estate Association (CREA) and identify real estate professionals who are members of CREA. MLS®, Multiple Listing Service®, and the associated logos are owned by CREA. Not intended to solicit properties currently listed for sale or buyers under contract.