For Sale
Just Listed
130 Clearview Crescent
Meaford, Meaford, ON
$549,000
4Bd
2Ba
1,750+sqft
8Parking
75 x 207 ftlot
$314/sqft
DetachedMLS# X13838148Listed 2026-09-292 DOM
Cooling
Central Air
Just listed! New listings in Meaford often receive offers within the first week.
About this home
Exceptional Location in Sought After Clearview Crescent -Quiet Family Neighbourhood just minutes from the East Side of Owen Sound. This Spacious 4-Bedroom, 2-Full Bath and 2-Car Garage home offers a Highly Functional Layout, Loads of Natural Light, Multiple Outdoor Transitions and a Private, pie-shaped lot backing onto Forest. The Welcoming Foyer provides front, rear-yard and garage access, creating an Awesome everyday "Drop Zone" with Multiple Closets and Abundance of Space. Just off the Foyer is a 3-Piece bath with a walk-in shower. The Upper Level features an Updated Kitchen with Beautiful Cabinetry, Stainless Steel Appliances and a Sit-at Island with Walk Out to a Massive Deck overlooking the Private Natural Landscape beyond. The Spacious Primary Bedroom offers Double Closets and its own Walkout to the deck. The large Family Room is highlighted by Generous Windows and a Wood-Burning fireplace. An updated 4-piece Bathroom features a relaxing Soaker Tub. The Lower Level has been freshly updated and is ready for your finishing touches with flooring being the only remaining item if desired. A Massive Recreation Room boasts a Wall of Above-Grade Windows, while Two Additional Bedrooms provide excellent flexibility for Family, Guests, a Home Office or Hobbies. A dedicated Laundry Room includes cabinetry and a laundry sink, complemented by a separate Utility Room and Large Storage area. Outside, enjoy the privacy and versatility of the Large Pie-Shaped Lot, with portion being fenced with tidy black chain-link fence. Multiple walkouts and transitions to the outdoors make the home exceptionally functional for Growing Family's, Everyday Living and Entertaining alike. A wonderful opportunity in a Quiet, Established Neighbourhood close to all the Amenities of Owen Sound's East side, including Grocery and Big-Box Stores, Pharmacies, Julie McArthur Recreation Centre and Hospital, as well as Scenic City Golf and an Abundance of Trail Systems including the Bruce Trail.
GarageWalkoutFireplace
Rooms
Main Floor
| Foyer | 2.23 × 1.74 m | Double Closet |
| Foyer | 4.85 × 3.91 m | Breezeway W/O To Garage W/O To Yard |
| Bathroom | 2.12 × 2.31 m | Soaking Tub |
Upper
| Kitchen | 5.74 × 3.95 m | Breakfast Bar Combined w/Dining |
| Dining Room | 4.91 × 3.65 m | W/O To Deck |
| Living Room | 6.71 × 4.52 m | Brick Fireplace Large Window |
| Bedroom | 4.36 × 3.46 m | Large Window Double Closet |
| Bedroom | 4.48 × 3.35 m | W/O To Deck |
| Bathroom | 3.26 × 2.51 m |
Lower
| Recreation | 11.22 × 4.52 m | Large Window |
| Bedroom | 3.34 × 3.26 m | |
| Bedroom | 2.95 × 2.61 m | |
| Laundry | 3.68 × 3.06 m | Laundry Sink |
| Utility Room | 3.67 × 2.70 m |
Features
- Storage
- Other
- Deck
- Porch
- Privacy
- Full
- Central Air
- Sidesplit
Financials
Annual Taxes
$4,065.01
Estimated Rental Income
Entire property$4,000 – $6,500/mo
Rental yield8.7% – 14.2%
*Estimates based on comparable rentals in the area. Actual income may vary.
Market Data — Meaford
Days on market2 days
Buyer's MarketSeller's Market
Based on active listings in Meaford. Data updates daily.
Getting around
How walkable, bikeable, and transit-friendly this neighbourhood is.
61
/ 100
Walk Score
Somewhat Walkable
38
/ 100
Transit Score
Some Transit
47
/ 100
Bike Score
Somewhat Bikeable
Scores are estimates based on neighbourhood data and are for informational purposes only.
MLS® data courtesy of the Toronto Regional Real Estate Board (TRREB).
The information provided herein must only be used by consumers that have a bona fide interest in the purchase, sale, or lease of real estate and may not be used for any commercial purpose or any other purpose. Listing information is deemed reliable but is not guaranteed accurate by the Toronto Regional Real Estate Board, the listing brokerage, or this website. The trademarks REALTOR®, REALTORS® and the REALTOR® logo are controlled by The Canadian Real Estate Association (CREA) and identify real estate professionals who are members of CREA. MLS®, Multiple Listing Service®, and the associated logos are owned by CREA. Not intended to solicit properties currently listed for sale or buyers under contract.
You may also like
More homes in Meaford
Hand-picked listings with a similar price range and style.
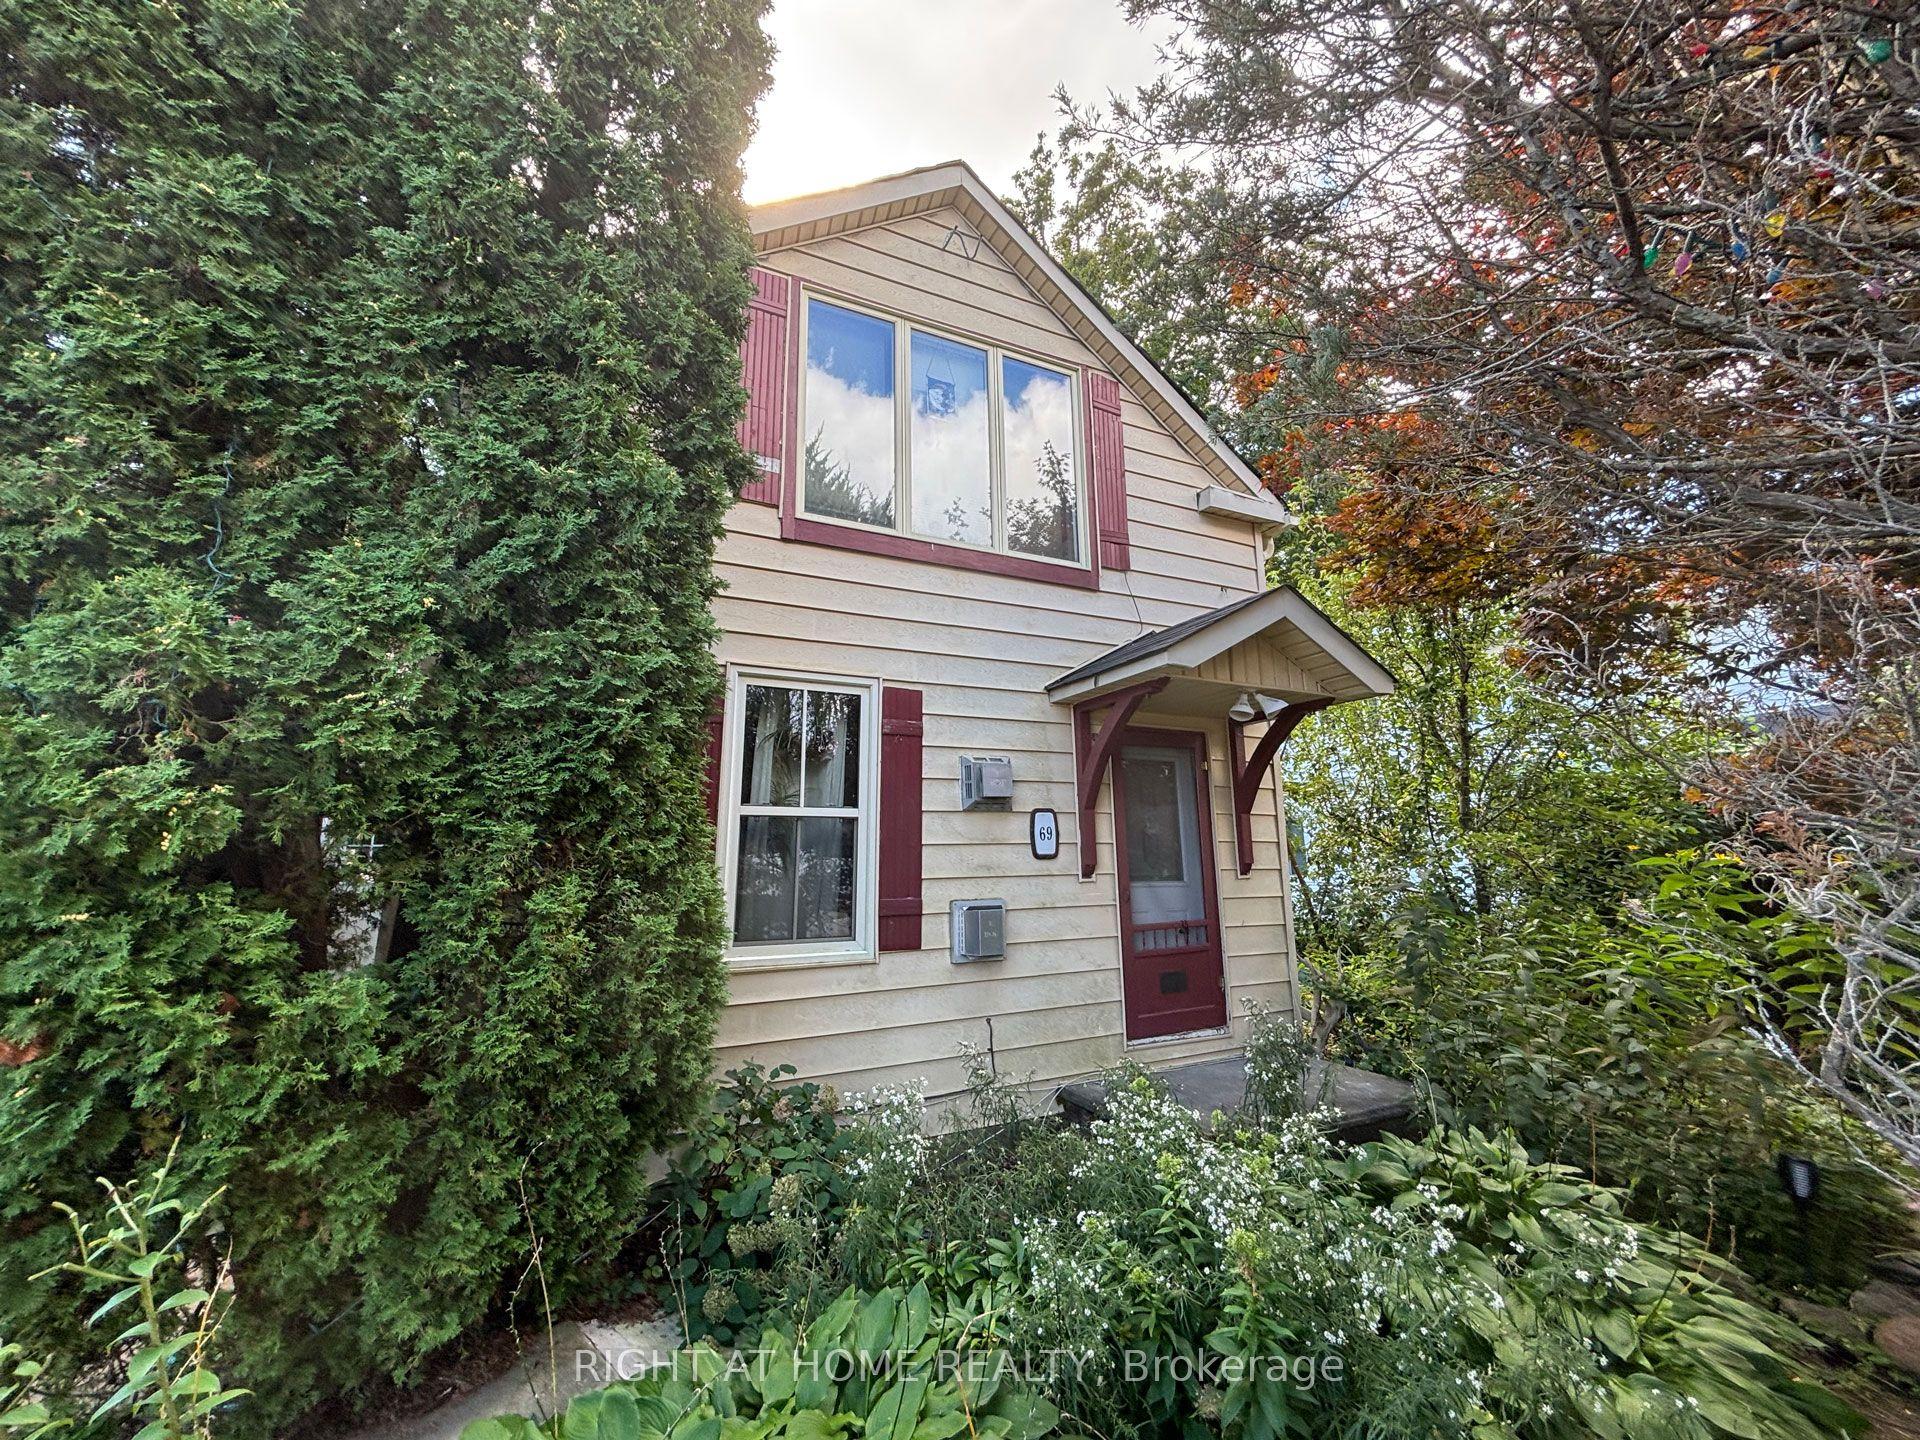
For Sale16 days ago
$529,000
Detached
est. $2,319/mo
69 Berry Street, Meaford
Meaford, ON
3 bd
2 ba
1,750
3
MLS# X13783294Right At Home Realty
WhatsApp Aman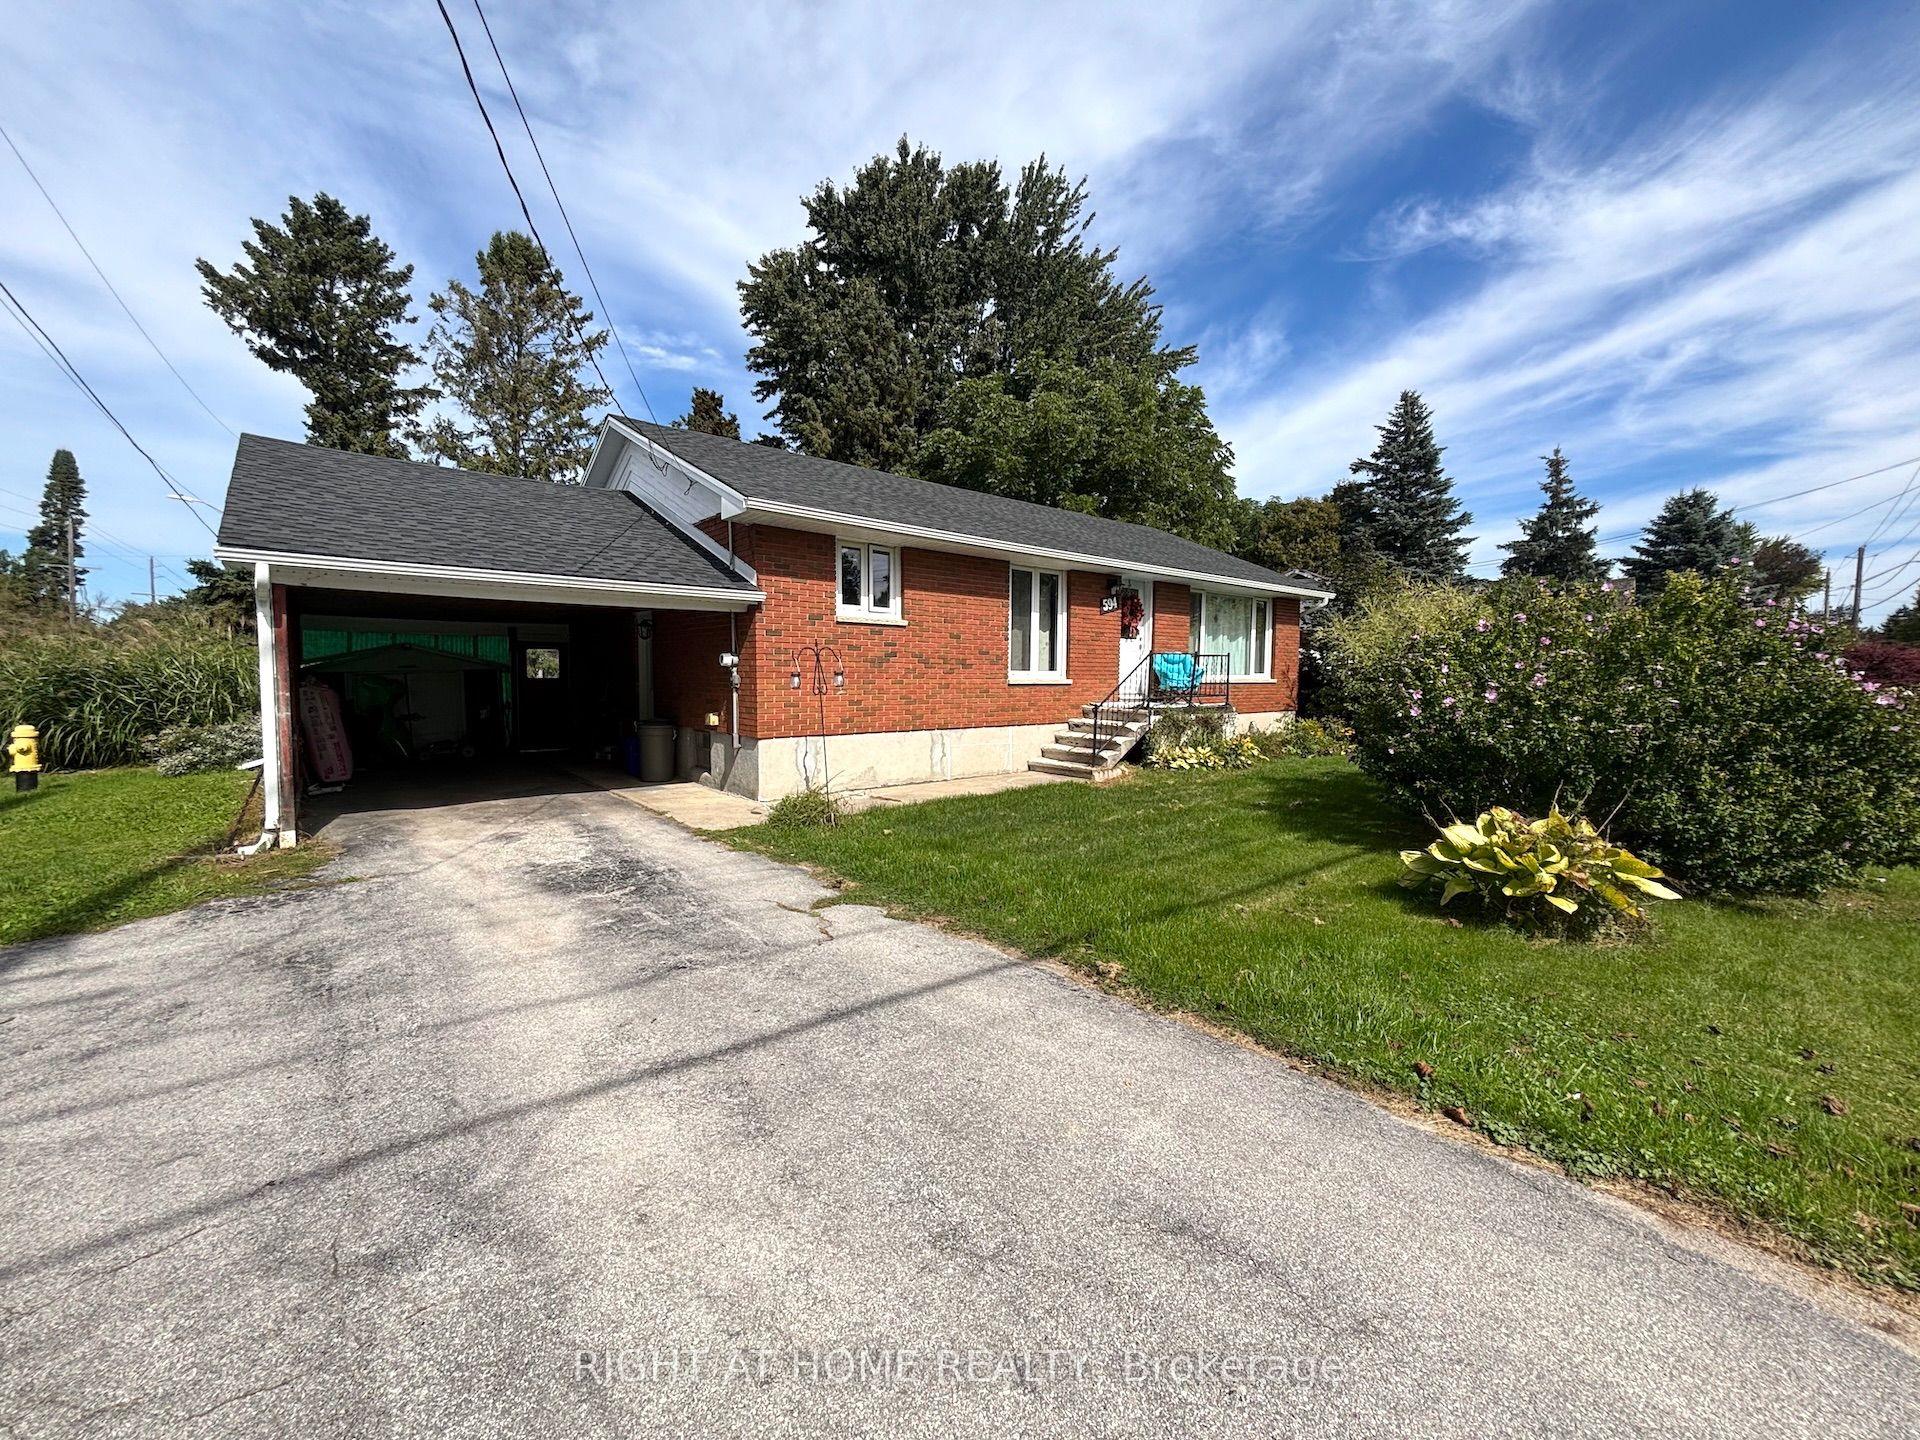
For Sale10 days ago
$629,000
Detached
est. $2,758/mo
594 Miller Street, Meaford
Meaford, ON
3+2 bd
2 ba
1,300
6
MLS# X13811858Right At Home Realty
WhatsApp Aman
