For Lease
101 Pinhey Street 104 #104
4202 - Hintonburg, West Centre Town, ON
$2,300
1Bd
1Ba
650+sqft
0Parking
$4/sqft
CondoMLS# X13838786Listed 2026-09-2940 DOM
Cooling
Wheelchair Access
On the market for 40 days — longer than average. The seller may be open to negotiation.
About this home
Welcome to modern urban living in the heart of Hintonburg! This beautifully designed, wheelchair-accessible one-bedroom, one-bathroom condo at Kensington Lofts has ALL UTILITIES INCLUDED, along with sleek finishes, thoughtful functionality, and a rare private ground-floor terrace-perfect for morning coffee or unwinding in the evening. Inside, soaring 10-foot ceilings and floor-to-ceiling windows create a bright, airy atmosphere throughout the open-concept living space. The contemporary kitchen features stainless steel appliances, quartz countertops, and sleek modern cabinetry, while the spacious bathroom, in-unit laundry, and generous walk-in closet provide everyday comfort and convenience. Additional features include a storage locker and access to boutique building amenities, including a rooftop terrace, pet wash station, and secure bike storage. Ideally located just steps from Hintonburg's vibrant mix of cafés, shops, transit, and local culture, this stylish condo offers low-maintenance city living in one of Ottawa's most sought-after neighbourhoods. Unit is available furnished or unfurnished.
Rooms
Main Floor
| Kitchen | 3.75 × 3.72 m | |
| Bathroom | 3.50 × 2.47 m | 3 Pc Bath |
| Living Room | 4.93 × 2.94 m | |
| Primary Bedroom | 3.90 × 3.47 m | Walk-In Closet(s) W/O To Patio |
Features
- Wheelchair Access
- None
- Central Air
- Apartment
Financials
Estimated Rental Income
Entire property$2,100 – $2,800/mo
Rental yield1095.7% – 1460.9%
*Estimates based on comparable rentals in the area. Actual income may vary.
Market Data — West Centre Town
Days on market40 days
Buyer's MarketSeller's Market
Based on active listings in West Centre Town. Data updates daily.
Other rentals like this
Similar rentals in West Centre Town
Same property type, similar price, similar size — currently for rent.
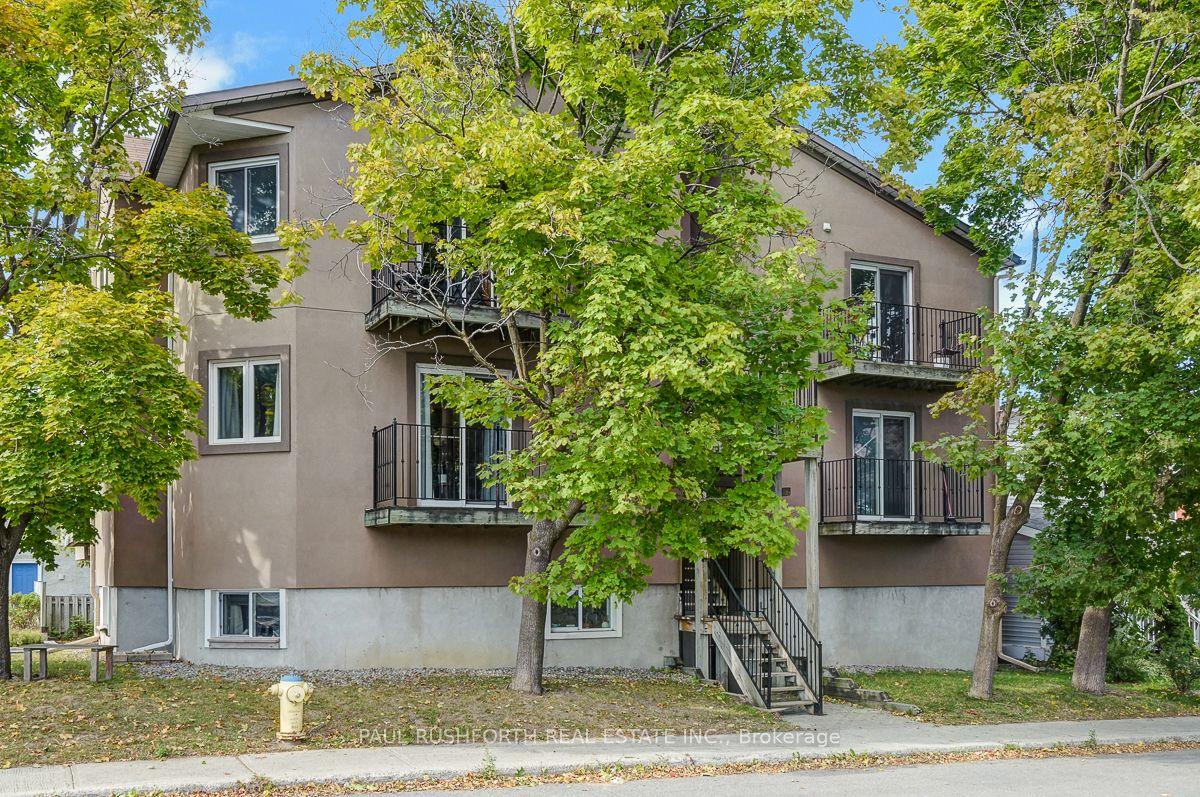
For Lease3 days ago
$1,750
Condo
41 Hilda Street 201 #201, 4202 - Hintonburg
West Centre Town, ON
1 bd
1 ba
550
1
MLS# X14152762Paul Rushforth Real Estate Inc.
WhatsApp Aman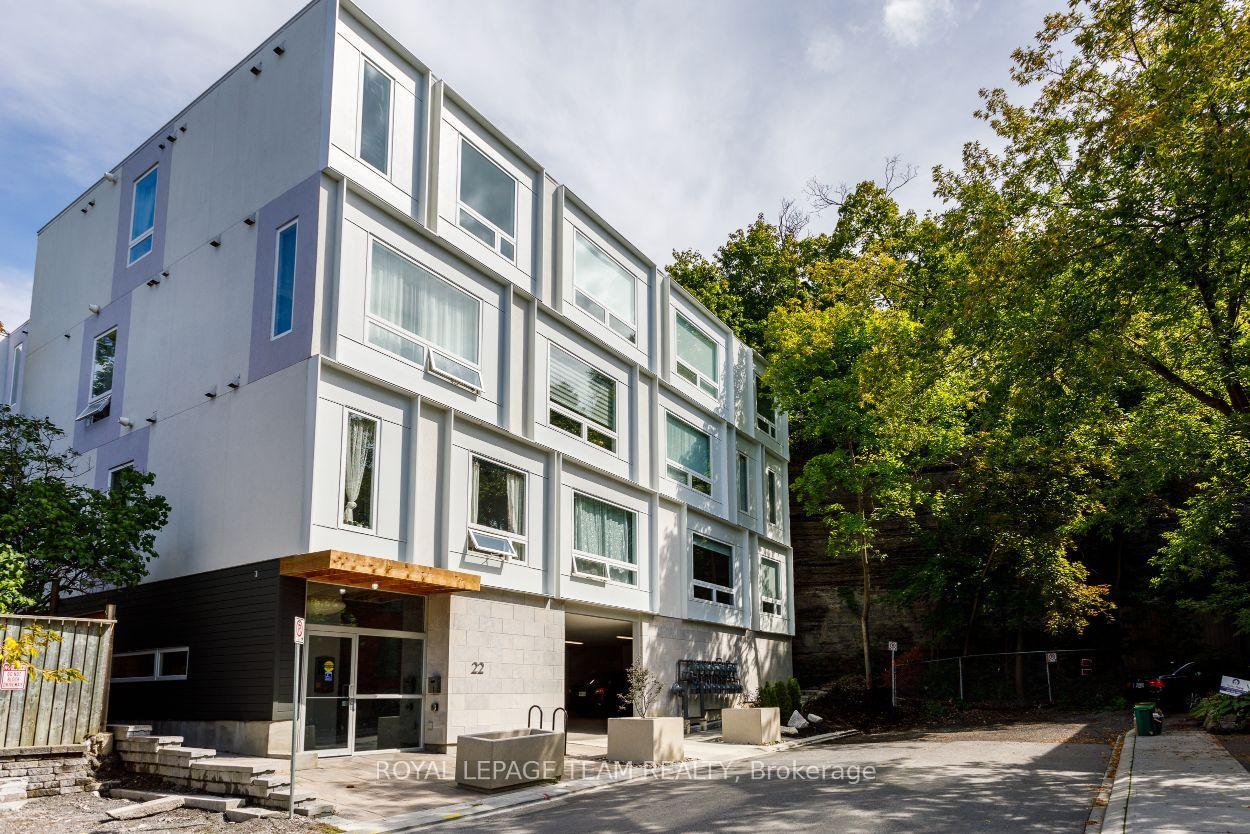
For Lease22 days ago
$2,250
Condo
22 PERKINS Street 401 #401, 4204 - West Centre Town
West Centre Town, ON
1 bd
1 ba
650
1
MLS# X14090716Royal Lepage Team Realty
WhatsApp Aman

Getting around
How walkable, bikeable, and transit-friendly this neighbourhood is.
70
/ 100
Walk Score
Very Walkable
51
/ 100
Transit Score
Good Transit
51
/ 100
Bike Score
Bikeable
Scores are estimates based on neighbourhood data and are for informational purposes only.
MLS® data courtesy of the Toronto Regional Real Estate Board (TRREB).
The information provided herein must only be used by consumers that have a bona fide interest in the purchase, sale, or lease of real estate and may not be used for any commercial purpose or any other purpose. Listing information is deemed reliable but is not guaranteed accurate by the Toronto Regional Real Estate Board, the listing brokerage, or this website. The trademarks REALTOR®, REALTORS® and the REALTOR® logo are controlled by The Canadian Real Estate Association (CREA) and identify real estate professionals who are members of CREA. MLS®, Multiple Listing Service®, and the associated logos are owned by CREA. Not intended to solicit properties currently listed for sale or buyers under contract.