For Sale
Open House Sat 17–19
51 Murrayhill Court
Kitchener, ON
$859,900
4+1Bd
3Ba
2,250+sqft
6Parking
47.65 x 112.19 ftlot
$382/sqft
DetachedMLS# X13839296Listed 2026-09-2914 DOM
Cooling
Central Air
Basement
Finished
About this home
Set on a serene, tree-lined court where families put down roots, 51 Murrayhill Court is the kind of address that quietly earns its reputation. This solidly built brick and siding home greets you with a double wide driveway, a double car garage complete with a handy side yard door, and an enclosed front porch that eases you into what awaits inside. Step through the main entry and the open concept main floor rolls out with modern warmth - living room, dining area, and a beautifully updated kitchen anchored by a generous island all sharing effortless sight lines. Whether you're hosting or simply keeping an eye on family time, the flow just works. Down the hall, you'll discover main-floor laundry, a two-piece powder room, and a second family room featuring a wood-burning fireplace and a walkout to the deck overlooking a fully fenced, private backyard. Upstairs, four bedrooms await, along with a four piece main bath. The primary suite steals the show at over 200 square feet - big enough for a king bed and then some - plus a spacious walk-in closet and a spa worthy five piece ensuite. The finished lower level adds even more room to breathe with a sizeable recreation area with bright windows, a fifth bedroom, a versatile private room perfect for a home office. Some updates include: Kitchen (2021), Insulation in attic and garage (2022), updated light fixtures and pot lights (2021), Main floor interior doors + hardward (2024), Electric fireplace (2021). Close to schools, parks, transit, and everyday essentials, this home blends peaceful living with unbeatable convenience. Come see why it feels so right - book your showing today.
GarageWalkoutFireplace
Rooms
Main Floor
| Bathroom | 2.44 × 0.94 m | 2 Pc Bath |
| Dining Room | 3.48 × 3.30 m | |
| Family Room | 3.51 × 6.15 m | |
| Foyer | 3.48 × 2.41 m | |
| Kitchen | 3.45 × 3.91 m | |
| Laundry | 2.41 × 1.60 m | |
| Living Room | 3.45 × 6.43 m | |
| Sunroom | 3.43 × 2.59 m |
Second Floor
| Bathroom | 2.36 × 2.31 m | 4 Pc Bath |
| Bathroom | 1.40 × 4.14 m | 5 Pc Ensuite |
| Bedroom | 4.17 × 3.38 m | |
| Bedroom 2 | 3.07 × 2.62 m | |
| Bedroom 3 | 3.10 × 3.02 m | |
| Primary Bedroom | 3.99 × 5.79 m | |
| Other | 2.82 × 2.06 m | Walk-In Closet(s) |
Basement
| Bedroom | 3.33 × 4.04 m | |
| Office | 4.17 × 3.45 m | |
| Cold Room/Cantina | 2.41 × 3.38 m | |
| Recreation | 6.88 × 6.12 m | |
| Utility Room | 3.40 × 6.05 m |
Features
- Auto Garage Door Remote
- Floor Drain
- Water Softener
- Deck
- Landscaped
- Patio
- Porch Enclosed
- Full
- Finished
- Central Air
- 2-Storey
Financials
Annual Taxes
$5,609.93
Estimated Rental Income
Entire property$4,000 – $6,500/mo
Basement apartment$1,800 – $2,500/mo
Rental yield5.6% – 9.1%
*Estimates based on comparable rentals in the area. Actual income may vary.
Market Data — Kitchener
Days on market14 days
Buyer's MarketSeller's Market
Based on active listings in Kitchener. Data updates daily.
Getting around
How walkable, bikeable, and transit-friendly this neighbourhood is.
56
/ 100
Walk Score
Somewhat Walkable
47
/ 100
Transit Score
Some Transit
46
/ 100
Bike Score
Somewhat Bikeable
Scores are estimates based on neighbourhood data and are for informational purposes only.
MLS® data courtesy of the Toronto Regional Real Estate Board (TRREB).
The information provided herein must only be used by consumers that have a bona fide interest in the purchase, sale, or lease of real estate and may not be used for any commercial purpose or any other purpose. Listing information is deemed reliable but is not guaranteed accurate by the Toronto Regional Real Estate Board, the listing brokerage, or this website. The trademarks REALTOR®, REALTORS® and the REALTOR® logo are controlled by The Canadian Real Estate Association (CREA) and identify real estate professionals who are members of CREA. MLS®, Multiple Listing Service®, and the associated logos are owned by CREA. Not intended to solicit properties currently listed for sale or buyers under contract.
You may also like
More homes in Kitchener
Hand-picked listings with a similar price range and style.
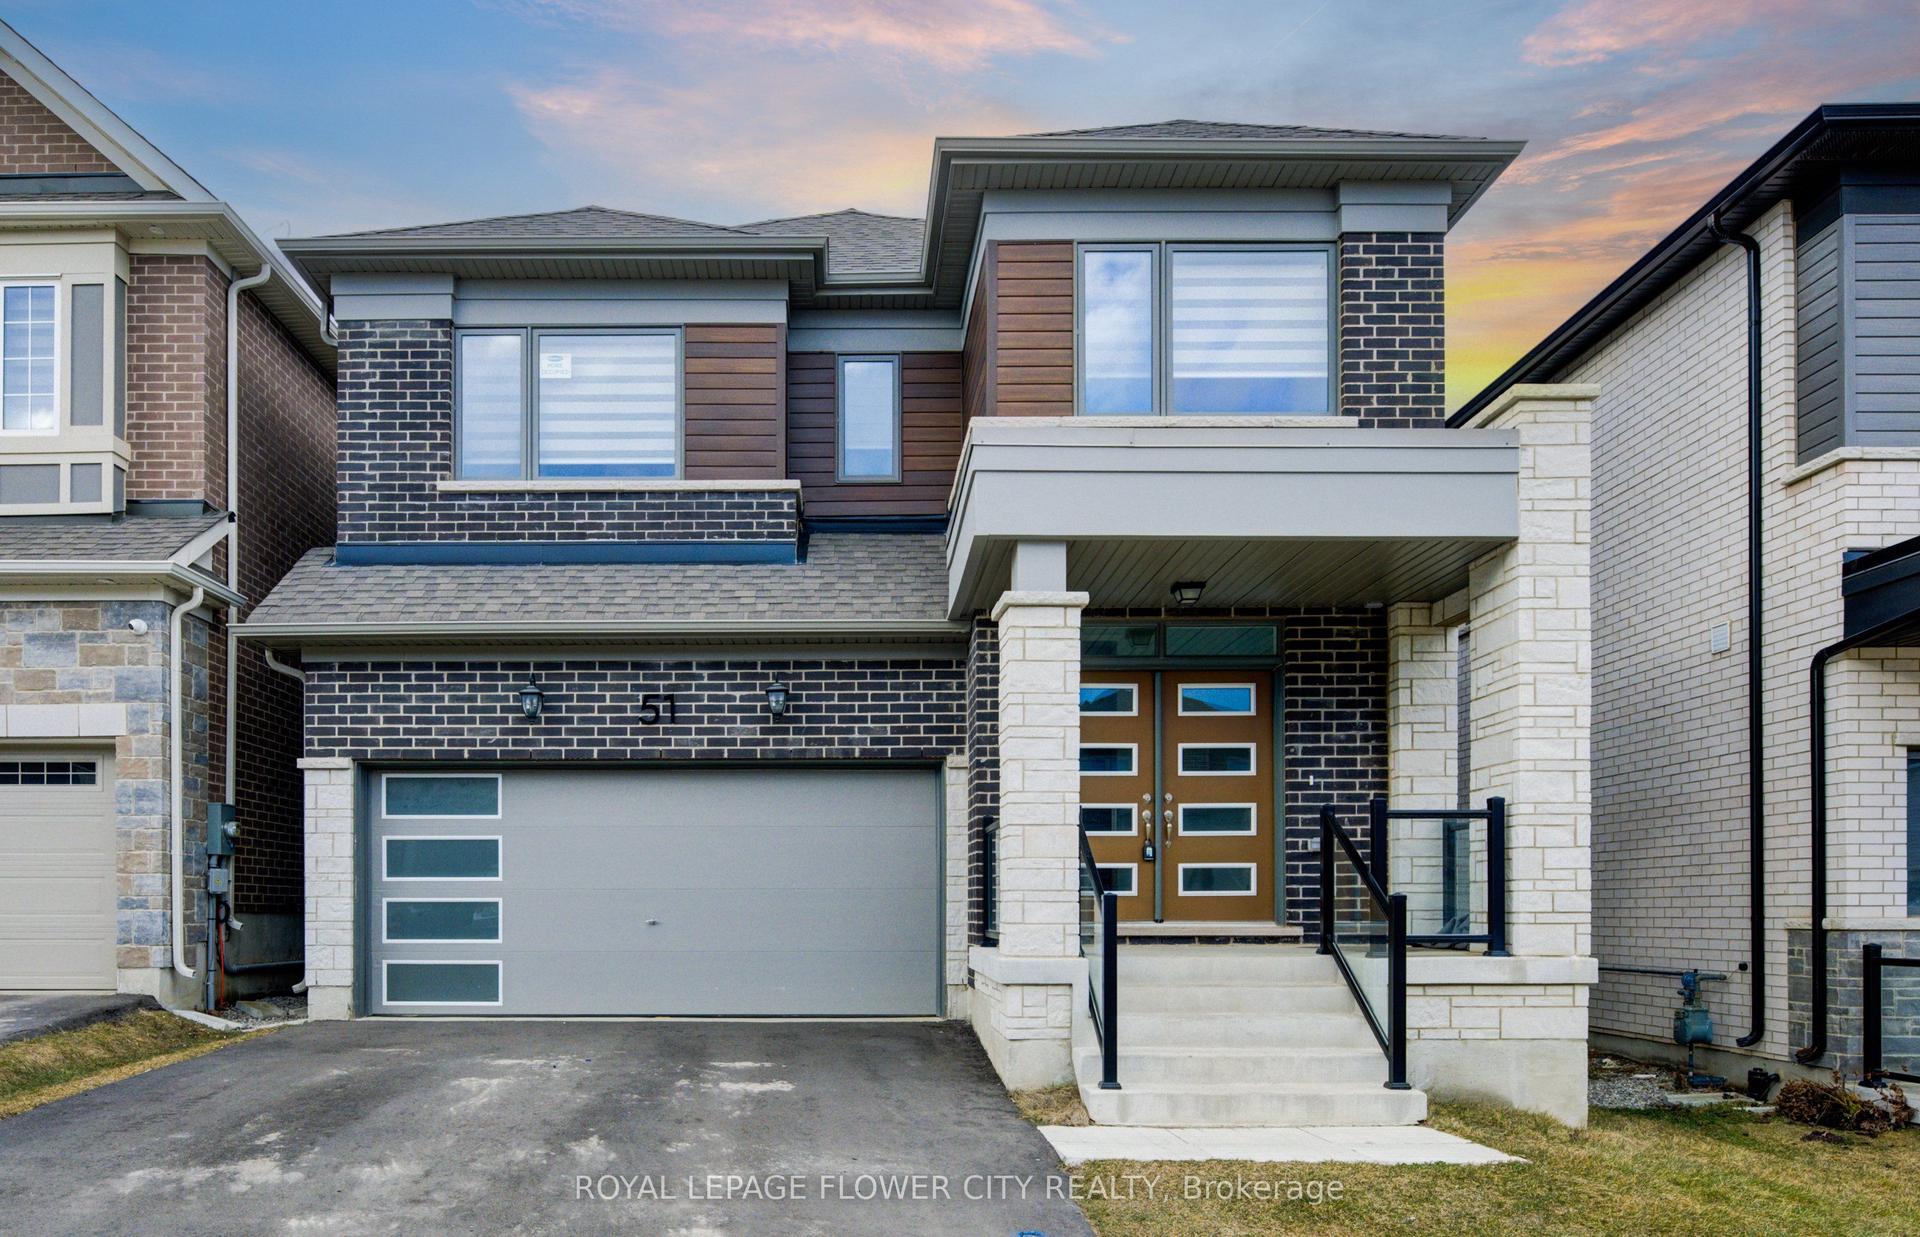
For Sale6 days ago
$899,000
Detached
est. $3,941/mo
51 William Nador Street
Kitchener, ON
4 bd
4 ba
2,750
5
MLS# X13870664Royal Lepage Flower City Realty
WhatsApp Aman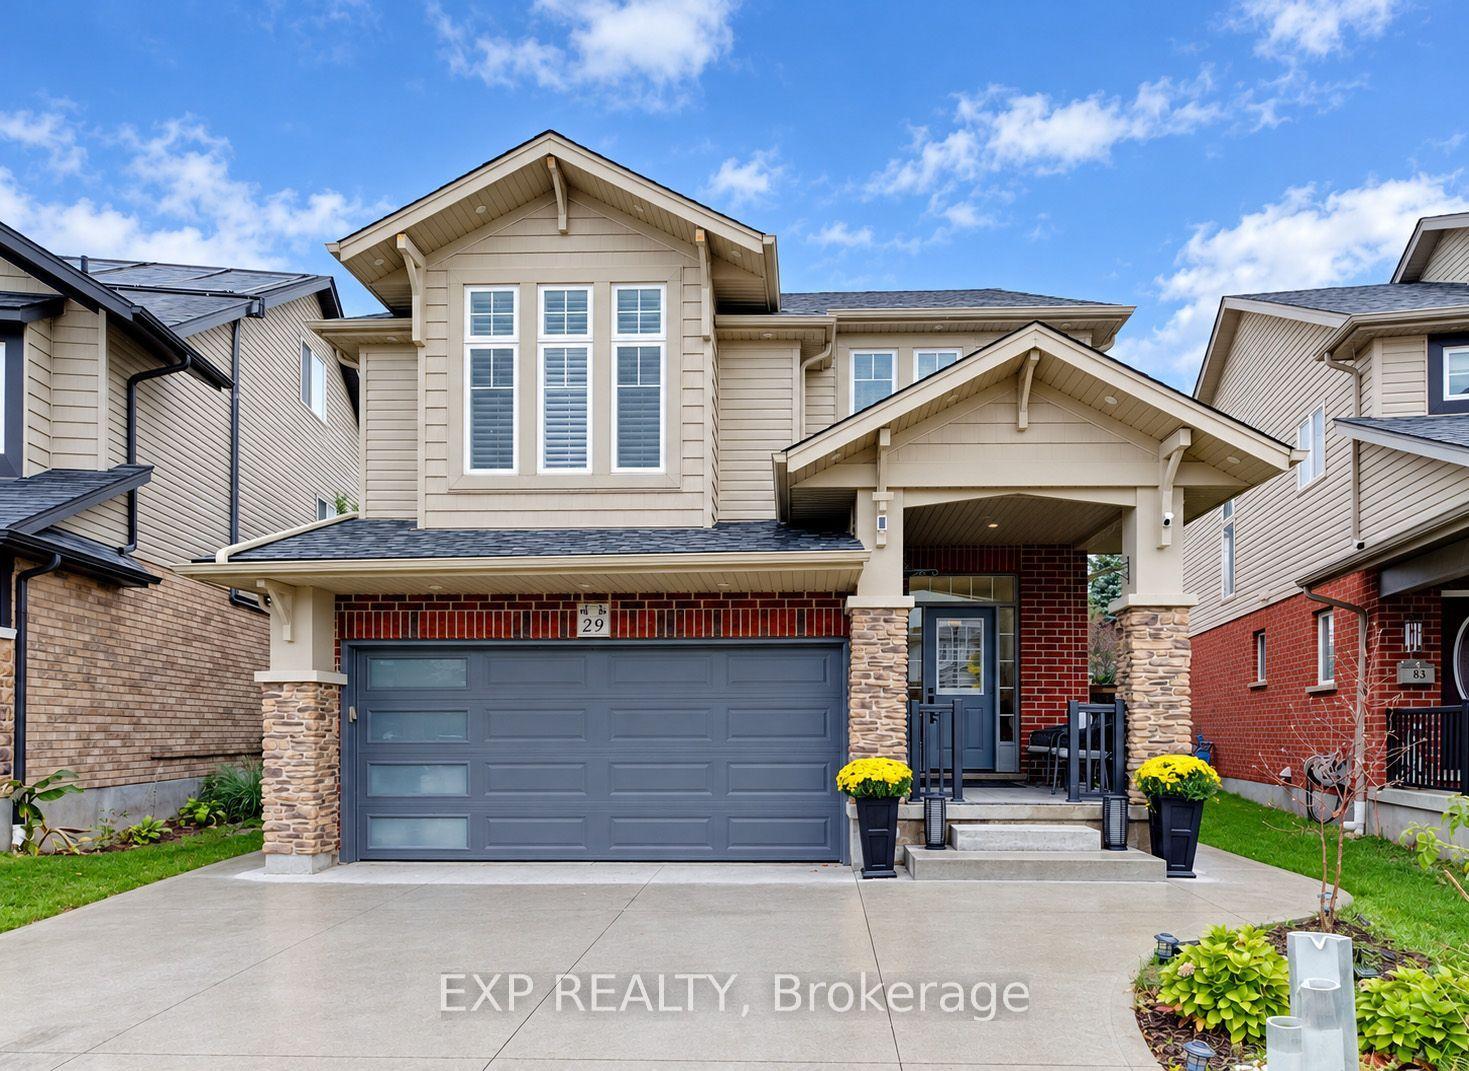
For Sale6 h ago
$949,900
Detached
est. $4,164/mo
79 Riehm Street
Kitchener, ON
3+2 bd
4 ba
2,250
4
MLS# X14012896Exp Realty
WhatsApp Aman