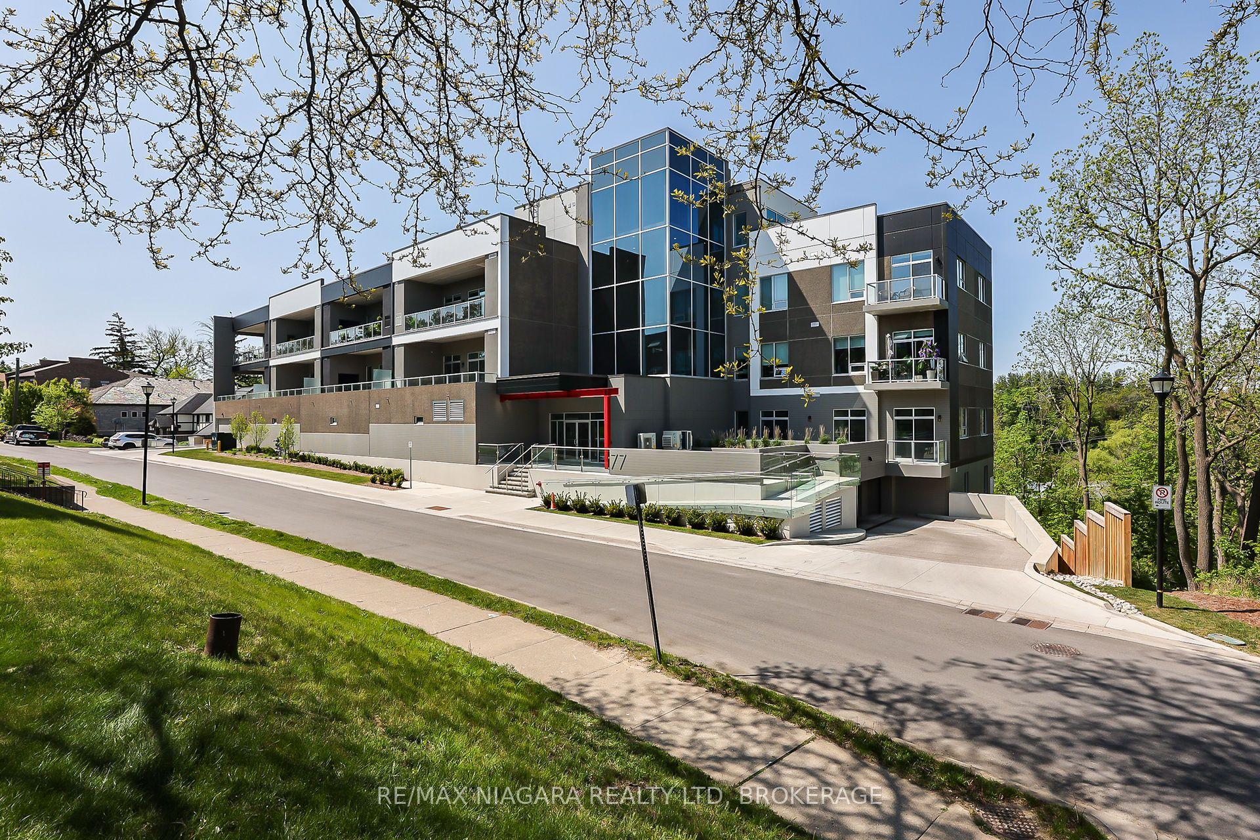
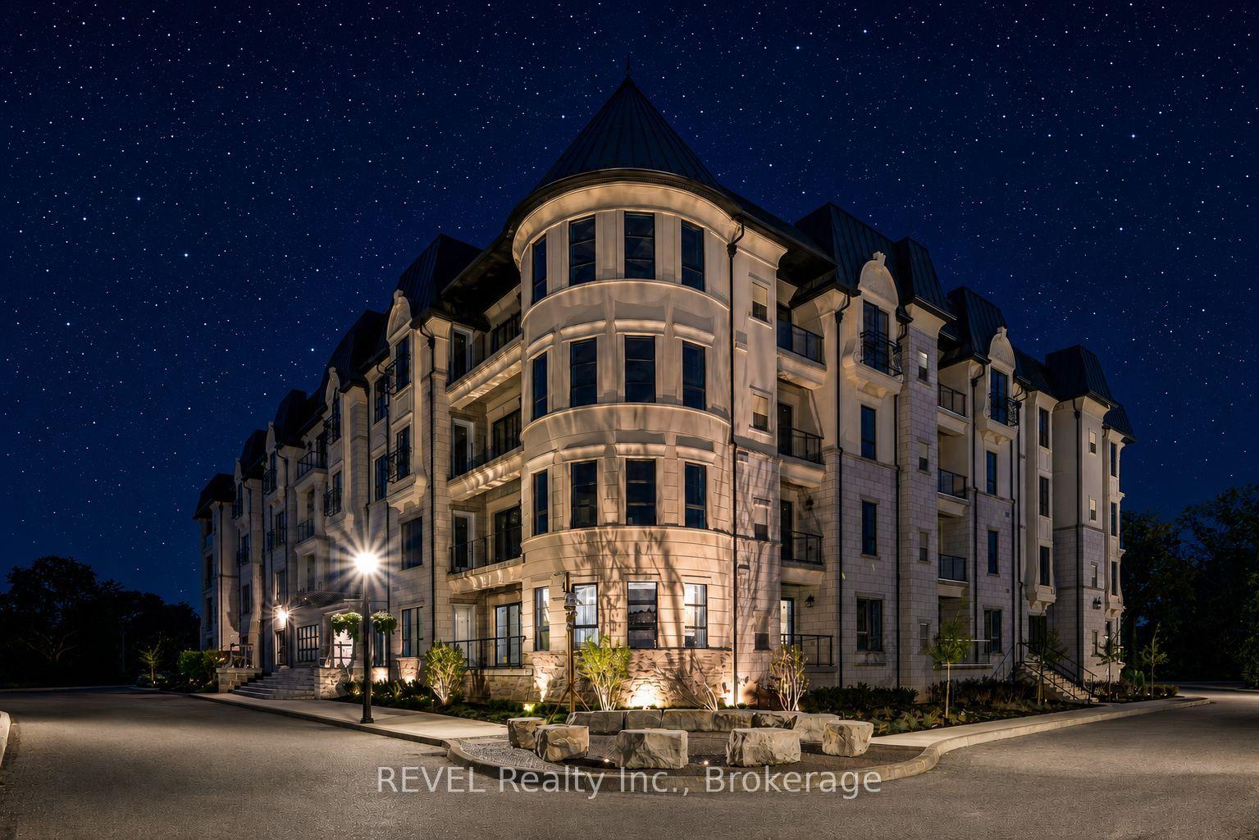
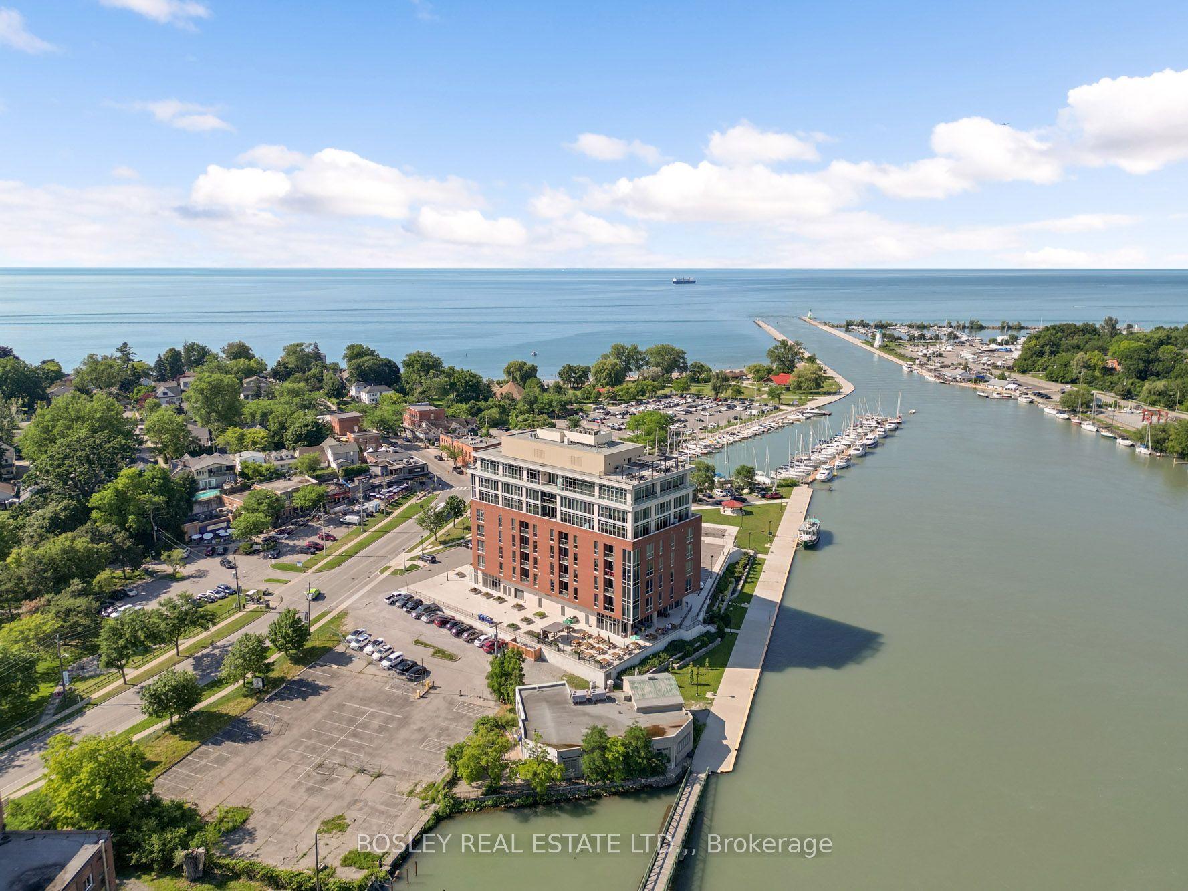
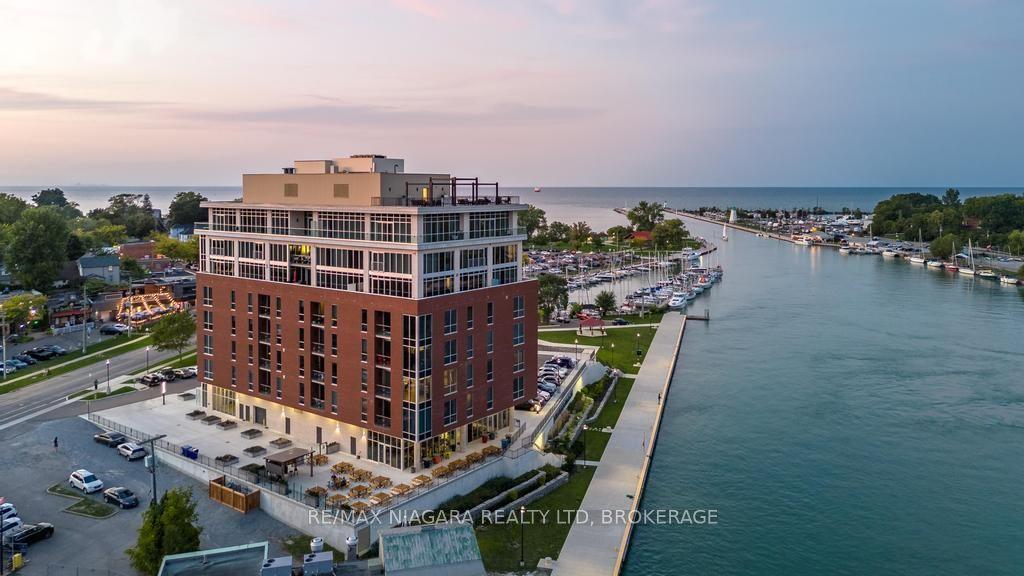
77 Yates Street 201 #201
About this home
Welcome to refined condo living at 77 Yates Street. This exceptional 2,063 sq. ft. corner residence offers an impressive blend of space, craftsmanship and sophisticated design, with expansive windows of South/West views and 9' ceilings creating a bright, airy atmosphere throughout. Thoughtfully designed for both everyday living and entertaining, the spacious two-bedroom plus den, three-bathroom layout is elevated by engineered hardwood flooring and beautiful custom millwork. The living room is anchored by a striking custom feature wall with a modern electric fireplace, while the kitchen showcases custom cabinetry, premium brand-name appliances and a seamless, contemporary aesthetic.The attention to detail continues into the laundry room with custom built-ins, providing both function and beautifully integrated storage. Generous principal rooms flow effortlessly to a 143 sq. ft. private balcony, extending the living space outdoors. Rarely offered conveniences include TWO parking spaces and TWO storage lockers. Spacious, sophisticated and exceptionally well-appointed, this is luxury condominium living designed for those who want to simplify without compromising on space, quality or style.
Rooms
| Foyer | 1.70 × 3.10 m | Hardwood Floor |
| Laundry | 1.98 × 4.39 m | Stone Floor |
| Bedroom 2 | 4.57 × 2.79 m | Broadloom W/O To Balcony |
| Bedroom | 5.51 × 4.32 m | |
| Kitchen | 5.66 × 4.75 m | Hardwood Floor Sliding Doors W/O To Balcony |
| Dining Room | 6.63 × 5.21 m | |
| Pantry | 1.98 × 1.65 m | Hardwood Floor |
| Living Room | 5.61 × 3.89 m | |
| Great Room | 8.84 × 5.79 m | Fireplace Hardwood Floor W/O To Balcony |
| Kitchen | 4.78 × 5.00 m | |
| Other | 3.58 × 3.28 m | Balcony Sliding Doors |
| Primary Bedroom | 5.36 × 4.90 m | |
| Den | 3.91 × 3.89 m | Hardwood Floor Sliding Doors |
| Den | 2.90 × 3.81 m | |
| Primary Bedroom | 4.88 × 4.39 m | 4 Pc Ensuite B/I Closet Broadloom |
| Bathroom | 1.82 × 1.73 m | 2 Pc Bath |
| Bathroom | 2.62 × 1.61 m | 4 Pc Ensuite |
| Bathroom | 2.77 × 2.56 m | 4 Pc Ensuite |
Features
- Auto Garage Door Remote
- Bar Fridge
- Countertop Range
- Primary Bedroom - Main Floor
- Storage
- Storage Area Lockers
- Backs On Green Belt
- Controlled Entry
- Landscaped
- Security Gate
- Year Round Living
- None
- Central Air
- 1 Storey/Apt
Financials
Estimated Rental Income
*Estimates based on comparable rentals in the area. Actual income may vary.
Market Data — St. Catharines
Based on active listings in St. Catharines. Data updates daily.
Getting around
How walkable, bikeable, and transit-friendly this neighbourhood is.
Scores are estimates based on neighbourhood data and are for informational purposes only.
MLS® data courtesy of the Toronto Regional Real Estate Board (TRREB).
The information provided herein must only be used by consumers that have a bona fide interest in the purchase, sale, or lease of real estate and may not be used for any commercial purpose or any other purpose. Listing information is deemed reliable but is not guaranteed accurate by the Toronto Regional Real Estate Board, the listing brokerage, or this website. The trademarks REALTOR®, REALTORS® and the REALTOR® logo are controlled by The Canadian Real Estate Association (CREA) and identify real estate professionals who are members of CREA. MLS®, Multiple Listing Service®, and the associated logos are owned by CREA. Not intended to solicit properties currently listed for sale or buyers under contract.
More homes in St. Catharines
Hand-picked listings with a similar price range and style.