For Lease
Just Listed
18 AQUA Lane
Rural Glanbrook, Hamilton, ON
$2,550
3Bd
4Ba
1,750+sqft
2Parking
15 x 83 ftlot
$1/sqft
TownhouseMLS# X13839482Listed 2026-09-295 DOM
Heating
Water Heater
Cooling
Central Air
About this home
Welcome to 18 Aqua Lane! Discover this stylish and spacious freehold townhome nestled in the peaceful and family-friendly Summit Park community. Offering approximately 1,561 sq. ft. of thoughtfully designed living space across three levels, this beautiful home features 3 spacious bedrooms and 4 bathrooms, including a convenient 2-piece powder room. The primary bedroom offers a private ensuite and his-and-her closets, creating a comfortable and functional retreat. The custom-designed kitchen is a true highlight, featuring stainless steel appliances, upgraded cabinetry, quartz countertops, and a convenient breakfast bar. The bright dining area flows seamlessly to the balcony, making it the perfect space for entertaining guests, relaxing after a long day, or enjoying your morning coffee. Additional features include an attached garage and 2 total parking spaces, along with a private backyard that provides additional outdoor space for your enjoyment. Location is everything, and this home delivers! Enjoy being just steps from Walmart, Canadian Tire, banks, shopping, and everyday amenities, while also being conveniently close to public transit, schools, scenic parks, restaurants, and major commuter routes. This home offers the perfect combination of comfort, convenience, style, and location. We are seeking A+ tenants who will take pride in this home and care for it as their own. Tenant pays $85 rent for water heater and HRV in addition to monthly property rent.
Garage
Rooms
Second Floor
| Den | 3.04 × 3.35 m | |
| Dining Room | 3.05 × 3.35 m | |
| Living Room | 4.26 × 3.65 m | |
| Bathroom | 0.00 × 0.00 m | 2 Pc Bath |
| Kitchen | 3.04 × 3.35 m | |
| Family Room | 4.27 × 3.66 m | |
| Bathroom | 0.00 × 0.00 m | 2 Pc Bath |
| Kitchen | 3.05 × 3.35 m |
Third Floor
| Bedroom | 4.26 × 3.65 m | |
| Bedroom | 4.27 × 3.66 m | |
| Primary Bedroom | 4.26 × 3.96 m | |
| Primary Bedroom | 4.27 × 3.96 m | |
| Bathroom | 0.00 × 0.00 m | 4 Pc Ensuite |
| Bathroom | 0.00 × 0.00 m | 3 Pc Ensuite |
| Bathroom | 0.00 × 0.00 m | 4 Pc Bath |
| Bathroom | 0.00 × 0.00 m | 4 Pc Bath |
| Laundry | 0.00 × 0.00 m |
Other
| Bedroom | 3.66 × 2.74 m | W/O To Garden |
| Bathroom | 0.00 × 0.00 m | 3 Pc Bath |
| Room | — |
Features
- ERV/HRV
- Water Meter
- Water Heater
- None
- Central Air
- 3-Storey
Financials
Estimated Rental Income
Entire property$3,200 – $4,800/mo
Rental yield1505.9% – 2258.8%
*Estimates based on comparable rentals in the area. Actual income may vary.
Market Data — Hamilton
Days on market5 days
Buyer's MarketSeller's Market
Based on active listings in Hamilton. Data updates daily.
Demographics — Hamilton
Population
569,353
Avg Household Income
$90,000
Age Distribution
0-19
20%
20-34
21%
35-49
19%
50-64
20%
65+
20%
Ownership65% own · 35% rent
EnglishFrenchArabicItalianTagalog
Other rentals like this
Similar rentals in Hamilton
Same property type, similar price, similar size — currently for rent.
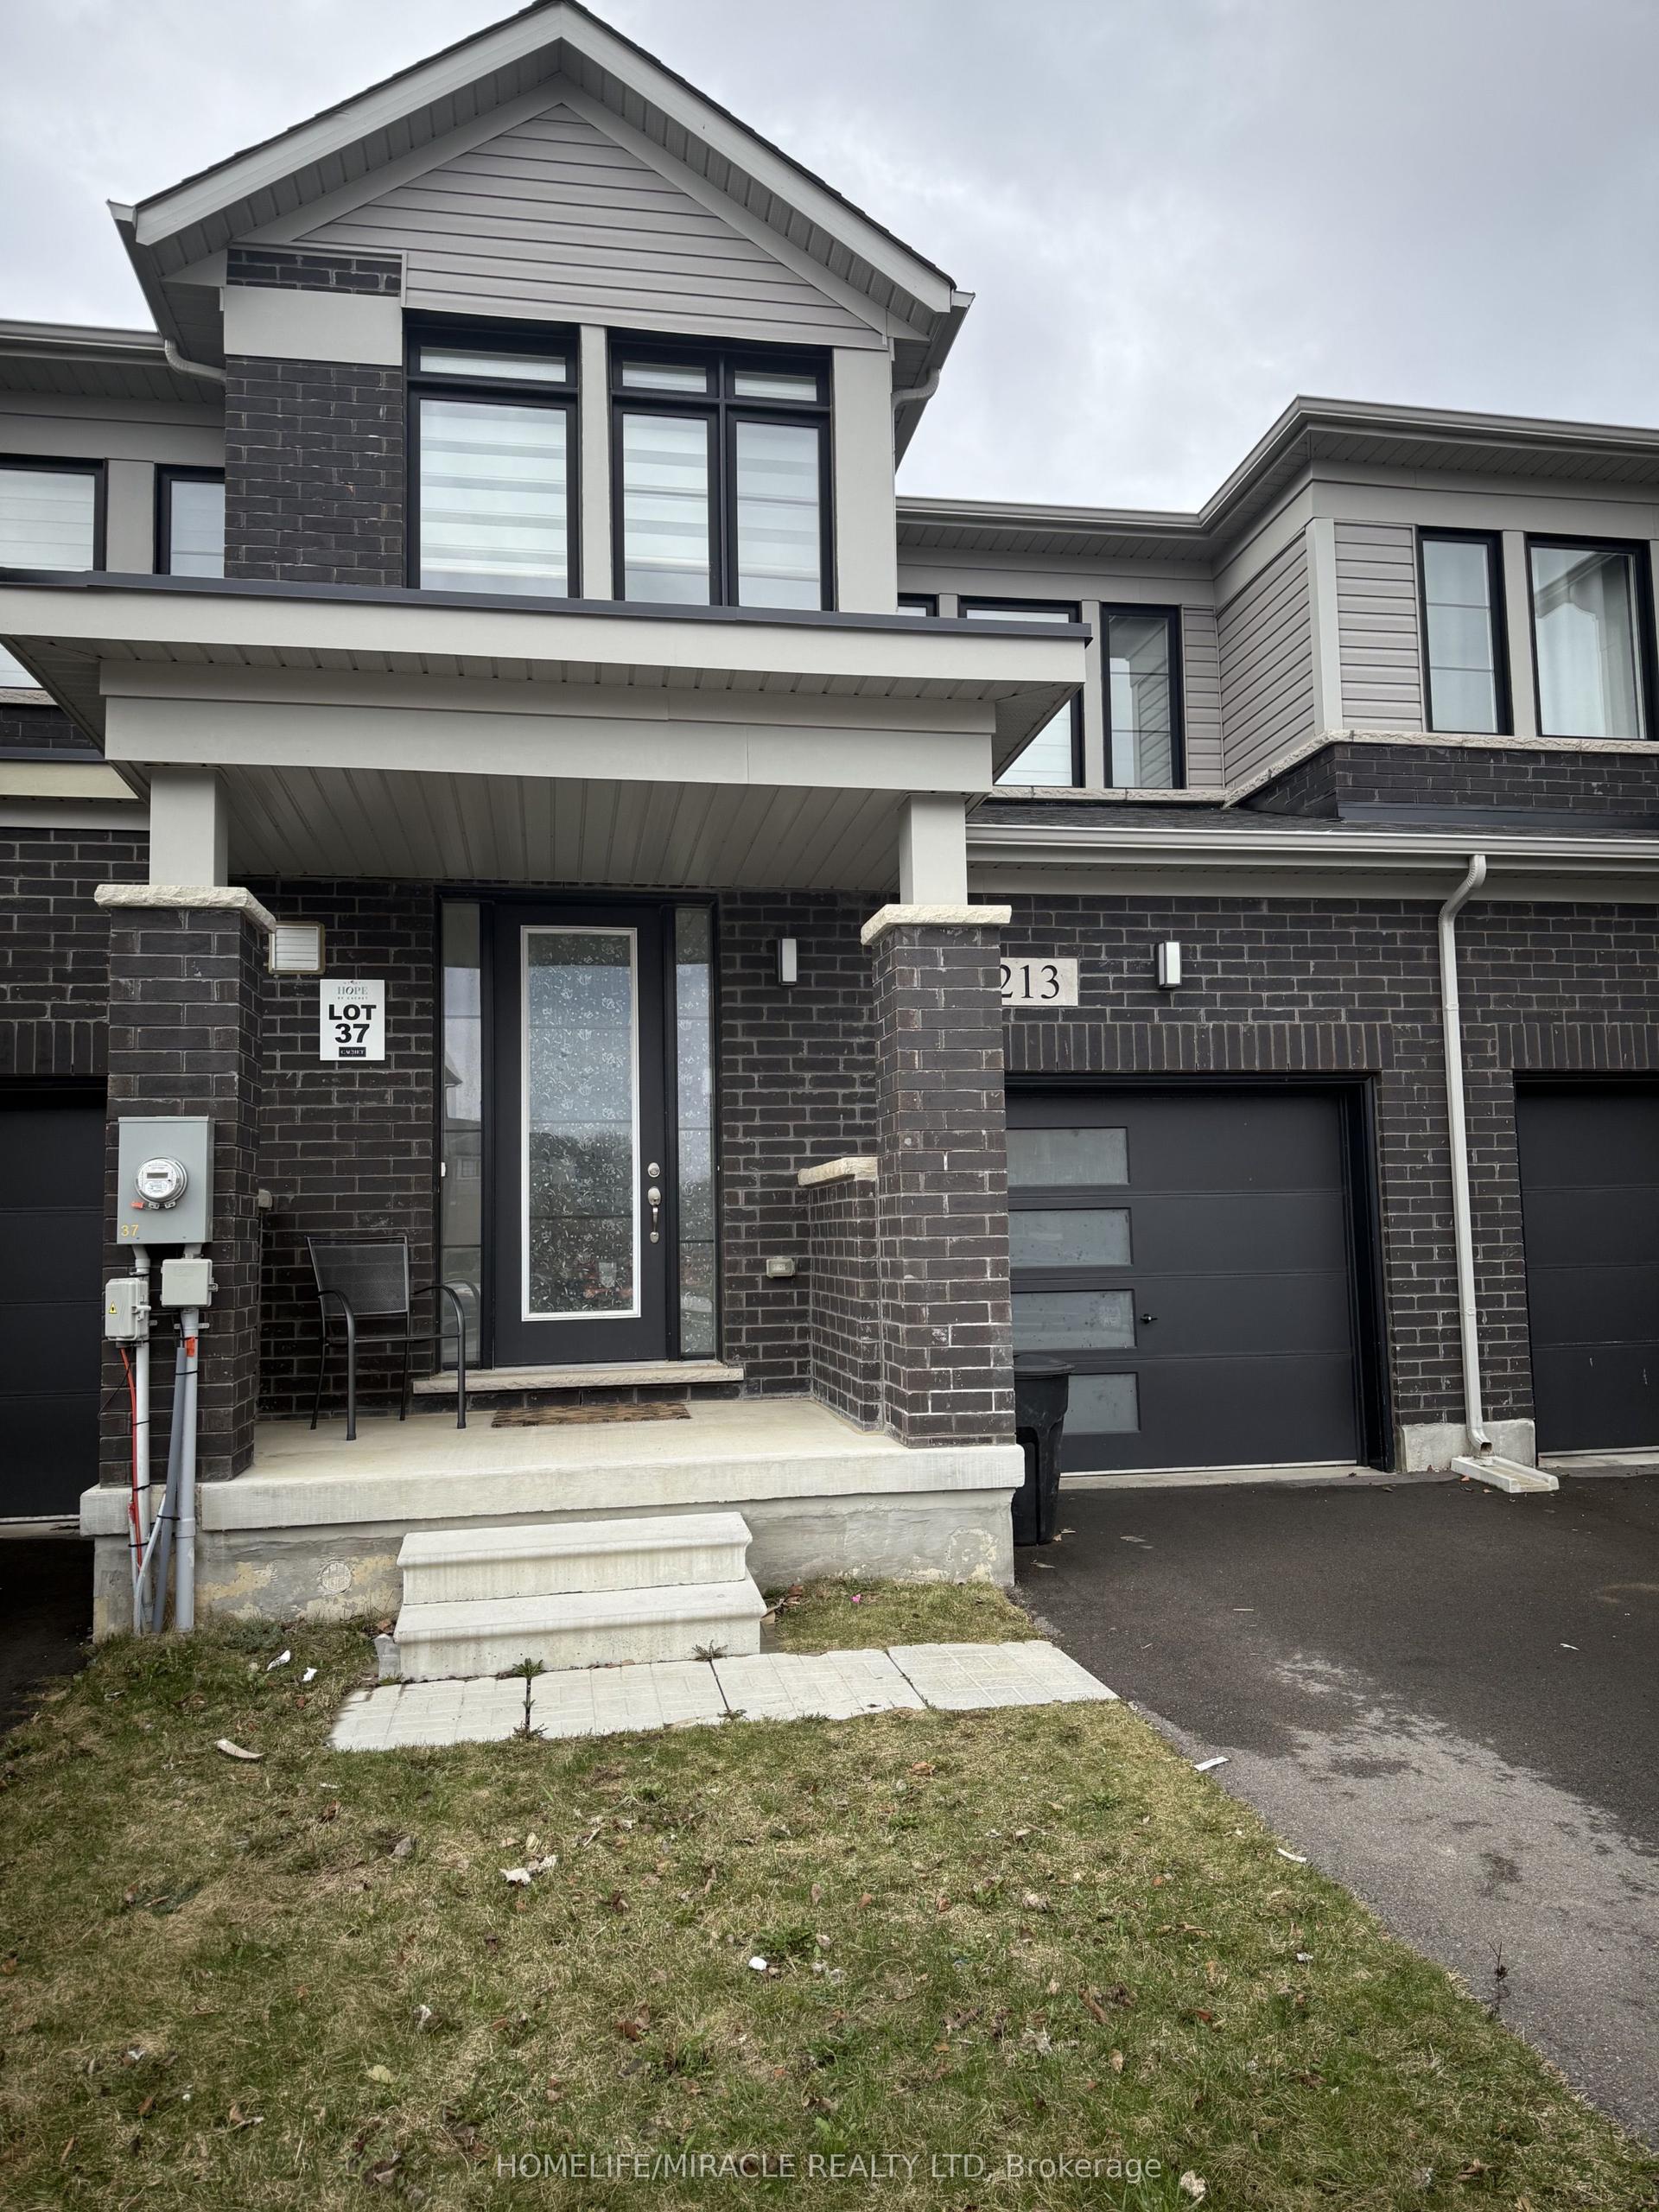
For Lease7 h ago
$2,750
Townhouse
213 Provident Way, Mount Hope
Hamilton, ON
3 bd
3 ba
1,750
2
MLS# X13859836Homelife/Miracle Realty Ltd
WhatsApp Aman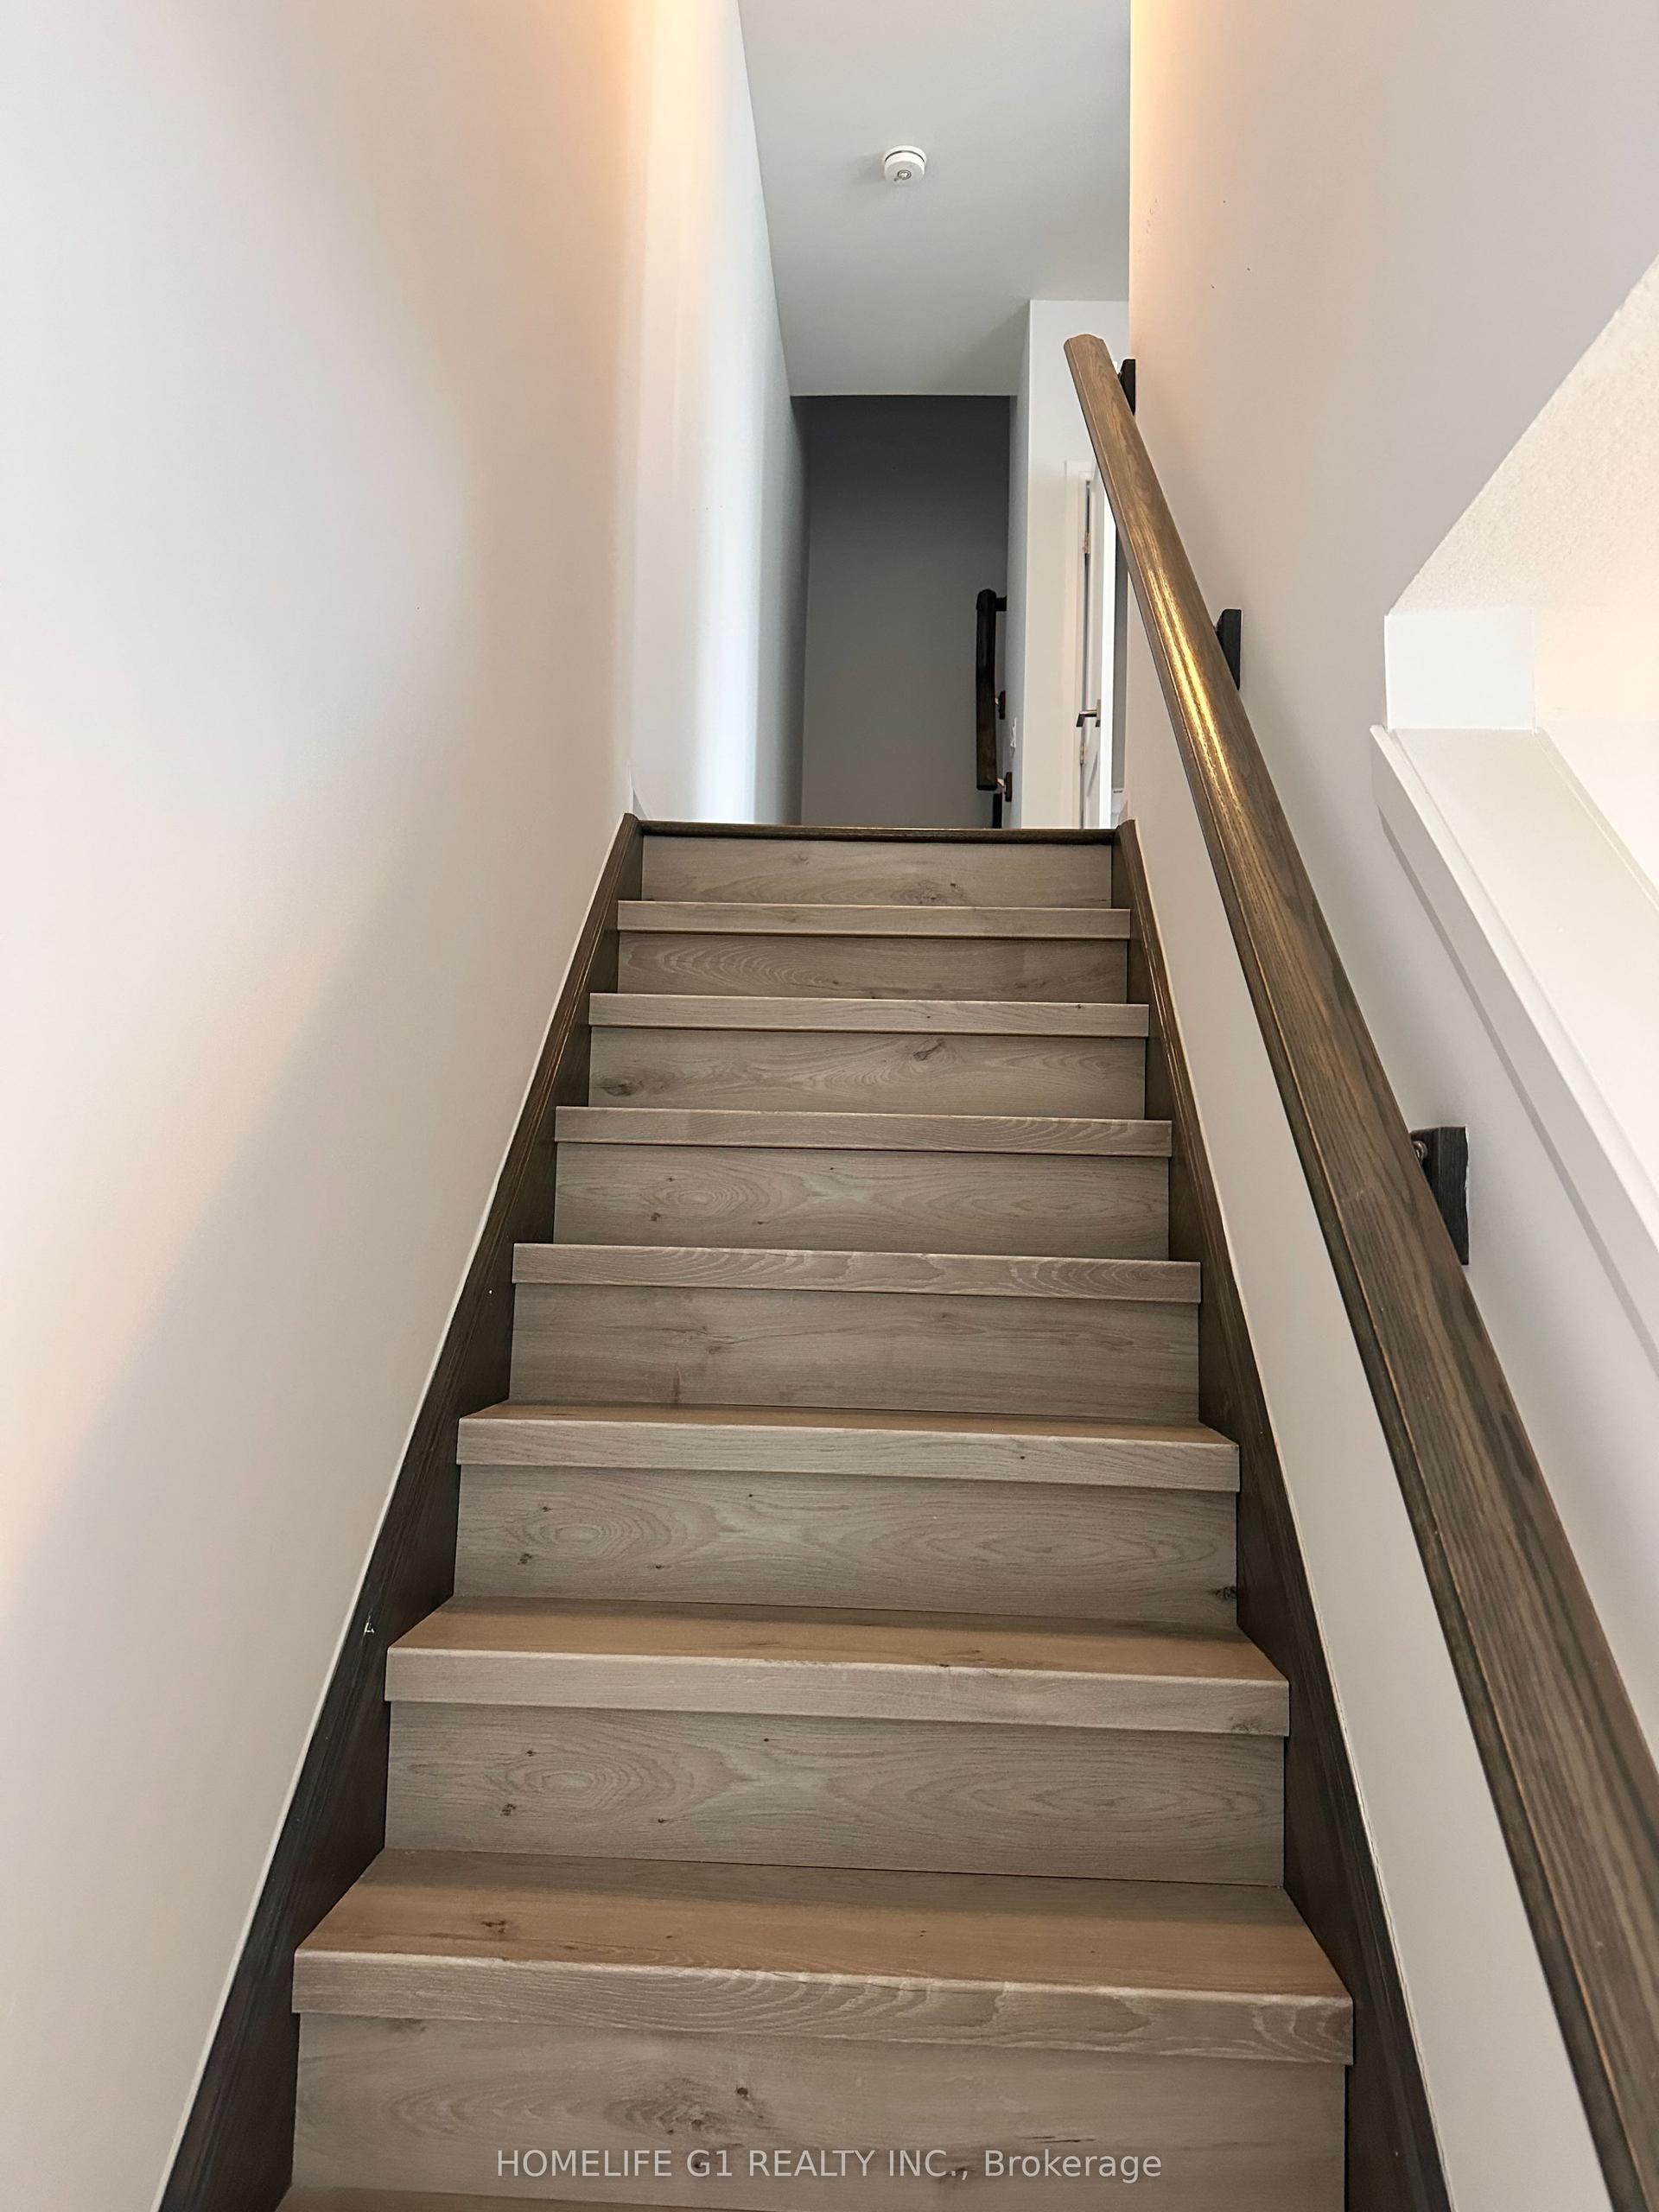
For Lease1 day ago
$2,695
Townhouse
30 Times Square Boulevard, Stoney Creek Mountain
Hamilton, ON
3 bd
3 ba
1,750
2
MLS# X13859002Homelife G1 Realty Inc.
WhatsApp Aman
Getting around
How walkable, bikeable, and transit-friendly this neighbourhood is.
81
/ 100
Walk Score
Very Walkable
67
/ 100
Transit Score
Good Transit
67
/ 100
Bike Score
Bikeable
Scores are estimates based on neighbourhood data and are for informational purposes only.
MLS® data courtesy of the Toronto Regional Real Estate Board (TRREB).
The information provided herein must only be used by consumers that have a bona fide interest in the purchase, sale, or lease of real estate and may not be used for any commercial purpose or any other purpose. Listing information is deemed reliable but is not guaranteed accurate by the Toronto Regional Real Estate Board, the listing brokerage, or this website. The trademarks REALTOR®, REALTORS® and the REALTOR® logo are controlled by The Canadian Real Estate Association (CREA) and identify real estate professionals who are members of CREA. MLS®, Multiple Listing Service®, and the associated logos are owned by CREA. Not intended to solicit properties currently listed for sale or buyers under contract.