For Lease
222 Ste Monique Street
3402 - Vanier, Vanier and Kingsview Park, ON
$2,000
2Bd
1Ba
900+sqft
1Parking
$2/sqft
DetachedMLS# X13839674Listed 2026-09-2917 DOM
Cooling
Central Air
About this home
Looking for a little more space without stretching the budget? This charming 2-bedroom, 1-bathroom loft-style apartment in Vanier offers a comfortable layout, plenty of natural light and loads of character, all for $2,0000/month. The main floor features a spacious living/dining area with beautiful hardwood floors, a functional kitchen with a gas stove, dishwasher and plenty of cabinetry, plus convenient in-suite laundry. Upstairs, you'll find the two bedrooms tucked into the cozy loft-style second level. The home also features central A/C, one parking space and a private outdoor area.Located on Ste Monique Street in Vanier North, you're close to parks, shopping, everyday amenities and OC Transpo, with easy access to the surrounding neighbourhoods and central Ottawa. Available immediately. Some photos previously taken.
Hardwood
Rooms
Main Floor
| Kitchen | 0.00 × 0.00 m | |
| Kitchen | 2.17 × 3.35 m | |
| Living Room | — | |
| Living Room | 2.94 × 4.69 m | |
| Dining Room | — | |
| Bathroom | 1.68 × 1.52 m | |
| Primary Bedroom | — | |
| Primary Bedroom | 2.73 × 3.02 m | |
| Bathroom | — | |
| Bedroom 2 | 2.73 × 2.80 m | |
| Bedroom 2 | — |
Second Floor
| Loft | — |
Features
- Primary Bedroom - Main Floor
- None
- Central Air
- 1 1/2 Storey
Financials
Estimated Rental Income
Entire property$2,600 – $3,800/mo
Rental yield1560.0% – 2280.0%
*Estimates based on comparable rentals in the area. Actual income may vary.
Market Data — Vanier and Kingsview Park
Days on market17 days
Buyer's MarketSeller's Market
Based on active listings in Vanier and Kingsview Park. Data updates daily.
Other rentals like this
Similar rentals in Vanier and Kingsview Park
Same property type, similar price, similar size — currently for rent.
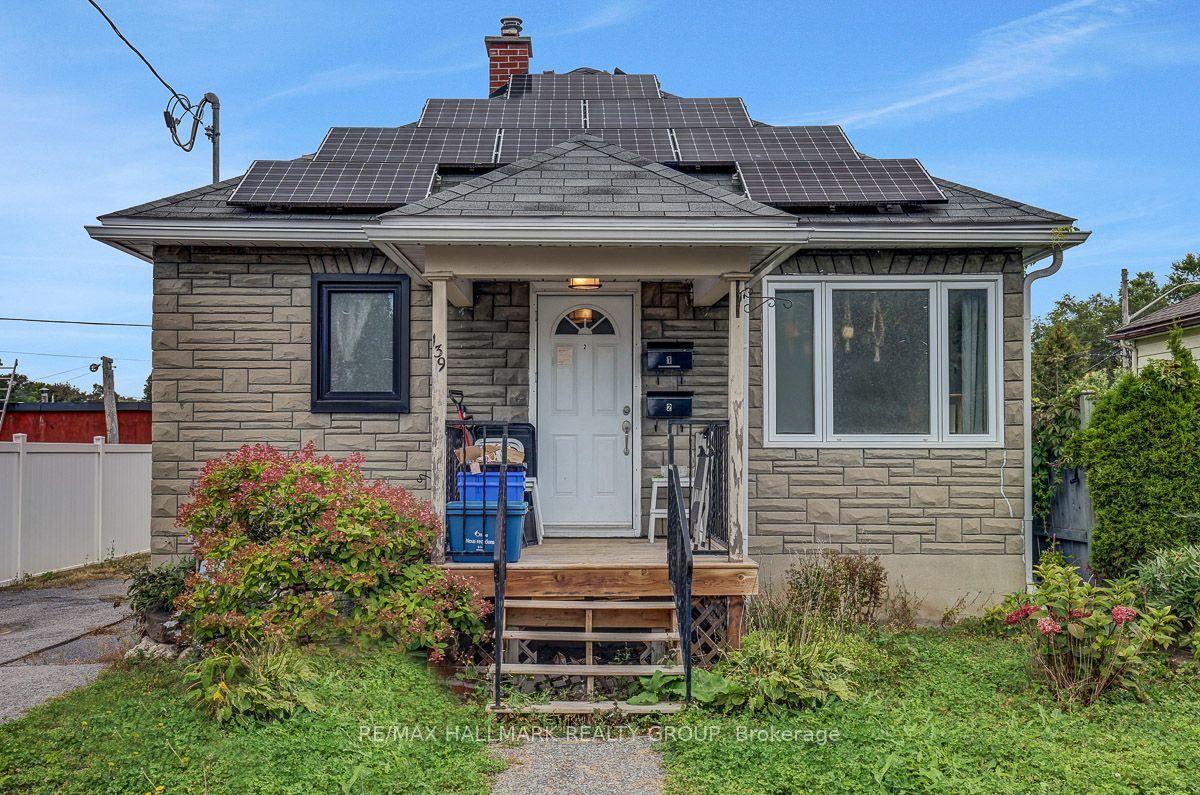
For Lease24 days ago
$1,795
Detached
139 CARILLON Street 1 #1, 3402 - Vanier
Vanier and Kingsview Park, ON
0+2 bd
1 ba
—
1
MLS# X13814286Re/Max Hallmark Realty Group
WhatsApp Aman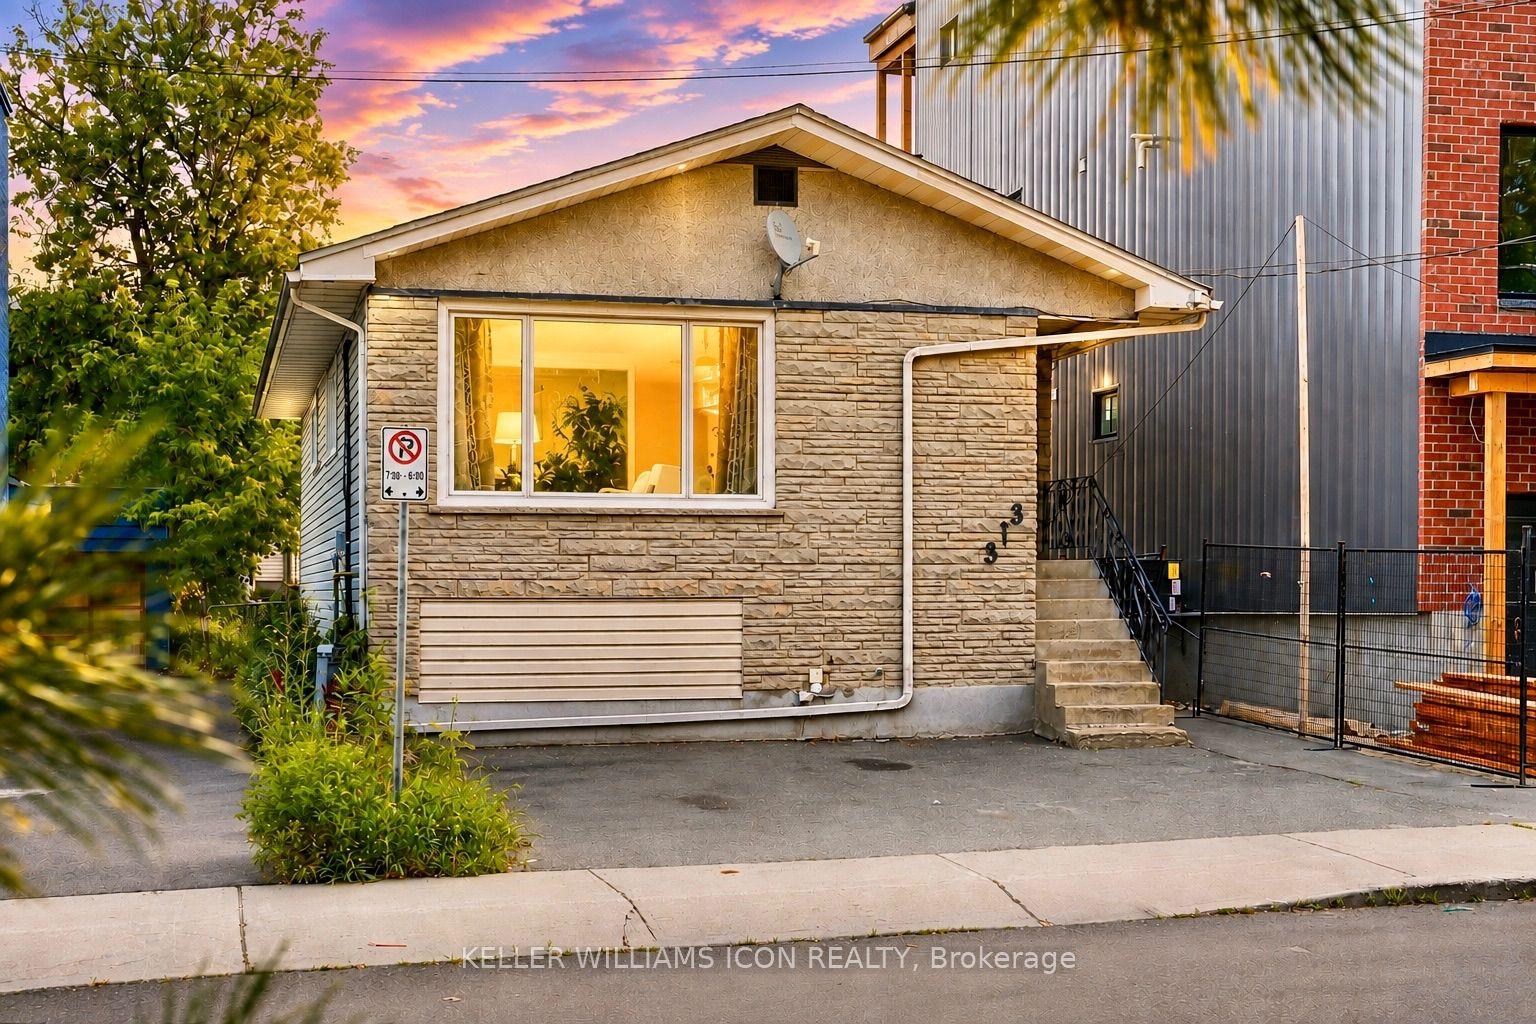
For Lease13 days ago
$2,200
Detached
313 Savard Avenue Unit A #Unit A, 3404 - Vanier
Vanier and Kingsview Park, ON
3 bd
1 ba
900
1
MLS# X13857812Keller Williams Icon Realty
WhatsApp Aman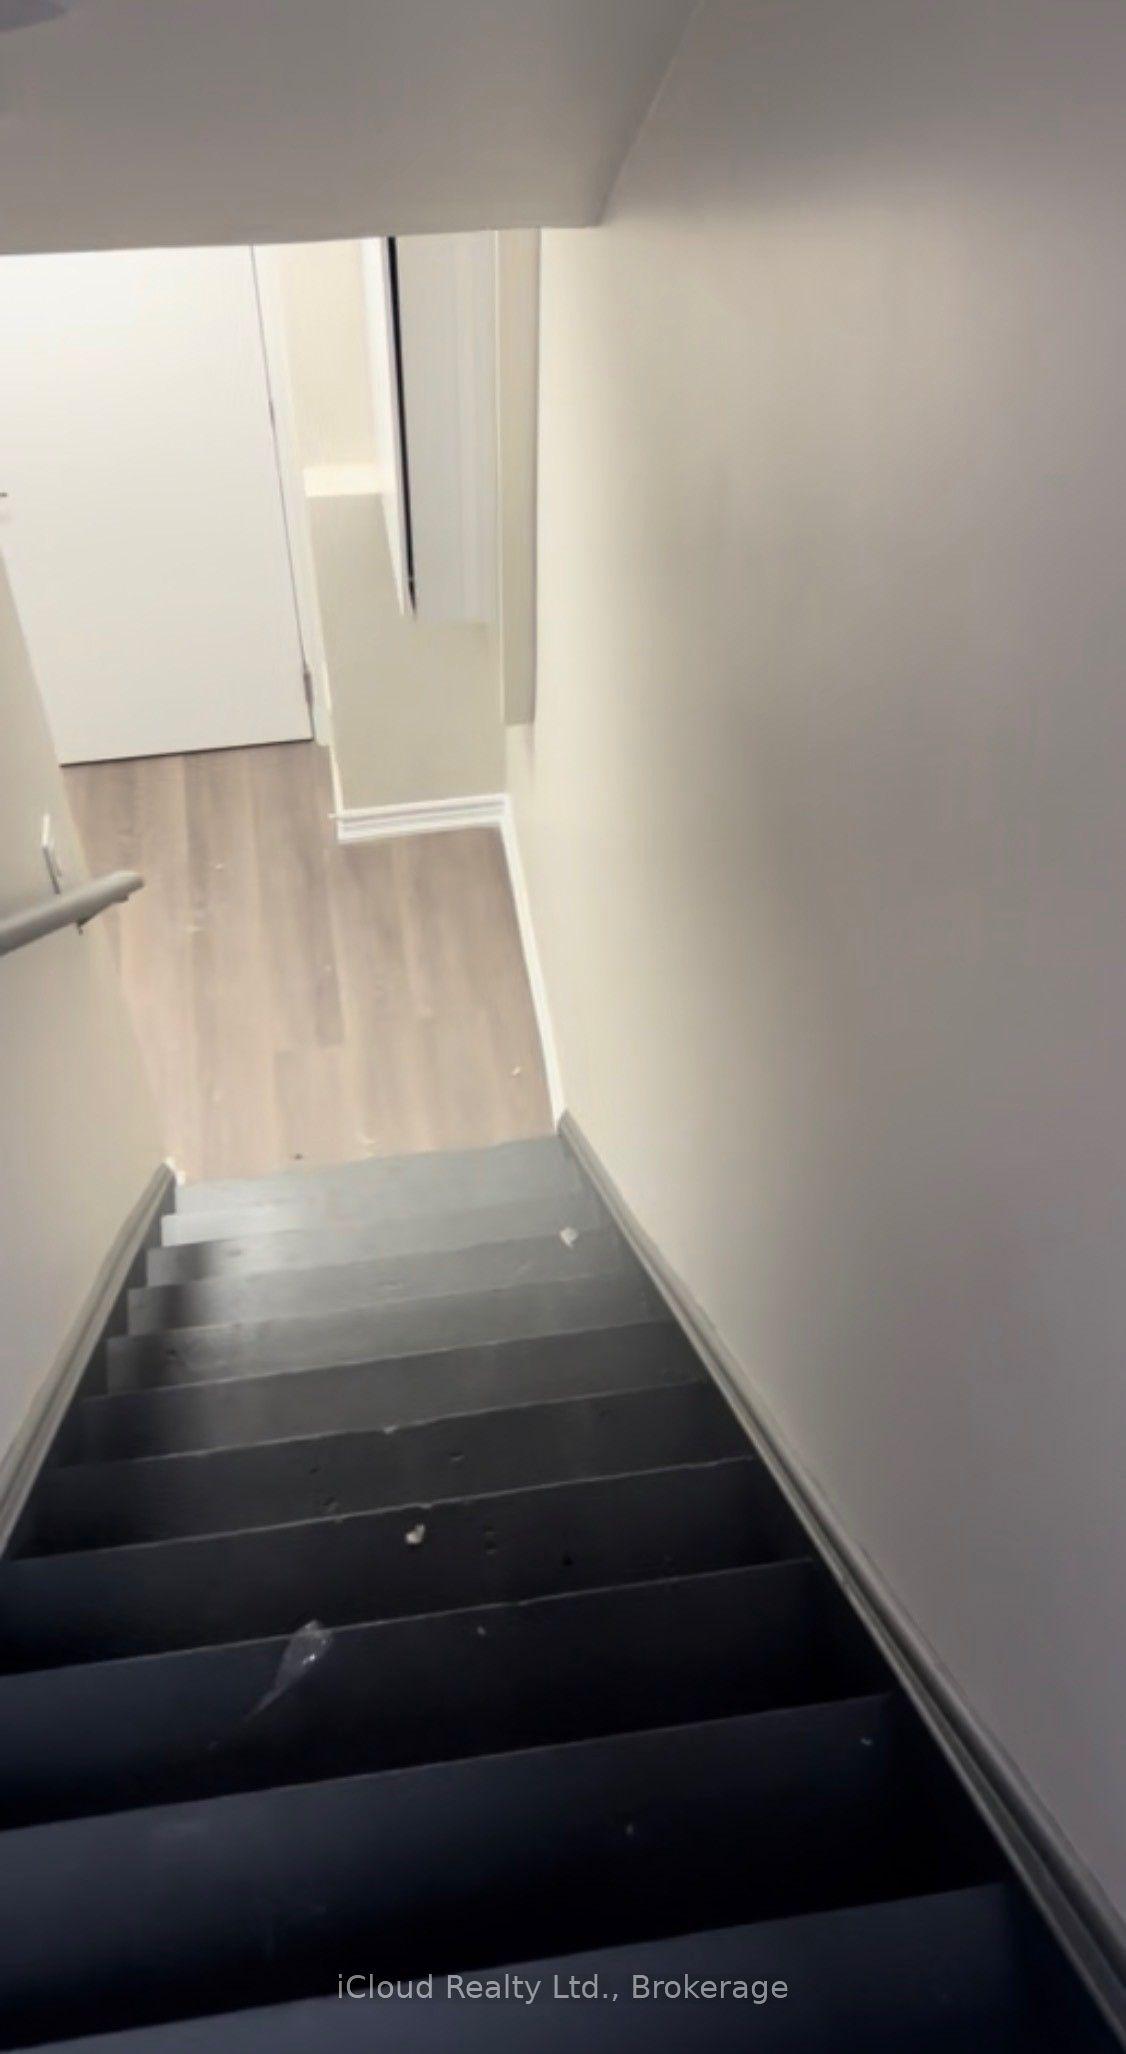

Getting around
How walkable, bikeable, and transit-friendly this neighbourhood is.
52
/ 100
Walk Score
Somewhat Walkable
43
/ 100
Transit Score
Some Transit
50
/ 100
Bike Score
Bikeable
Scores are estimates based on neighbourhood data and are for informational purposes only.
MLS® data courtesy of the Toronto Regional Real Estate Board (TRREB).
The information provided herein must only be used by consumers that have a bona fide interest in the purchase, sale, or lease of real estate and may not be used for any commercial purpose or any other purpose. Listing information is deemed reliable but is not guaranteed accurate by the Toronto Regional Real Estate Board, the listing brokerage, or this website. The trademarks REALTOR®, REALTORS® and the REALTOR® logo are controlled by The Canadian Real Estate Association (CREA) and identify real estate professionals who are members of CREA. MLS®, Multiple Listing Service®, and the associated logos are owned by CREA. Not intended to solicit properties currently listed for sale or buyers under contract.