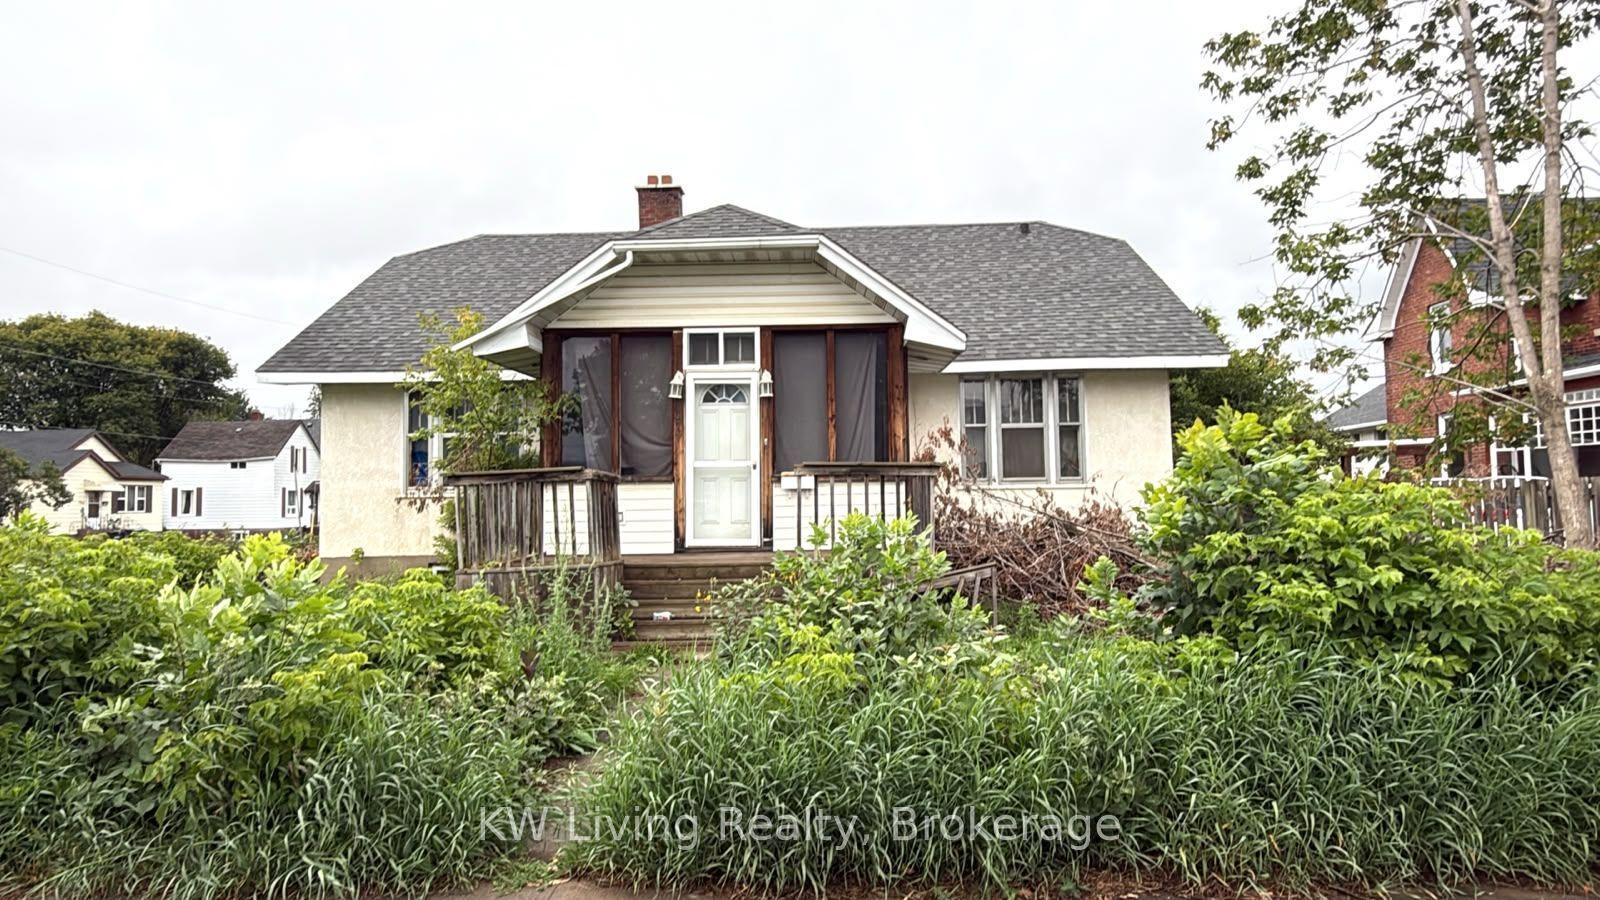
For Sale
Just Listed
322 Ogden Street
East End, Thunder Bay, ON
$249,900
5Bd
3Ba
900+sqft
2Parking
25 x 115 ftlot
$278/sqft
DetachedMLS# X13840710Listed 2026-09-294 DOM
Cooling
Central Air
About this home
The perfect place to start! Lovingly passed down through three generations of the same family, this home has been exceptionally well cared for over the years. Major maintenance items have already been taken care of, including BlueSkin and weeping tile in 2016, along with updated roofing, windows and furnace. A detached garage adds extra storage and functionality, while the location directly across from an elementary school makes everyday life that much easier. A solid, well-maintained home with years of love behind it, ready for its next chapter.
Garage
Rooms
Main Floor
| Primary Bedroom | 3.91 × 2.82 m | |
| Kitchen | 4.32 × 4.14 m | Combined w/Dining |
| Bedroom 2 | 3.28 × 1.83 m | |
| Living Room | 5.59 × 3.12 m | |
| Sunroom | 3.10 × 1.42 m | |
| Mud Room | 2.67 × 2.31 m |
Basement
| Bedroom 3 | 3.25 × 2.87 m | |
| Bedroom 4 | 3.91 × 2.87 m | |
| Bedroom 5 | 5.00 × 2.85 m |
Features
- Primary Bedroom - Main Floor
- Full
- Central Air
- Bungalow
Financials
Annual Taxes
$2,365.44
Estimated Rental Income
Entire property$4,500 – $7,000/mo
Basement apartment$1,800 – $2,500/mo
Rental yield21.6% – 33.6%
*Estimates based on comparable rentals in the area. Actual income may vary.
Market Data — Thunder Bay
Days on market4 days
Buyer's MarketSeller's Market
Based on active listings in Thunder Bay. Data updates daily.
Getting around
How walkable, bikeable, and transit-friendly this neighbourhood is.
61
/ 100
Walk Score
Somewhat Walkable
44
/ 100
Transit Score
Some Transit
49
/ 100
Bike Score
Somewhat Bikeable
Scores are estimates based on neighbourhood data and are for informational purposes only.
MLS® data courtesy of the Toronto Regional Real Estate Board (TRREB).
The information provided herein must only be used by consumers that have a bona fide interest in the purchase, sale, or lease of real estate and may not be used for any commercial purpose or any other purpose. Listing information is deemed reliable but is not guaranteed accurate by the Toronto Regional Real Estate Board, the listing brokerage, or this website. The trademarks REALTOR®, REALTORS® and the REALTOR® logo are controlled by The Canadian Real Estate Association (CREA) and identify real estate professionals who are members of CREA. MLS®, Multiple Listing Service®, and the associated logos are owned by CREA. Not intended to solicit properties currently listed for sale or buyers under contract.
You may also like
More homes in Thunder Bay
Hand-picked listings with a similar price range and style.
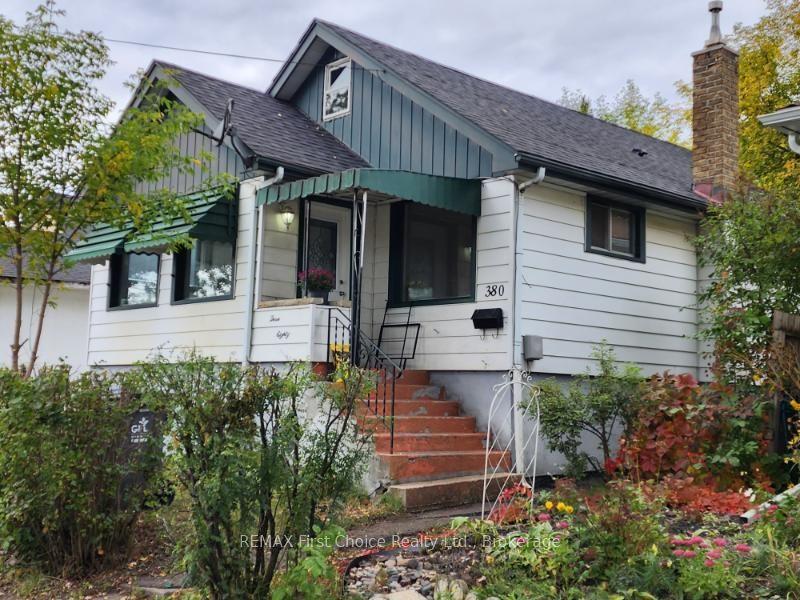
For Sale5 days ago
$269,900
Detached
est. $1,190/mo
380 Queen Street, Court / Cumberland
Thunder Bay, ON
4 bd
2 ba
900
2
MLS# X13835728REMAX First Choice Realty Ltd.
WhatsApp Aman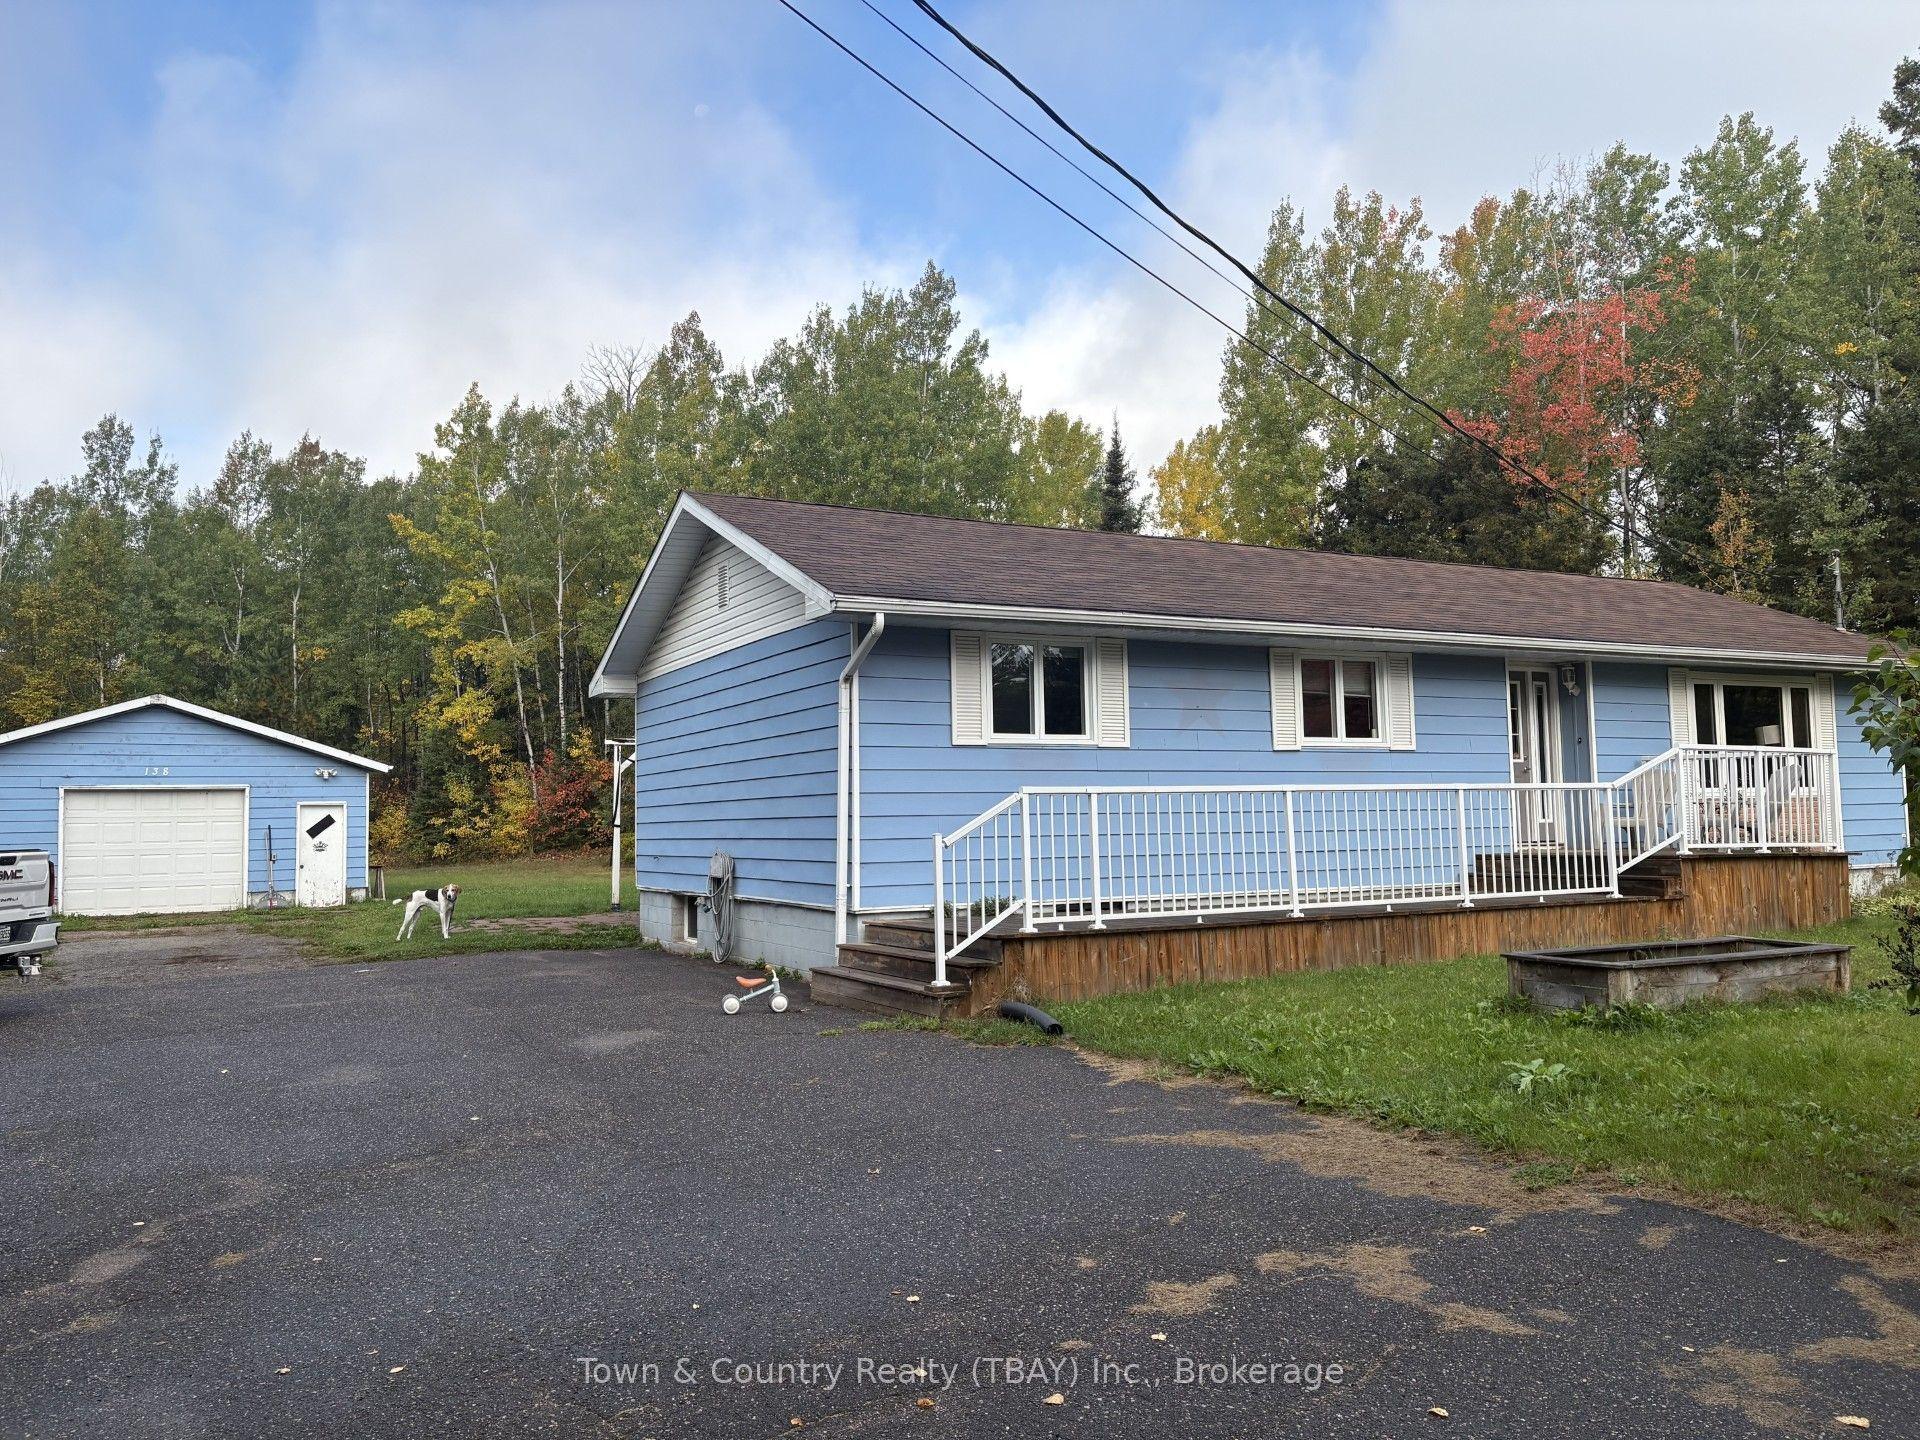
For Sale2 days ago
$299,900
Detached
est. $1,317/mo
138 Road 5 Road S
Thunder Bay, ON
4 bd
2 ba
1,300
6
MLS# X13848698Town & Country Realty (TBAY) Inc.
WhatsApp Aman