For Lease
455 Kintyre Private
4702 - Carleton Square, Mooneys Bay - Carleton Heights and Area, ON
$2,800
3Bd
2Ba
1,300+sqft
1Parking
$2/sqft
Condo TownMLS# X13841498Listed 2026-09-298 DOM
Heating
Water Heater Owned
Cooling
Central Air
Basement
Finished
About this home
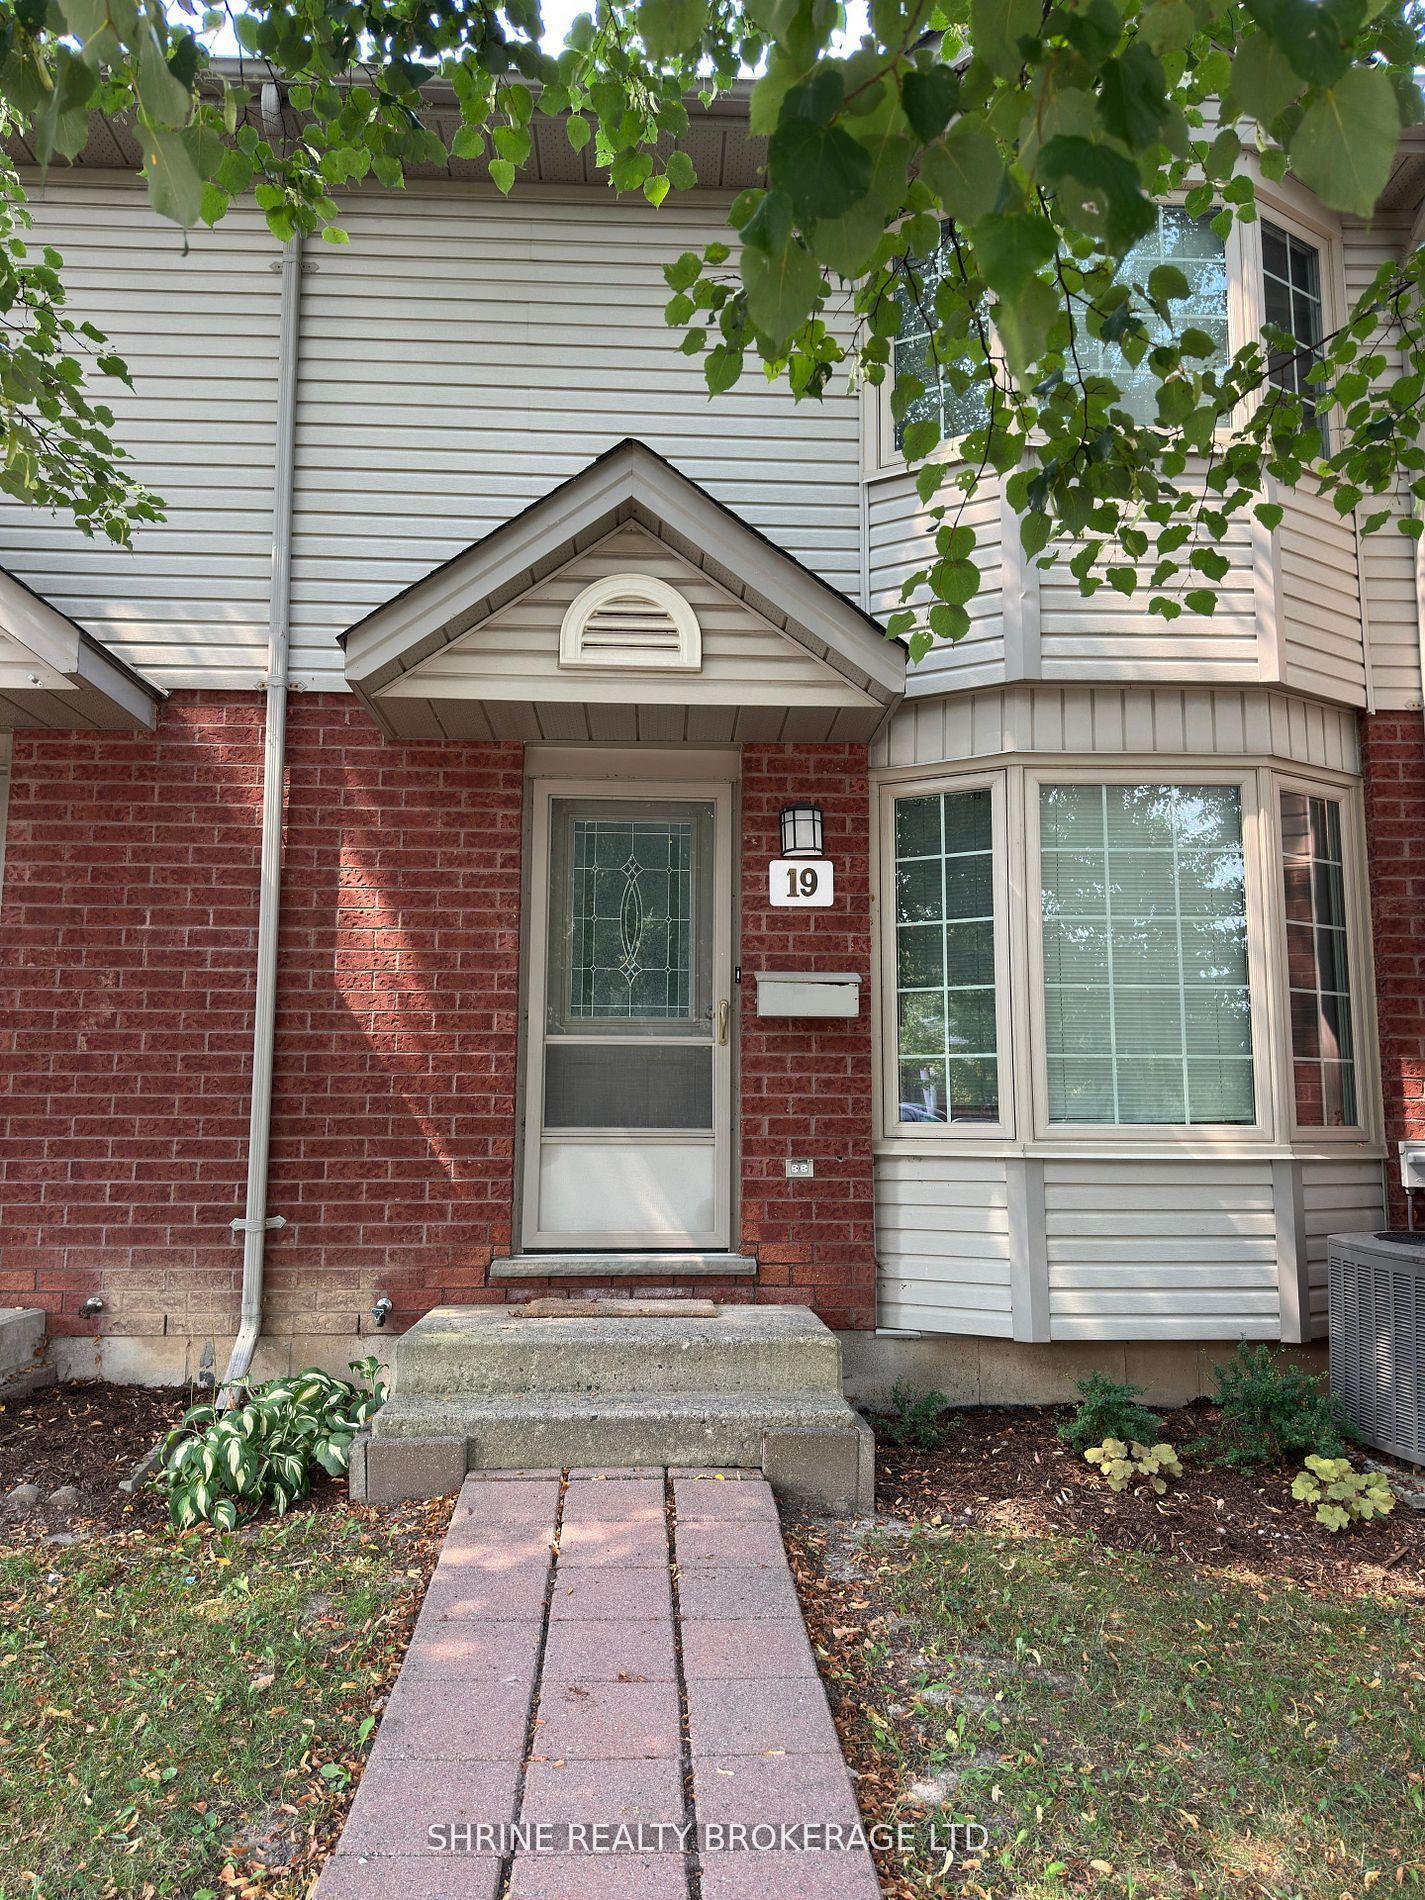
Welcome to this bright and spacious end-unit condo townhome in Carleton Square! Featuring three large bedrooms and two full bathrooms, this home offers comfortable living across three levels with plenty of space to relax, work and entertain. The upgraded kitchen features refreshed cabinetry and appliances, an eat-in area and a convenient nook perfect for a home office. The lower level adds even more living space with a recreation room, second bathroom and versatile gym, office or hobby space. Step outside to a fully fenced, landscaped backyard, perfect for enjoying the outdoors. Enjoy condo amenities including a large inground pool and nearby playground. Ideally located close to schools, shopping, transit, parks and recreation, with easy access to downtown, Hog's Back and Mooney's Bay. A great home offering space, comfort and convenience in a welcoming community. Tenant pays heat and hydro, Nov 1 occupancy.
Pool
Rooms
Main Floor
| Living Room | 4.89 × 3.53 m | |
| Dining Room | 4.70 × 2.72 m | |
| Kitchen | 3.12 × 2.36 m | |
| Breakfast | 3.19 × 2.59 m |
Second Floor
| Bathroom | 3.27 × 2.19 m | |
| Primary Bedroom | 4.72 × 3.43 m | |
| Bedroom 2 | 4.88 × 3.41 m | |
| Bedroom 3 | 3.83 × 2.77 m |
Lower
| Bathroom | 3.00 × 1.24 m | |
| Exercise Room | 4.09 × 3.43 m | |
| Furnace Room | 3.43 × 2.58 m | |
| Laundry | 4.93 × 2.19 m | |
| Recreation | 5.72 × 3.31 m |
Features
- Water Heater Owned
- Landscaped
- Patio
- Finished
- Central Air
- 2-Storey
Financials
Estimated Rental Income
Entire property$3,200 – $4,200/mo
Rental yield1371.4% – 1800.0%
*Estimates based on comparable rentals in the area. Actual income may vary.
Market Data — Mooneys Bay - Carleton Heights and Area
Days on market8 days
Buyer's MarketSeller's Market
Based on active listings in Mooneys Bay - Carleton Heights and Area. Data updates daily.
Other rentals like this
Similar rentals in Mooneys Bay - Carleton Heights and Area
Same property type, similar price, similar size — currently for rent.
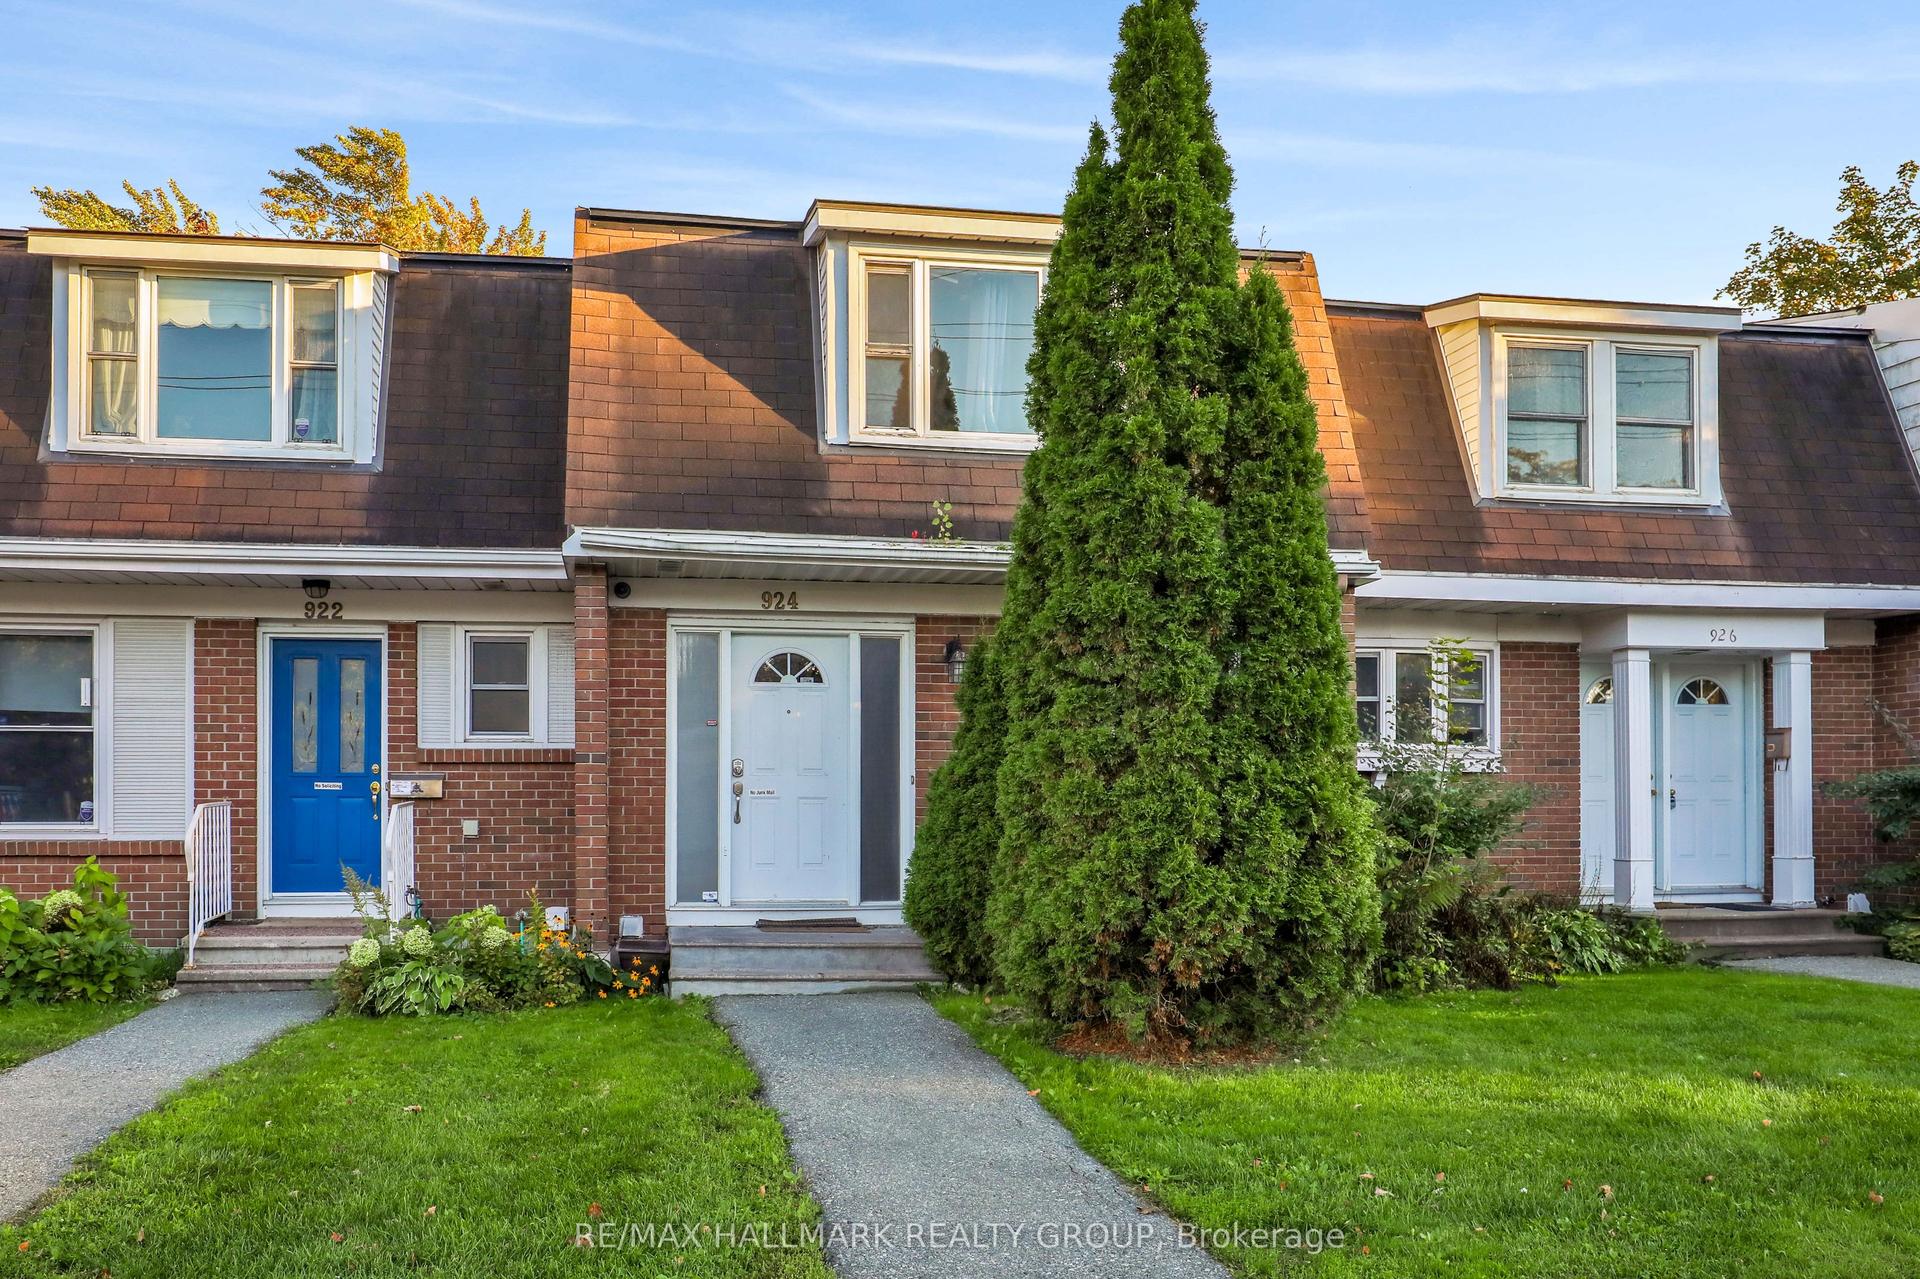
For Lease1 day ago
$2,500
Condo Town
924 Dynes Road, 4702 - Carleton Square
Mooneys Bay - Carleton Heights and Area, ON
3 bd
2 ba
1,100
1
MLS# X13867022Re/Max Hallmark Realty Group
WhatsApp Aman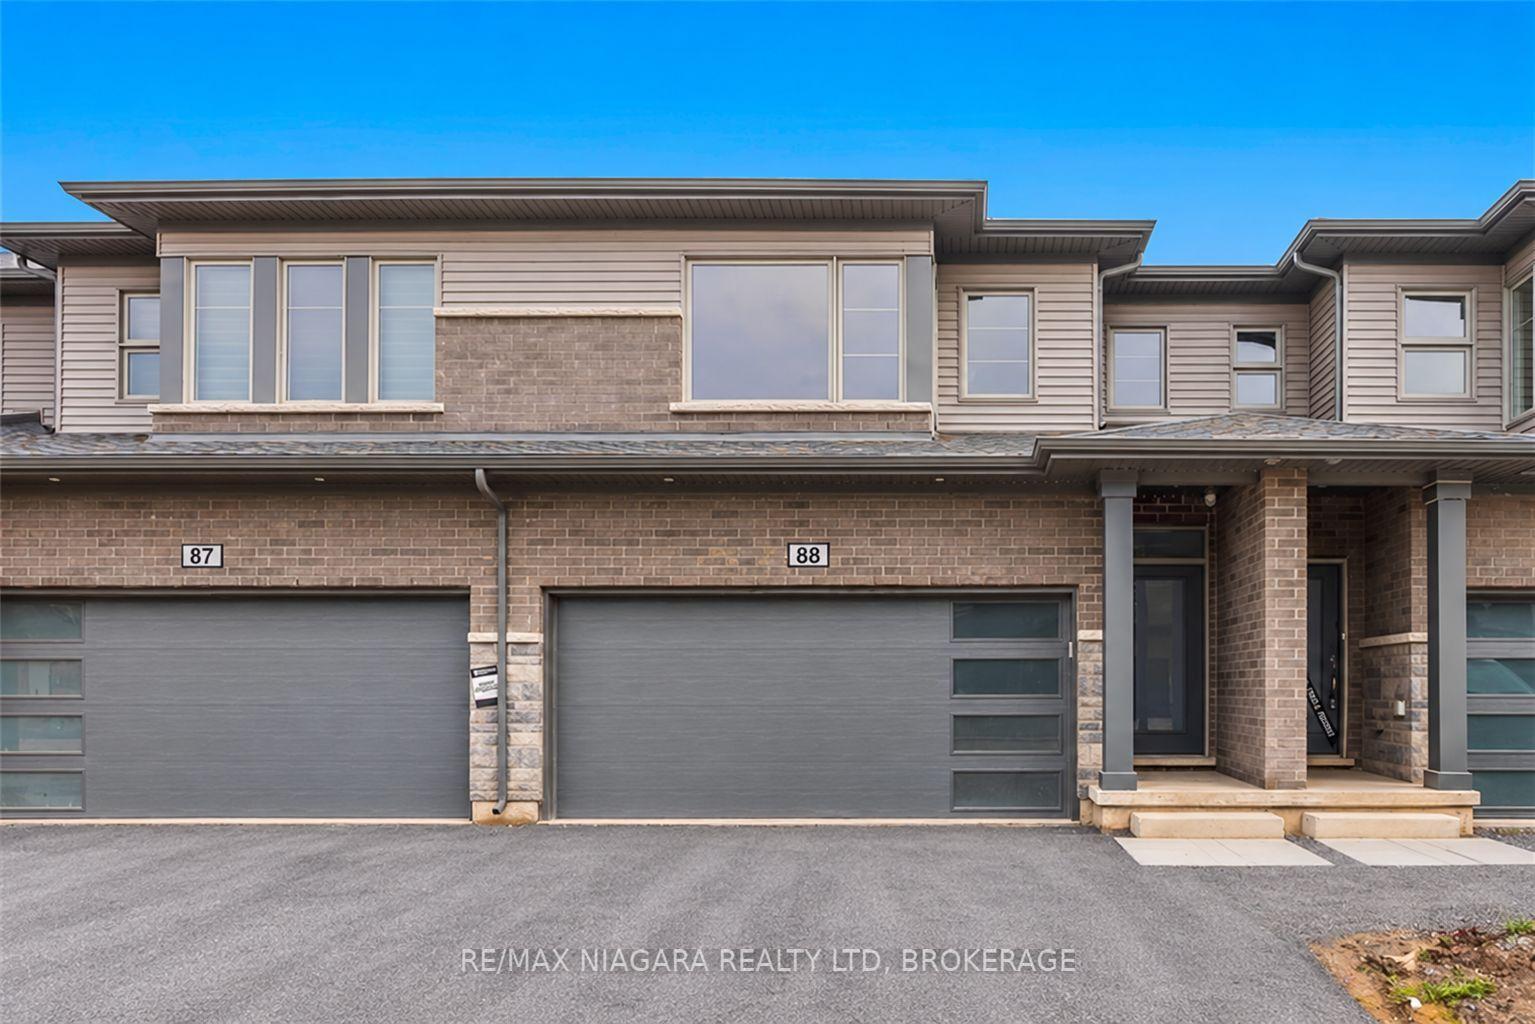
For Lease4 days ago
$2,650
Condo Town
4552 PORTAGE Road 88 #88, 211 - Cherrywood
Niagara Falls, ON
3 bd
2 ba
1,700
4
MLS# X13859296Re/Max Niagara Realty Ltd, Broker…
WhatsApp Aman
Getting around
How walkable, bikeable, and transit-friendly this neighbourhood is.
68
/ 100
Walk Score
Somewhat Walkable
61
/ 100
Transit Score
Good Transit
55
/ 100
Bike Score
Bikeable
Scores are estimates based on neighbourhood data and are for informational purposes only.
MLS® data courtesy of the Toronto Regional Real Estate Board (TRREB).
The information provided herein must only be used by consumers that have a bona fide interest in the purchase, sale, or lease of real estate and may not be used for any commercial purpose or any other purpose. Listing information is deemed reliable but is not guaranteed accurate by the Toronto Regional Real Estate Board, the listing brokerage, or this website. The trademarks REALTOR®, REALTORS® and the REALTOR® logo are controlled by The Canadian Real Estate Association (CREA) and identify real estate professionals who are members of CREA. MLS®, Multiple Listing Service®, and the associated logos are owned by CREA. Not intended to solicit properties currently listed for sale or buyers under contract.