For Sale
Just Listed
802 Strasburg Road
Kitchener, ON
$629,900
3+1Bd
2Ba
1,300+sqft
4Parking
30.27 x 196 ftlot
$485/sqft
Semi-DetachedMLS# X13842452Listed 2026-09-304 DOM
Heating
Water Heater
Cooling
Central Air
Basement
Finished
About this home
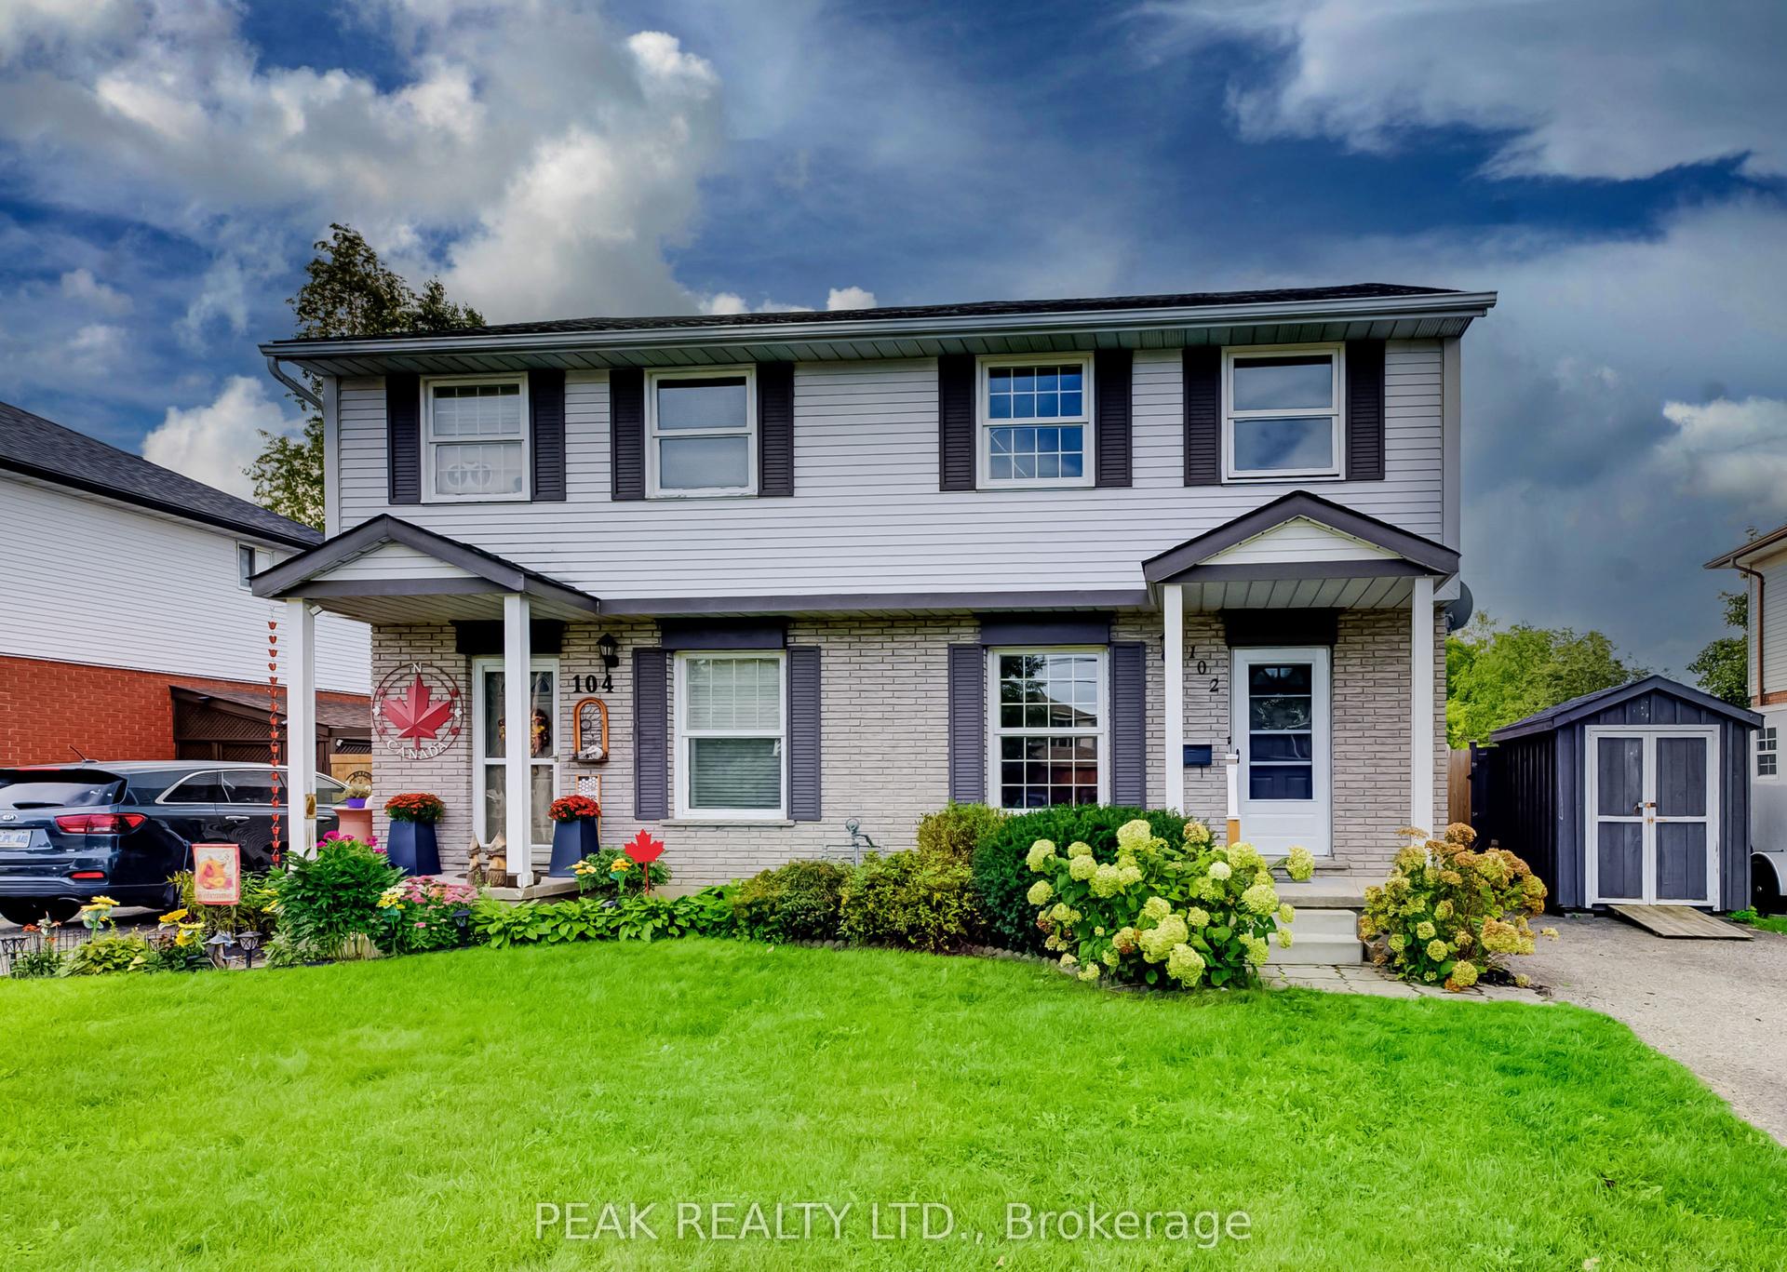
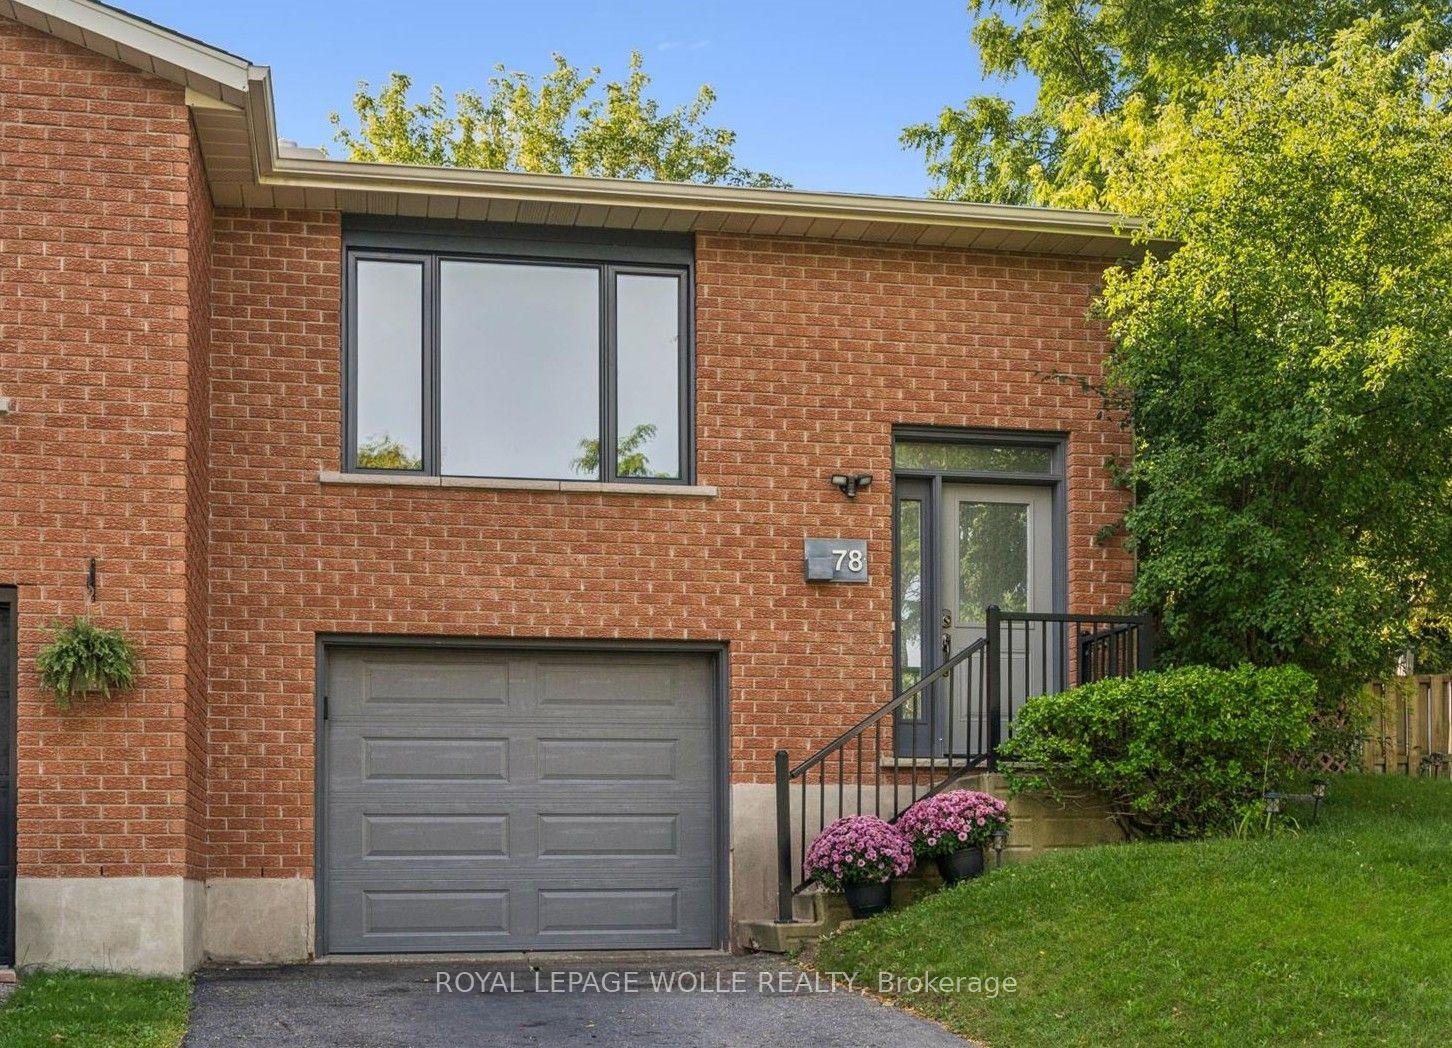
A home that radiates warmth from the moment you step inside! Lovingly cared for by the same owners for over two decades, this spacious backsplit offers over 2400sqft of living space and incredible versatility for family living. The upper level features three generous bedrooms and a renovated full bathroom, while the main floor offers a renovated kitchen with a raised breakfast bar, a spacious dining area and a welcoming living room with a beautiful bay window. A few steps down, the large family room is centred around an electric fireplace with plenty of space for relaxing, playing or entertaining. This level also features a fourth bedroom, currently used as an office, another full bathroom and a walk-up to the expansive covered patio with a wood-burning fireplace. The deep backyard offers a custom-built play structure and plenty of additional space to enjoy. Downstairs, you'll find even more living space with a recreation room currently used as a home gym, a large workshop/storage room and dedicated laundry area. Conveniently located close to everyday amenities and highway access, this is a home filled with space, versatility and undeniable warmth.
RenovatedFireplace
Rooms
Second Floor
| Bedroom | 4.01 × 4.17 m |
Features
- Auto Garage Door Remote
- Water Heater
- Water Softener
- Walk-Up
- Finished
- Central Air
- Backsplit 4
Financials
Annual Taxes
$4,316.41
Estimated Rental Income
Entire property$3,200 – $4,800/mo
Rental yield6.1% – 9.1%
*Estimates based on comparable rentals in the area. Actual income may vary.
Market Data — Kitchener
Days on market4 days
Buyer's MarketSeller's Market
Based on active listings in Kitchener. Data updates daily.
Getting around
How walkable, bikeable, and transit-friendly this neighbourhood is.
52
/ 100
Walk Score
Somewhat Walkable
43
/ 100
Transit Score
Some Transit
56
/ 100
Bike Score
Bikeable
Scores are estimates based on neighbourhood data and are for informational purposes only.
MLS® data courtesy of the Toronto Regional Real Estate Board (TRREB).
The information provided herein must only be used by consumers that have a bona fide interest in the purchase, sale, or lease of real estate and may not be used for any commercial purpose or any other purpose. Listing information is deemed reliable but is not guaranteed accurate by the Toronto Regional Real Estate Board, the listing brokerage, or this website. The trademarks REALTOR®, REALTORS® and the REALTOR® logo are controlled by The Canadian Real Estate Association (CREA) and identify real estate professionals who are members of CREA. MLS®, Multiple Listing Service®, and the associated logos are owned by CREA. Not intended to solicit properties currently listed for sale or buyers under contract.
You may also like
More homes in Kitchener
Hand-picked listings with a similar price range and style.
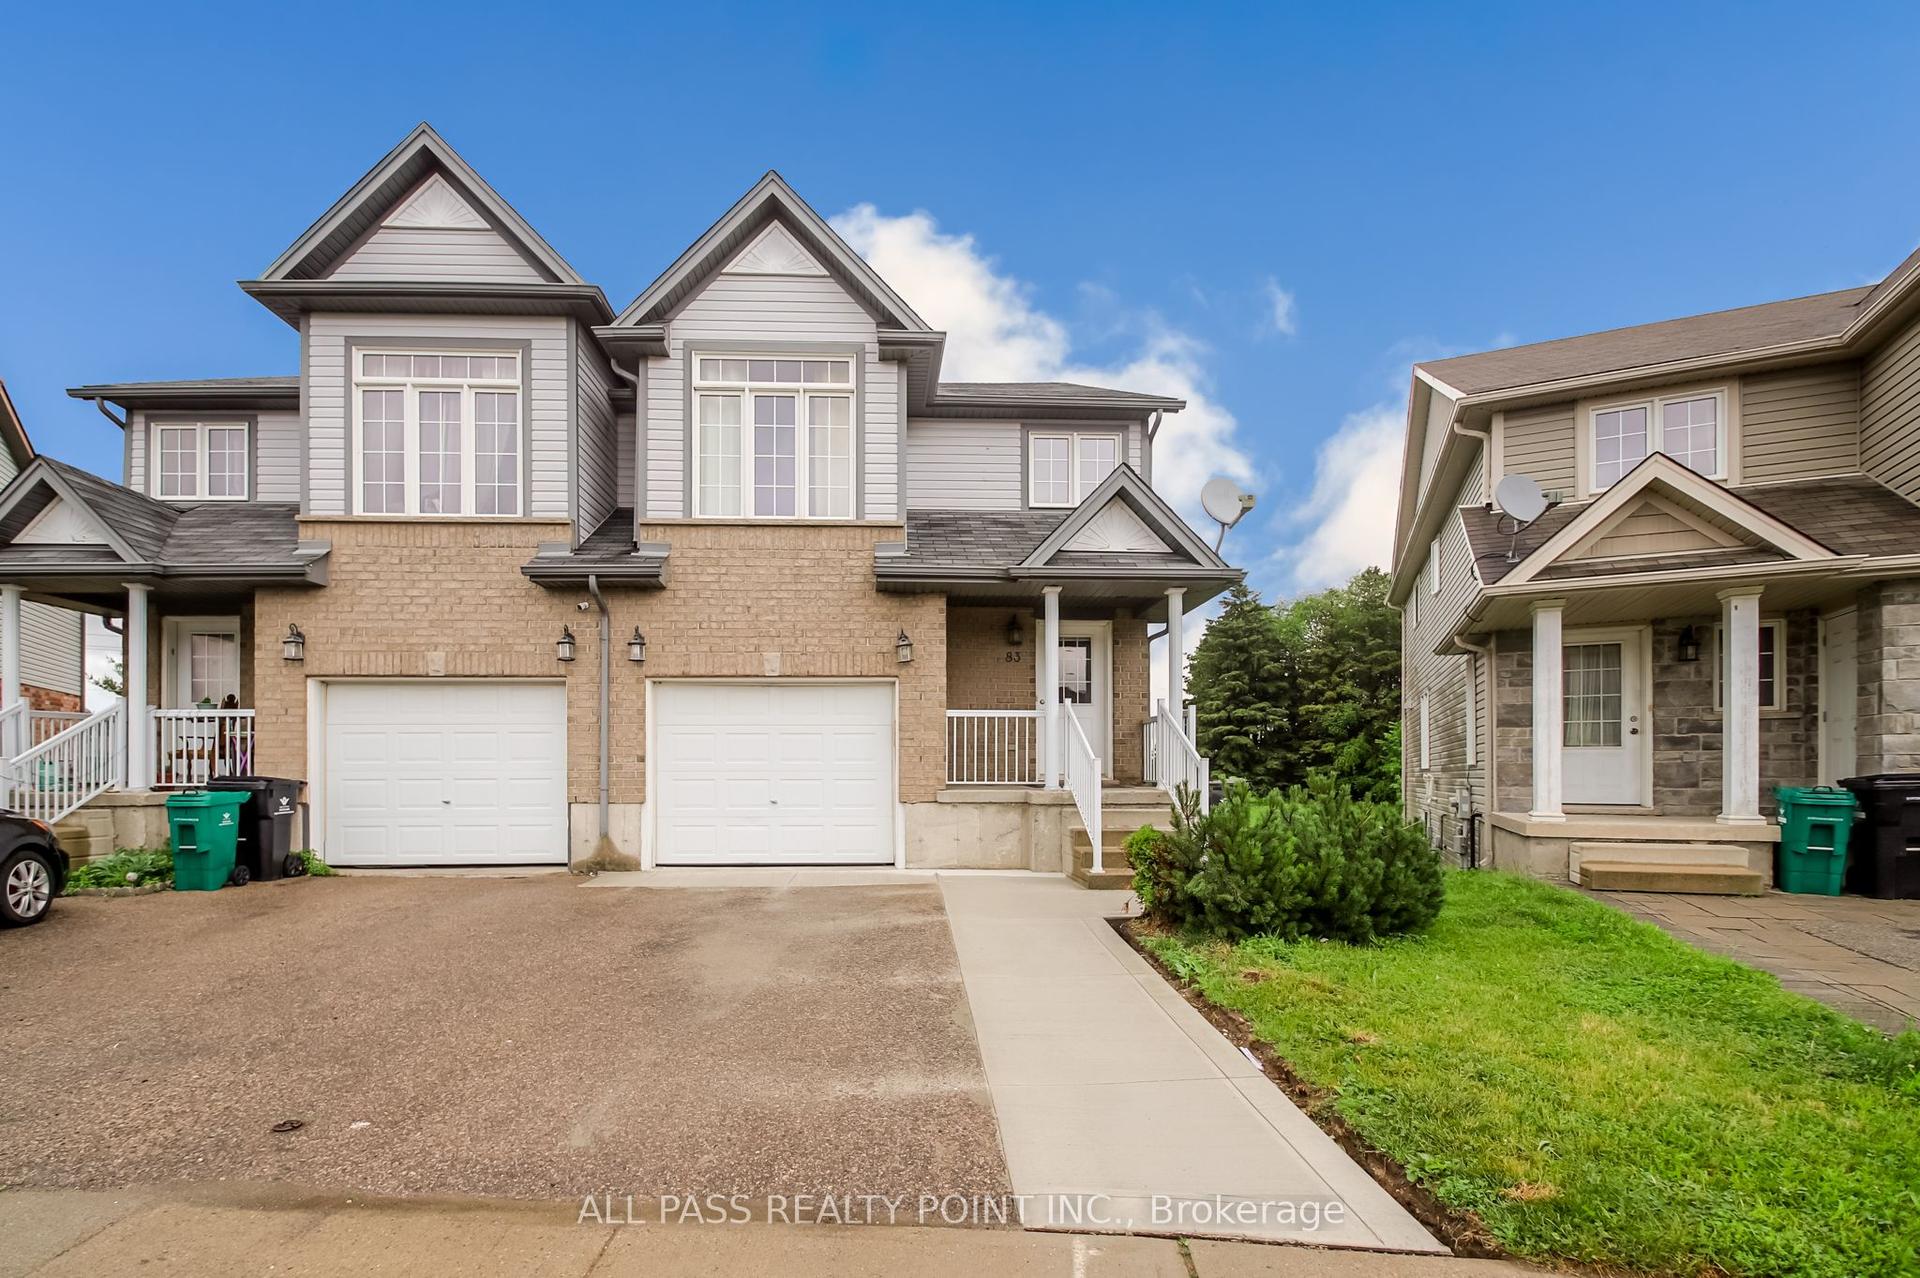
For Sale3 months ago
$780,000
Semi-Detached
est. $3,420/mo
83 Iron Gate Street
Kitchener, ON
3+1 bd
3 ba
1,750
4
MLS# X13587296All Pass Realty Point Inc.
WhatsApp Aman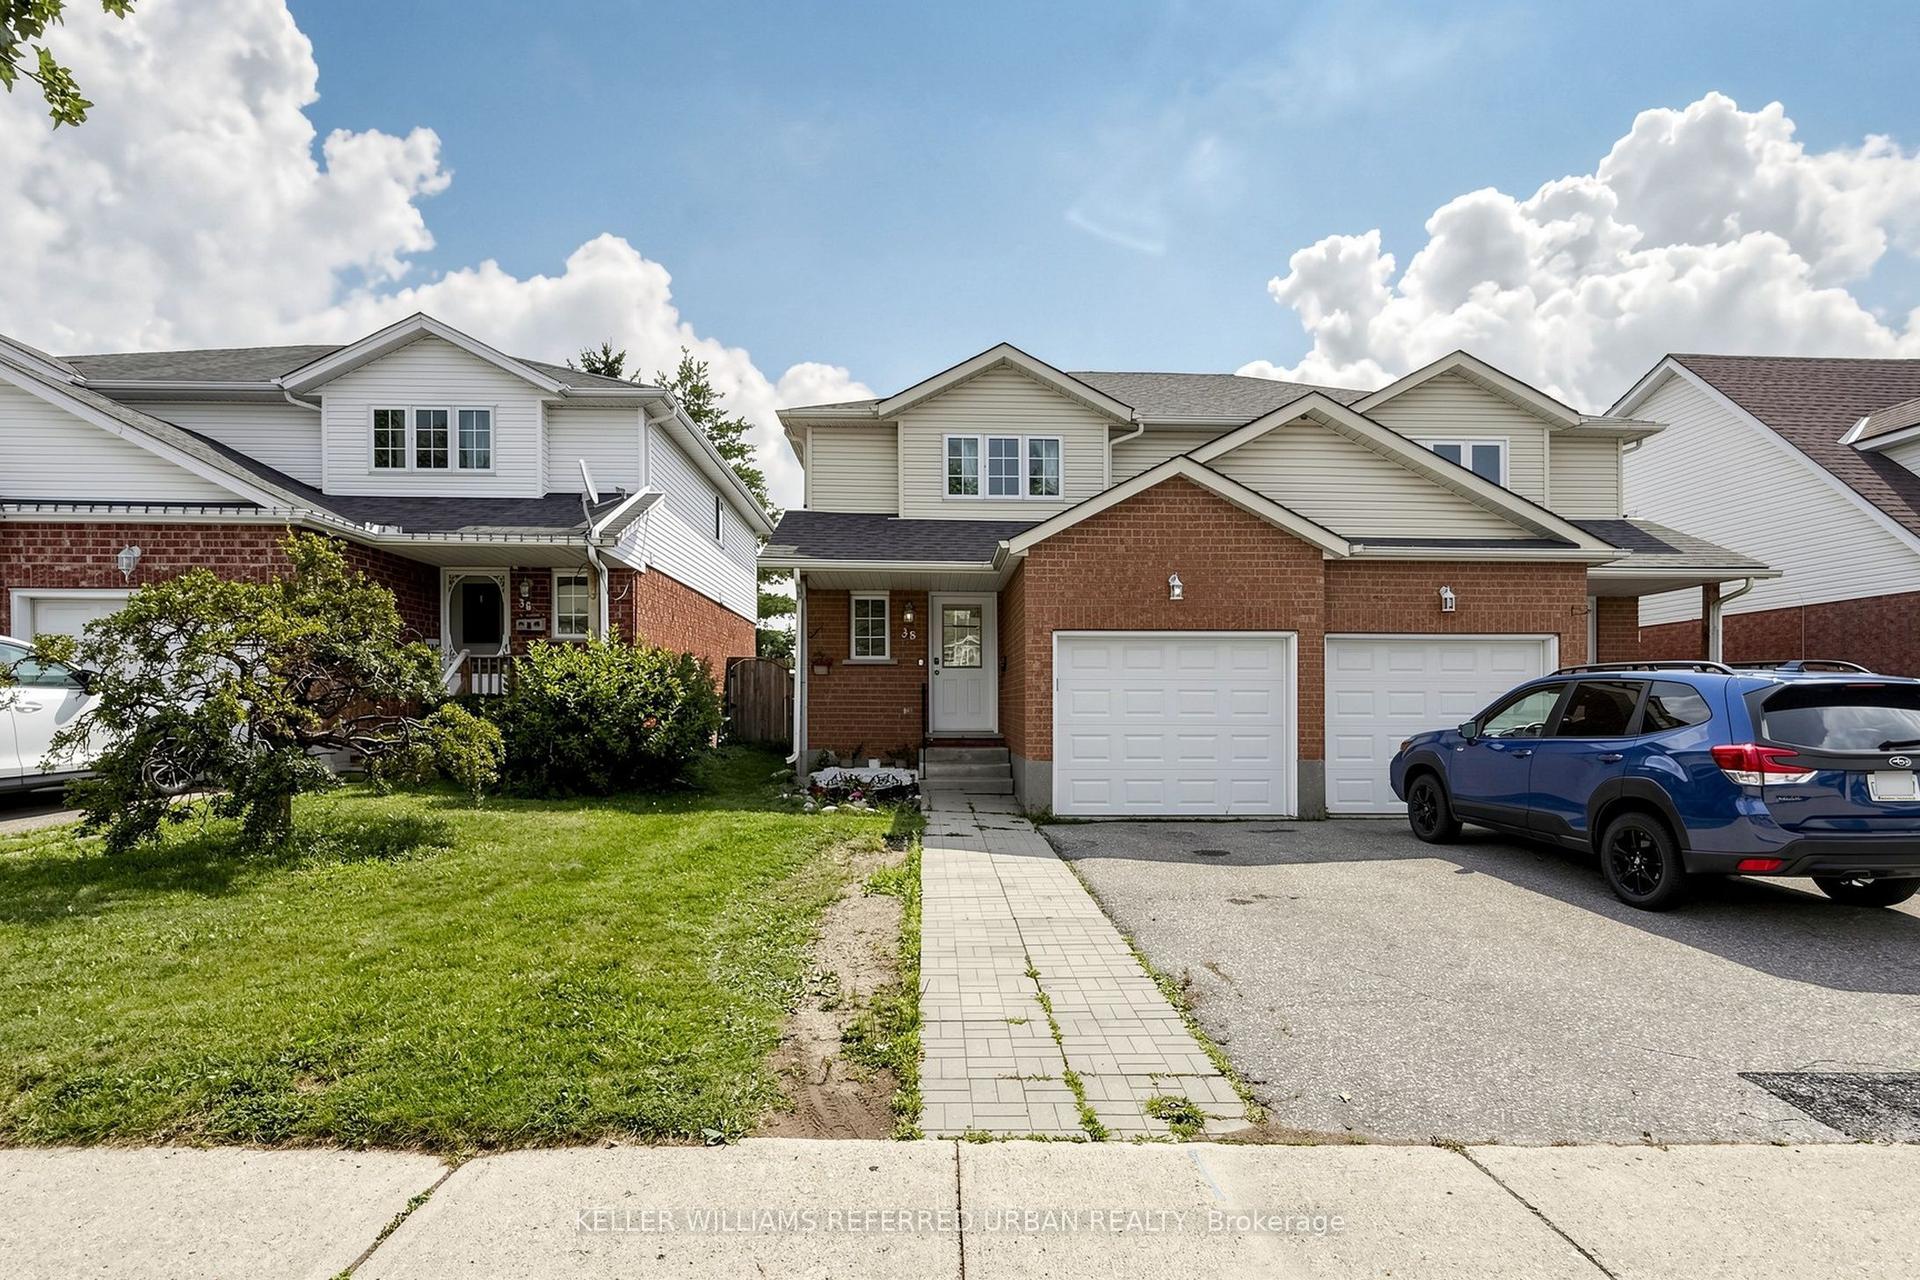
For Sale10 days ago
$499,000
Semi-Detached
est. $2,188/mo
38 Activa Avenue
Kitchener, ON
3 bd
2 ba
1,300
3
MLS# X13826108Keller Williams Referred Urban Re…
WhatsApp Aman