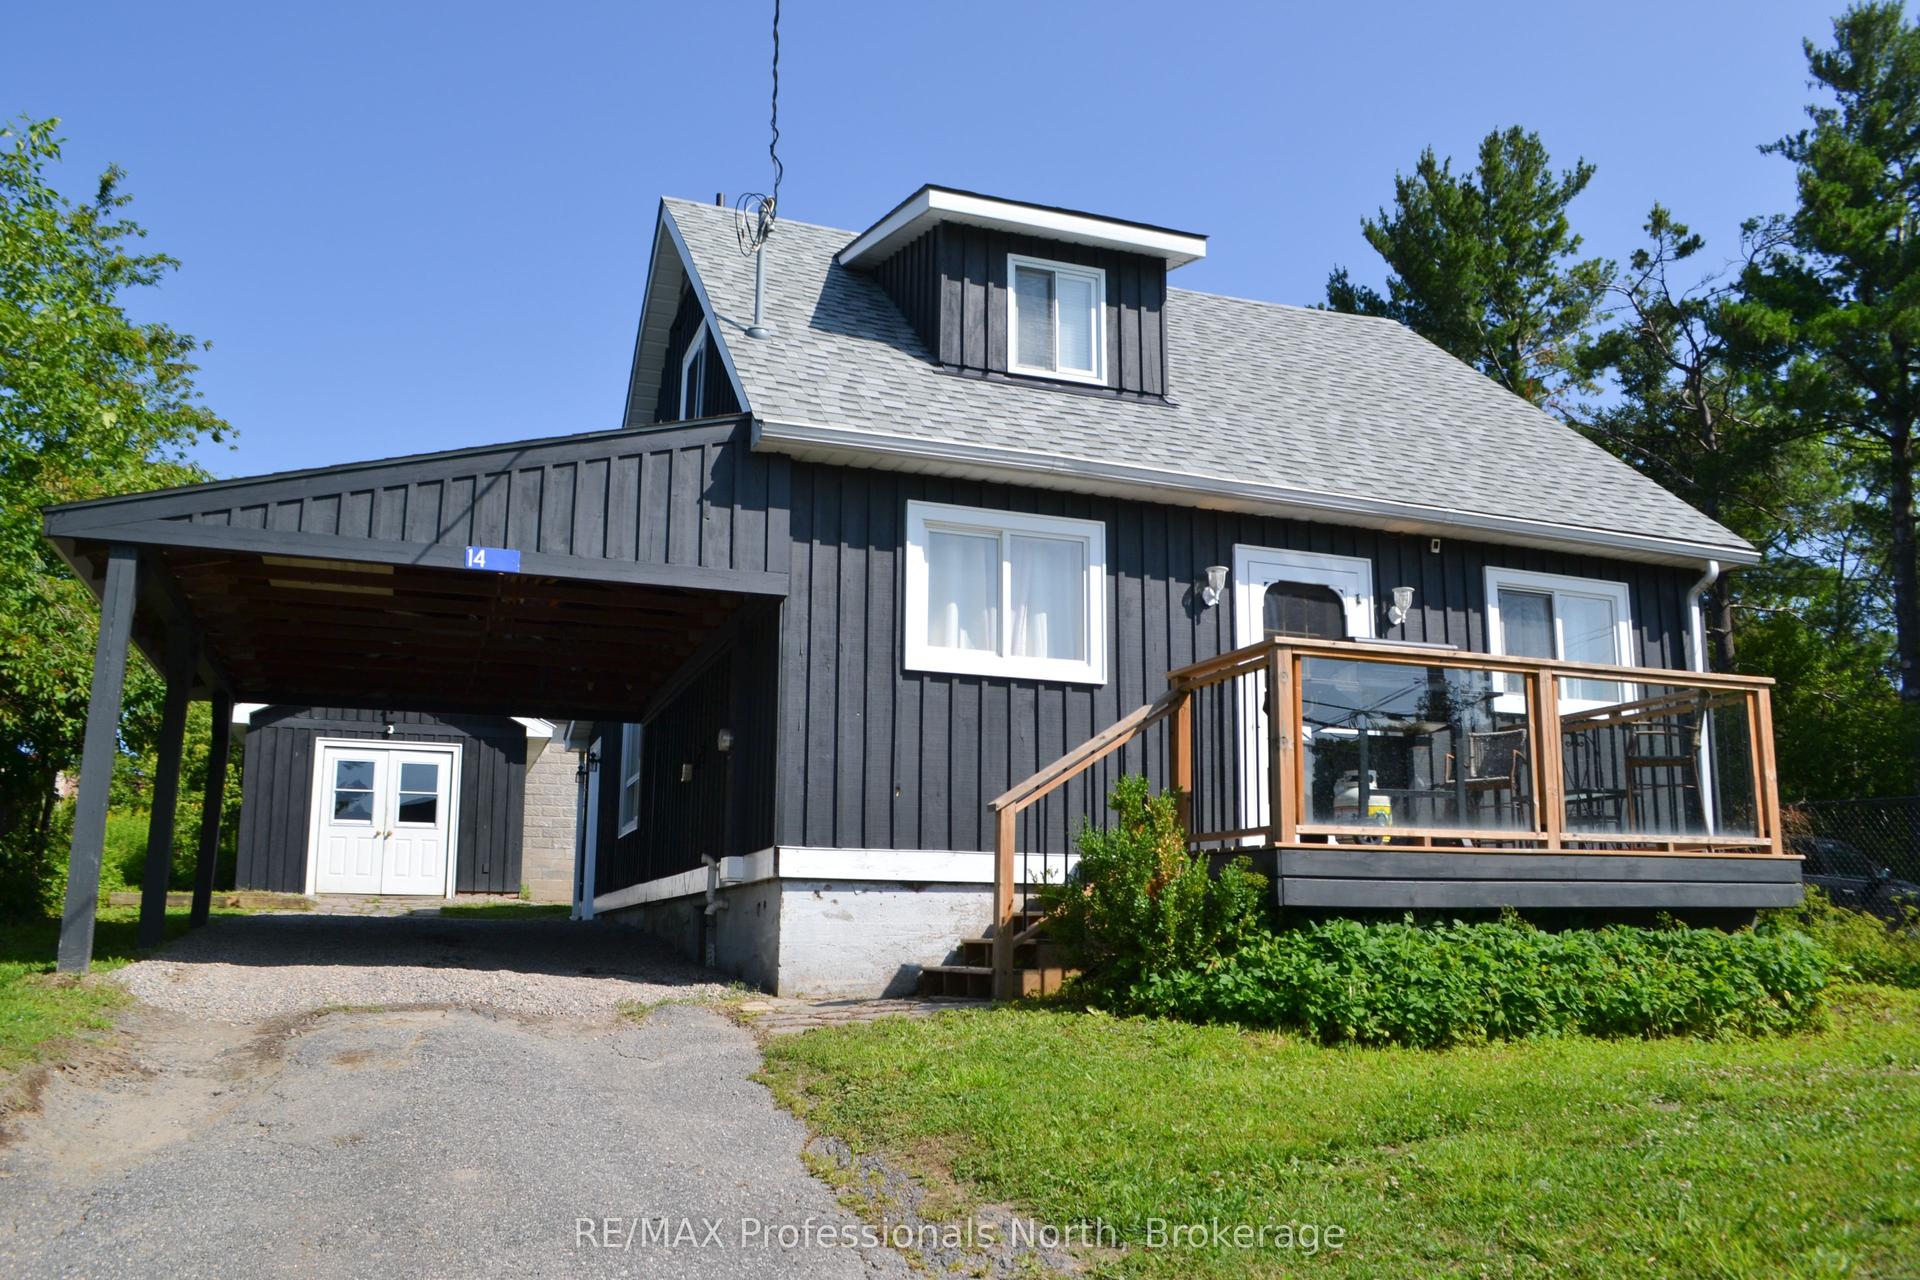
For Sale
Just Listed
Open House Sat 14–16
196 Sinclair Road
Chaffey, Huntsville, ON
$779,900
2+2Bd
3Ba
1,300+sqft
10Parking
247.34 x 1552.3 ftlot
$600/sqft
DetachedMLS# X13843014Listed 2026-09-303 DOM
Heating
Water Heater Owned
Basement
Finished
Just listed! New listings in Huntsville often receive offers within the first week.
About this home
Nearly 9 acres sets the stage for a lifestyle centered around open space & time spent outdoors. With expansive cleared yard space & trails winding through the woods, there's room for kids to roam, pets to run & endless opportunities to enjoy every season. This is a property designed to be enjoyed. Inside, the thoughtfully updated bungalow is bright & welcoming.The updated kitchen with matching stainless steel appliances flows into the sun-filled living room, while the Muskoka room extends your living space with sliding doors leading to the rear deck, creating the perfect spot to enjoy your morning coffee or unwind at the end of the day. The spacious primary suite offers a private retreat with 2 walk-in closets, a 3-piece ensuite & sliding doors leading to a private side deck already set up with a 240V connection for a future hot tub. A separate main floor guest bedroom, 4-piece guest bathroom, convenient stackable laundry & inside entry from the attached single-car garage add functionality to the main level. The finished lower level provides even more space for family & guests with 2 additional bedrooms, a 3-piece bathroom & a large recreation room complete with a bar area & wood stove, creating a cozy gathering space for movie nights, entertaining or relaxing after a day outdoors. Outside, the large Quonset-style garage (added in 2019) provides incredible storage for vehicles, tools, ATVs, snowmobiles & all the equipment that comes with an active lifestyle. Extensive improvements have been thoughtfully completed between 2016-2018, including a new septic system (2016), new windows, metal roof, siding with upgraded insulation, 2 additions (the Muskoka room & primary suite), upgraded PEX plumbing, high-efficiency baseboard heaters & an HRV system. Offering the perfect balance of privacy, comfort & outdoor adventure, this is a property where your family can settle in, explore & create memories for years to come.
Garage
Rooms
Main Floor
| Kitchen | 5.26 × 4.08 m | |
| Living Room | 5.57 × 3.33 m | |
| Bathroom | 1.54 × 2.53 m | 4 Pc Bath |
| Bedroom | 4.13 × 3.58 m | |
| Dining Room | 3.52 × 3.57 m | |
| Sunroom | 3.34 × 3.47 m | |
| Primary Bedroom | 4.12 × 3.73 m | |
| Bathroom | 2.72 × 1.50 m | 3 Pc Ensuite |
Basement
| Recreation | 8.92 × 7.21 m | |
| Bedroom | 3.43 × 2.99 m | |
| Bedroom | 3.41 × 2.95 m | |
| Bathroom | 1.94 × 1.54 m | 3 Pc Bath |
| Utility Room | 3.21 × 3.90 m |
Features
- ERV/HRV
- Primary Bedroom - Main Floor
- Sump Pump
- Water Heater Owned
- Deck
- Porch
- Year Round Living
- Full
- Finished
- None
- Bungalow
Financials
Annual Taxes
$3,345.8
Estimated Rental Income
Entire property$2,600 – $3,800/mo
Basement apartment$1,800 – $2,500/mo
Rental yield4.0% – 5.8%
*Estimates based on comparable rentals in the area. Actual income may vary.
Market Data — Huntsville
Days on market3 days
Buyer's MarketSeller's Market
Based on active listings in Huntsville. Data updates daily.
Getting around
How walkable, bikeable, and transit-friendly this neighbourhood is.
57
/ 100
Walk Score
Somewhat Walkable
48
/ 100
Transit Score
Some Transit
39
/ 100
Bike Score
Somewhat Bikeable
Scores are estimates based on neighbourhood data and are for informational purposes only.
MLS® data courtesy of the Toronto Regional Real Estate Board (TRREB).
The information provided herein must only be used by consumers that have a bona fide interest in the purchase, sale, or lease of real estate and may not be used for any commercial purpose or any other purpose. Listing information is deemed reliable but is not guaranteed accurate by the Toronto Regional Real Estate Board, the listing brokerage, or this website. The trademarks REALTOR®, REALTORS® and the REALTOR® logo are controlled by The Canadian Real Estate Association (CREA) and identify real estate professionals who are members of CREA. MLS®, Multiple Listing Service®, and the associated logos are owned by CREA. Not intended to solicit properties currently listed for sale or buyers under contract.
You may also like
More homes in Huntsville
Hand-picked listings with a similar price range and style.
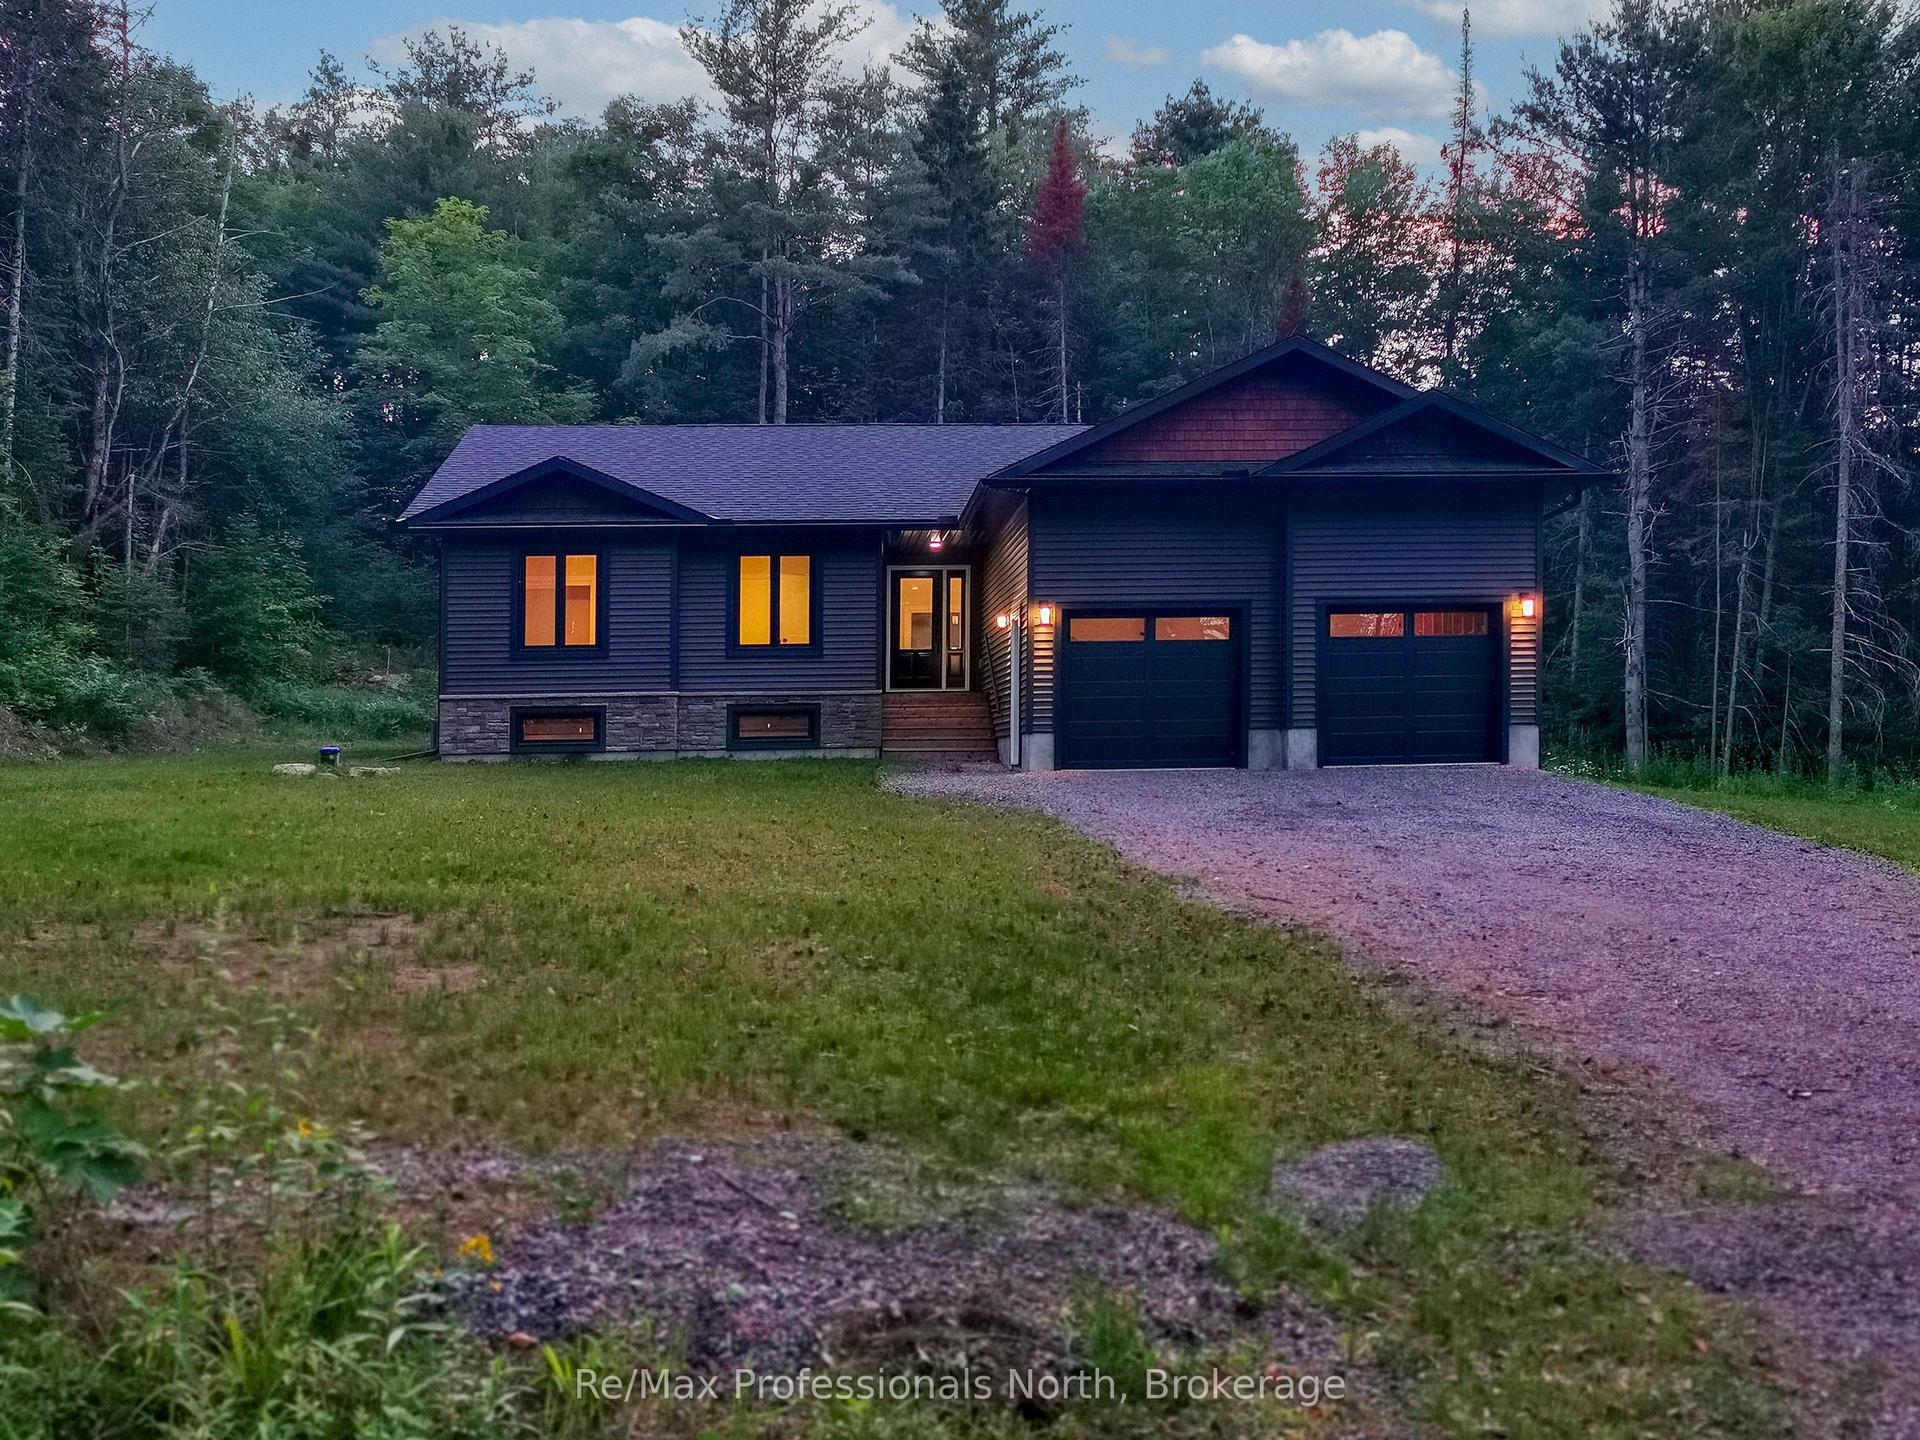
For Sale1 day ago
$775,000
Detached
est. $3,398/mo
260 STEPHENSON 2 Road W, Stephenson
Huntsville, ON
3 bd
2 ba
1,300
6
MLS# X13856936Re/Max Professionals North
WhatsApp Aman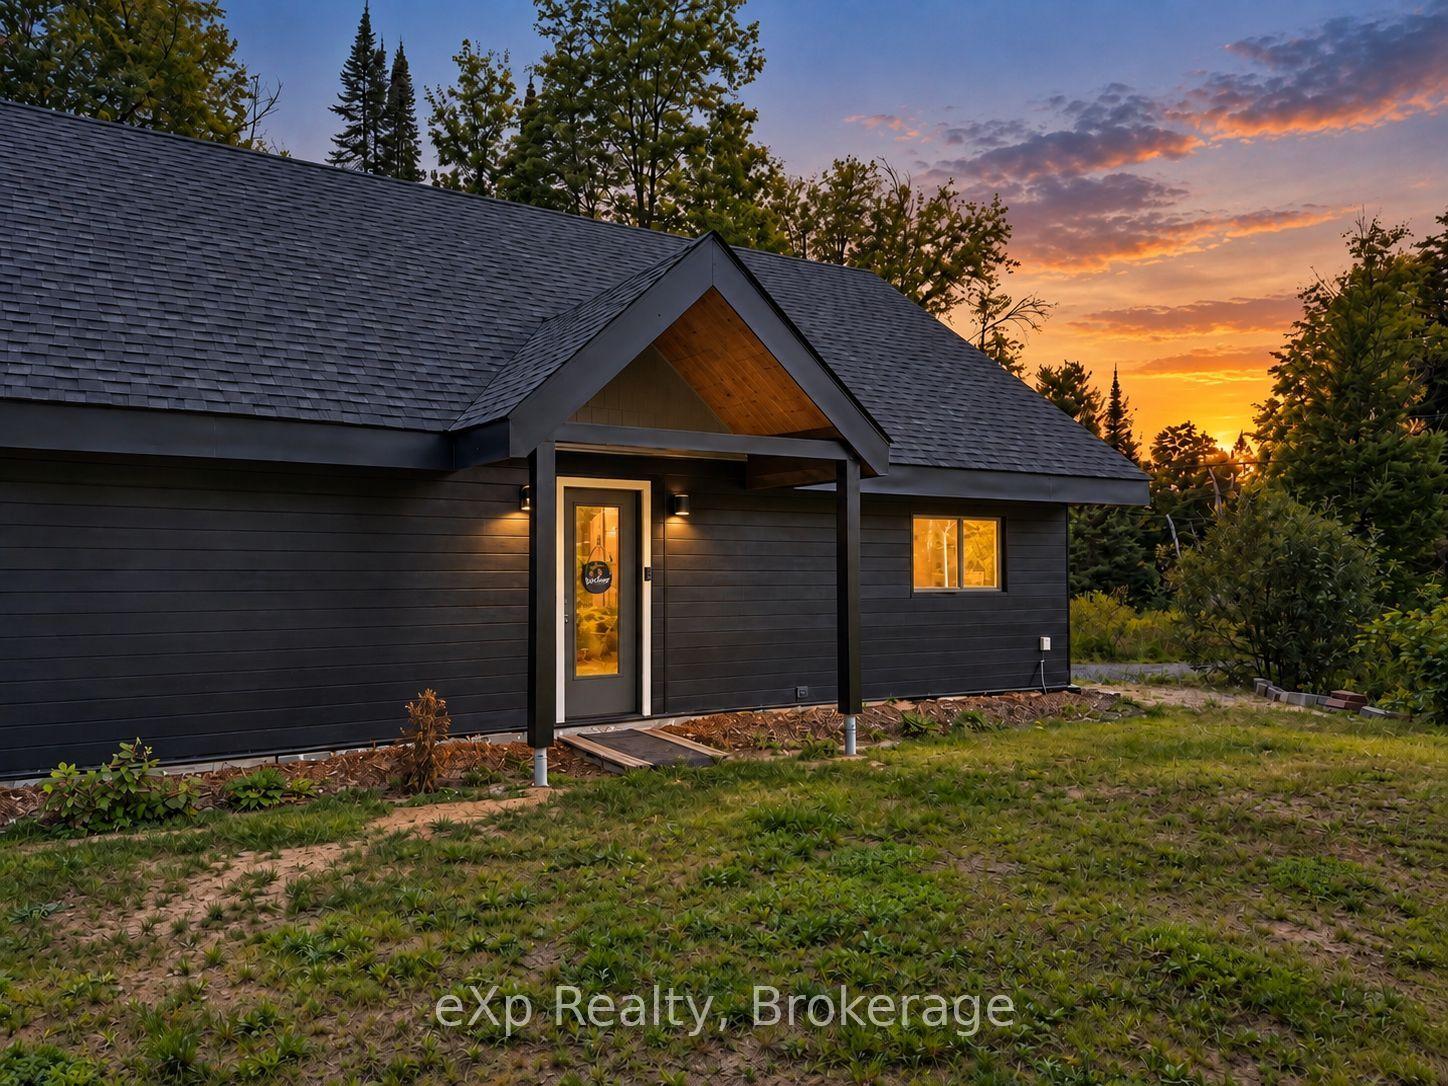
For Sale23 days ago
$659,900
Detached
est. $2,893/mo
422 Balsam Chutes Road, Stephenson
Huntsville, ON
2 bd
2 ba
900
8
MLS# X13763998eXp Realty
WhatsApp Aman