For Sale
38 Visser Drive
Crieff/Aikensville/Killean, Puslinch, ON
$3,449,000
3+3Bd
4Ba
2,750+sqft
12Parking
133 x 167 ftlot
$1254/sqft
DetachedMLS# X13843664Listed 2026-09-3015 DOM
Cooling
Central Vacuum
About this home
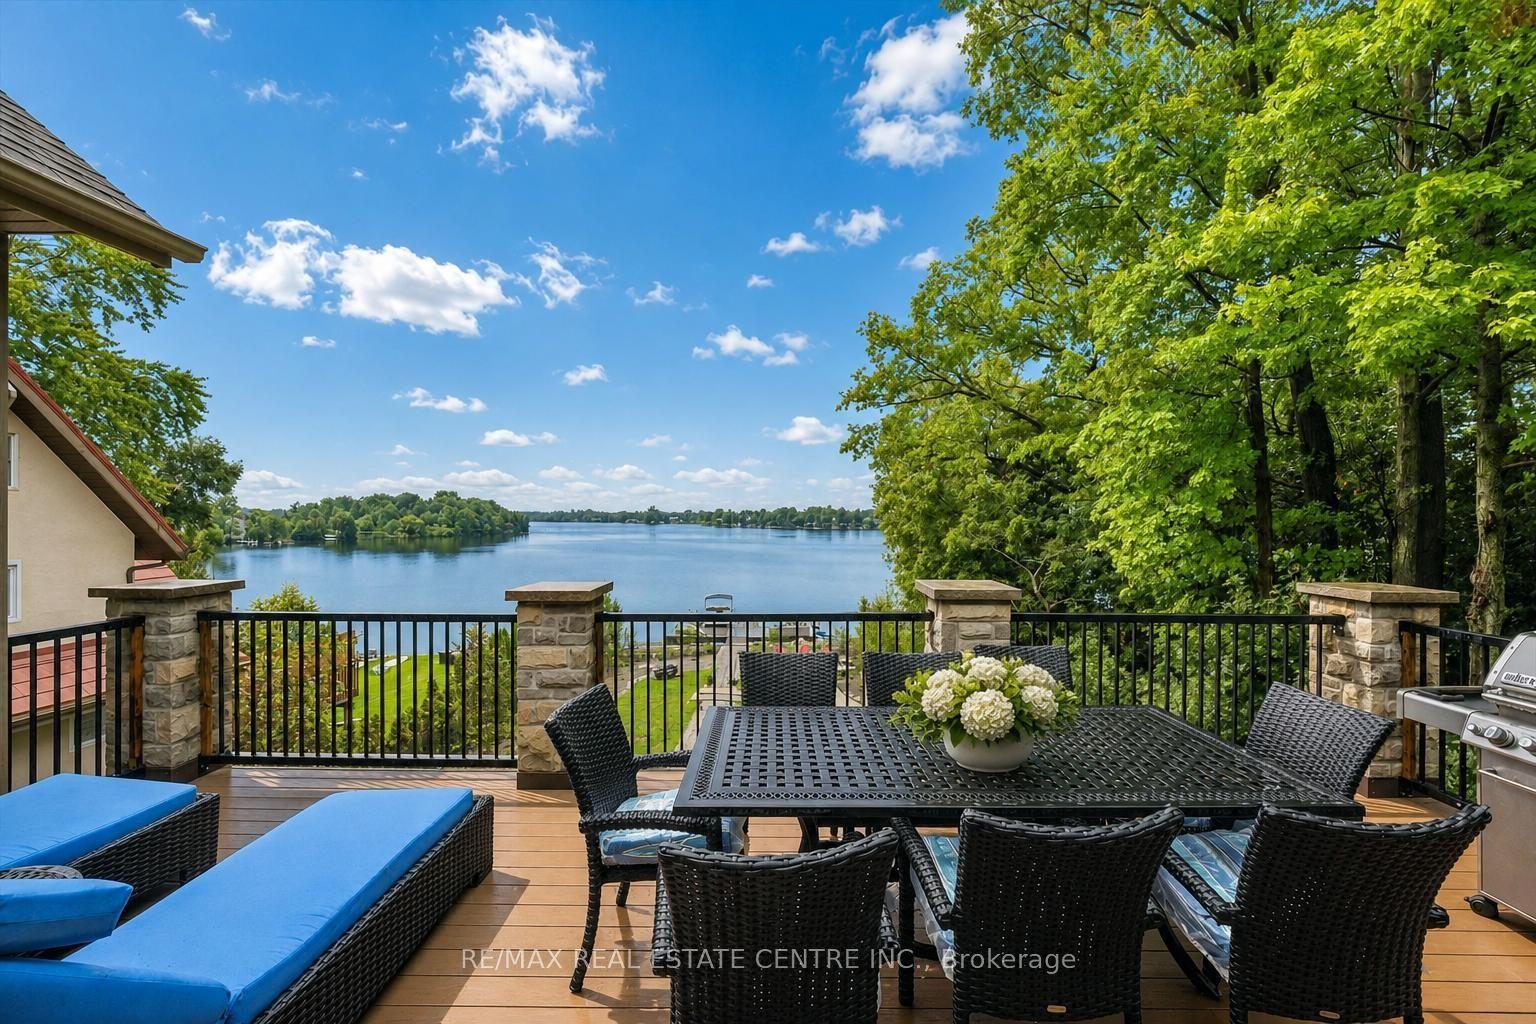
Set behind the gates of prestigious Heritage Lake Estates on a private half-acre lot, this Claxton Marsh custom bungalow offers over 4,800 sq. ft. of refined living designed for effortless entertaining and everyday comfort. Featuring 3+3 bedrooms, 4 bathrooms, a fully finished lower level, triple-car garage, and a resort-inspired backyard retreat. Soaring 12-ft ceilings, oversized windows, European white oak and heated tile floors create a bright, elegant setting, with smart home technology and in-ceiling speakers throughout. The designer kitchen features an 18-ft island and Gaggenau appliances, opening to a family room with a dramatic Old Montreal-inspired gas fireplace. A formal dining room with a servery is ideal for hosting. The primary suite is a private retreat with a walk-in closet and spa-inspired 5-piece ensuite, joined by 2 additional bedrooms, a powder room and main-floor laundry. The sun-filled lower level with 10-ft ceilings offers a home theatre, gym, 2 bedrooms, a 3-piece bath and separate garage access. Outdoors, a covered stone terrace overlooks professionally landscaped, irrigated grounds, a heated pool with automatic safety cover, a hot tub area, outdoor sound system and 2 storage sheds. Steps to the community's private 60-acre lake and walking trails, minutes to amenities and Hwy 401. A rare offering of privacy, prestige and luxury living. Luxury Certified.
PoolGarageFireplace
Rooms
Main Floor
| Living Room | 5.08 × 5.41 m | |
| Dining Room | 3.71 × 5.41 m | |
| Kitchen | 4.44 × 6.71 m | |
| Primary Bedroom | 4.60 × 5.23 m | |
| Bathroom | 0.00 × 0.00 m | 5 Pc Ensuite |
| Bedroom | 3.66 × 3.66 m | |
| Bedroom | 3.66 × 3.66 m | |
| Pantry | 1.93 × 2.54 m | |
| Laundry | 2.54 × 2.57 m | |
| Bathroom | 0.00 × 0.00 m | 4 Pc Bath |
| Bathroom | 0.00 × 0.00 m | 2 Pc Bath |
Lower
| Recreation | 4.04 × 8.97 m | |
| Media Room | 3.96 × 6.35 m | |
| Bedroom | 6.02 × 3.51 m | |
| Bedroom | 4.57 × 3.51 m | |
| Bedroom | 4.11 × 3.81 m | |
| Bathroom | 0.00 × 0.00 m |
Features
- Auto Garage Door Remote
- Central Vacuum
- Built-In Oven
- Sump Pump
- Water Purifier
- Water Softener
- Other
- Security Gate
- Privacy
- Lawn Sprinkler System
- Fishing
- Patio
- Full
- Separate Entrance
- Central Air
- Bungalow
Financials
Annual Taxes
$11,796.95
Estimated Rental Income
Entire property$3,200 – $4,800/mo
Rental yield1.1% – 1.7%
*Estimates based on comparable rentals in the area. Actual income may vary.
Market Data — Puslinch
Days on market15 days
Buyer's MarketSeller's Market
Based on active listings in Puslinch. Data updates daily.
Getting around
How walkable, bikeable, and transit-friendly this neighbourhood is.
58
/ 100
Walk Score
Somewhat Walkable
43
/ 100
Transit Score
Some Transit
42
/ 100
Bike Score
Somewhat Bikeable
Scores are estimates based on neighbourhood data and are for informational purposes only.
MLS® data courtesy of the Toronto Regional Real Estate Board (TRREB).
The information provided herein must only be used by consumers that have a bona fide interest in the purchase, sale, or lease of real estate and may not be used for any commercial purpose or any other purpose. Listing information is deemed reliable but is not guaranteed accurate by the Toronto Regional Real Estate Board, the listing brokerage, or this website. The trademarks REALTOR®, REALTORS® and the REALTOR® logo are controlled by The Canadian Real Estate Association (CREA) and identify real estate professionals who are members of CREA. MLS®, Multiple Listing Service®, and the associated logos are owned by CREA. Not intended to solicit properties currently listed for sale or buyers under contract.
You may also like
More homes in Puslinch
Hand-picked listings with a similar price range and style.
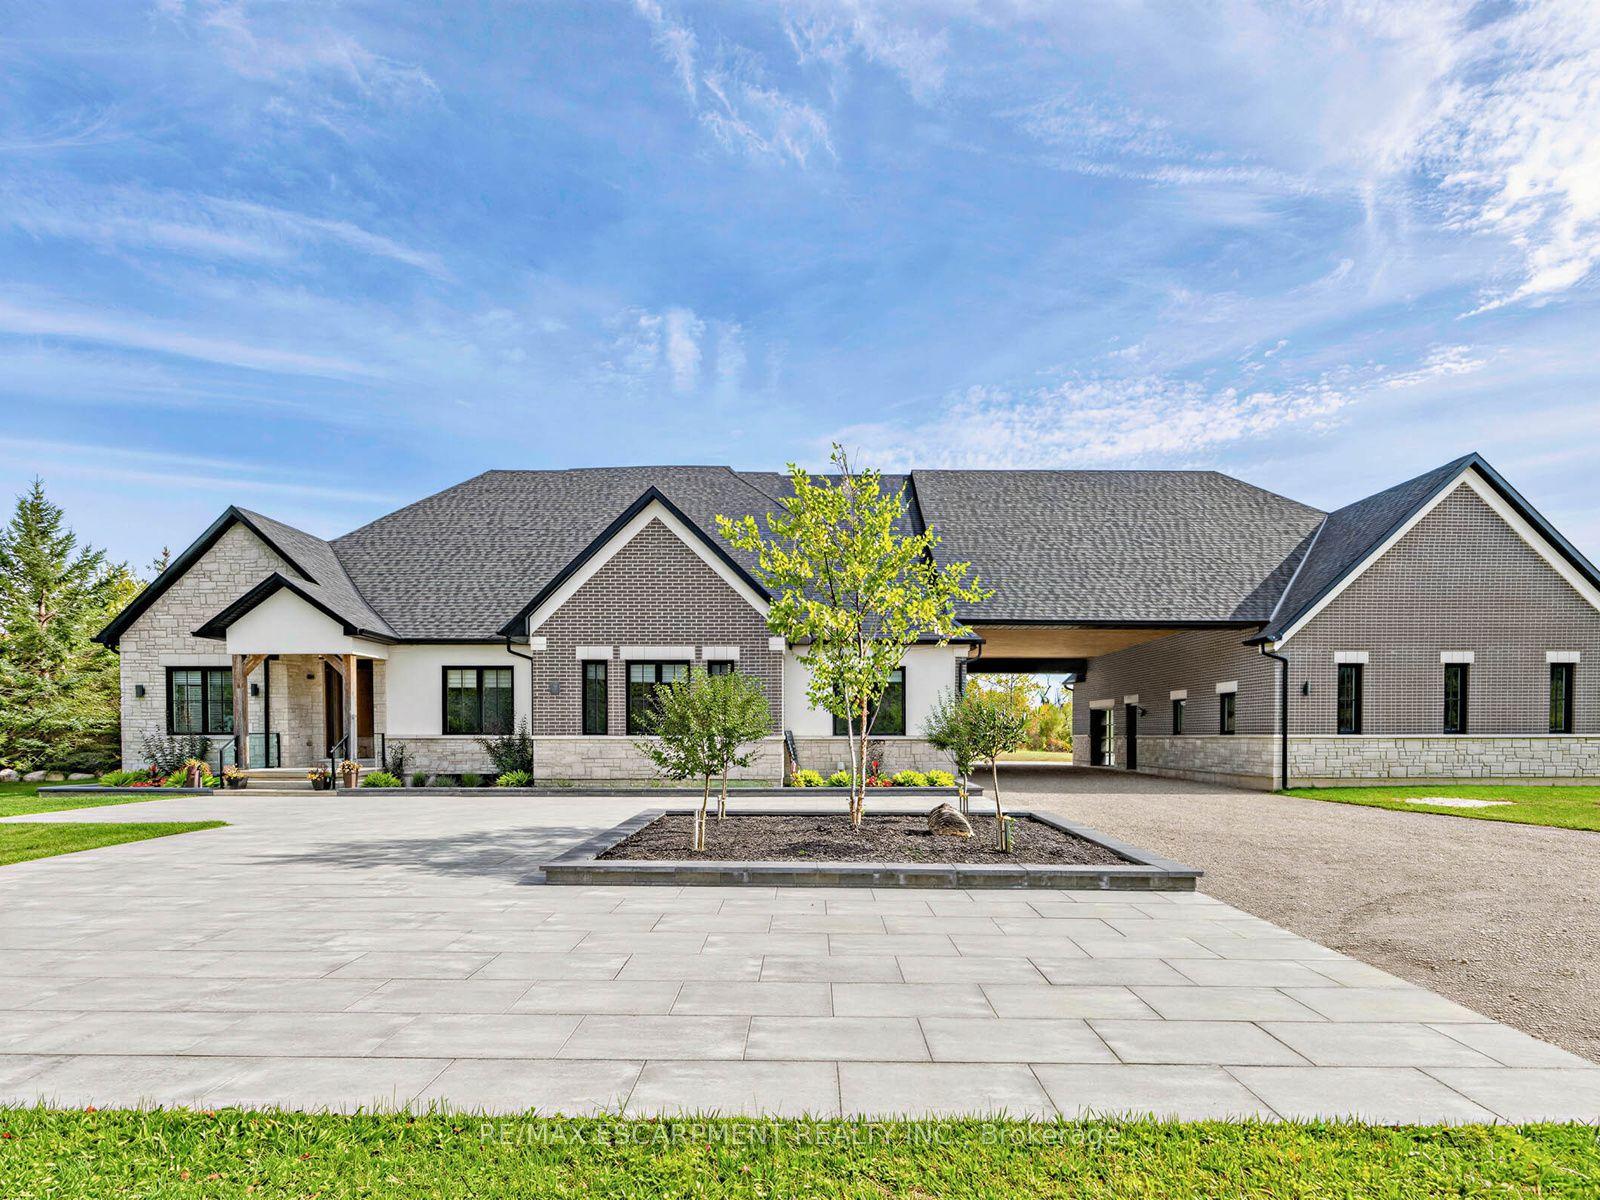
For Sale22 days ago
$3,999,000
Detached
est. $17,532/mo
4143 Concession Rd 11, Rural Puslinch East
Puslinch, ON
5+2 bd
6 ba
4,250
37
MLS# X13820154Re/Max Escarpment Realty Inc.
WhatsApp Aman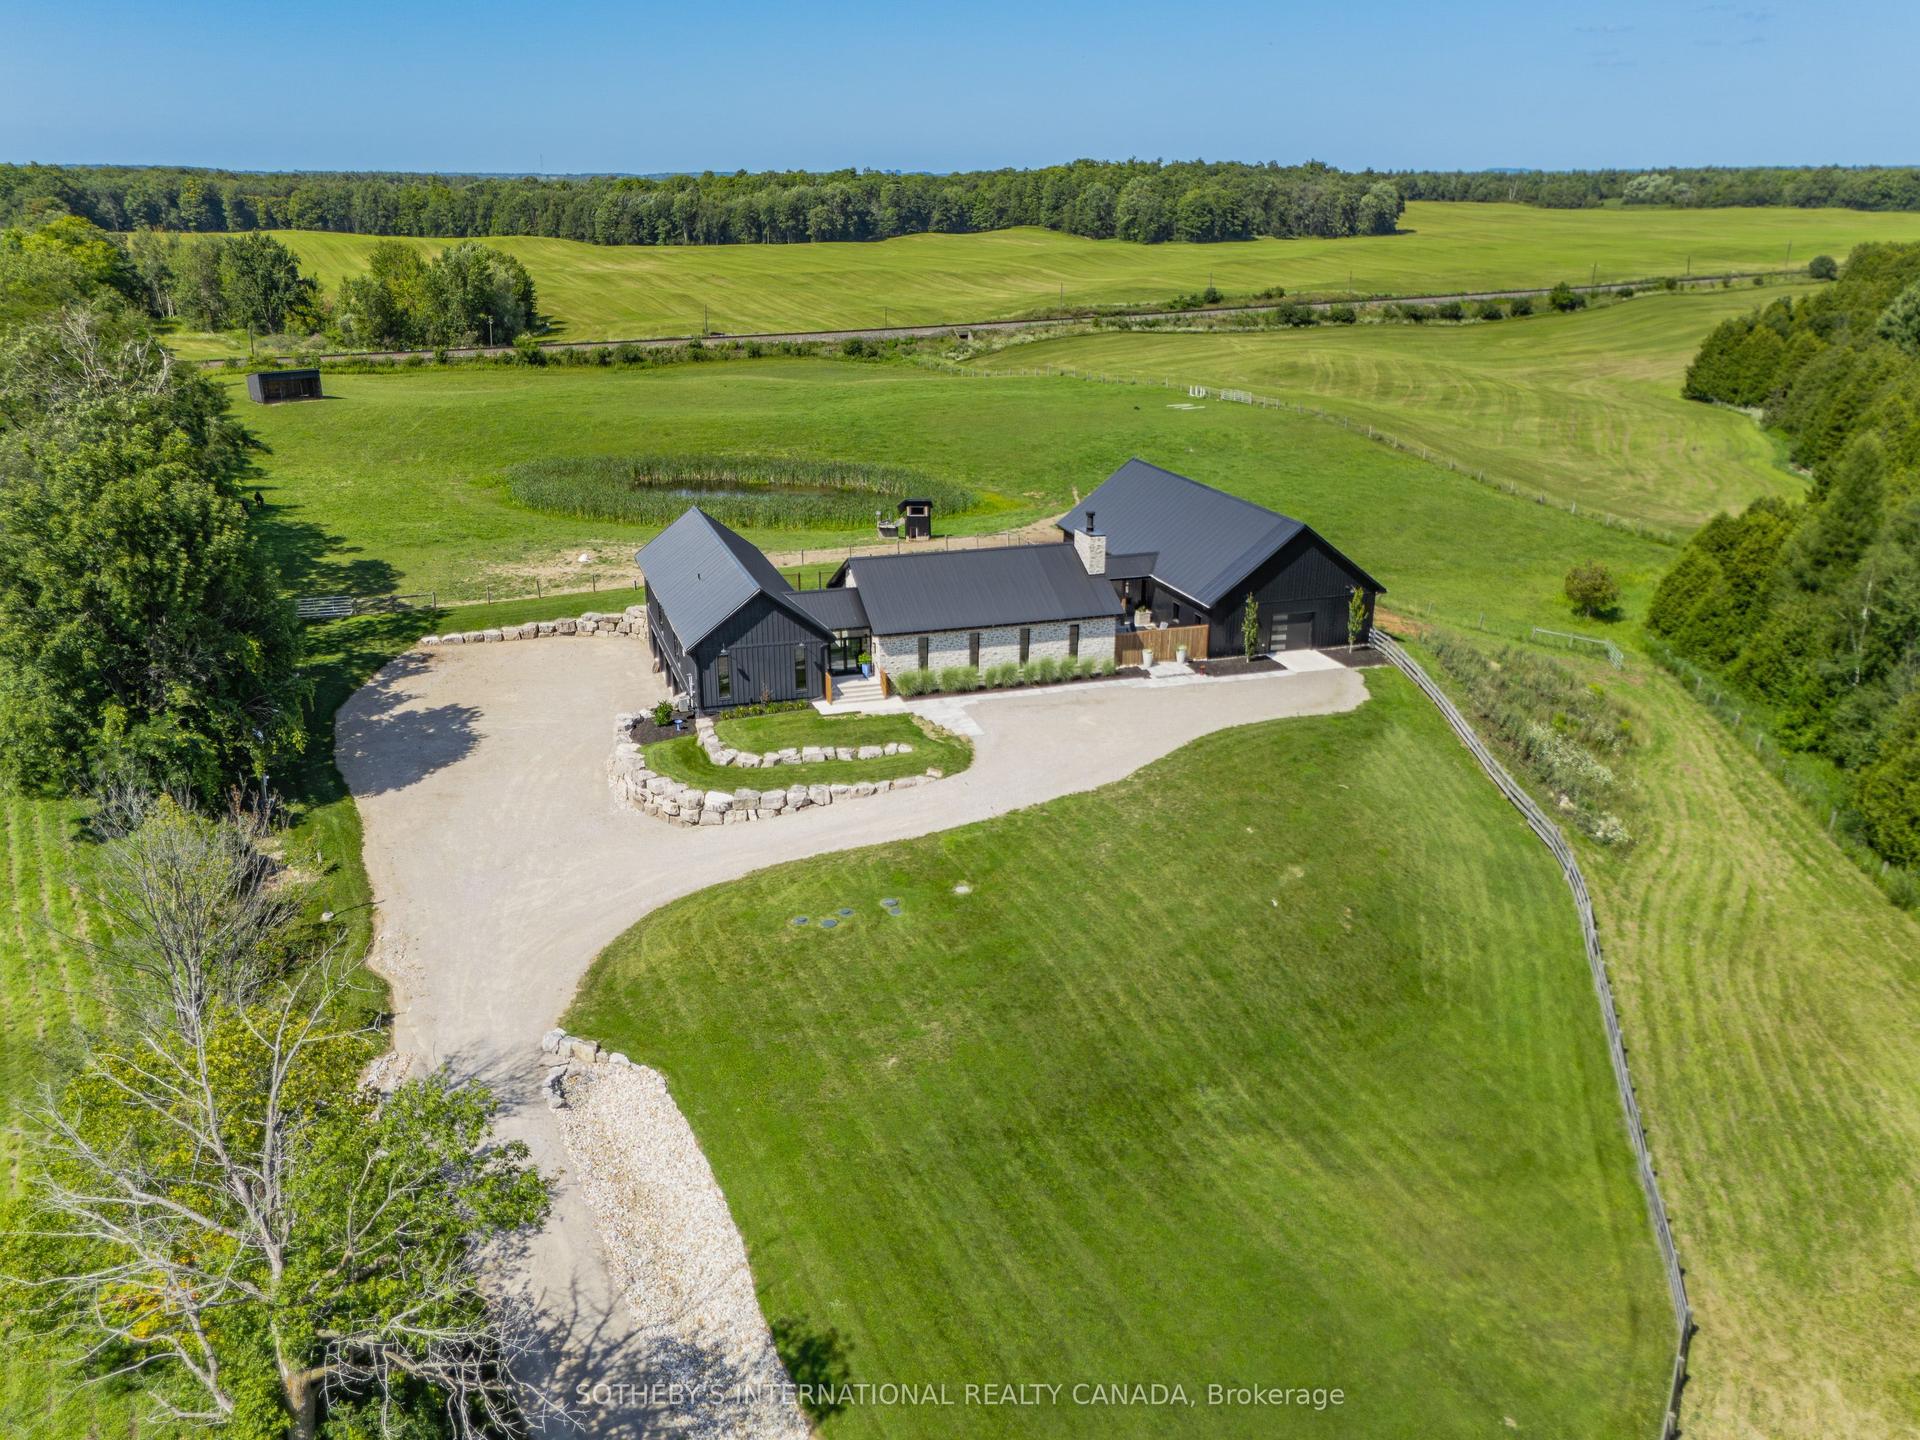
For Sale2 months ago
$4,199,000
Detached
est. $18,409/mo
6808 Gore Road, Crieff/Aikensville/Killean
Puslinch, ON
3+2 bd
4 ba
3,250
24
MLS# X13709784Sotheby'S International Realty Ca…
WhatsApp Aman