For Sale
Just Listed
421 Beach Avenue
717 - Cornwall, Cornwall, ON
$435,000
3Bd
2Ba
1,300+sqft
5Parking
55 x 134 ftlot
$335/sqft
DetachedMLS# X13844508Listed 2026-09-303 DOM
Heating
Water Heater Owned
Cooling
Central Air
Basement
Finished
Just listed! New listings in Cornwall often receive offers within the first week.
About this home
ONE OWNER BRICK BUNGALOW W/IN-LAW SUITE! This perfectly sized multi generational home has been well maintained + updated over the years and is located in a quiet + established neighbourhood. The main level offers a good sized kitchen with plenty of cabinetry which opens to the dining area, the living room has been relocated to the rear of the home and provides patio door access to the rear yard deck, there's 3 good sized bedrooms and an updated 4pc bath. The finished lower level provides an open concept layout complete with a kitchenette, a 4pc bath, a cold storage + separate laundry room and a large utility room/workshop with plenty of storage space. Outback you'll find find both a deck + patio area, a fully fenced yard and a well landscaped + deep lot. Features include both a front + side entrance, hardwood + easy to maintain flooring on the main level, an updated gas furnace + central a/c (2025), a gas h.w. tank (2024), updated roofing (2023), appliances up & down, a carport, a fully fenced yard and more! Situated within walking distance to Schools, Parks, Public Transit and plenty of amenities with easy access to the Highway 401. Sellers require SPIS signed & submitted with all offer(s) and 2 full business days irrevocable to review any/all offer(s).
HardwoodIn-law Suite
Rooms
Main Floor
| Kitchen | 3.78 × 4.98 m | |
| Living Room | 5.32 × 3.45 m | |
| Primary Bedroom | 4.95 × 3.48 m | |
| Bedroom 2 | 3.03 × 2.85 m | |
| Bedroom 3 | 3.03 × 3.19 m | |
| Bathroom | 2.32 × 3.19 m | Irregular Room 4 Pc Bath |
Basement
| Recreation | 10.17 × 5.46 m | Irregular Room |
| Bathroom | 2.38 × 1.54 m | 3 Pc Bath |
| Kitchen | 2.46 × 2.36 m | |
| Other | 3.65 × 3.12 m | Irregular Room Combined w/Laundry |
| Utility Room | 5.35 × 4.01 m | Irregular Room |
Features
- In-Law Suite
- Water Heater Owned
- Primary Bedroom - Main Floor
- Landscaped
- Deck
- Patio
- Finished
- Full
- Central Air
- Bungalow
Financials
Annual Taxes
$3,515
Estimated Rental Income
Entire property$3,200 – $4,800/mo
Basement apartment$1,800 – $2,500/mo
Rental yield8.8% – 13.2%
*Estimates based on comparable rentals in the area. Actual income may vary.
Market Data — Cornwall
Days on market3 days
Buyer's MarketSeller's Market
Based on active listings in Cornwall. Data updates daily.
Getting around
How walkable, bikeable, and transit-friendly this neighbourhood is.
60
/ 100
Walk Score
Somewhat Walkable
45
/ 100
Transit Score
Some Transit
52
/ 100
Bike Score
Bikeable
Scores are estimates based on neighbourhood data and are for informational purposes only.
MLS® data courtesy of the Toronto Regional Real Estate Board (TRREB).
The information provided herein must only be used by consumers that have a bona fide interest in the purchase, sale, or lease of real estate and may not be used for any commercial purpose or any other purpose. Listing information is deemed reliable but is not guaranteed accurate by the Toronto Regional Real Estate Board, the listing brokerage, or this website. The trademarks REALTOR®, REALTORS® and the REALTOR® logo are controlled by The Canadian Real Estate Association (CREA) and identify real estate professionals who are members of CREA. MLS®, Multiple Listing Service®, and the associated logos are owned by CREA. Not intended to solicit properties currently listed for sale or buyers under contract.
You may also like
More homes in Cornwall
Hand-picked listings with a similar price range and style.
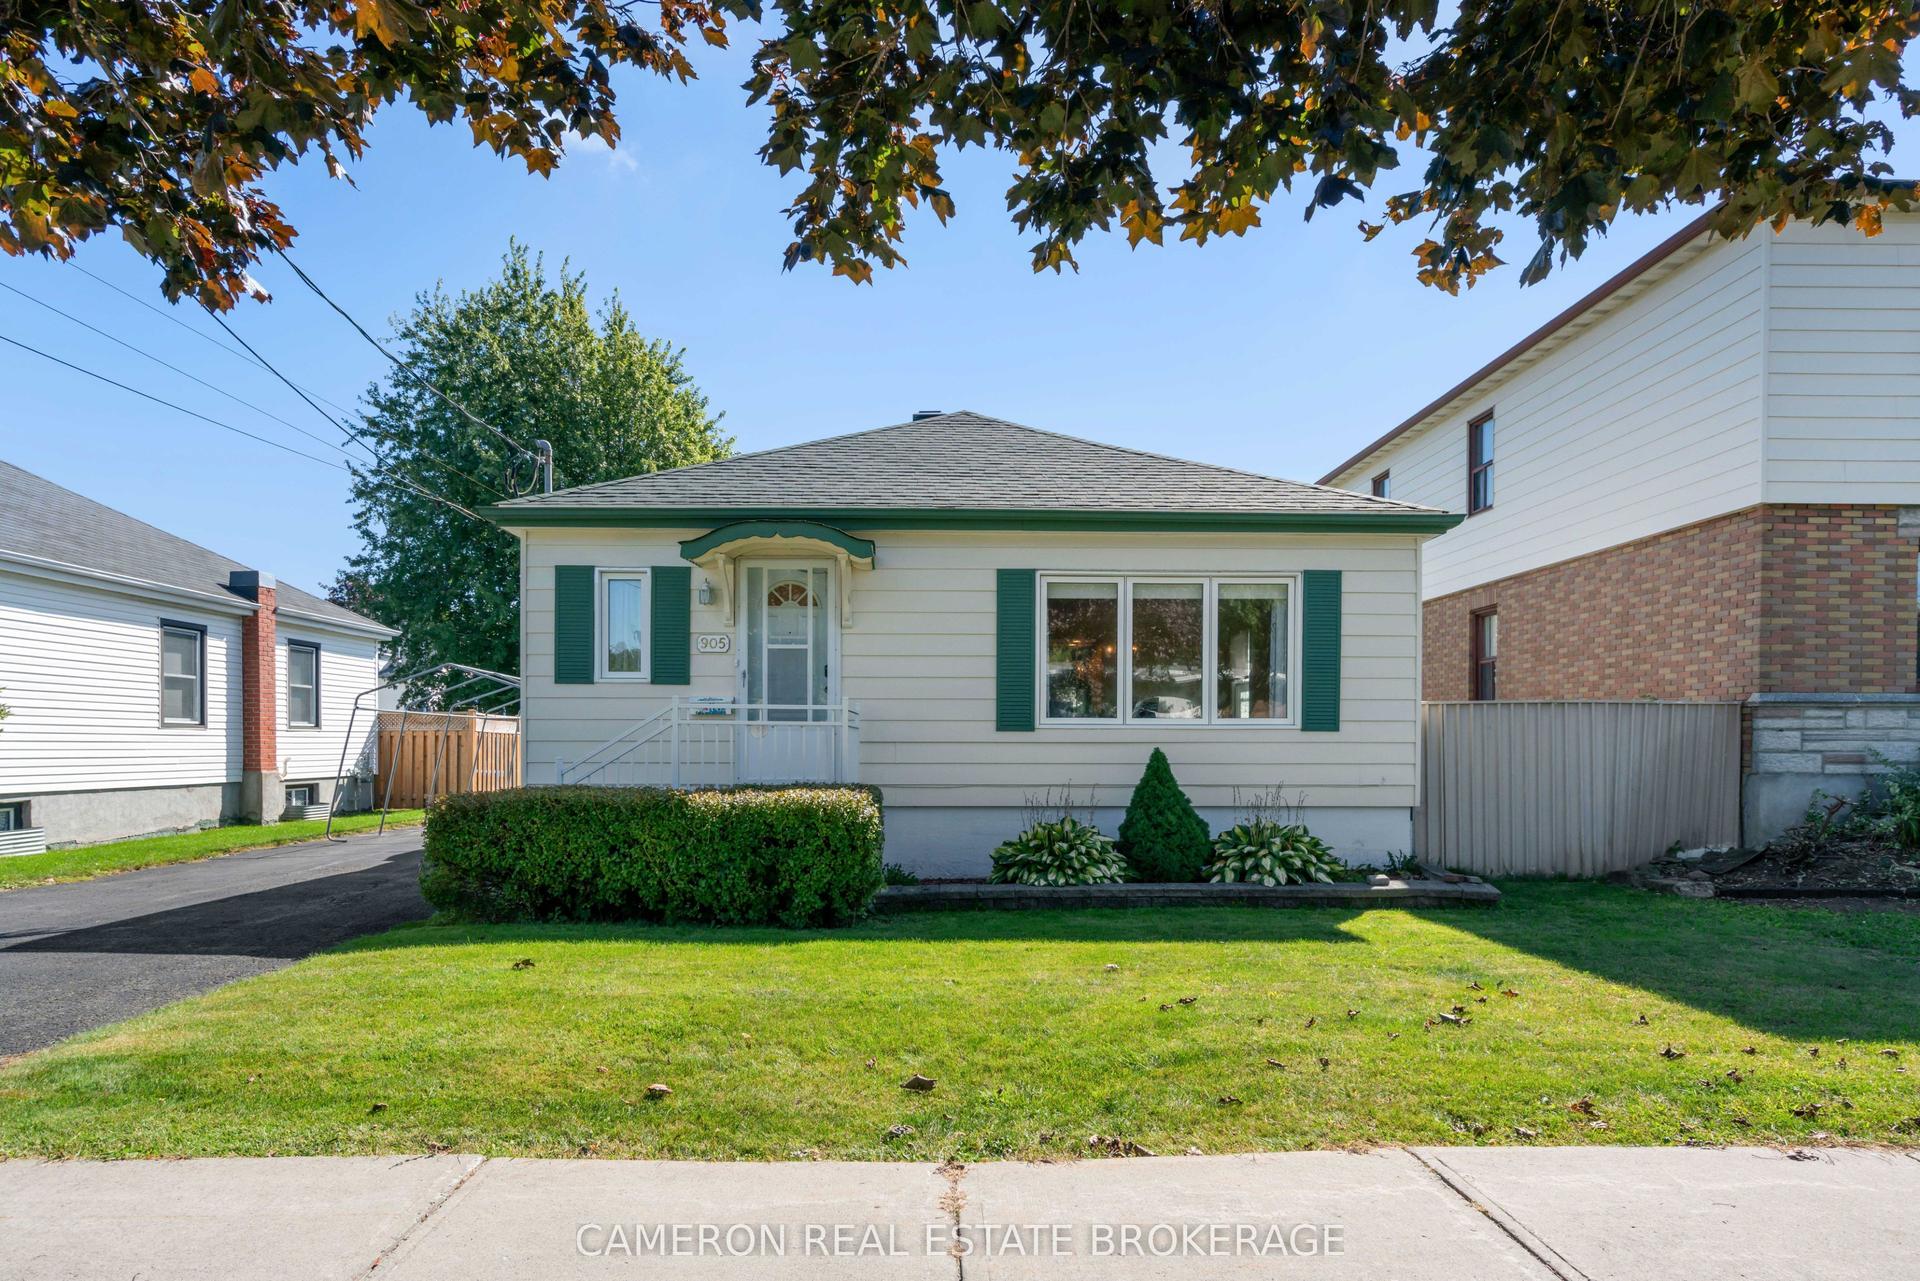
For Sale9 days ago
$387,000
Detached
est. $1,697/mo
905 Third Street E, 717 - Cornwall
Cornwall, ON
2 bd
2 ba
900
6
MLS# X13822542Cameron Real Estate Brokerage
WhatsApp Aman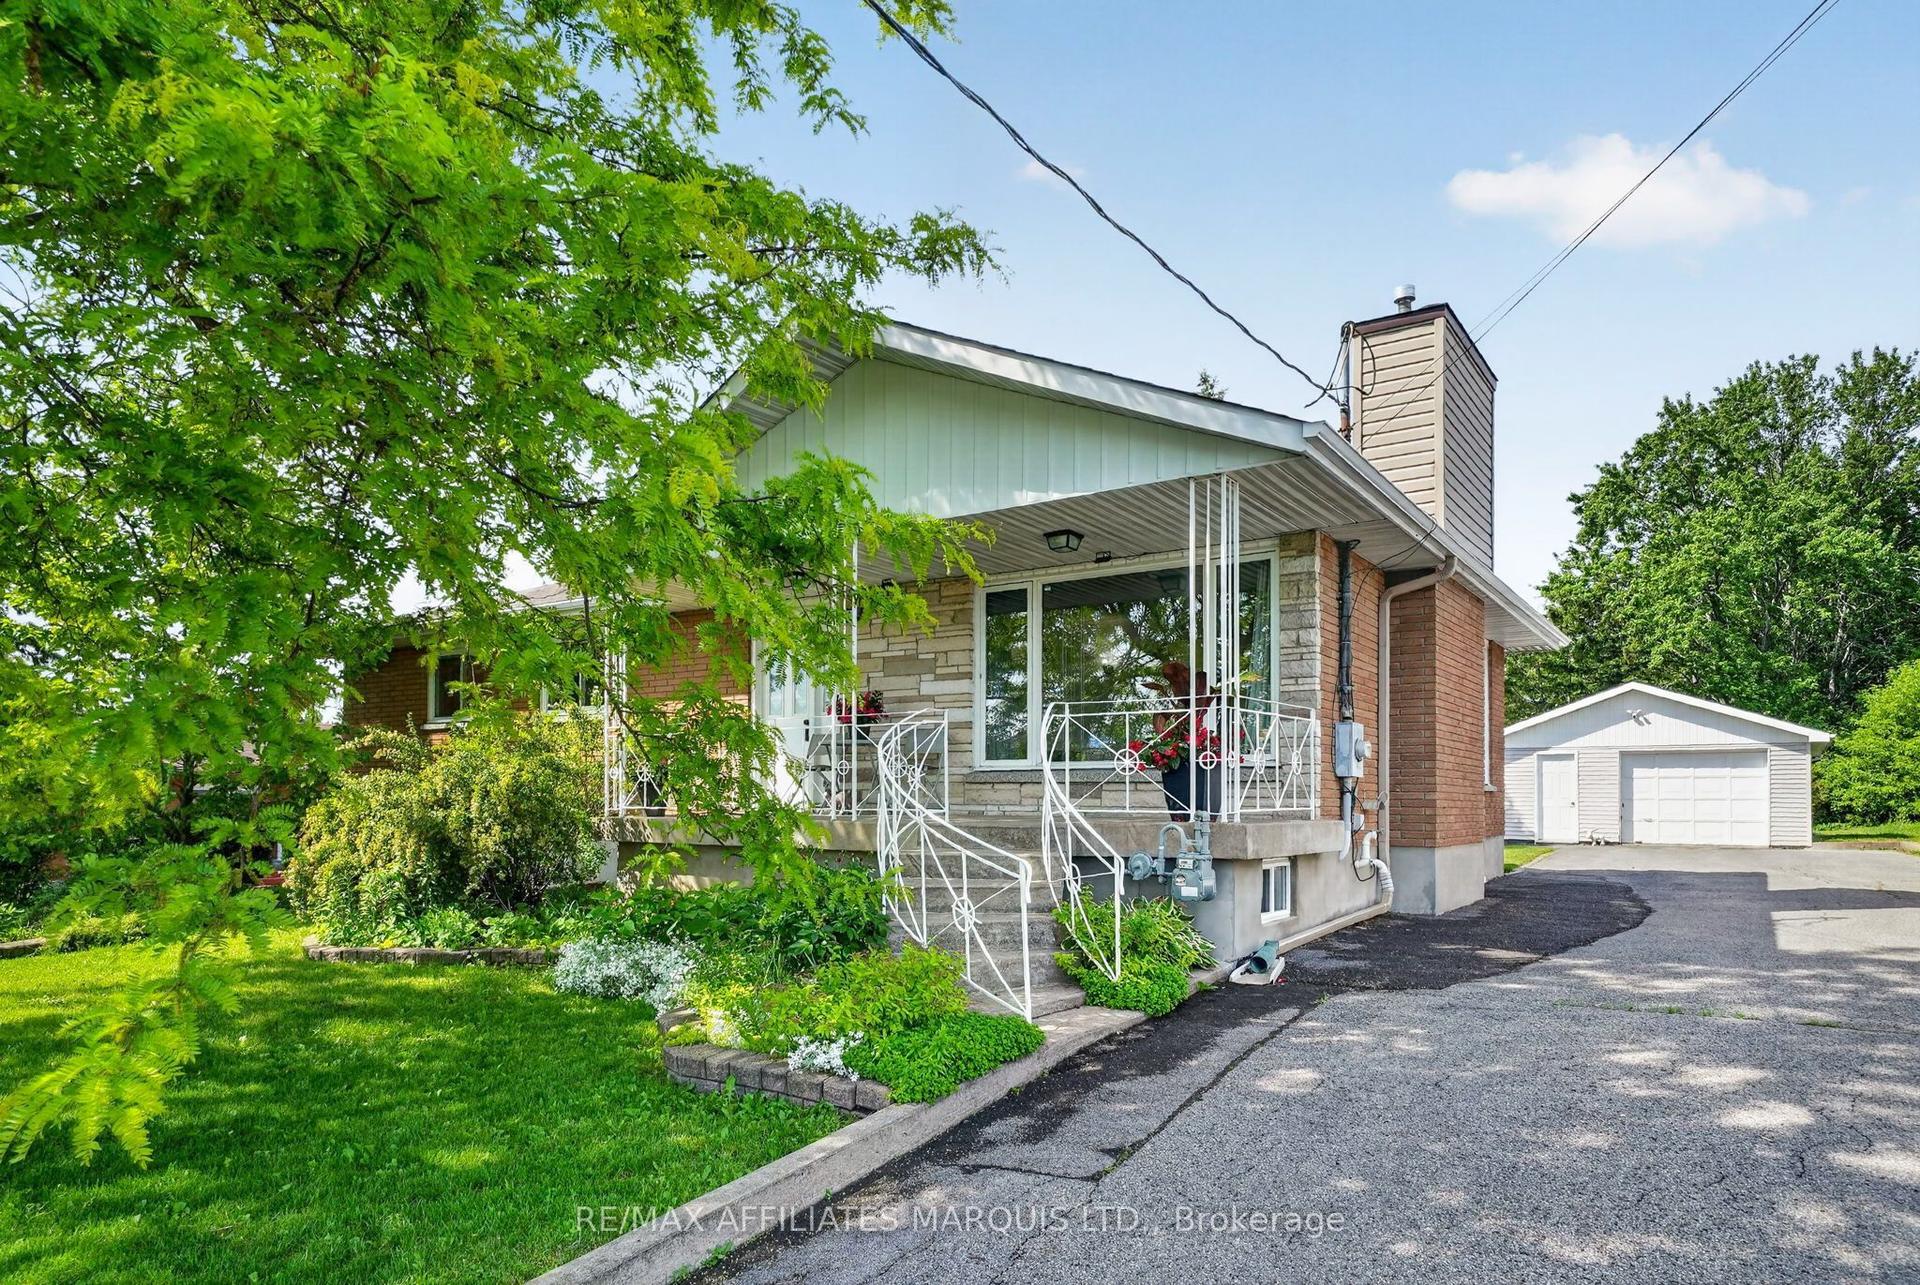
For Sale16 days ago
$479,900
Detached
est. $2,104/mo
2706 Ross Avenue, 717 - Cornwall
Cornwall, ON
4 bd
2 ba
1,300
7
MLS# X13796848Re/Max Affiliates Marquis Ltd.
WhatsApp Aman