For Sale
430 Aubrey Street
Central, North Bay, ON
$349,900
3+2Bd
2Ba
900+sqft
1Parking
34.25 x 113.12 ftlot
$389/sqft
DetachedMLS# X13844554Listed 2026-09-3013 DOM
Cooling
Central Air
About this home
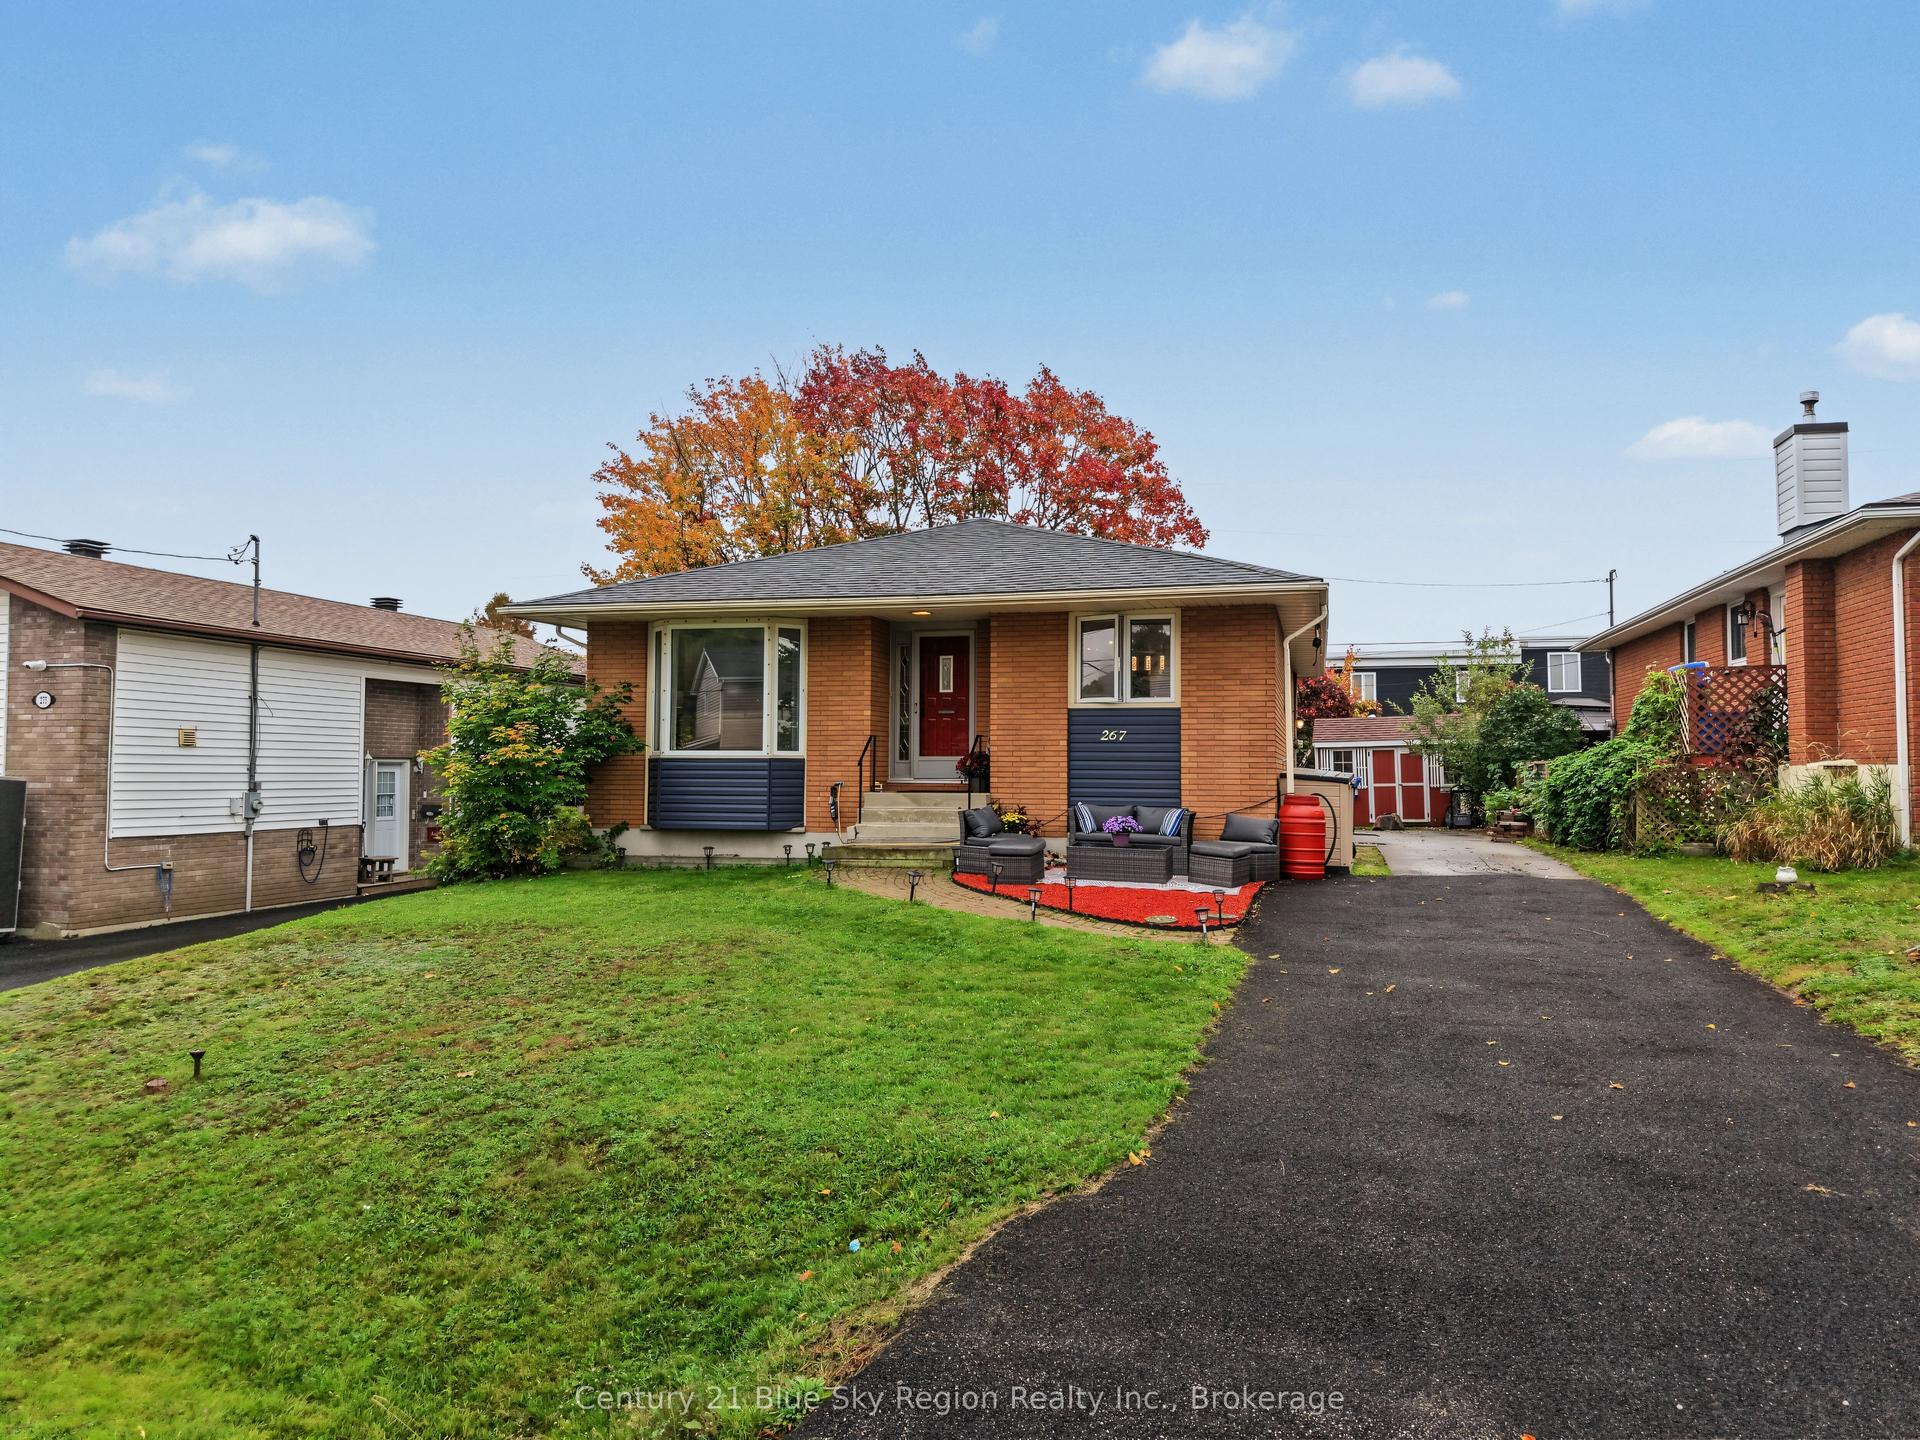
Opportunity awaits in this affordable 3+2 bedroom, 2 bathroom, one-owner home. The main floor offers a bright and spacious living/dining area and a functional kitchen with room for a breakfast nook, along with 3 bedrooms and a 3pc bathroom. The lower level features a rec room, 2 additional bedrooms, 3pc bathroom, utility/laundry room and a large workshop with exterior access. Forced-air gas heating with central air conditioning, with appliances included. The backyard offers plenty of space for outdoor enjoyment and is fully fenced, with a patio area and garden shed. Conveniently located close to area schools, stores and Thomson Park. *Some photos have been virtually staged. Furniture, décor and accessories shown have been digitally added for illustrative purposes only and are not included with the property. Size, scale and placement of virtually staged items are approximate and may not reflect exact dimensions.
Rooms
Main Floor
| Living Room | 6.91 × 3.94 m | |
| Kitchen | 3.40 × 3.40 m | |
| Primary Bedroom | 3.40 × 4.19 m | |
| Bedroom 2 | 3.38 × 3.18 m | |
| Bedroom 3 | 2.36 × 3.07 m |
Lower
| Bedroom 4 | 3.86 × 2.95 m | |
| Recreation | 4.75 × 4.12 m | |
| Bedroom 5 | 2.31 × 3.43 m | |
| Utility Room | 3.33 × 2.95 m | |
| Workshop | 3.30 × 2.95 m |
Features
- None
- Separate Entrance
- Full
- Central Air
- Bungalow
Financials
Annual Taxes
$3,856.07
Estimated Rental Income
Entire property$3,200 – $4,800/mo
Rental yield11.0% – 16.5%
*Estimates based on comparable rentals in the area. Actual income may vary.
Market Data — North Bay
Days on market13 days
Buyer's MarketSeller's Market
Based on active listings in North Bay. Data updates daily.
Getting around
How walkable, bikeable, and transit-friendly this neighbourhood is.
63
/ 100
Walk Score
Somewhat Walkable
44
/ 100
Transit Score
Some Transit
49
/ 100
Bike Score
Somewhat Bikeable
Scores are estimates based on neighbourhood data and are for informational purposes only.
MLS® data courtesy of the Toronto Regional Real Estate Board (TRREB).
The information provided herein must only be used by consumers that have a bona fide interest in the purchase, sale, or lease of real estate and may not be used for any commercial purpose or any other purpose. Listing information is deemed reliable but is not guaranteed accurate by the Toronto Regional Real Estate Board, the listing brokerage, or this website. The trademarks REALTOR®, REALTORS® and the REALTOR® logo are controlled by The Canadian Real Estate Association (CREA) and identify real estate professionals who are members of CREA. MLS®, Multiple Listing Service®, and the associated logos are owned by CREA. Not intended to solicit properties currently listed for sale or buyers under contract.
You may also like
More homes in North Bay
Hand-picked listings with a similar price range and style.
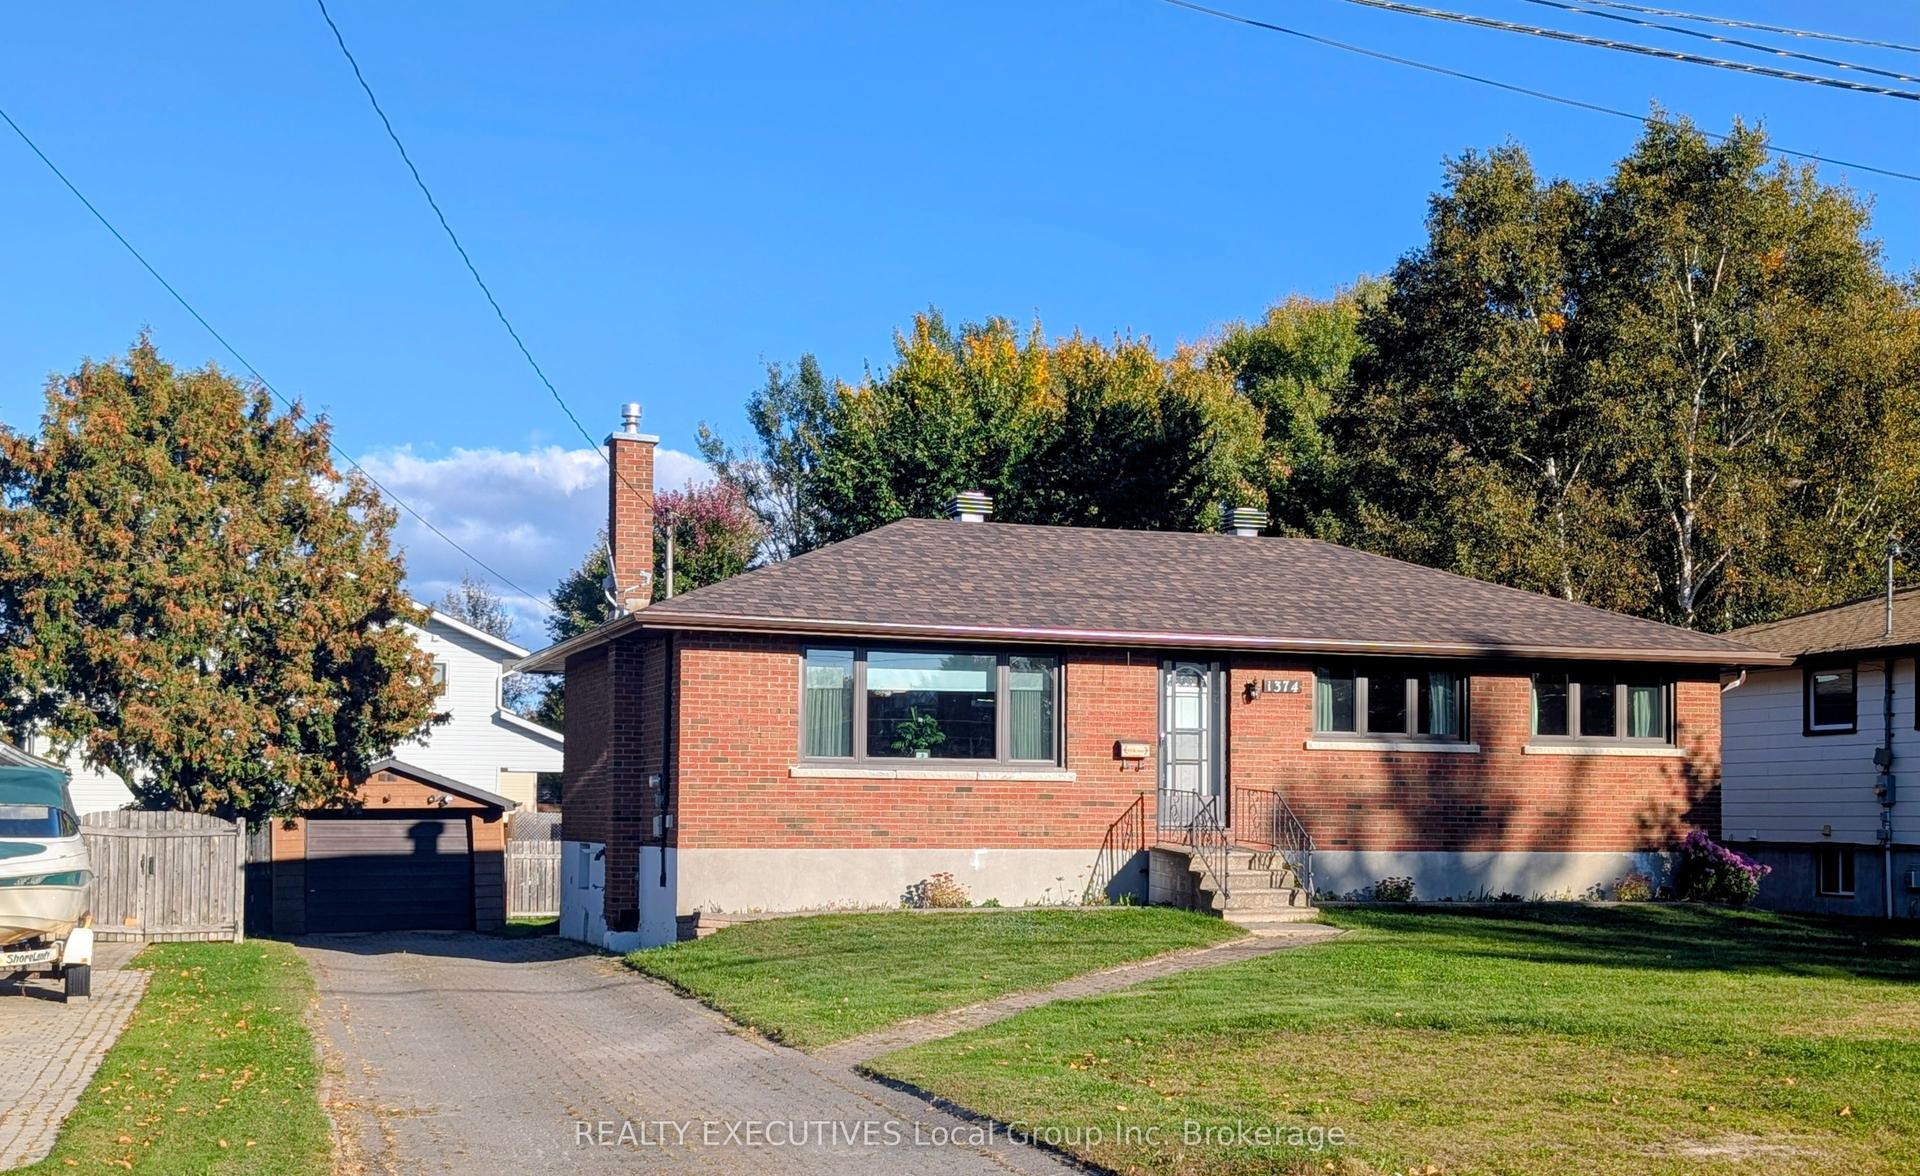
For Sale5 days ago
$375,000
Detached
est. $1,644/mo
1374 Chapais Street, Widdifield
North Bay, ON
3 bd
1 ba
1,300
5
MLS# X13882380REALTY EXECUTIVES Local Group Inc…
WhatsApp Aman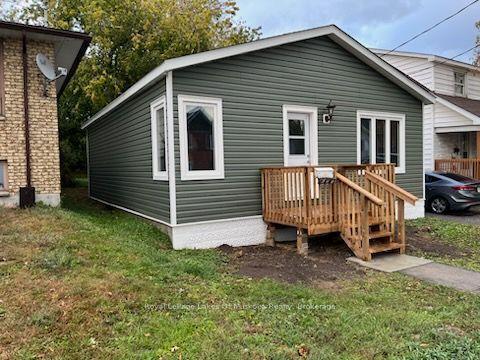
For Sale4 days ago
$299,900
Detached
est. $1,317/mo
544 Mcintyre Street E, Central
North Bay, ON
2 bd
1 ba
900
1
MLS# X13884270Royal LePage Lakes Of Muskoka Rea…
WhatsApp Aman