For Lease
Just Listed
2625 REGINA Street 1402 #1402
6102 - Britannia, Britannia - Lincoln Heights and Area, ON
$2,300
2Bd
1Ba
850+sqft
1Parking
$3/sqft
CondoMLS# X13844796Listed 2026-09-303 DOM
Just listed! New listings in Britannia - Lincoln Heights and Area often receive offers within the first week.
About this home
14th-floor river views, 868 sq. ft. of living space, 2 bedrooms, an oversized private balcony, and underground parking at Northwest One in Britannia. This spacious rental has a practical layout with a generous living and dining area, large windows, two well-sized bedrooms and plenty of storage, including a dedicated in-unit storage room. Recent updates include a new fridge, range and dishwasher, an updated toilet and shower, plus a new LG ductless mini-split system providing heating and cooling throughout the unit.One underground parking space is included, along with water and hot water. Northwest One offers an impressive collection of amenities including an indoor saltwater pool, sauna, fitness centre, billiards and ping pong, party room, library, hobby workshop, outdoor patio with BBQs, bike storage and shared laundry facilities. The building is non-smoking and pets are permitted with restrictions.Located close to the Ottawa River, Britannia Beach and NCC walking and cycling trails, with Metro, Farm Boy, Bayshore Shopping Centre, transit and everyday amenities nearby. A bright, spacious rental with great views, useful storage and considerably more building amenities than your average apartment.
Pool
Rooms
Main Floor
| Foyer | 2.00 × 2.50 m | |
| Living Room | 6.08 × 3.36 m | |
| Dining Room | 2.85 × 2.48 m | |
| Kitchen | 2.37 × 3.13 m | |
| Bathroom | 2.50 × 2.18 m | |
| Primary Bedroom | 3.27 × 4.47 m | |
| Bedroom | 3.56 × 2.94 m | |
| Other | 5.79 × 1.56 m | Balcony |
Features
- Carpet Free
- None
- Other
- Apartment
Financials
Estimated Rental Income
Entire property$2,600 – $3,500/mo
Rental yield1356.5% – 1826.1%
*Estimates based on comparable rentals in the area. Actual income may vary.
Market Data — Britannia - Lincoln Heights and Area
Days on market3 days
Buyer's MarketSeller's Market
Based on active listings in Britannia - Lincoln Heights and Area. Data updates daily.
Other rentals like this
Similar rentals in Britannia - Lincoln Heights and Area
Same property type, similar price, similar size — currently for rent.
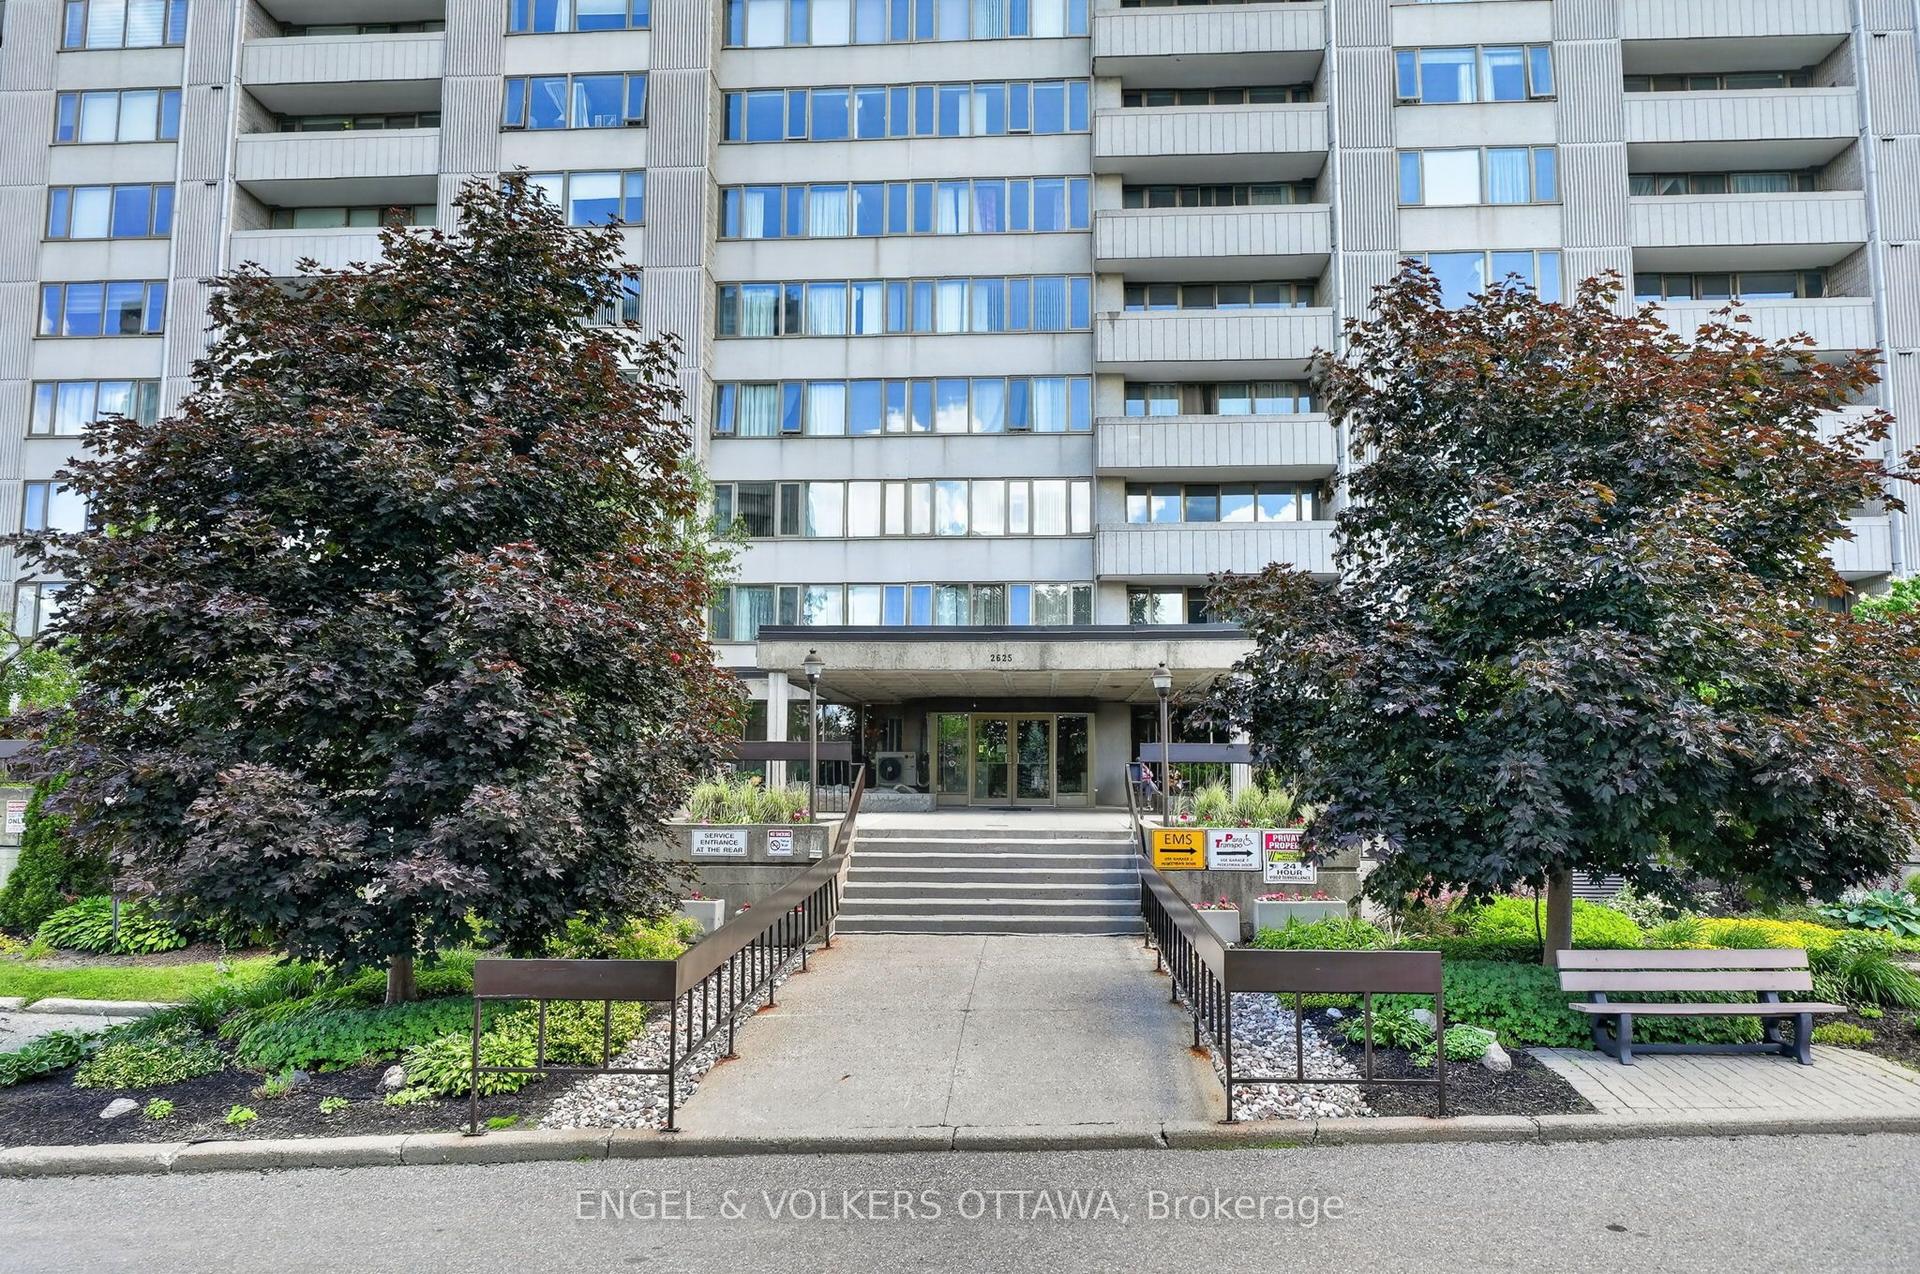
For Lease1 month ago
$2,200
Condo
2625 Regina Street 1102 #1102, 6102 - Britannia
Britannia - Lincoln Heights and Area, ON
2 bd
1 ba
850
1
MLS# X13730630Engel & Volkers Ottawa
WhatsApp Aman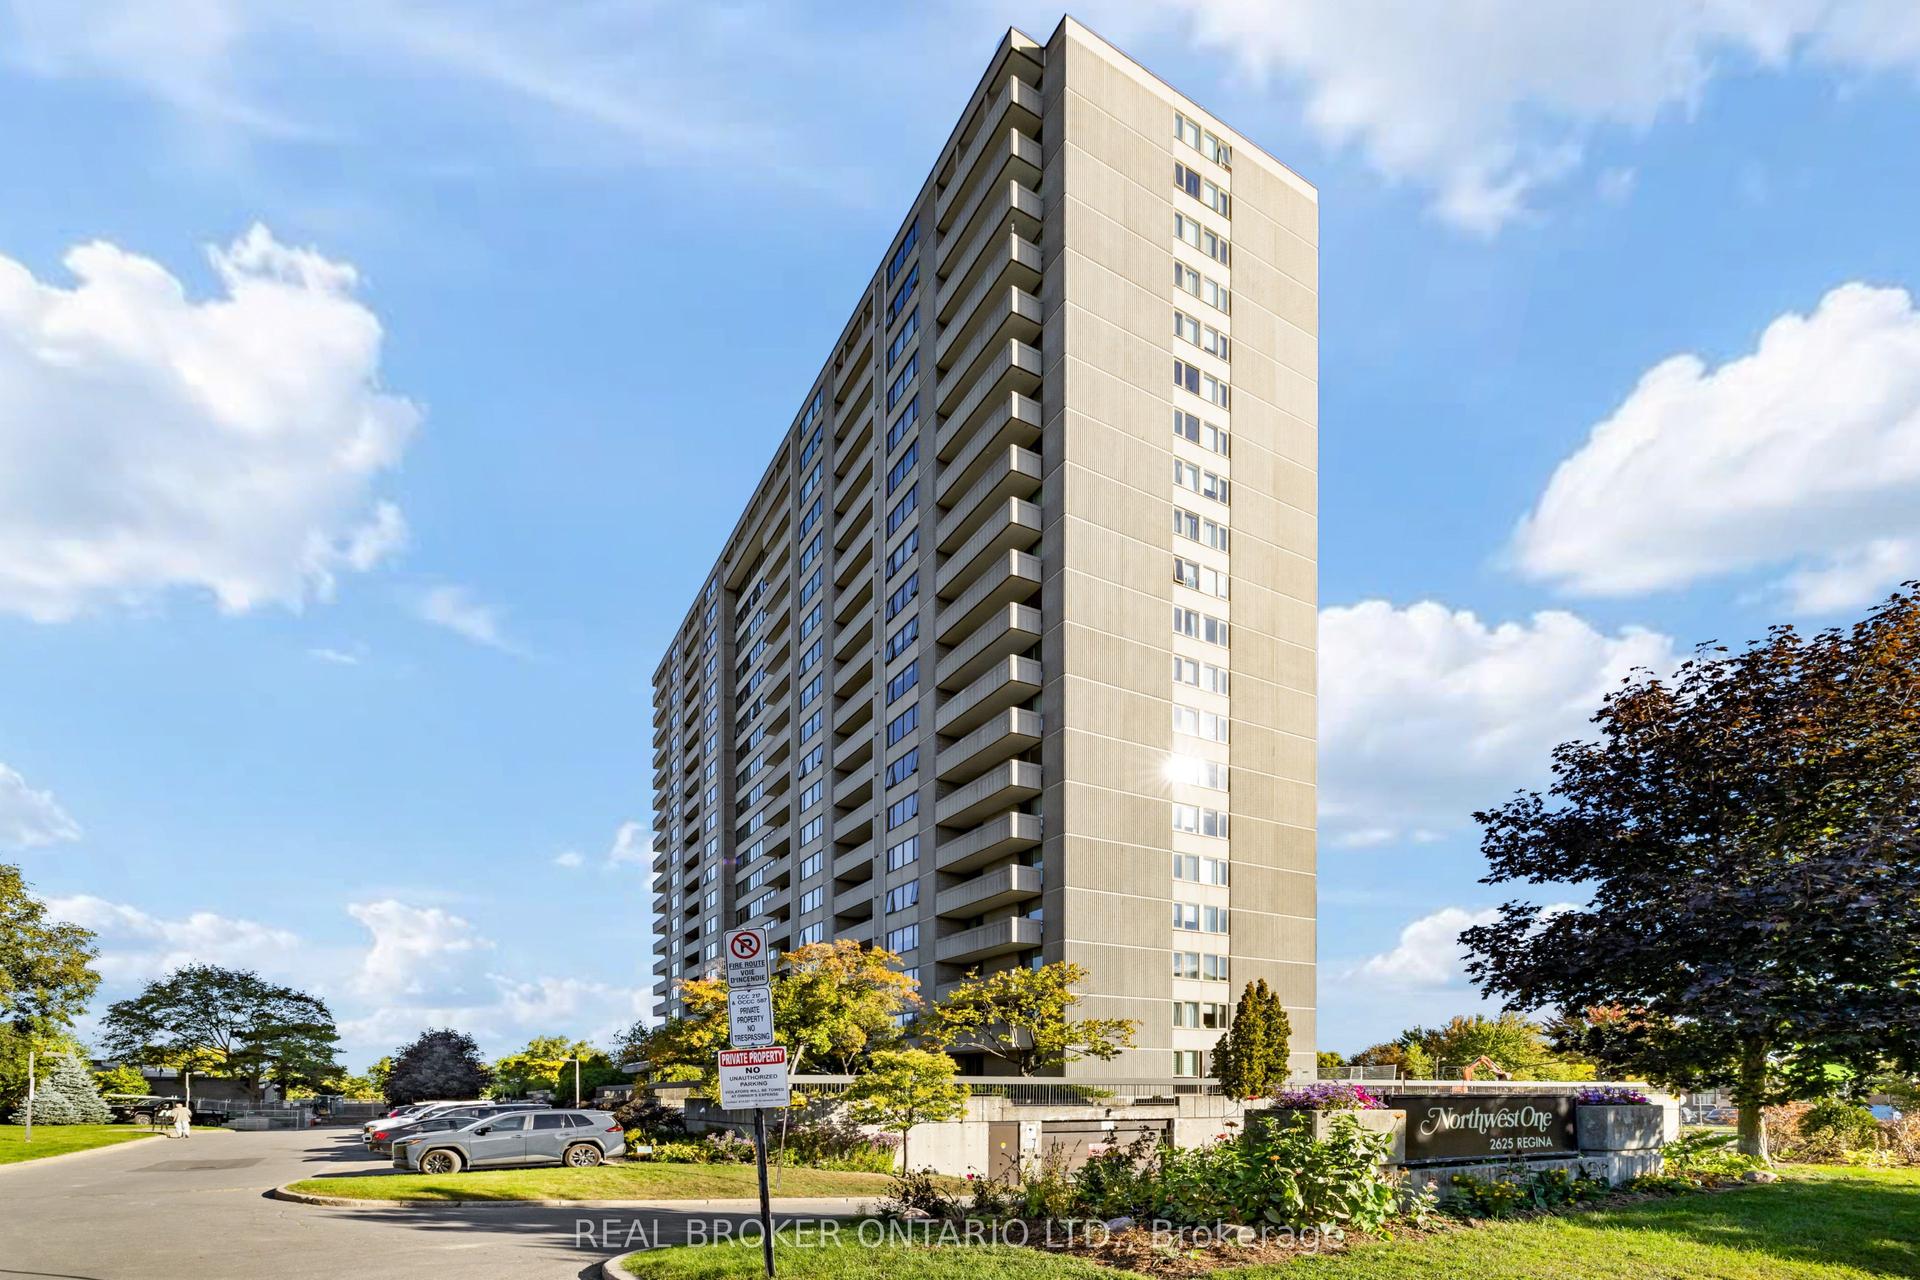
For Lease5 days ago
$2,700
Condo
2625 Regina Street 205 #205, 6102 - Britannia
Britannia - Lincoln Heights and Area, ON
3 bd
2 ba
1,100
1
MLS# X13837454Real Broker Ontario Ltd.
WhatsApp Aman
Getting around
How walkable, bikeable, and transit-friendly this neighbourhood is.
78
/ 100
Walk Score
Very Walkable
55
/ 100
Transit Score
Good Transit
47
/ 100
Bike Score
Somewhat Bikeable
Scores are estimates based on neighbourhood data and are for informational purposes only.
MLS® data courtesy of the Toronto Regional Real Estate Board (TRREB).
The information provided herein must only be used by consumers that have a bona fide interest in the purchase, sale, or lease of real estate and may not be used for any commercial purpose or any other purpose. Listing information is deemed reliable but is not guaranteed accurate by the Toronto Regional Real Estate Board, the listing brokerage, or this website. The trademarks REALTOR®, REALTORS® and the REALTOR® logo are controlled by The Canadian Real Estate Association (CREA) and identify real estate professionals who are members of CREA. MLS®, Multiple Listing Service®, and the associated logos are owned by CREA. Not intended to solicit properties currently listed for sale or buyers under contract.