For Sale
190 Ormond Street
810 - Brockville, Brockville, ON
$399,999
2Bd
2Ba
< 700sqft
4Parking
61.33 x 99.8 ftlot
DetachedMLS# X13844818Listed 2026-09-3024 DOM
Heating
Water Heater Owned
Cooling
Central Air
Basement
Unfinished
About this home
Welcome back to 190 Ormond St. As you pull into the driveway it definitely looks a bit different! What a grand entrance onto that porch! As you enter the home you will see some beautiful renovations. 2-Bedroom, 2-Bathroom Home - Move-In Ready! Extensively upgraded in 2026. Major improvements include wood detail on porch, new siding, soffit, fascia, eavestroughs, front door and patio door, along with new drywall and flooring throughout. Brand-new kitchen and bathrooms add modern style and functionality. The home also features new plumbing with PEX water lines and ABS drain lines, updated 100-amp electrical breakers relocated to the basement, GFI protection, one additional USB outlet, and exterior GFI outlets. New spray foam insulation with fire-retardant thermal barrier provides additional insulation and protection. Energy audit completed to 2026 building-code standards. New smoke and carbon monoxide detectors included. A comprehensive renovation offering modern finishes and updated major systems-move-in ready and available now. Call today for a private showing!
Rooms
Main Floor
| Living Room | 3.35 × 6.10 m | Combined w/Dining |
| Kitchen | 2.54 × 3.45 m | Galley Kitchen |
| Laundry | — | |
| Primary Bedroom | 2.97 × 3.45 m | 3 Pc Ensuite |
| Bedroom 2 | 2.57 × 3.07 m | |
| Bathroom | 2.31 × 1.50 m | 4 Pc Bath |
| Bathroom | 2.31 × 1.22 m | 3 Pc Ensuite |
Features
- ERV/HRV
- Carpet Free
- Water Heater Owned
- Unfinished
- Other
- Central Air
- Bungalow
Financials
Annual Taxes
$2,211
Estimated Rental Income
Entire property$2,600 – $3,800/mo
Rental yield7.8% – 11.4%
*Estimates based on comparable rentals in the area. Actual income may vary.
Market Data — Brockville
Days on market24 days
Buyer's MarketSeller's Market
Based on active listings in Brockville. Data updates daily.
Getting around
How walkable, bikeable, and transit-friendly this neighbourhood is.
54
/ 100
Walk Score
Somewhat Walkable
45
/ 100
Transit Score
Some Transit
48
/ 100
Bike Score
Somewhat Bikeable
Scores are estimates based on neighbourhood data and are for informational purposes only.
MLS® data courtesy of the Toronto Regional Real Estate Board (TRREB).
The information provided herein must only be used by consumers that have a bona fide interest in the purchase, sale, or lease of real estate and may not be used for any commercial purpose or any other purpose. Listing information is deemed reliable but is not guaranteed accurate by the Toronto Regional Real Estate Board, the listing brokerage, or this website. The trademarks REALTOR®, REALTORS® and the REALTOR® logo are controlled by The Canadian Real Estate Association (CREA) and identify real estate professionals who are members of CREA. MLS®, Multiple Listing Service®, and the associated logos are owned by CREA. Not intended to solicit properties currently listed for sale or buyers under contract.
You may also like
More homes in Brockville
Hand-picked listings with a similar price range and style.
For Sale6 days ago
$399,900
Detached
est. $1,753/mo
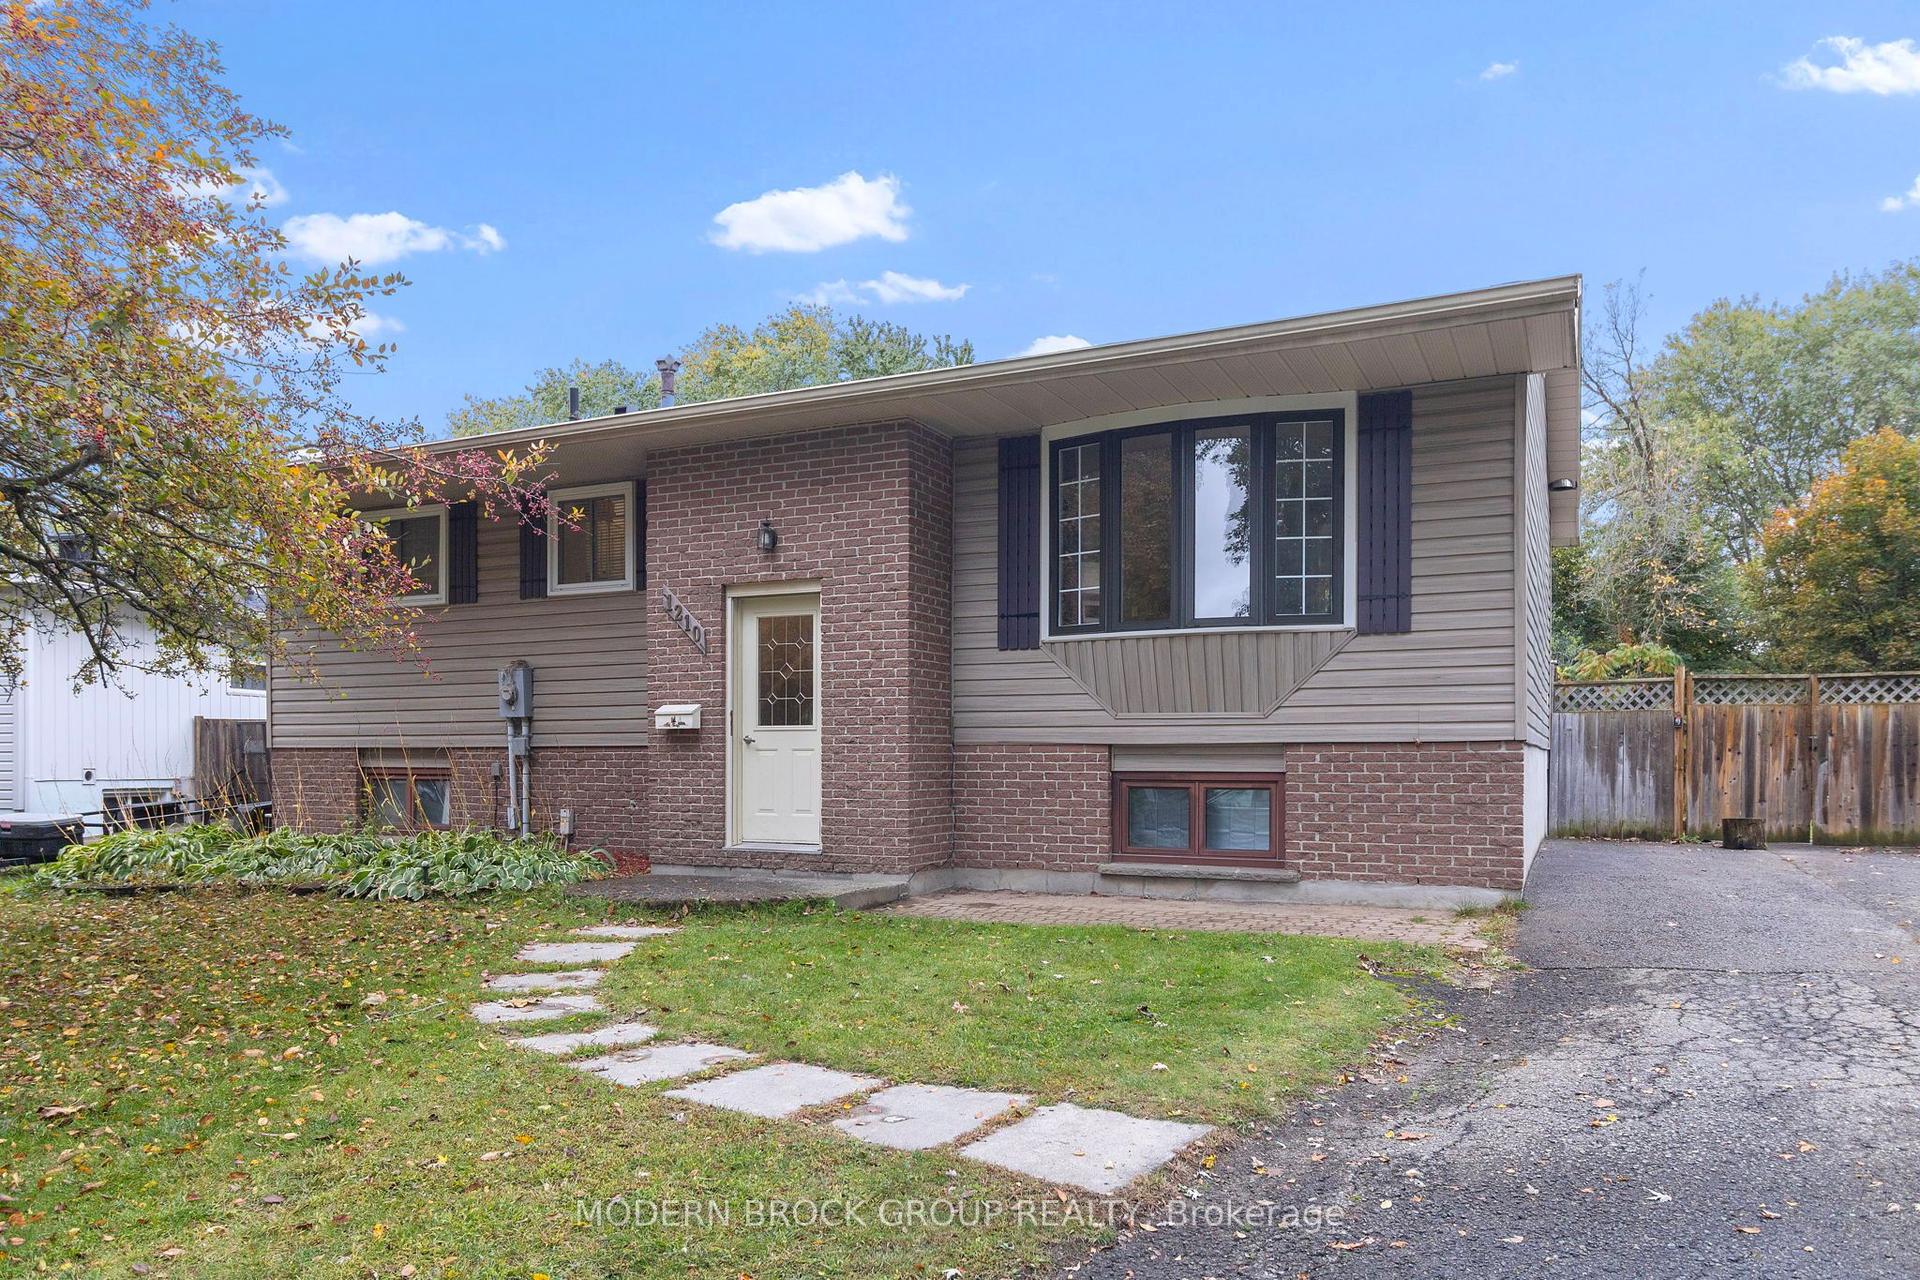
1210 Peden Boulevard, 810 - Brockville
Brockville, ON
3+1 bd
2 ba
900
8
MLS# X14091732Modern Brock Group Realty
WhatsApp Aman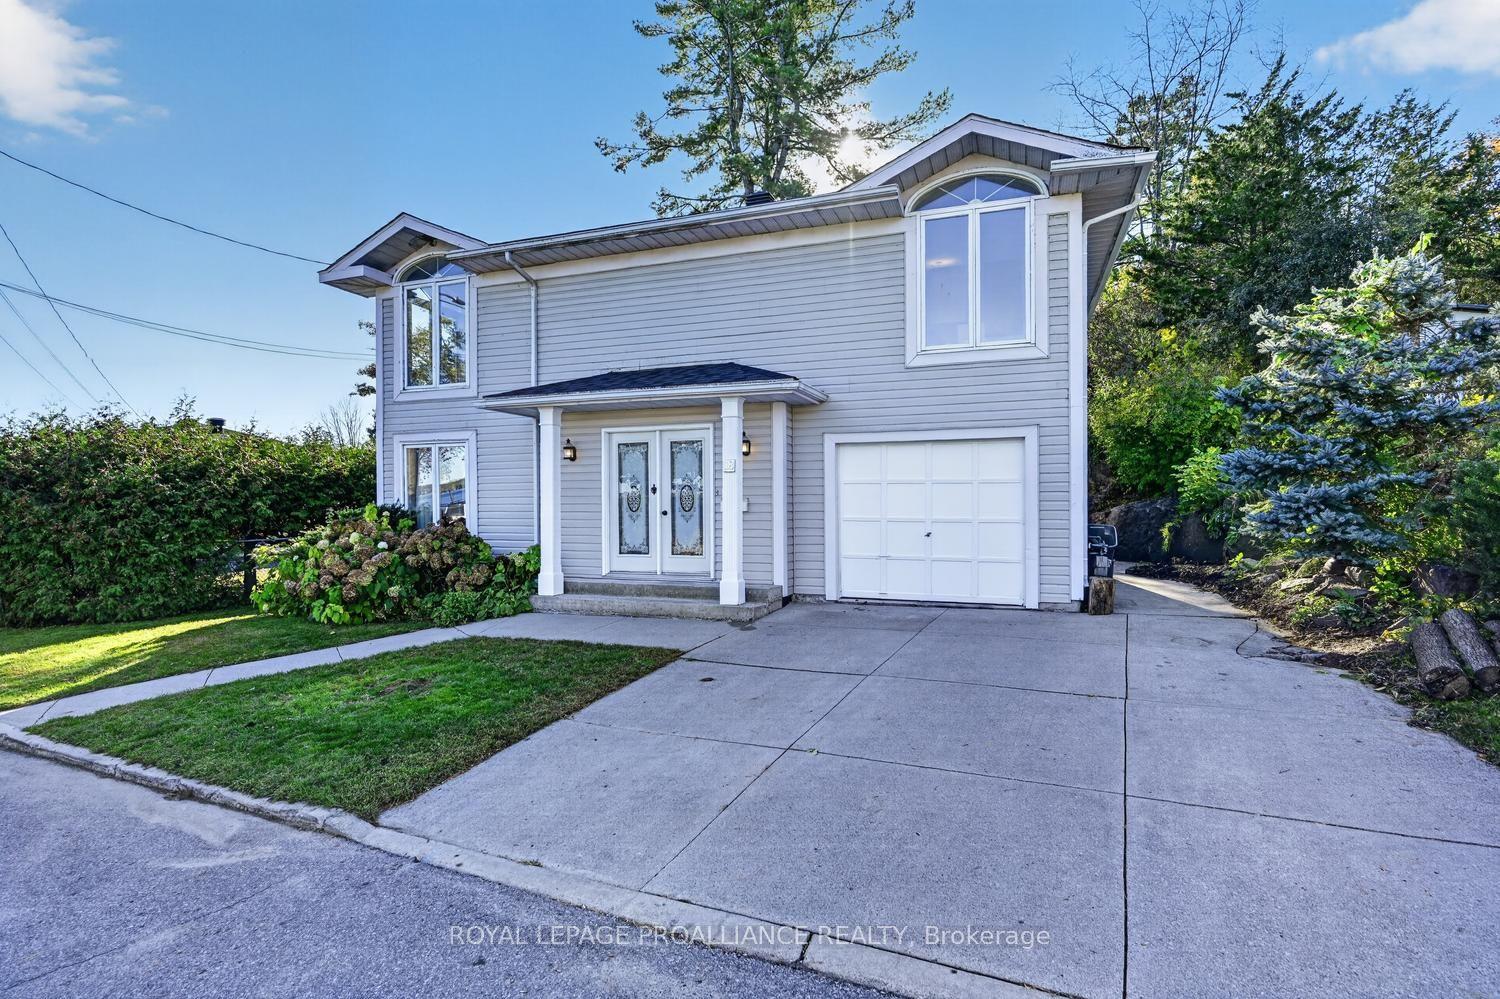
For Sale2 days ago
$399,900
Detached
est. $1,753/mo
18 Thomas Street, 810 - Brockville
Brockville, ON
3 bd
2 ba
1,300
2
MLS# X14108114Royal Lepage Proalliance Realty
WhatsApp Aman