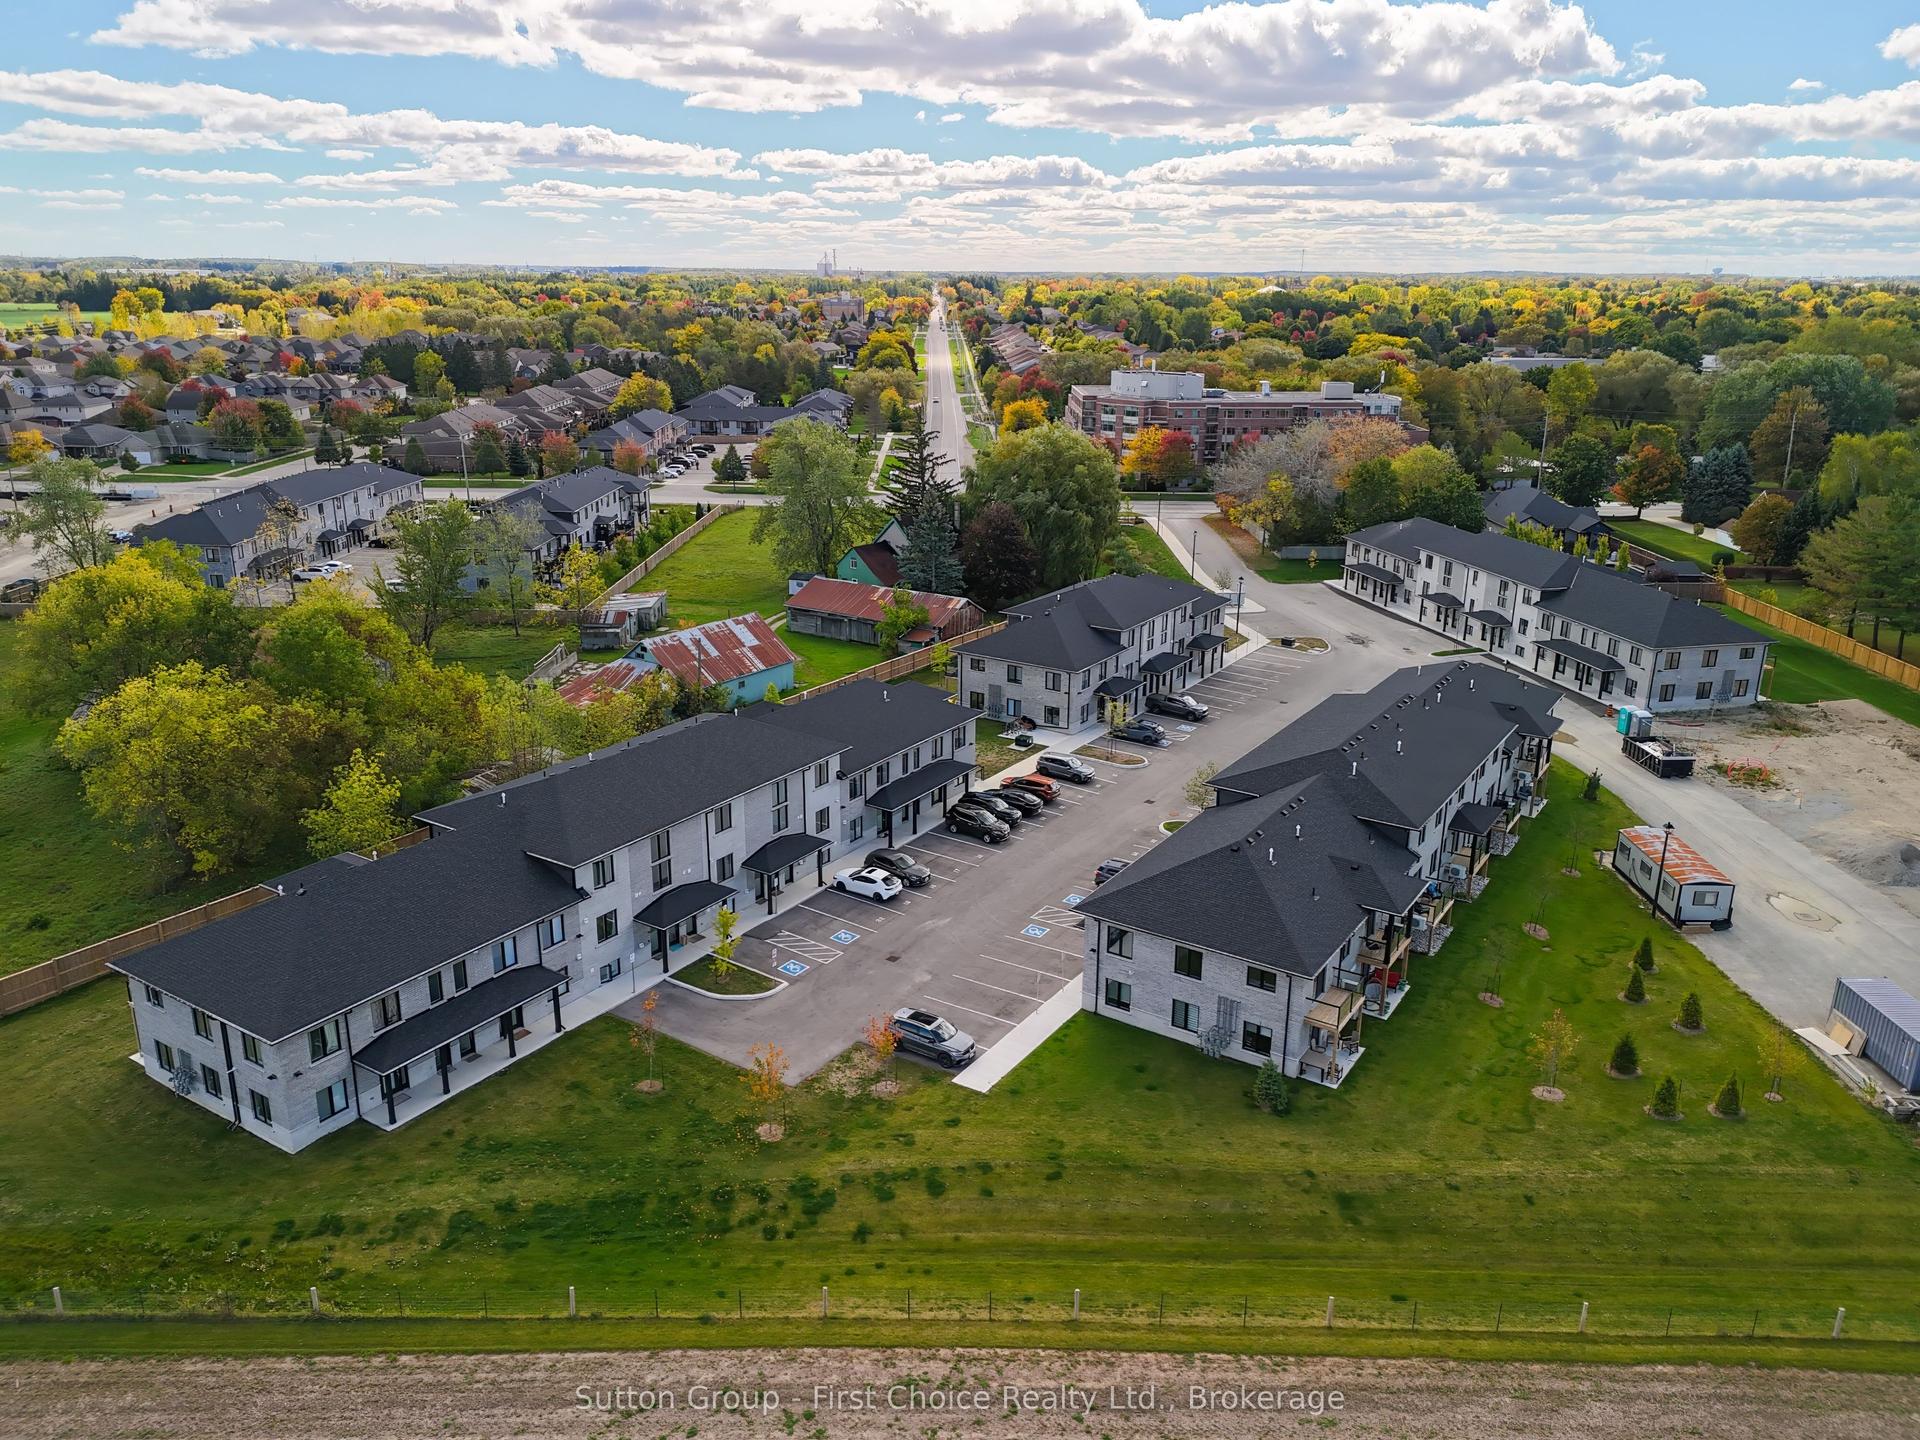
For Sale
3202 Vivian Line 48 #48
Stratford, Stratford, ON
$429,900
1Bd
1Ba
950+sqft
1Parking
$453/sqft
CondoMLS# X13844886Listed 2026-09-309 DOM
Heating
Water Heater Owned
Cooling
Central Air
About this home
Welcome to Vivian Village-Unit #48 offers a highly functional one-bedroom plus den layout designed for comfort, space, and everyday living. The open-concept design features a spacious living and dining area filled with an abundance of natural light, creating a bright and welcoming atmosphere throughout the home. One of the standout features of this unit is one of the largest kitchens in the community, offering generous counter space and an efficient layout that's ideal for cooking, entertaining, or working from home. The den provides excellent flexibility and can easily serve as a home office, study, or additional storage space, while the full bathroom is finished with modern fixtures and clean, contemporary design. These are quality-built homes, and it's something you truly appreciate the moment you walk through the door. This home comes complete with white cabinetry, quartz countertops and a stacking washer and dryer. Additional features include central air conditioning, air exchanger, high-efficiency furnace, owners on-demand hot water heater, and water softener. One parking space and one designated locker are includes, along with the peace of mind of a 7-Year Tarion New Home Warranty.
Rooms
Main Floor
| Kitchen | 2.13 × 3.56 m | |
| Living Room | 4.67 × 3.56 m | Combined w/Dining |
| Den | 2.79 × 3.51 m | |
| Bedroom | 3.30 × 3.48 m | |
| Bathroom | 2.39 × 2.01 m | 4 Pc Bath |
| Utility Room | 0.00 × 0.00 m |
Features
- Water Heater Owned
- Water Softener
- None
- Central Air
- 2-Storey
Financials
Annual Taxes
$1,686.04
Estimated Rental Income
Entire property$2,100 – $2,800/mo
Rental yield5.9% – 7.8%
*Estimates based on comparable rentals in the area. Actual income may vary.
Market Data — Stratford
Days on market9 days
Buyer's MarketSeller's Market
Based on active listings in Stratford. Data updates daily.
Getting around
How walkable, bikeable, and transit-friendly this neighbourhood is.
70
/ 100
Walk Score
Very Walkable
61
/ 100
Transit Score
Good Transit
45
/ 100
Bike Score
Somewhat Bikeable
Scores are estimates based on neighbourhood data and are for informational purposes only.
MLS® data courtesy of the Toronto Regional Real Estate Board (TRREB).
The information provided herein must only be used by consumers that have a bona fide interest in the purchase, sale, or lease of real estate and may not be used for any commercial purpose or any other purpose. Listing information is deemed reliable but is not guaranteed accurate by the Toronto Regional Real Estate Board, the listing brokerage, or this website. The trademarks REALTOR®, REALTORS® and the REALTOR® logo are controlled by The Canadian Real Estate Association (CREA) and identify real estate professionals who are members of CREA. MLS®, Multiple Listing Service®, and the associated logos are owned by CREA. Not intended to solicit properties currently listed for sale or buyers under contract.
You may also like
More homes in Stratford
Hand-picked listings with a similar price range and style.
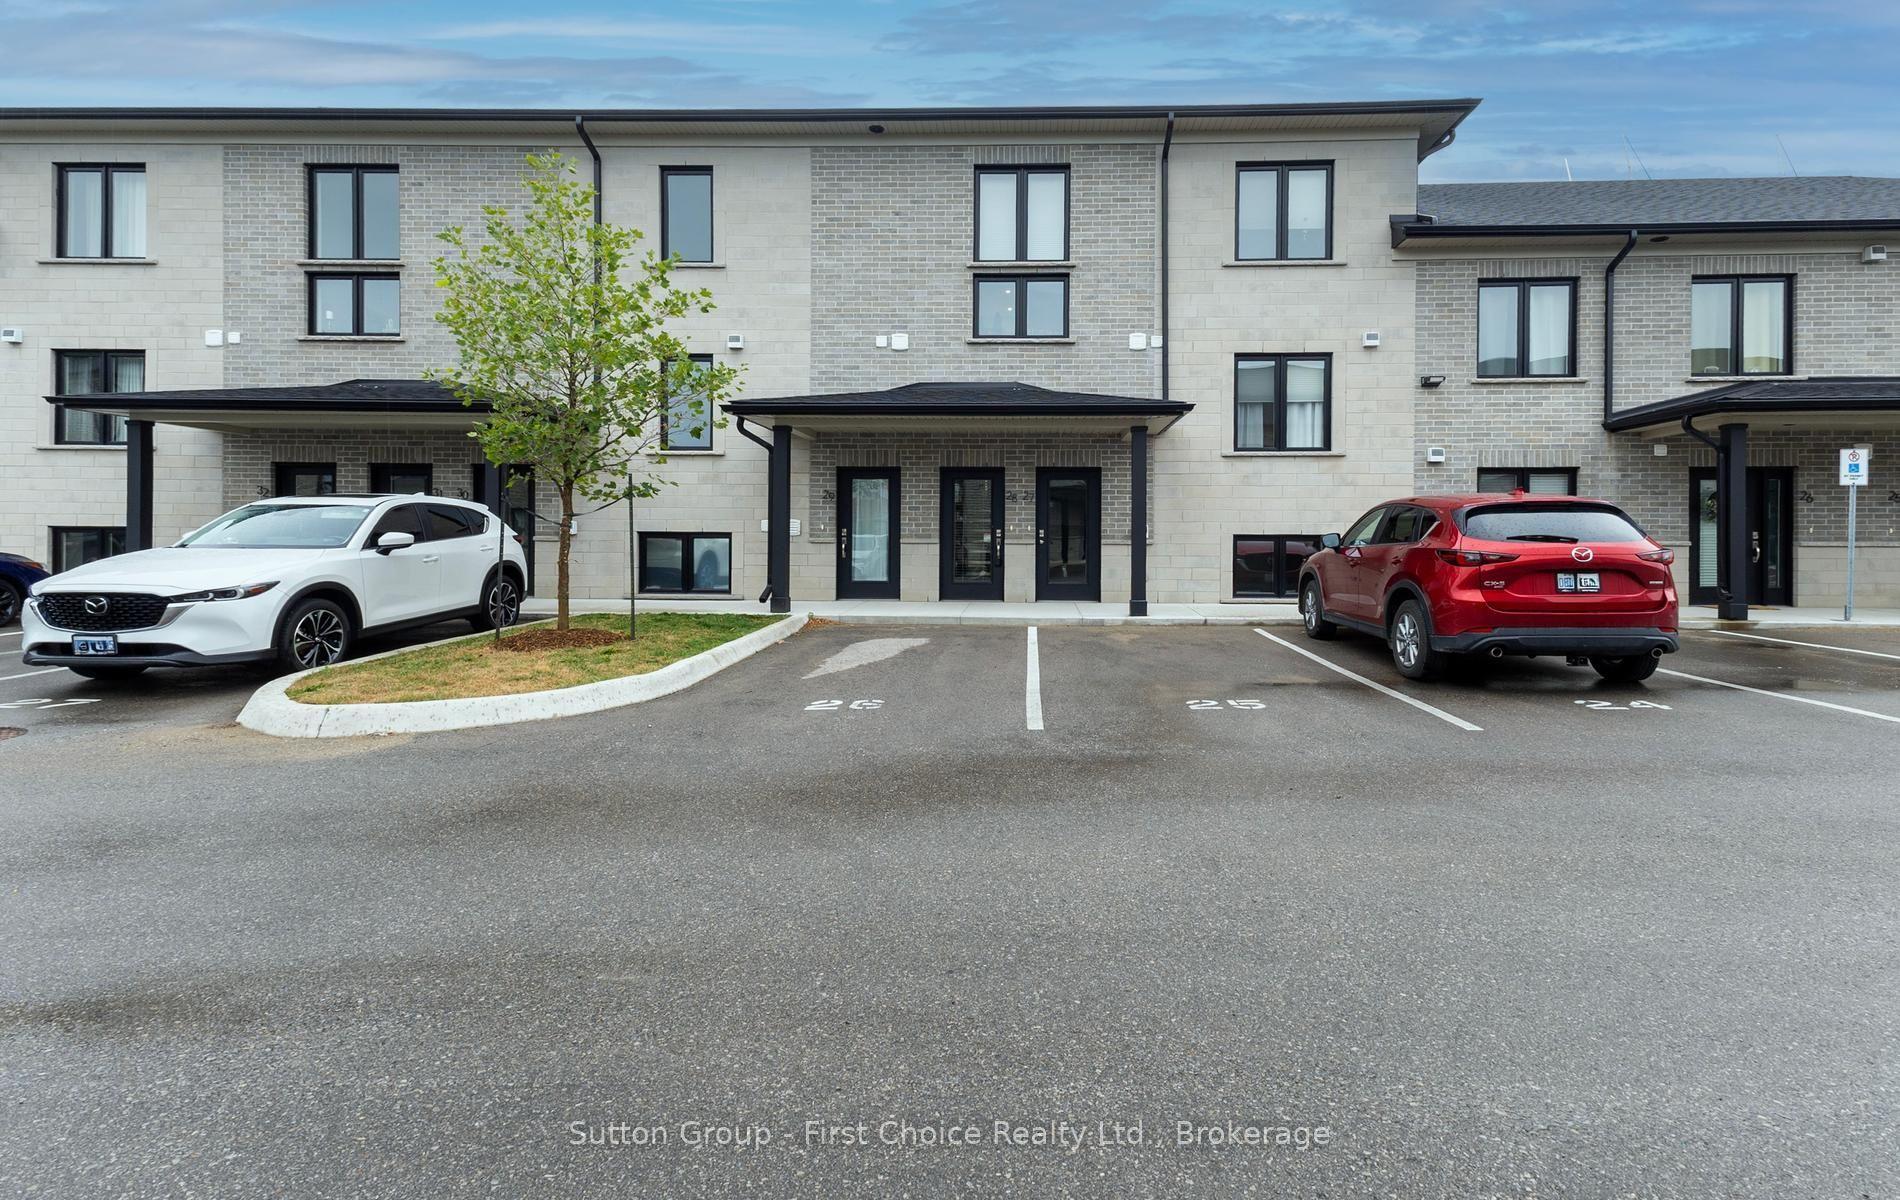
For Sale2 months ago
$499,900
Condo
est. $2,192/mo
3202 Vivian Line 37 Line N 28 #28, Stratford
Stratford, ON
2 bd
2 ba
1,500
1
MLS# X13651934Sutton Group - First Choice Realt…
WhatsApp Aman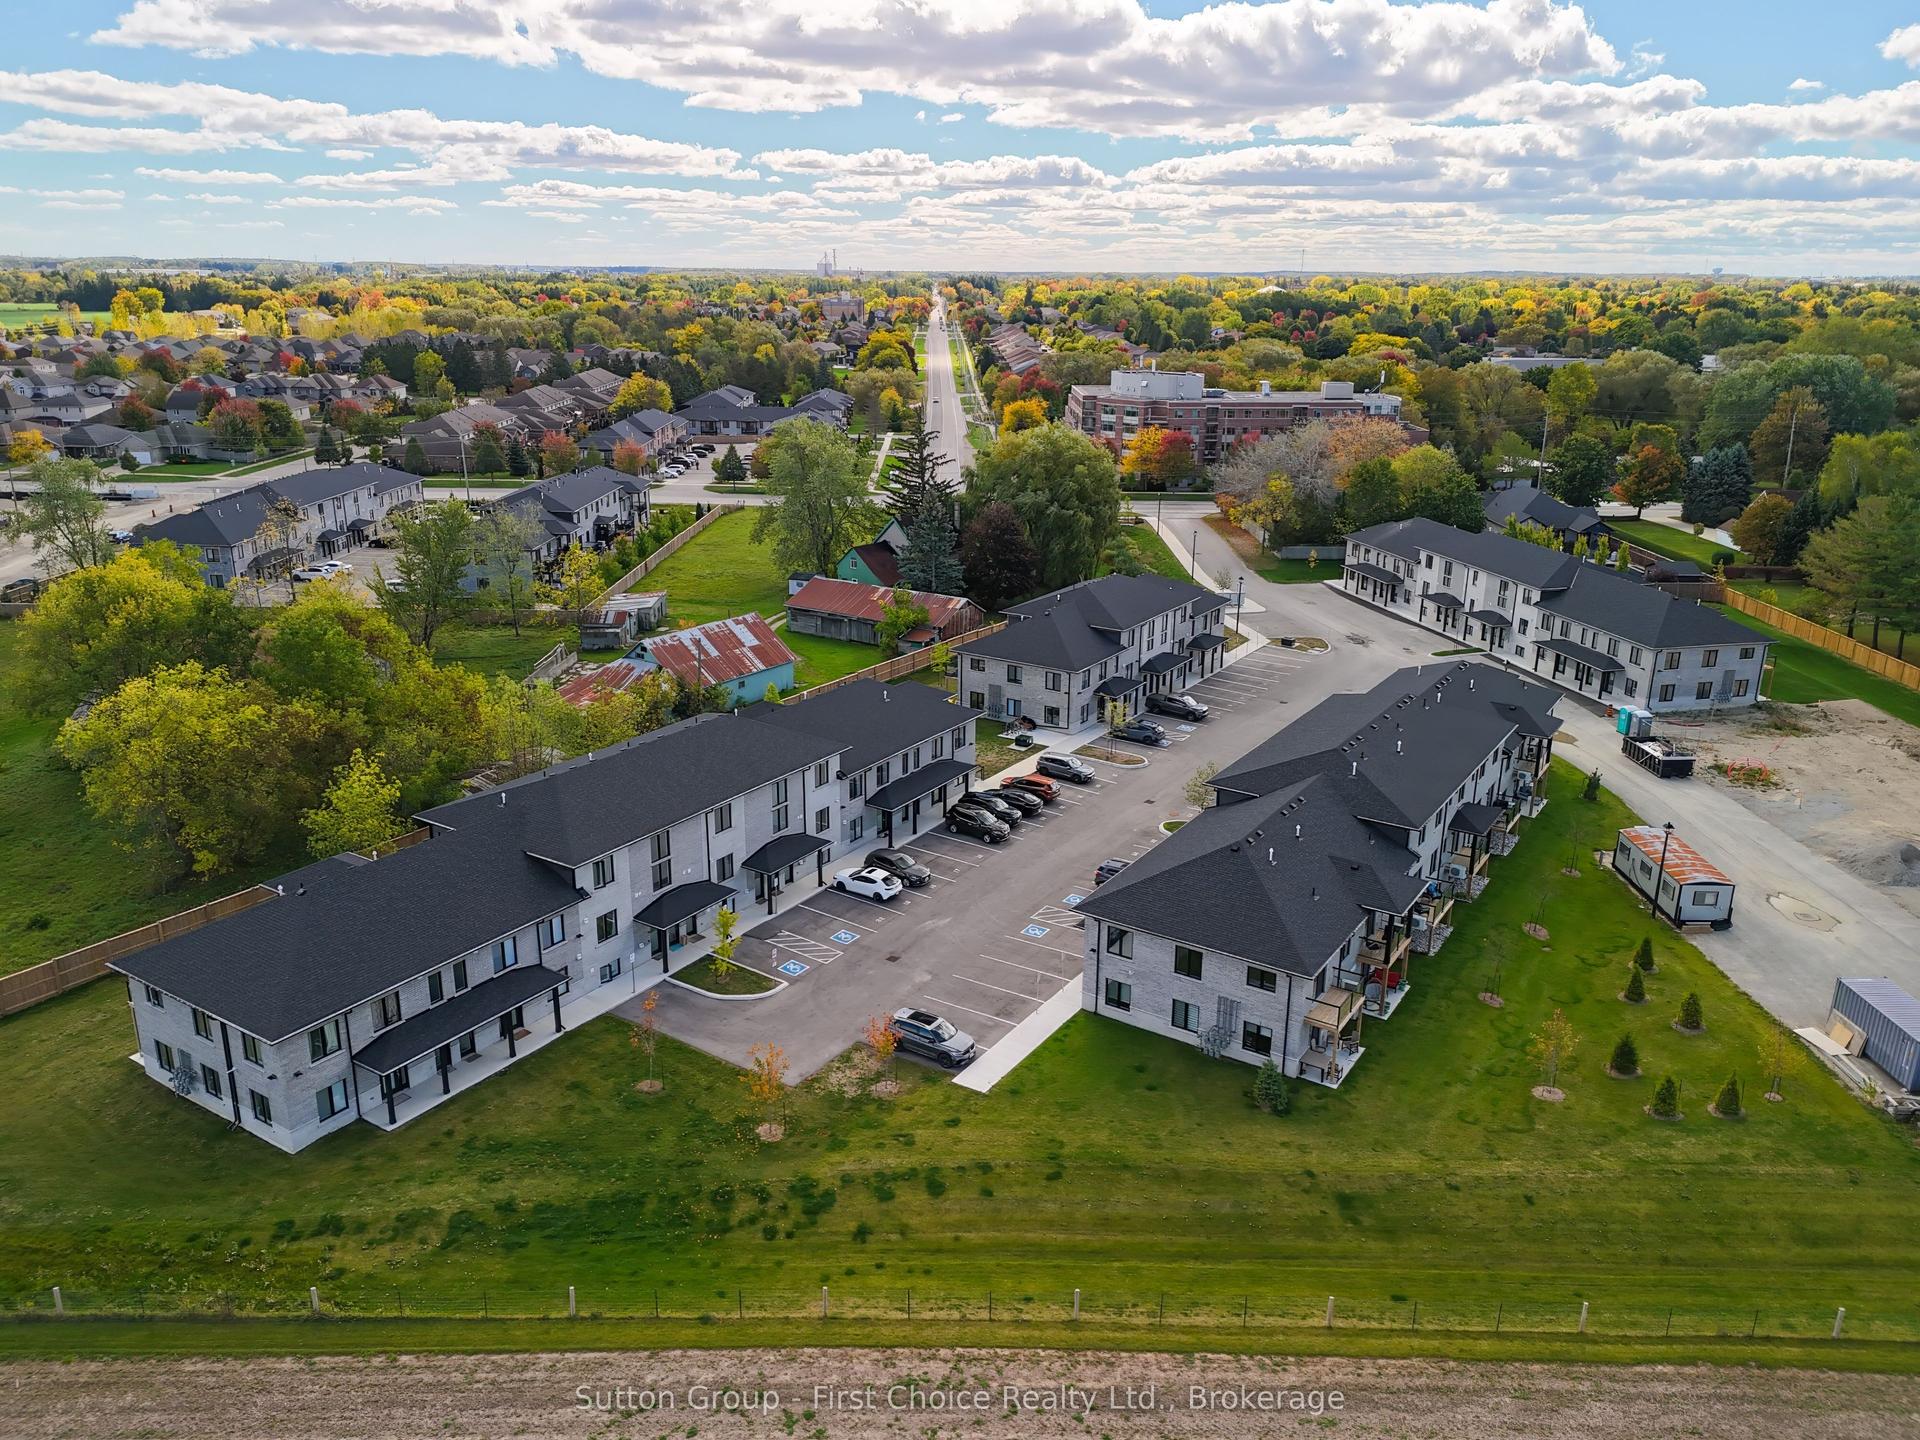
For Sale6 months ago
$349,900
Condo
est. $1,534/mo
3202 VIVIAN Line Unit 13 #Unit 13, Stratford
Stratford, ON
1 bd
1 ba
750
1
MLS# X12996064Sutton Group - First Choice Realt…
WhatsApp Aman