For Sale
Just Listed
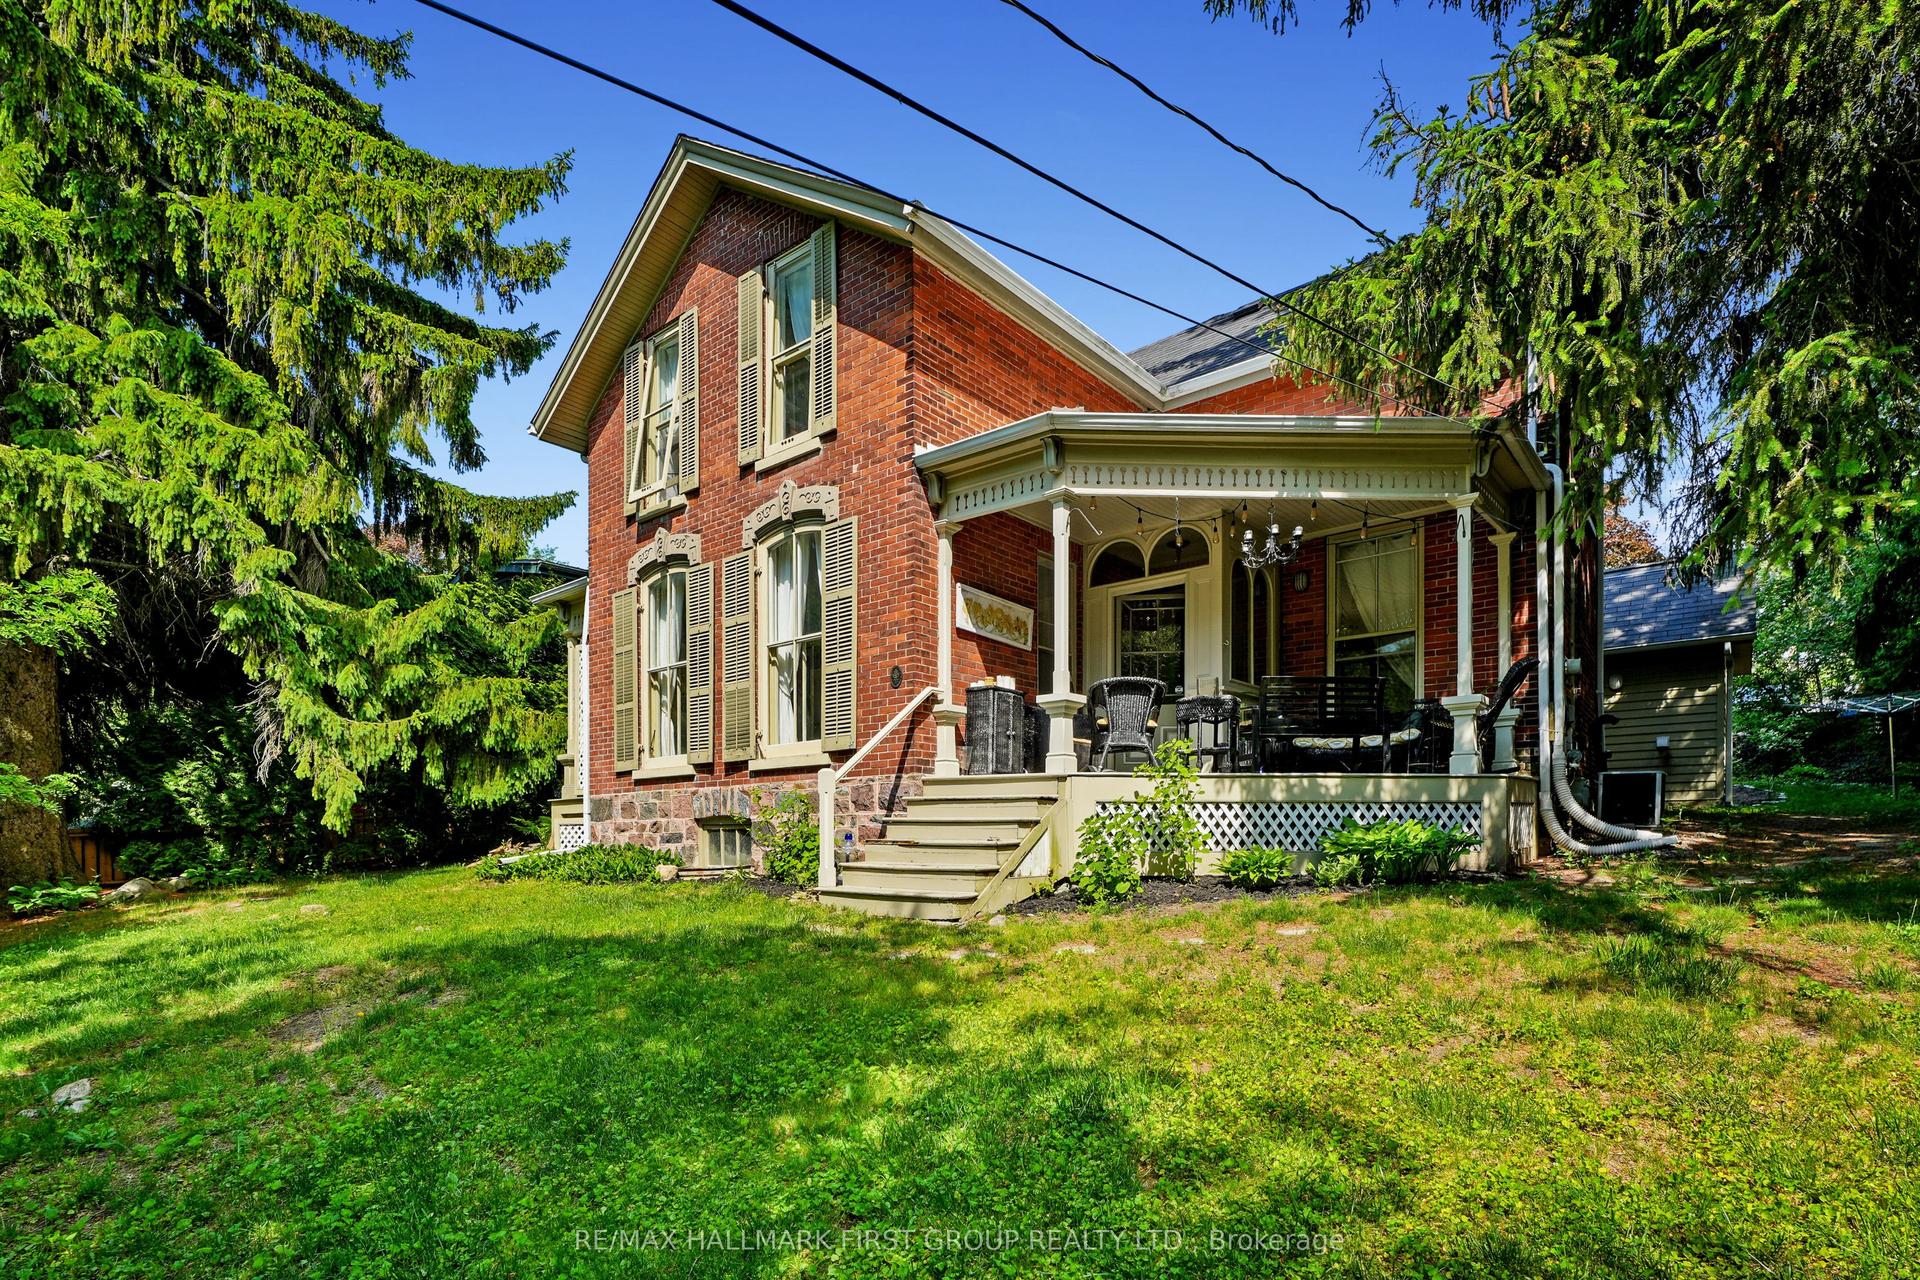
52 Bridges Boulevard
Port Hope, Port Hope, ON
$840,000
2+1Bd
3Ba
1,300+sqft
4Parking
14.6 x 25.65 mlot
$646/sqft
DetachedMLS# X13845614Listed 2026-09-306 DOM
Heating
Water Heater
Cooling
Air Exchanger
Basement
Finished
About this home
Welcome To This Stunning Custom-Built Mason Homes Bungalow, Located In The Desirable Lakeside Village Community Near The Port Hope Golf And Country Club. This Beautifully Maintained Home Offers 3 Bedrooms, Primary Main Floor Bed Has A 3 Piece Ensuite And A Walk In Closet. 2nd Main Floor Bed, Bright With Natural Light Flowing Throughout & The 3rd Large Bed Is Located In The Lower Level With Full Bathroom. The Bright, Open-Concept Living, Dining And Kitchen Area Is Ideal For Everyday Living. The Kitchen Boasts Gorgeous Quartz Counter Tops, Walk In Pantry, Island With Built In Sink & Dishwasher, New SS Fridge Plus A SS Double Gas Stove. The Living Area Features A Lovely Gas Fireplace Creating A Warm And Inviting Atmosphere For Those Chilly Nights Dining Area Is A Great Space For Entertaining Dinner Quests, With A Walk Out To An Impressive Large Deck, Constructed With High-Quality Composite Boards To A Fully Fenced, Very Private Professionally Landscaped Yard Surrounded By Beautiful Perennial Gardens The Finished Lower Level Provides Additional Living Space And Features A Large Laundry/Hobby Room With Plenty Of Storage And Space For Creative Projects. This Exceptional Move-In-Ready Home Is An Absolute Must See! . Great Location, Historical Downtown Port Hope With Its Quaint Shops & Restaurants. Visit Historic Penryn Park, All Along the Beauriful Shores Of Lake Ontario. Book Your Showing Today!
Fireplace
Rooms
Main Floor
| Kitchen | 3.66 × 3.05 m | Combined w/Living Marble Floor Stainless Steel Appl |
| Great Room | 6.83 × 5.79 m | Cathedral Ceiling(s) W/O To Patio Fireplace |
| Primary Bedroom | 4.88 × 3.38 m | 3 Pc Ensuite Overlooks Backyard |
| Bedroom 2 | 3.54 × 3.38 m |
Lower
| Bedroom 3 | 4.57 × 3.96 m | |
| Recreation | 8.53 × 6.40 m |
Features
- Air Exchanger
- ERV/HRV
- In-Law Capability
- Primary Bedroom - Main Floor
- Storage
- Water Heater
- Deck
- Landscaped
- Patio
- Year Round Living
- Finished
- Full
- Central Air
- Bungalow
Financials
Annual Taxes
$6,776.03
Estimated Rental Income
Entire property$2,600 – $3,800/mo
Rental yield3.7% – 5.4%
*Estimates based on comparable rentals in the area. Actual income may vary.
Market Data — Port Hope
Days on market6 days
Buyer's MarketSeller's Market
Based on active listings in Port Hope. Data updates daily.
Getting around
How walkable, bikeable, and transit-friendly this neighbourhood is.
63
/ 100
Walk Score
Somewhat Walkable
40
/ 100
Transit Score
Some Transit
55
/ 100
Bike Score
Bikeable
Scores are estimates based on neighbourhood data and are for informational purposes only.
MLS® data courtesy of the Toronto Regional Real Estate Board (TRREB).
The information provided herein must only be used by consumers that have a bona fide interest in the purchase, sale, or lease of real estate and may not be used for any commercial purpose or any other purpose. Listing information is deemed reliable but is not guaranteed accurate by the Toronto Regional Real Estate Board, the listing brokerage, or this website. The trademarks REALTOR®, REALTORS® and the REALTOR® logo are controlled by The Canadian Real Estate Association (CREA) and identify real estate professionals who are members of CREA. MLS®, Multiple Listing Service®, and the associated logos are owned by CREA. Not intended to solicit properties currently listed for sale or buyers under contract.
You may also like
More homes in Port Hope
Hand-picked listings with a similar price range and style.
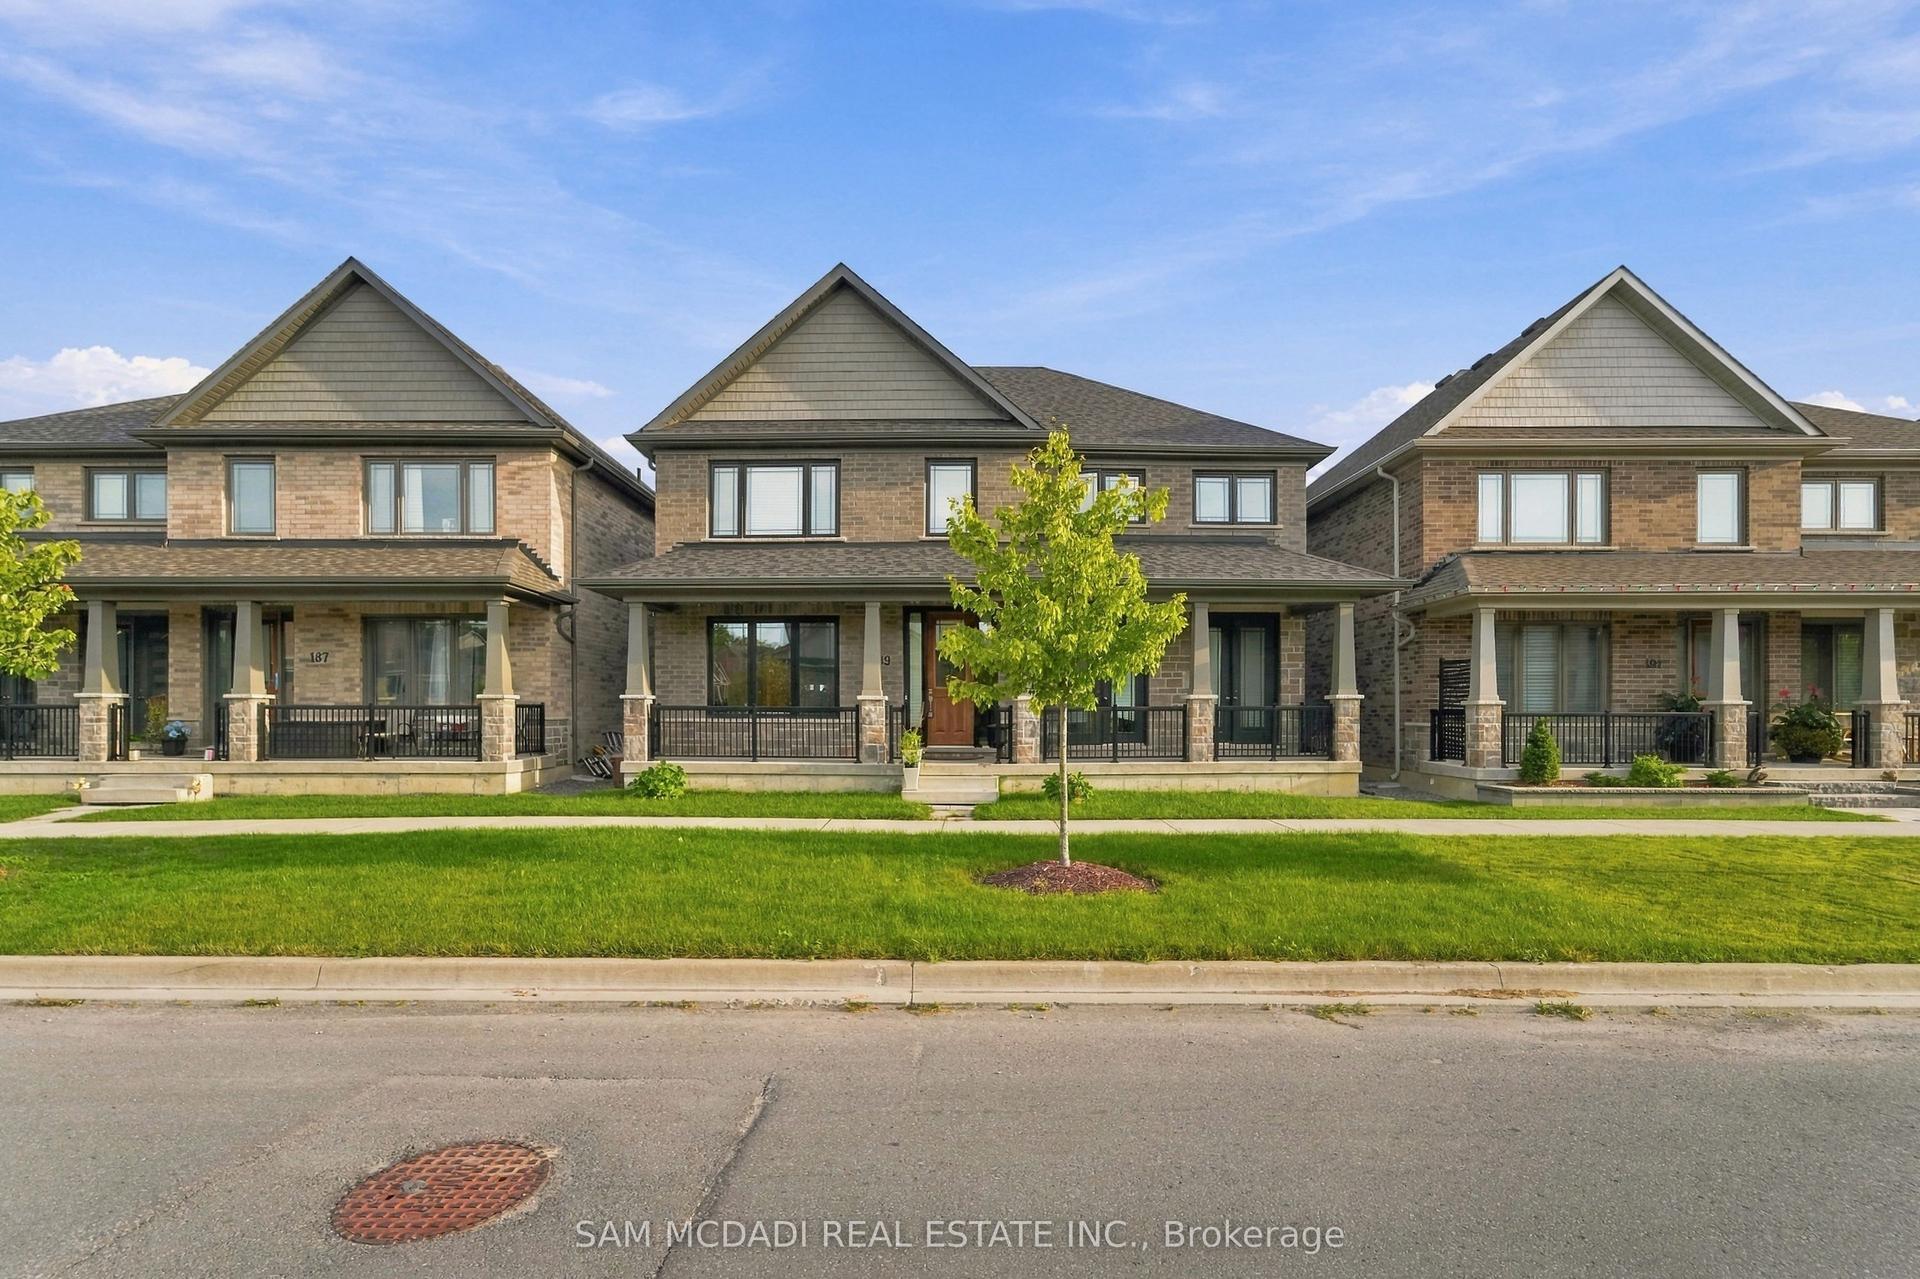
For Sale17 days ago
$999,000
Detached
est. $4,380/mo
189 Strachan Street, Port Hope
Port Hope, ON
4+1 bd
5 ba
3,250
6
MLS# X13805384Sam Mcdadi Real Estate Inc.
WhatsApp Aman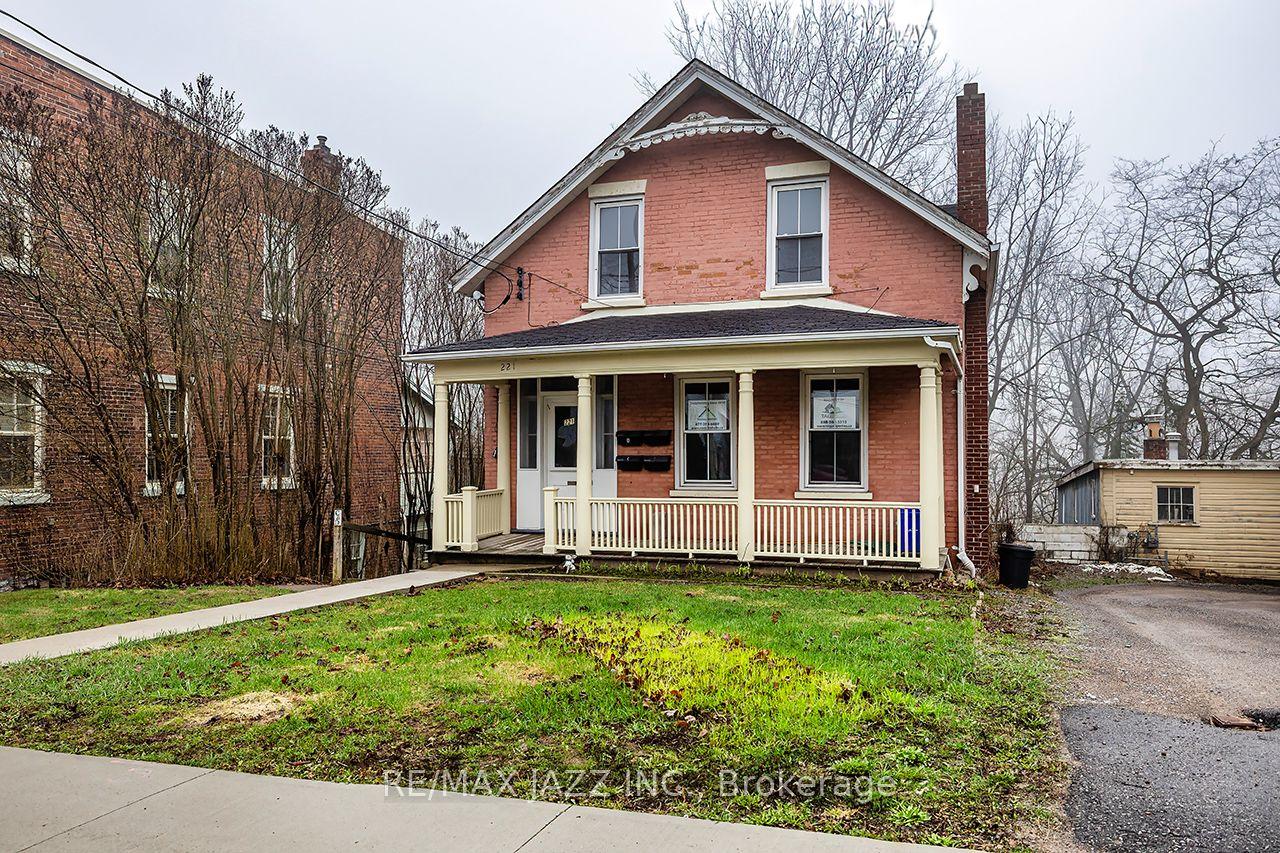
For Sale27 days ago
$809,000
Detached
est. $3,547/mo
221 Walton Street, Port Hope
Port Hope, ON
6 bd
4 ba
4,250
0
MLS# X13763358Re/Max Jazz Inc.
WhatsApp Aman