For Lease
286 VINE Street 4 #4
444 - Carlton/Bunting, St. Catharines, ON
$2,000
2Bd
1Ba
850+sqft
1Parking
$2/sqft
Condo TownMLS# X13846032Listed 2026-09-308 DOM
About this home
Welcome to 286 Vine St, St. Catherine's! This lovely, FULLY RENOVATED two-bedroom unit is located in a solid well-maintained 9 Units building, featuring a convenient location, large parking lot and bright new windows. Enjoy the fresh look and feel of new hardwood engineered floors throughout the unit, a completely renovated kitchen with new pop lights and all-new appliances including a fridge, stove, range hood, and dishwasher. The fully tiled, brand-new bathroom boasts a new sink, faucet, toilet, wall mirror, and wall LED lights. Relax on the spacious, beautiful balcony, and be the first to live in this newly renovated, spacious, and secure unit. The tenant only pays for hydro, saving significantly on the rest of utilities as the landlord covers landscaping, snow removal, heat, water, parking, building insurance, building maintenance, management fees, and property taxes, offering great value for the price of the lease. Conveniently located close to shopping, banking, restaurants, and parks, and on a bus route for easy commuting, with schools nearby, immediate possession is available. One Parking spot is included. Additional parking is $35/month.
RenovatedHardwood
Rooms
Second Floor
| Family Room | 4.65 × 6.05 m | |
| Dining Room | 2.46 × 1.22 m | |
| Kitchen | 2.39 × 1.98 m | |
| Primary Bedroom | 3.96 × 3.40 m | |
| Bedroom | 2.97 × 2.95 m |
Features
- Carpet Free
- None
- Other
- 3-Storey
Financials
Estimated Rental Income
Entire property$2,600 – $3,500/mo
Rental yield1560.0% – 2100.0%
*Estimates based on comparable rentals in the area. Actual income may vary.
Market Data — St. Catharines
Days on market8 days
Buyer's MarketSeller's Market
Based on active listings in St. Catharines. Data updates daily.
Other rentals like this
Similar rentals in St. Catharines
Same property type, similar price, similar size — currently for rent.
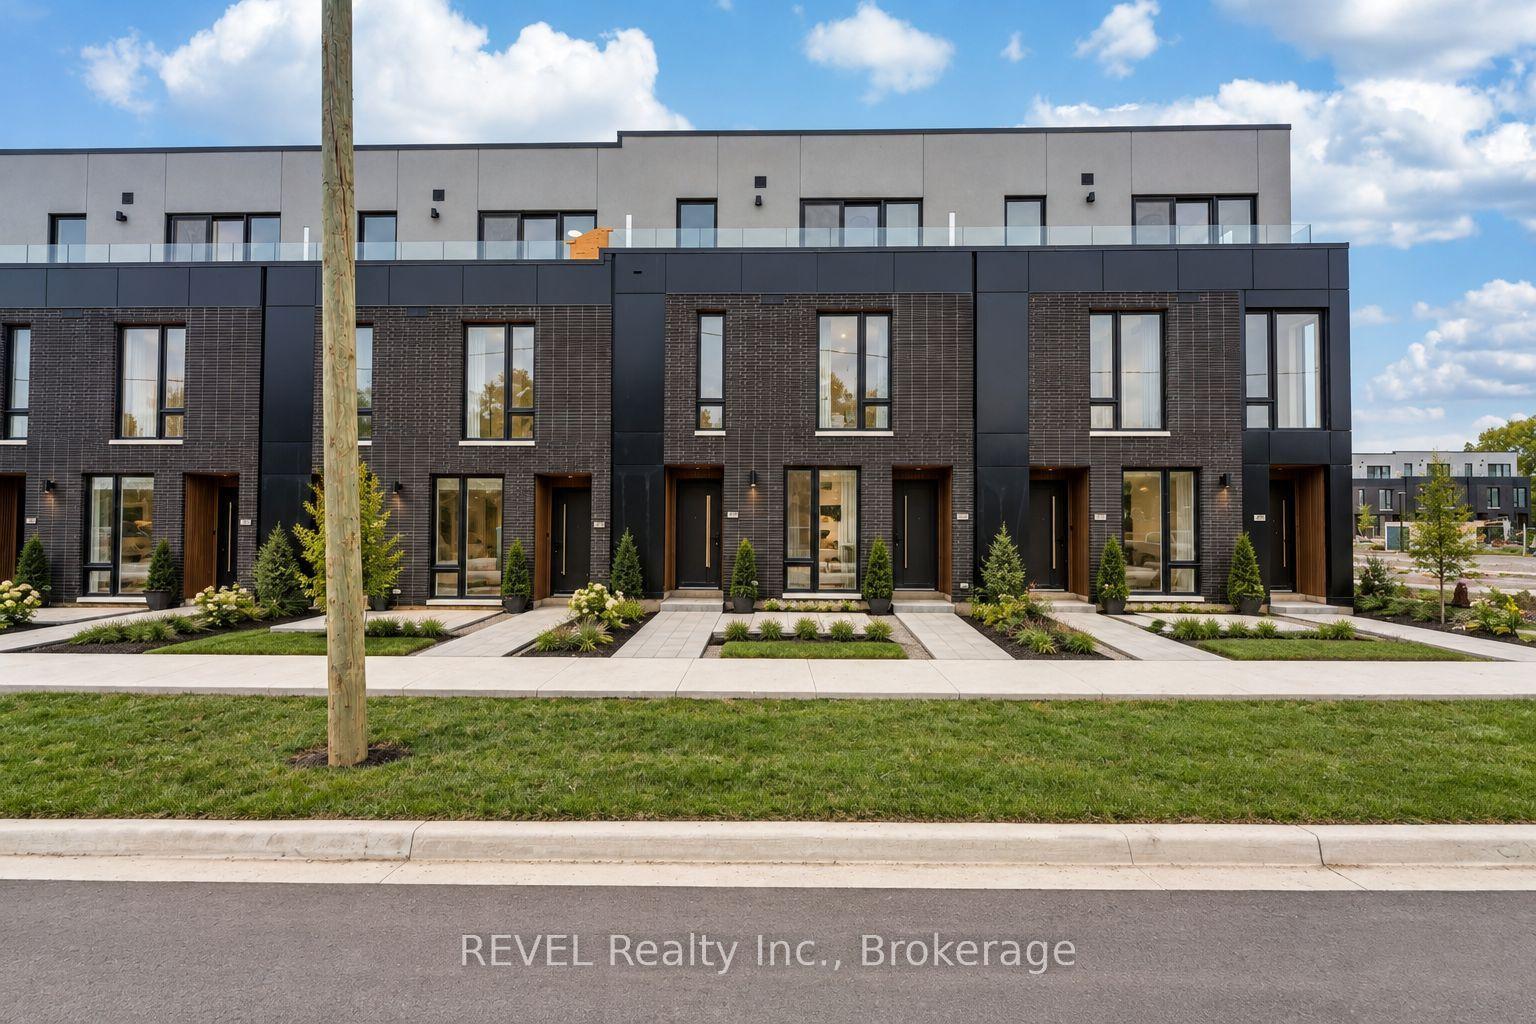
For Lease2 days ago
$1,950
Condo Town
206 Ellis Street, 456 - Oakdale
St. Catharines, ON
1 bd
2 ba
850
1
MLS# X13874380REVEL Realty Inc., Brokerage
WhatsApp Aman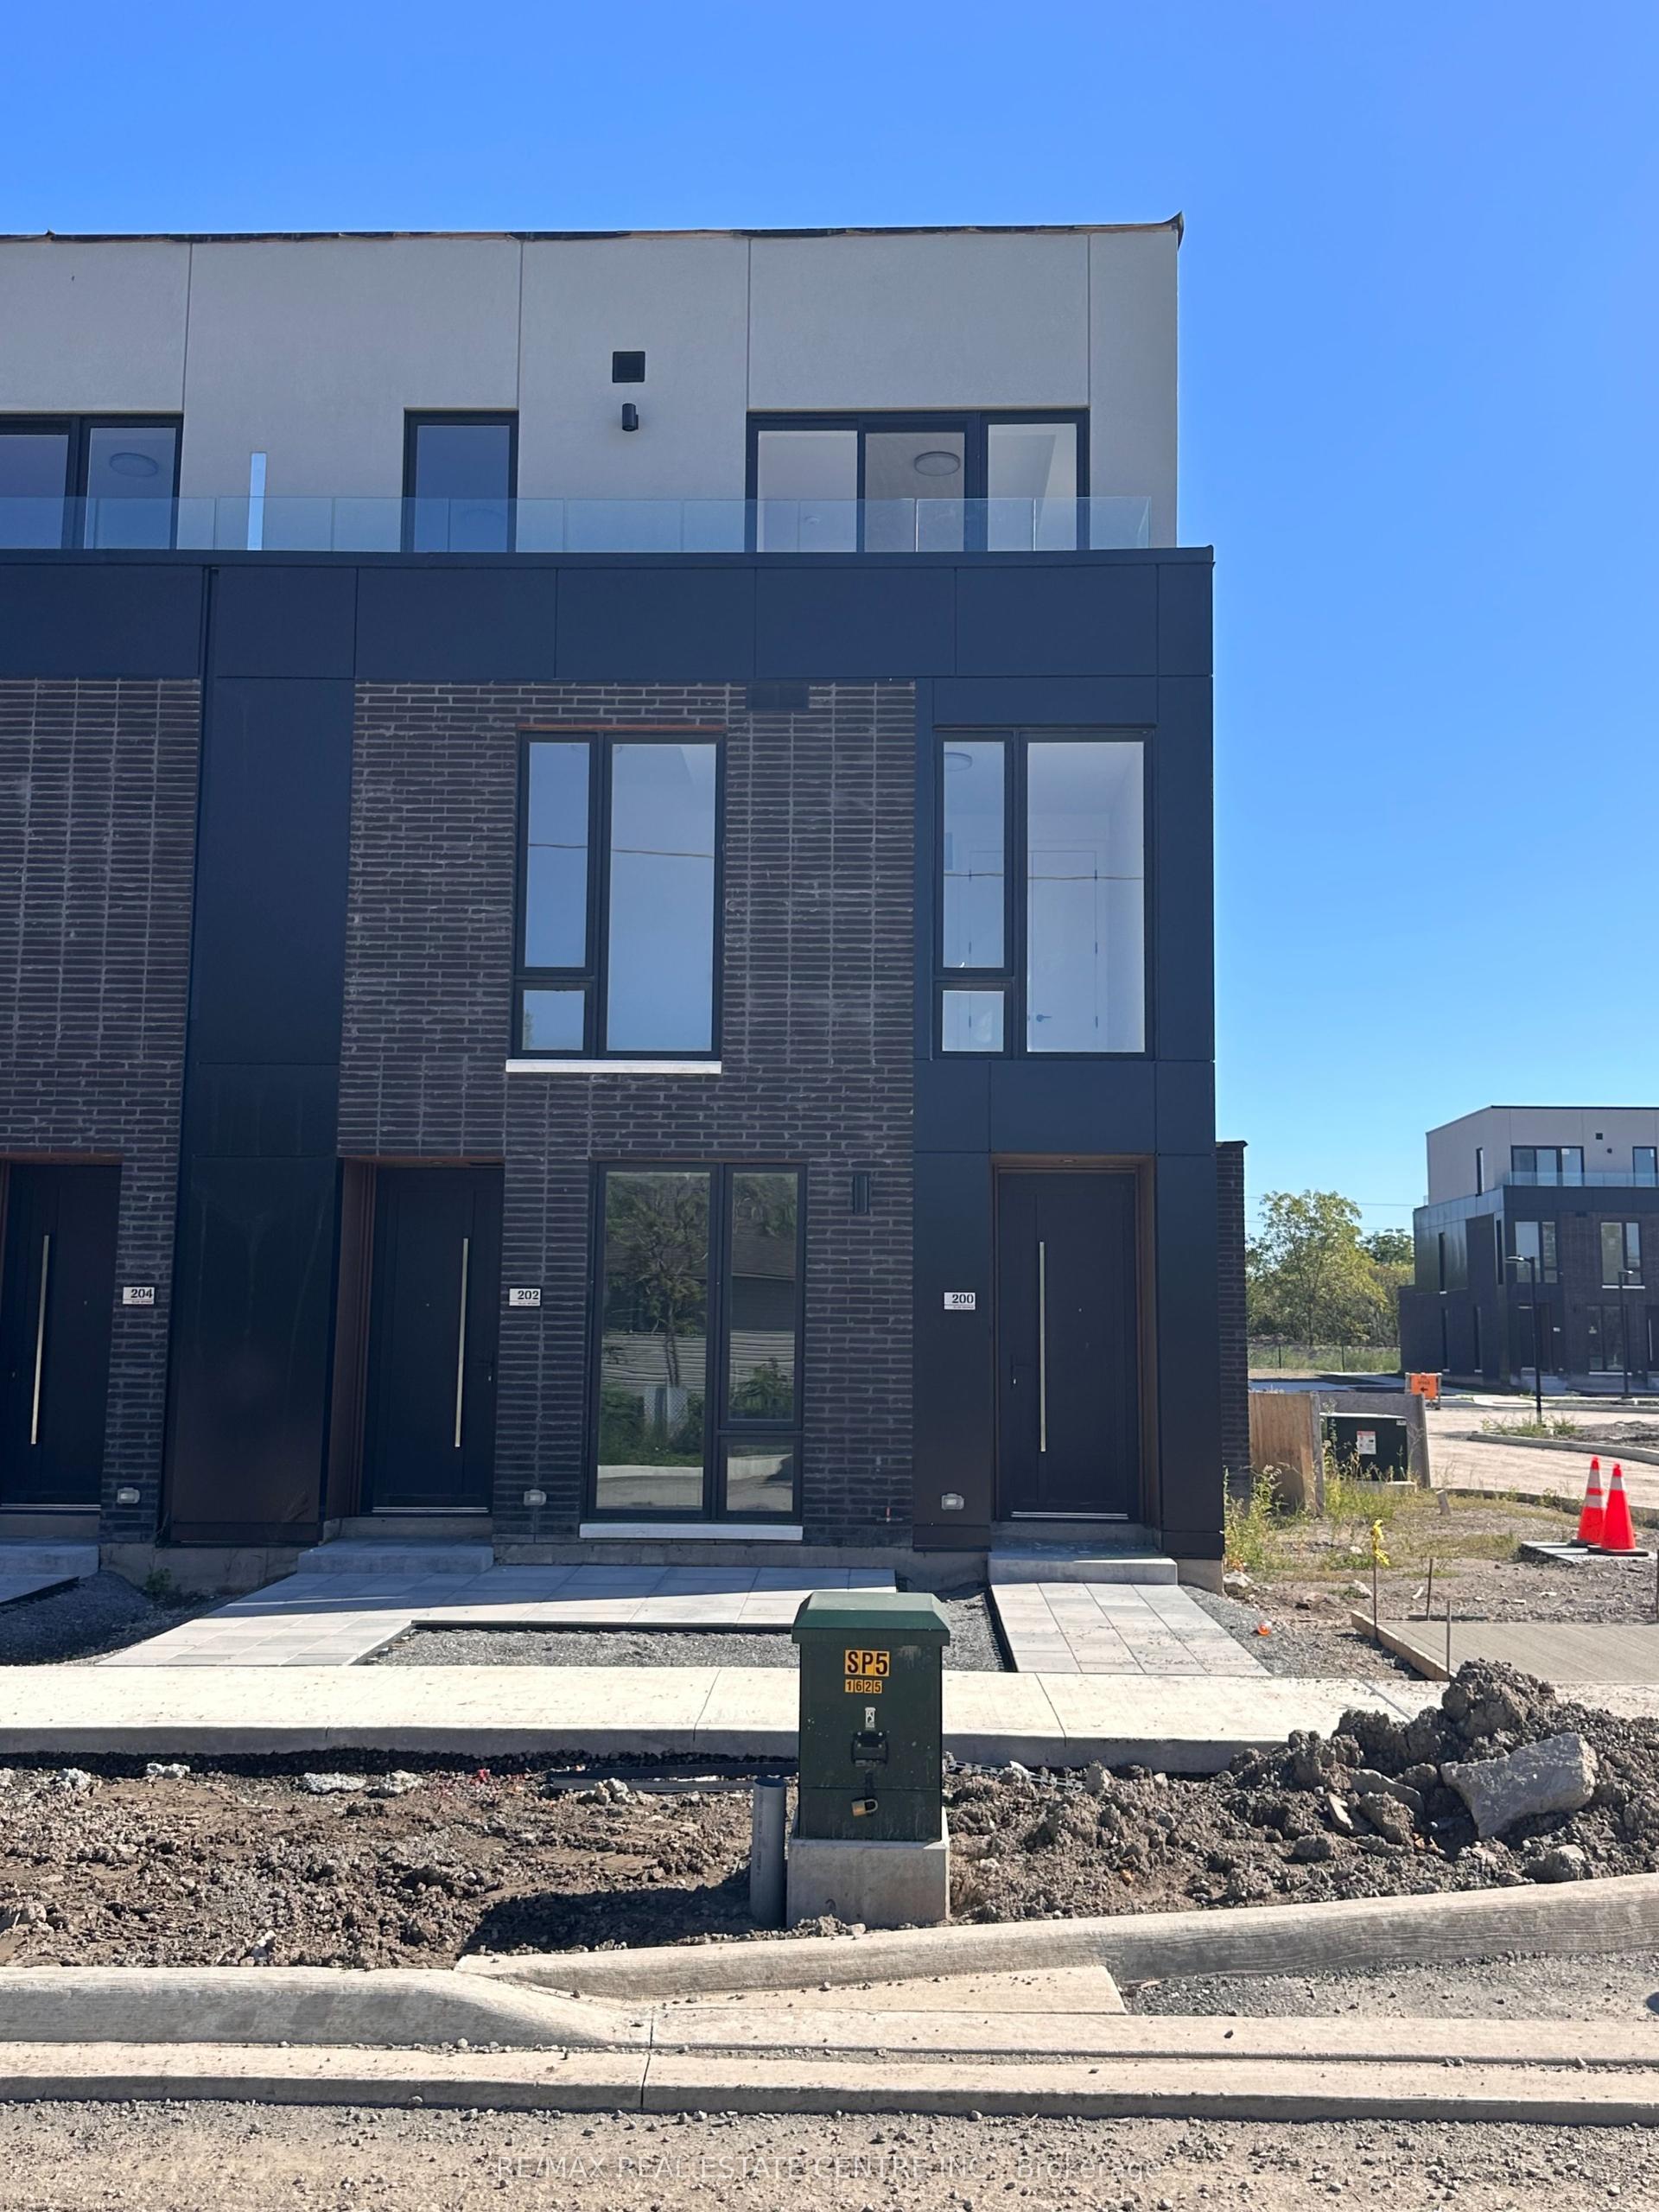
For Lease2 days ago
$2,500
Condo Town
200 Ellis Avenue, 456 - Oakdale
St. Catharines, ON
2 bd
3 ba
1,500
1
MLS# X13870312Re/Max Real Estate Centre Inc.
WhatsApp Aman

Getting around
How walkable, bikeable, and transit-friendly this neighbourhood is.
73
/ 100
Walk Score
Very Walkable
62
/ 100
Transit Score
Good Transit
52
/ 100
Bike Score
Bikeable
Scores are estimates based on neighbourhood data and are for informational purposes only.
MLS® data courtesy of the Toronto Regional Real Estate Board (TRREB).
The information provided herein must only be used by consumers that have a bona fide interest in the purchase, sale, or lease of real estate and may not be used for any commercial purpose or any other purpose. Listing information is deemed reliable but is not guaranteed accurate by the Toronto Regional Real Estate Board, the listing brokerage, or this website. The trademarks REALTOR®, REALTORS® and the REALTOR® logo are controlled by The Canadian Real Estate Association (CREA) and identify real estate professionals who are members of CREA. MLS®, Multiple Listing Service®, and the associated logos are owned by CREA. Not intended to solicit properties currently listed for sale or buyers under contract.