For Lease
669 Osgoode Drive 12 #12
South Y, London South, ON
$2,400
3Bd
2Ba
1,300+sqft
2Parking
$2/sqft
Condo TownMLS# X13846064Listed 2026-09-3035 DOM
Heating
Water Heater
Cooling
Central Air
On the market for 35 days — longer than average. The seller may be open to negotiation.
About this home
Welcome to this 3-bedroom, 1.5-bath townhouse available from Nov 1, 2026. This property is in a quiet South London condo community, with a functional layout, an attached single-car garage with inside access, and a private south-facing patio. The main floor has a welcoming foyer, a convenient powder room, and an open-concept living and dining area. Sliding doors lead to a private rear patio where you can relax in the southern exposure. Upstairs are two generous bedrooms, a full bathroom, and a spacious primary bedroom with a sliding-door walkout to its own private balcony. The finished lower level adds a large family room and a bright laundry area with washer and dryer included. The concrete driveway was completed in 2019. You're within walking distance of a school and close to parks, a community pool, shopping, transit, and quick access to the 401. Condo fees include water.
PoolGarageWalkout
Rooms
Main Floor
| Living Room | 6.85 × 3.25 m | |
| Dining Room | 3.35 × 3.22 m | |
| Kitchen | 3.35 × 2.74 m |
Second Floor
| Primary Bedroom | 5.43 × 3.47 m | |
| Bedroom | 4.21 × 2.66 m | |
| Bedroom | 4.06 × 3.30 m |
Basement
| Family Room | 5.79 × 4.77 m | |
| Laundry | 3.04 × 2.74 m |
Features
- Water Heater
- Full
- Central Air
- 2-Storey
Financials
Estimated Rental Income
Entire property$3,200 – $4,200/mo
Rental yield1600.0% – 2100.0%
*Estimates based on comparable rentals in the area. Actual income may vary.
Market Data — London South
Days on market35 days
Buyer's MarketSeller's Market
Based on active listings in London South. Data updates daily.
Other rentals like this
Similar rentals in London South
Same property type, similar price, similar size — currently for rent.
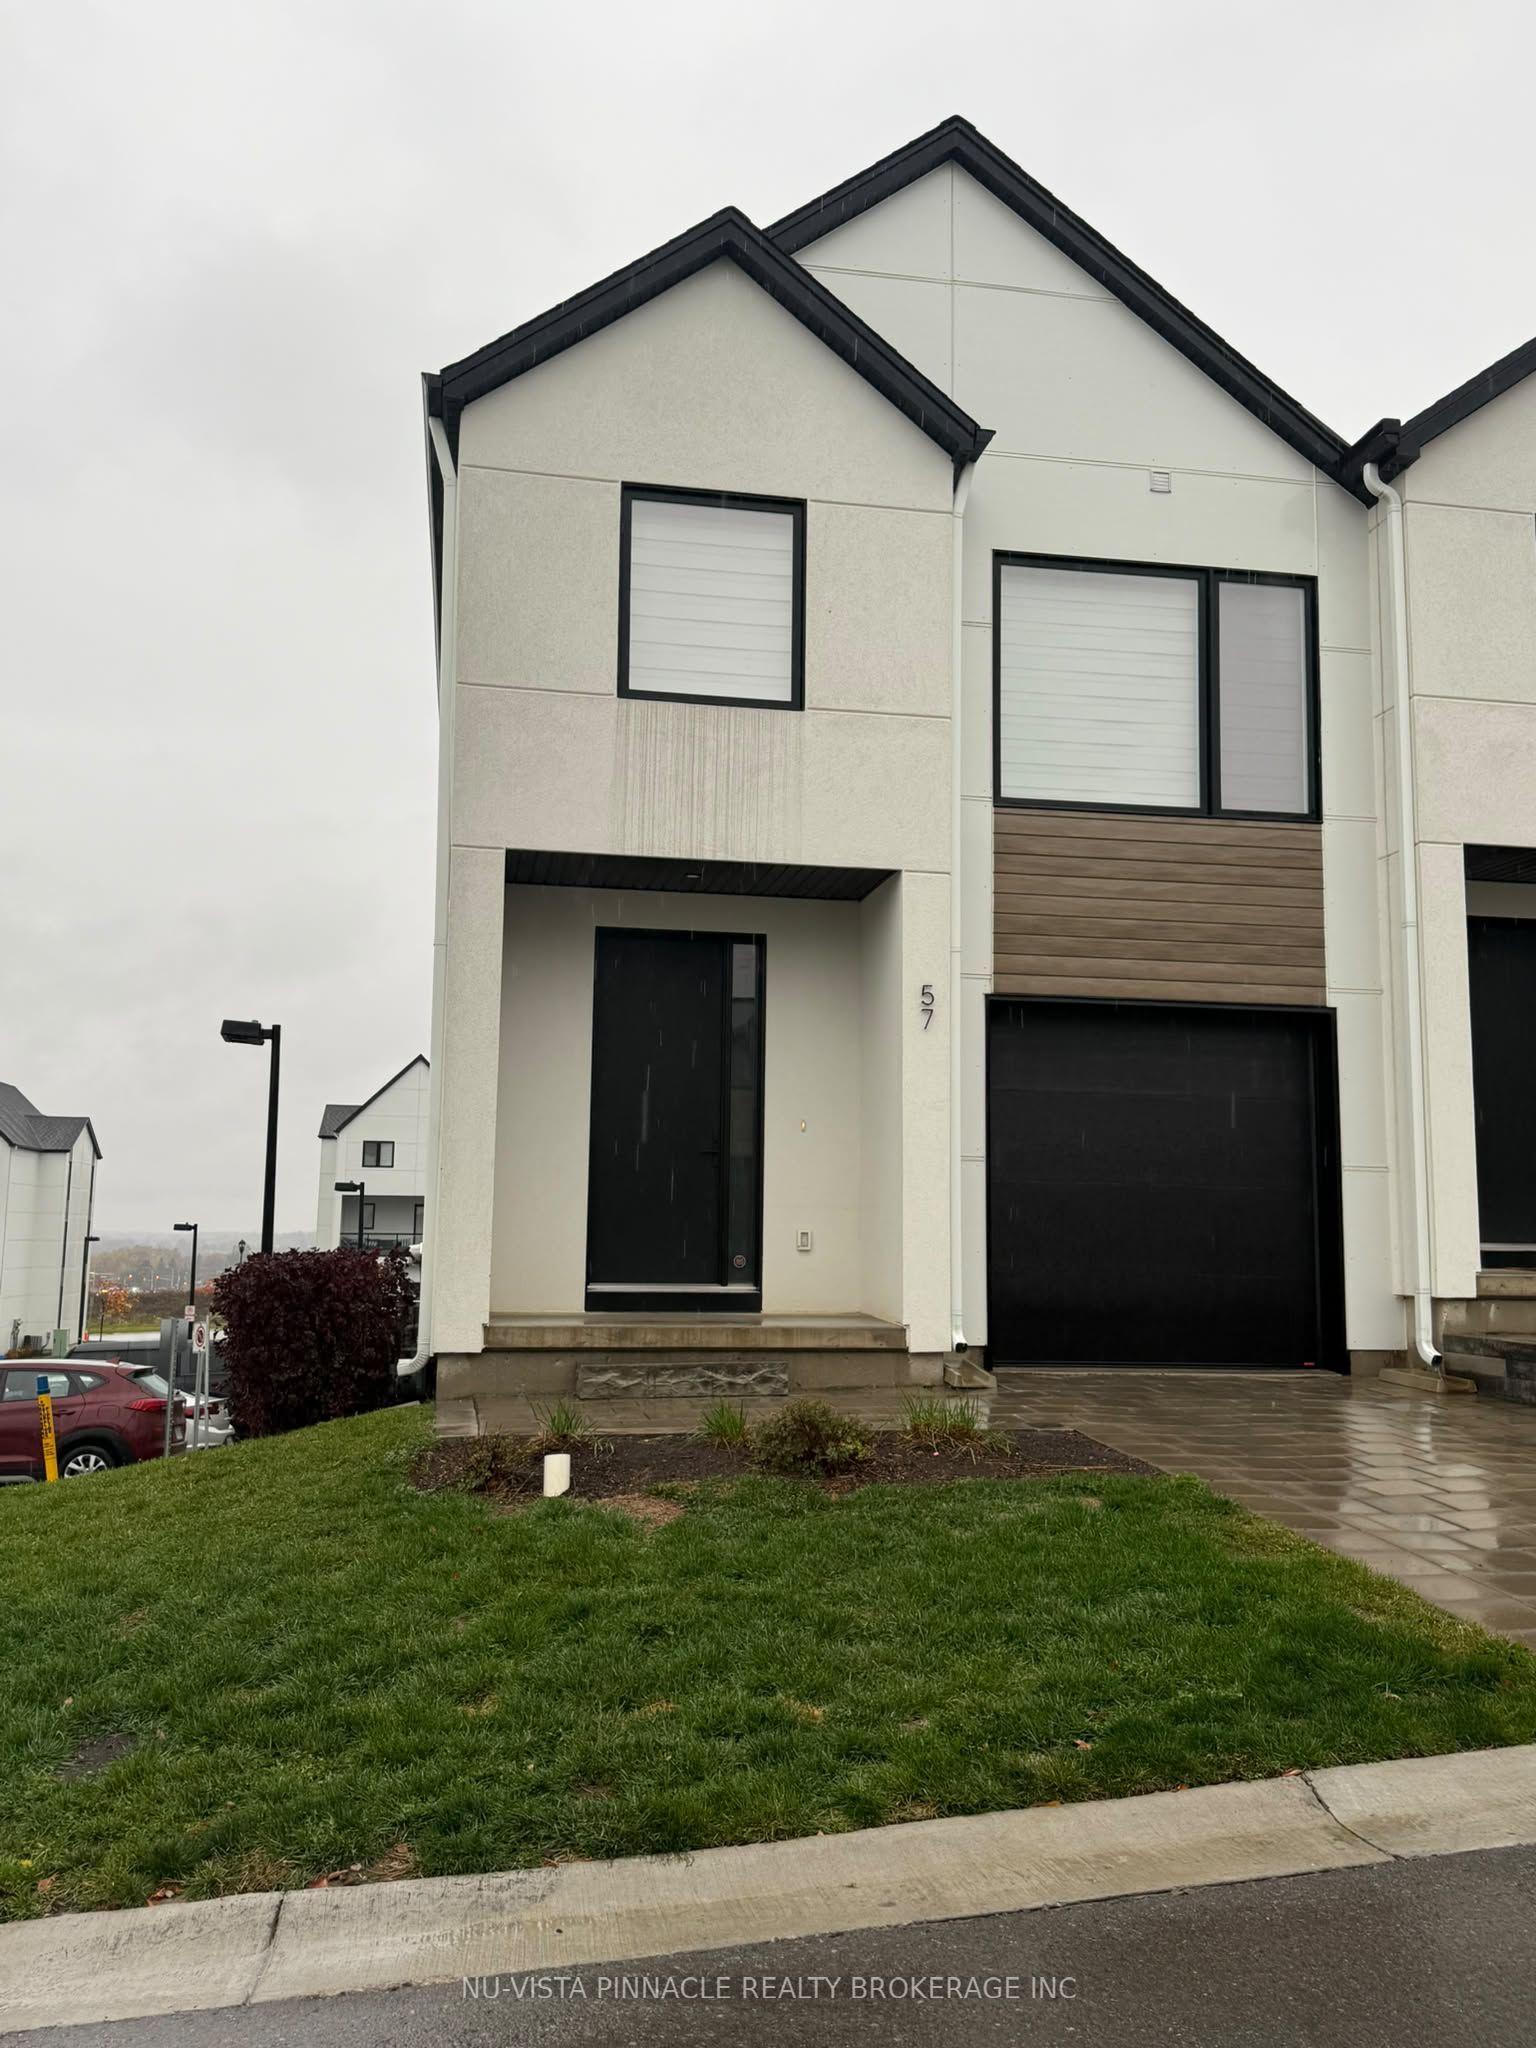
For LeaseJust listed
$2,650
Condo Town
1965 Upperpoint Gate 57 #57, South B
London South, ON
3 bd
3 ba
1,700
2
MLS# X14150762Nu-Vista Pinnacle Realty Brokerag…
WhatsApp Aman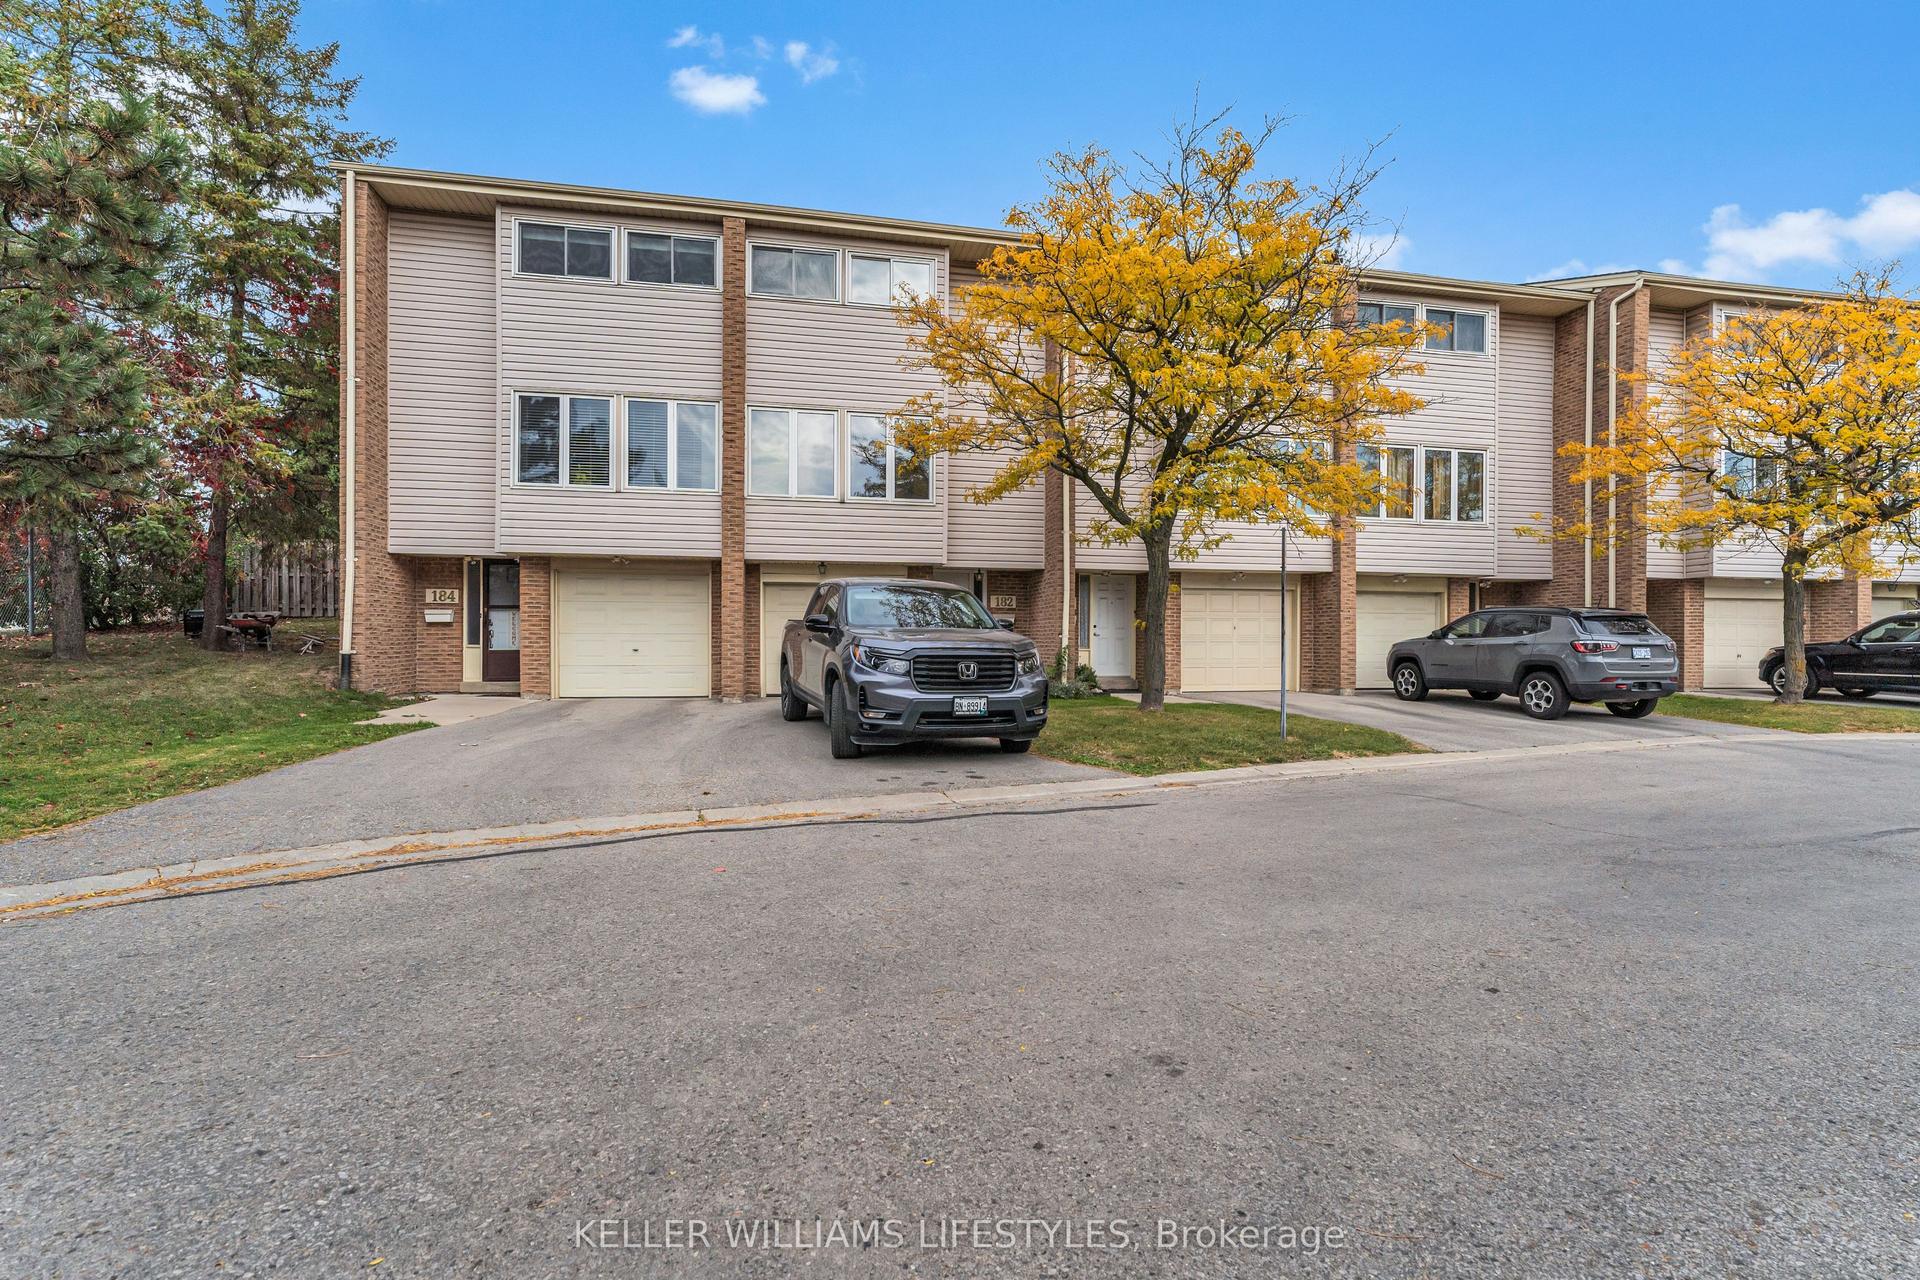
For Lease28 days ago
$2,345
Condo Town
700 Osgoode Drive 182 #182, South Y
London South, ON
3 bd
2 ba
1,300
2
MLS# X13875060Keller Williams Lifestyles
WhatsApp Aman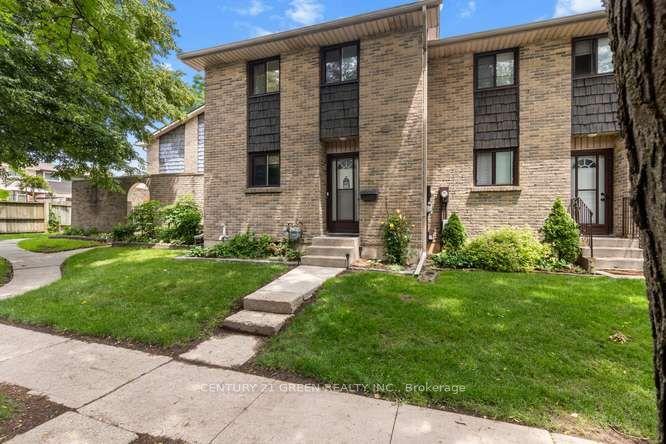
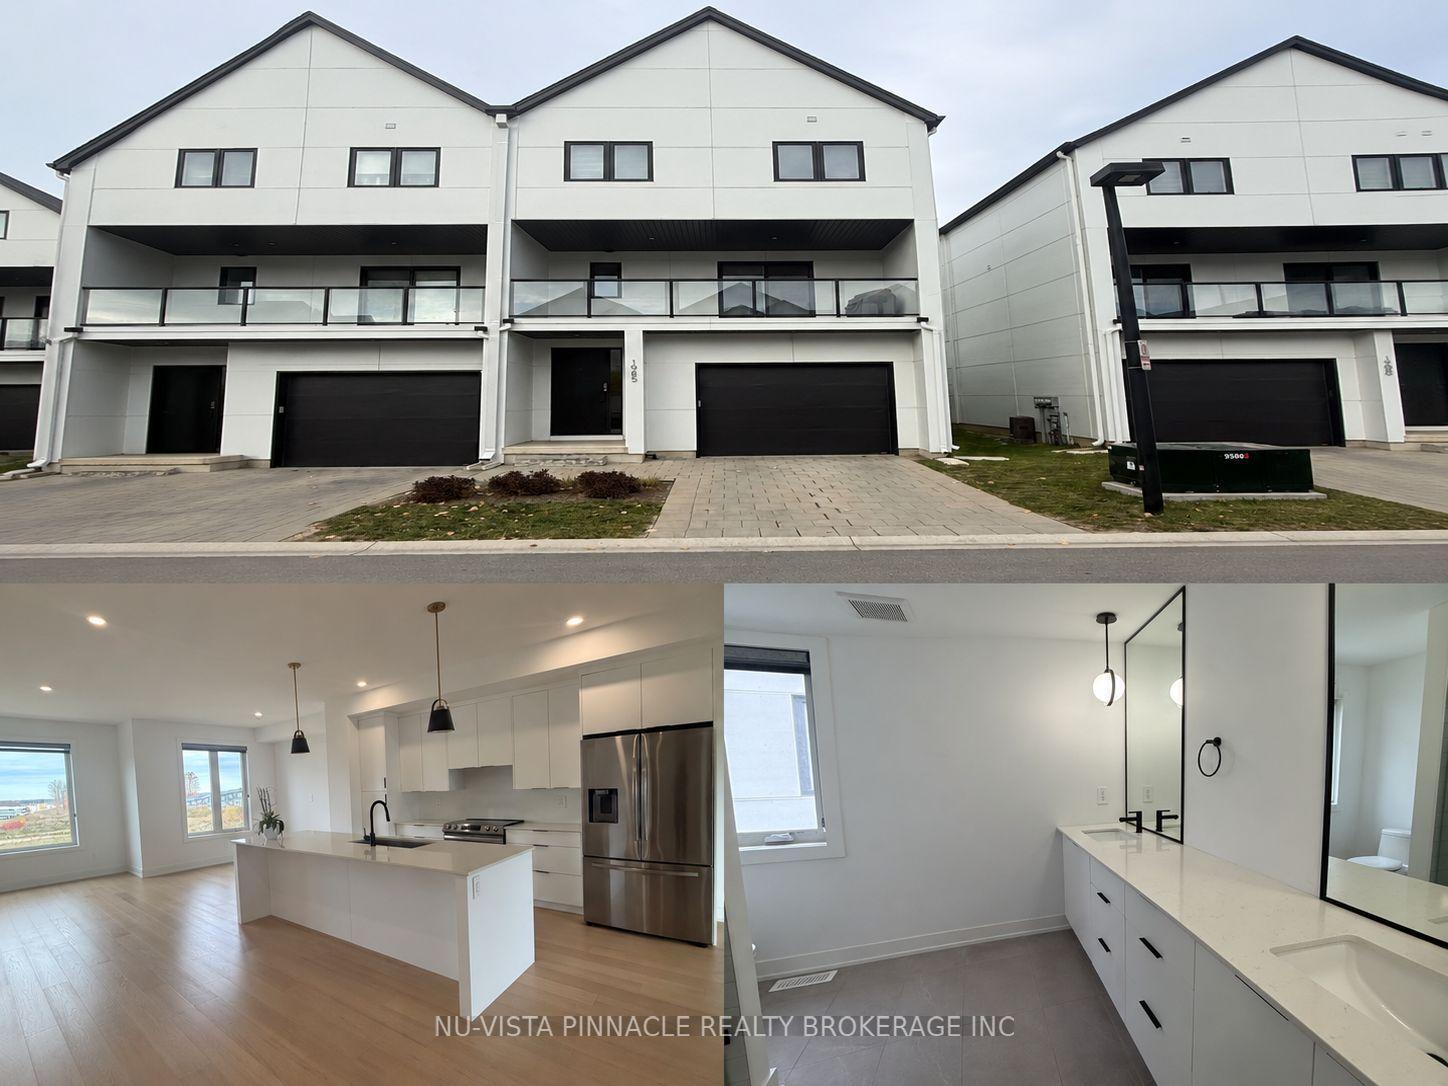
Getting around
How walkable, bikeable, and transit-friendly this neighbourhood is.
68
/ 100
Walk Score
Somewhat Walkable
61
/ 100
Transit Score
Good Transit
41
/ 100
Bike Score
Somewhat Bikeable
Scores are estimates based on neighbourhood data and are for informational purposes only.
MLS® data courtesy of the Toronto Regional Real Estate Board (TRREB).
The information provided herein must only be used by consumers that have a bona fide interest in the purchase, sale, or lease of real estate and may not be used for any commercial purpose or any other purpose. Listing information is deemed reliable but is not guaranteed accurate by the Toronto Regional Real Estate Board, the listing brokerage, or this website. The trademarks REALTOR®, REALTORS® and the REALTOR® logo are controlled by The Canadian Real Estate Association (CREA) and identify real estate professionals who are members of CREA. MLS®, Multiple Listing Service®, and the associated logos are owned by CREA. Not intended to solicit properties currently listed for sale or buyers under contract.