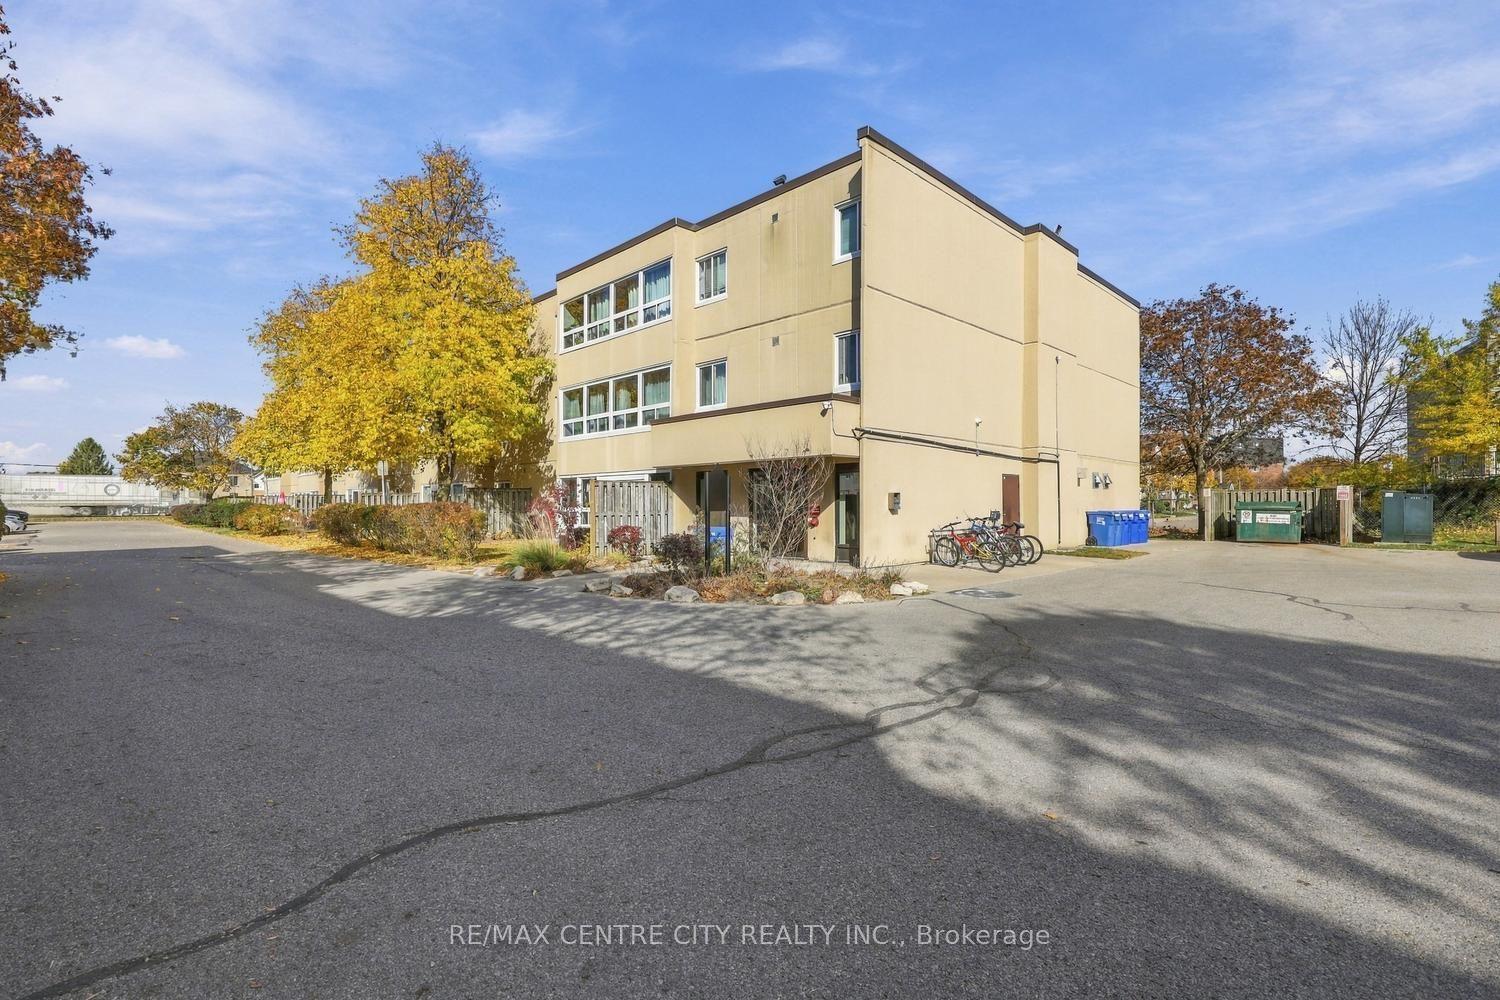
For Sale
500 Talbot Street S 201 #201
East F, London East, ON
$289,900
2Bd
2Ba
1,300+sqft
1Parking
$223/sqft
CondoMLS# X13846800Listed 2026-10-0138 DOM
On the market for 38 days — longer than average. The seller may be open to negotiation.
About this home
500 Talbot St, Unit 201 an impressive carpet-free, 2-bedroom, 2-bath condo offering bright open-concept living in the heart of downtown London. The spacious corner unit layout features a large peninsula that comfortably seats four, overlooking the eat-in kitchen, formal dining area and living room for effortless entertaining. The dedicated in-suite laundry room adds convenience and bonus functionality with an extra full-sized fridge and ample storage.The primary bedroom is a true retreat, complete with a 3-piece ensuite and a walk-in closet. A second well-appointed bedroom is paired with a full 4-piece main bath, ideal for guests, family, or a home office.This well-managed building offers excellent amenities, including a fitness room, sauna, party room, updated lobby and a beautiful outdoor fenced courtyard with BBQs, seating areas, and a private garden oasis-perfect for unwinding in the city. The unit includes a designated locker and, underground assigned parking with controlled entry for added security and convenience. Step outside and enjoy one of London's most walkable neighbourhoods. You're moments from the Grand Theatre, Canada Life Place, Covent Garden Market, and an incredible selection of formal and casual dining options. Fanshawe College's downtown campus is just steps away, with easy access to Western University and both major hospitals. Unit 201 delivers comfort, convenience, and an unbeatable urban lifestyle in one of downtown London's most desirable locations.
Rooms
Main Floor
| Foyer | — | |
| Kitchen | 380.00 × 3.64 m | Pantry Eat-in Kitchen Breakfast Bar |
| Dining Room | 4.96 × 4.01 m | Bay Window Carpet Free |
| Living Room | 7.76 × 5.17 m | |
| Bedroom | 3.09 × 3.77 m | Double Closet |
| Primary Bedroom | 4.69 × 4.90 m | 3 Pc Ensuite Walk-In Closet(s) |
| Laundry | — |
Features
- Carpet Free
- Storage
- None
- Wall Unit(s)
- 1 Storey/Apt
Financials
Annual Taxes
$3,571
Estimated Rental Income
Entire property$2,600 – $3,500/mo
Rental yield10.8% – 14.5%
*Estimates based on comparable rentals in the area. Actual income may vary.
Market Data — London East
Days on market38 days
Buyer's MarketSeller's Market
Based on active listings in London East. Data updates daily.
Getting around
How walkable, bikeable, and transit-friendly this neighbourhood is.
74
/ 100
Walk Score
Very Walkable
51
/ 100
Transit Score
Good Transit
53
/ 100
Bike Score
Bikeable
Scores are estimates based on neighbourhood data and are for informational purposes only.
MLS® data courtesy of the Toronto Regional Real Estate Board (TRREB).
The information provided herein must only be used by consumers that have a bona fide interest in the purchase, sale, or lease of real estate and may not be used for any commercial purpose or any other purpose. Listing information is deemed reliable but is not guaranteed accurate by the Toronto Regional Real Estate Board, the listing brokerage, or this website. The trademarks REALTOR®, REALTORS® and the REALTOR® logo are controlled by The Canadian Real Estate Association (CREA) and identify real estate professionals who are members of CREA. MLS®, Multiple Listing Service®, and the associated logos are owned by CREA. Not intended to solicit properties currently listed for sale or buyers under contract.
You may also like
More homes in London East
Hand-picked listings with a similar price range and style.
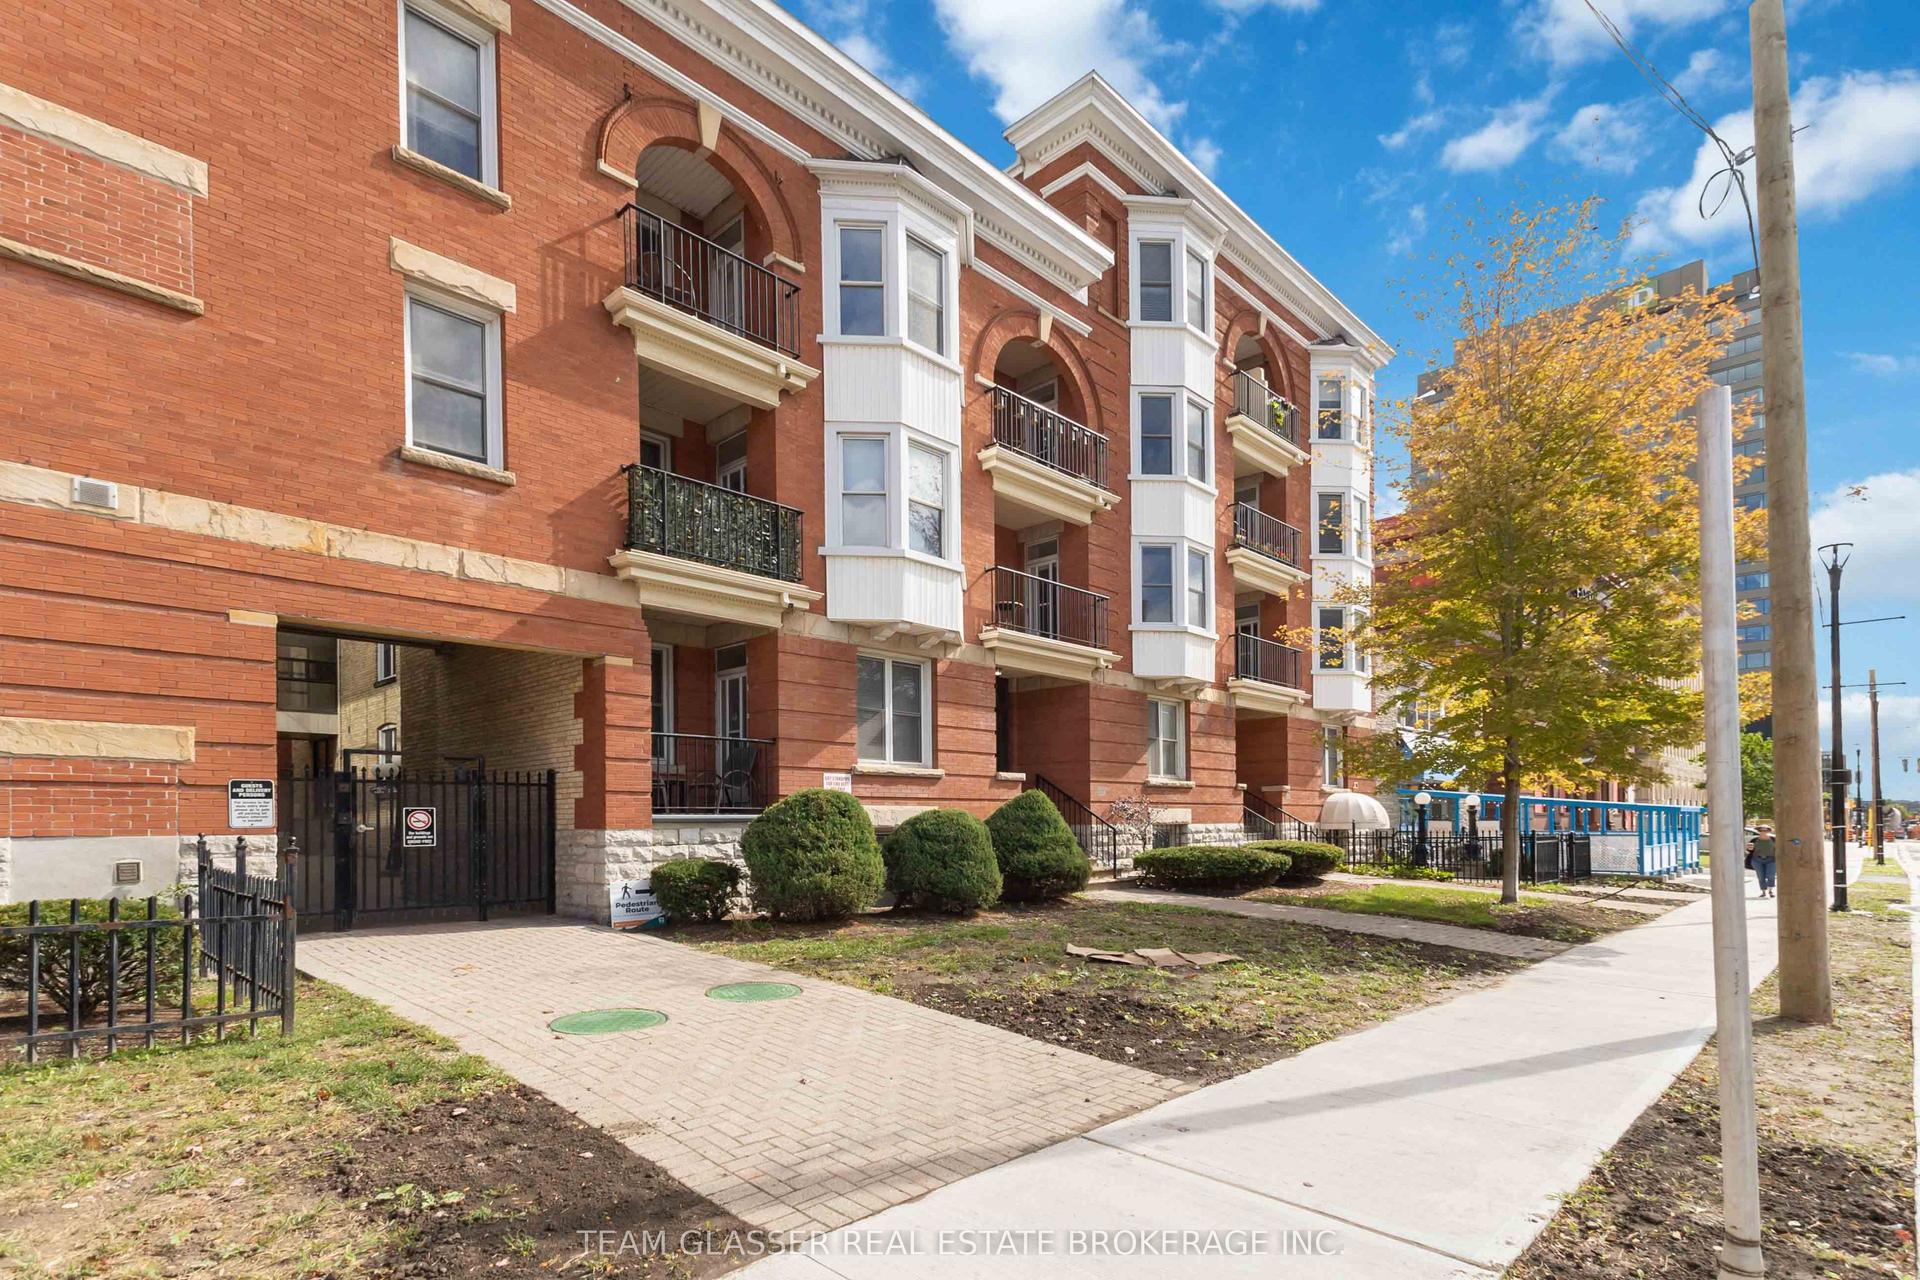
For Sale5 days ago
$284,000
Condo
est. $1,250/mo
440 Wellington Street 303 #303, East F
London East, ON
1 bd
1 ba
850
1
MLS# X14143934Team Glasser Real Estate Brokerag…
WhatsApp Aman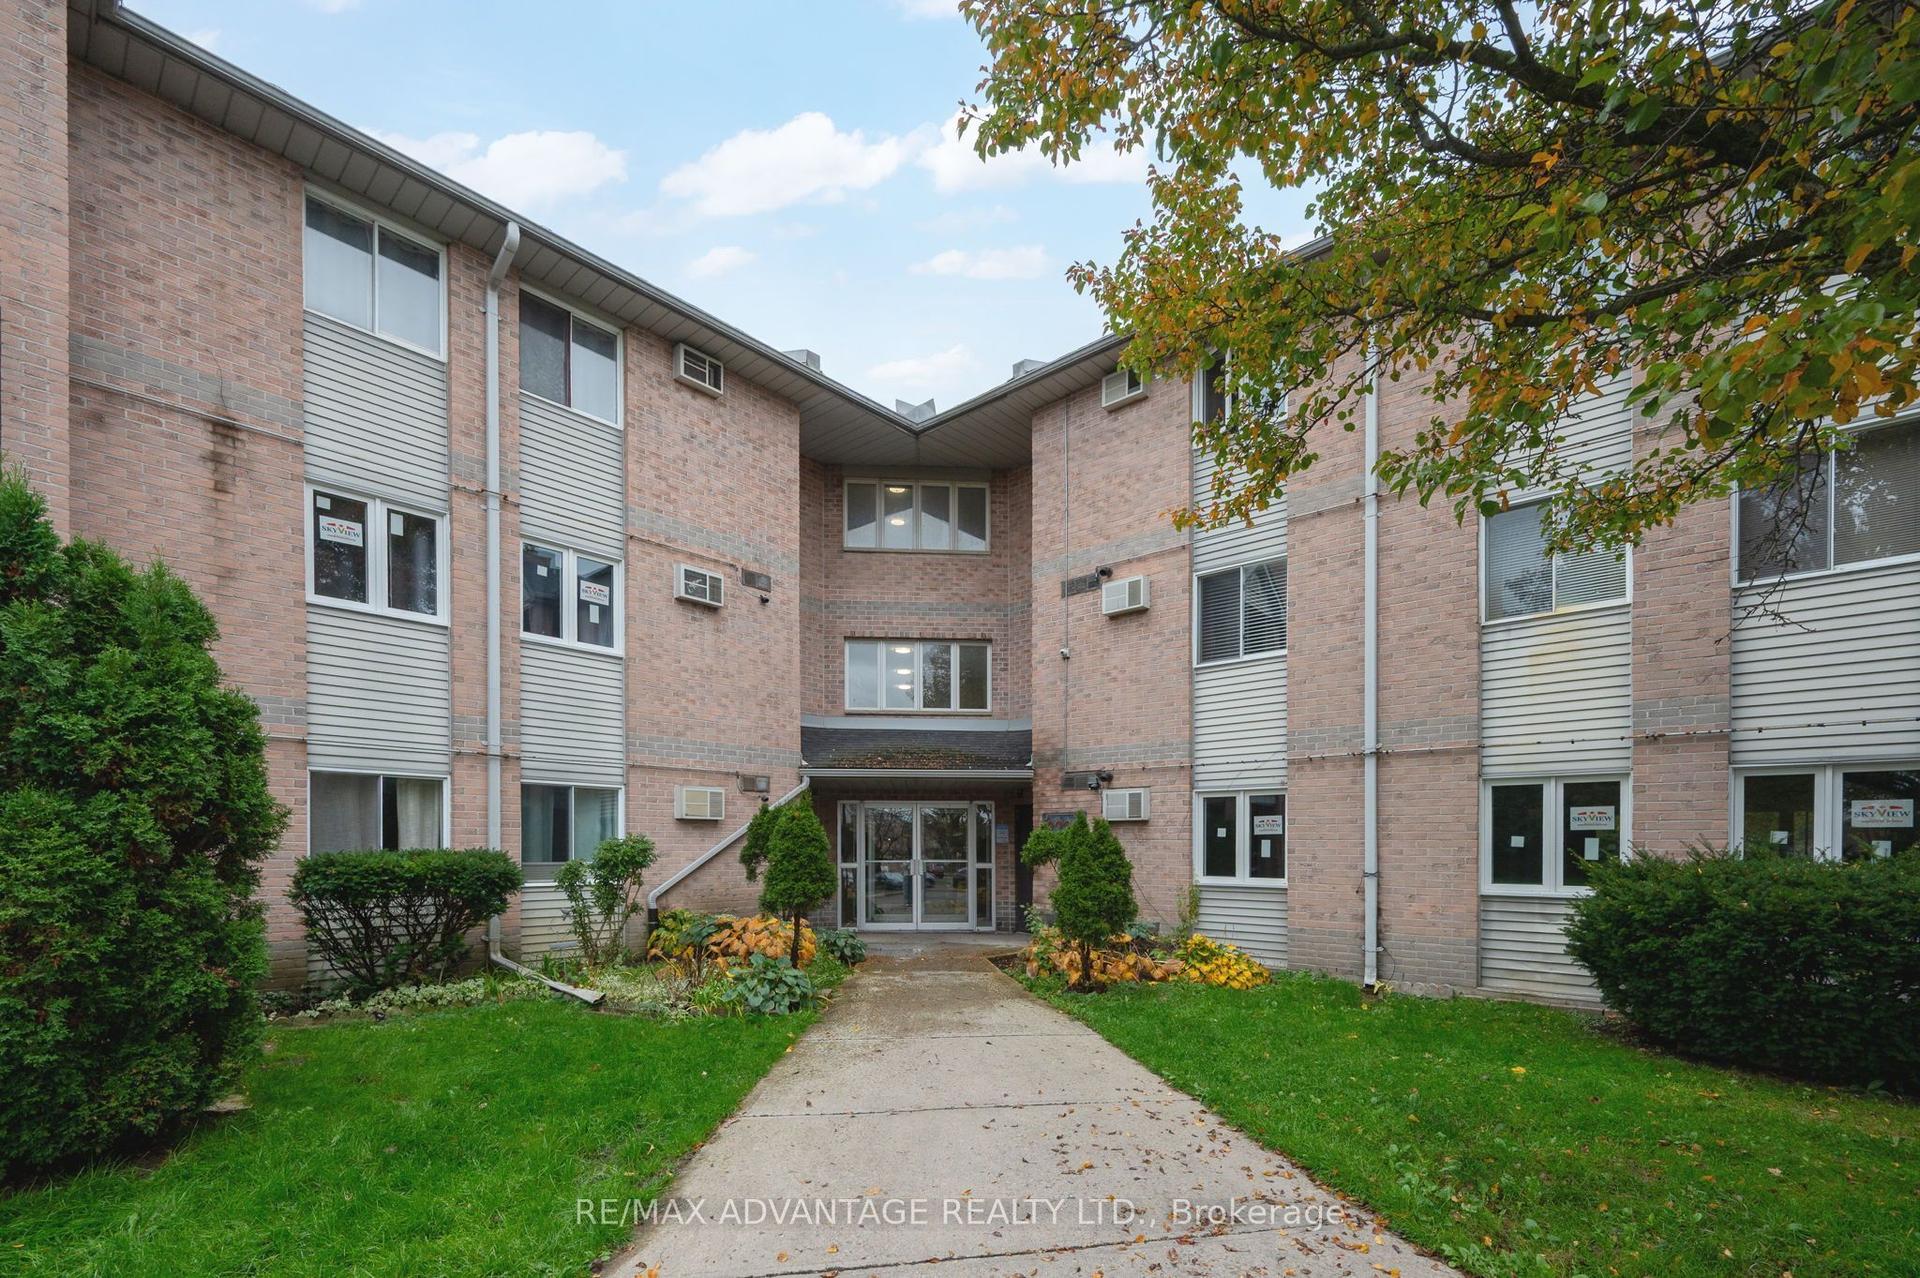
For Sale2 days ago
$289,900
Condo
est. $1,275/mo
2228 Trafalgar Street 222 #222, East I
London East, ON
2 bd
1 ba
850
1
MLS# X14157558Re/Max Advantage Realty Ltd.
WhatsApp Aman