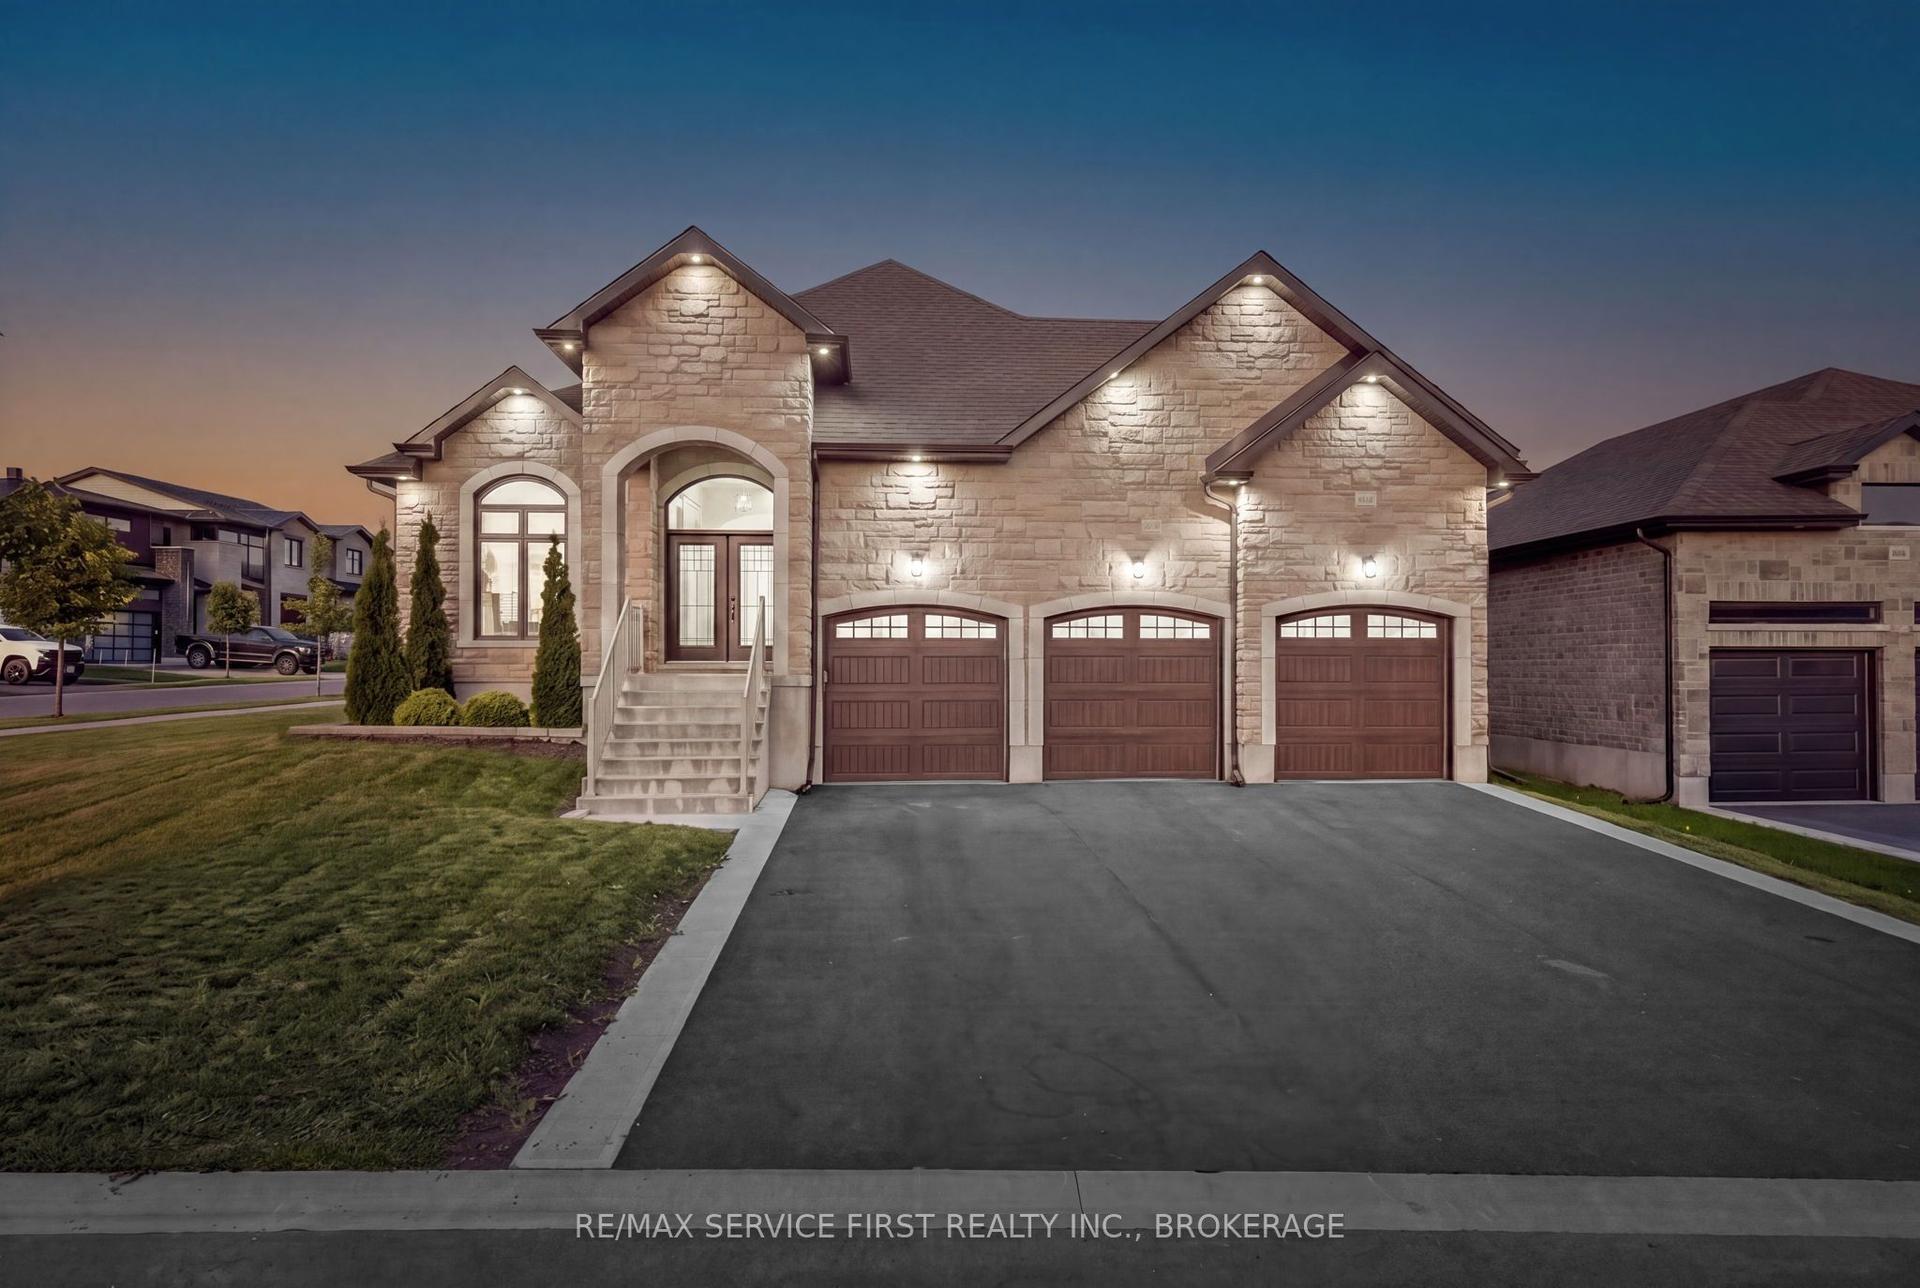
For Sale
Just Listed
68 Collingwood Street
14 - Central City East, Kingston, ON
$1,369,000
6Bd
3Ba
2,250+sqft
7Parking
76 x 120 ftlot
$608/sqft
DetachedMLS# X13847760Listed 2026-10-016 DOM
Cooling
Central Air
Basement
Partially Finished
About this home
QUEEN'S INVESTORS & BUYERS- Rare location. Rare lot. Rare investment opportunity. Ideally located steps from Queen's University & KGH, this exceptional 1890 limestone home combines timeless character with modern functionality. Offering 4 spacious bedrooms plus 2 additional oversized rooms, 3 bathrooms, 5 parking spaces, a detached garage, dedicated workspace, and a rare 76' x 120' lot. Turnkey and thoughtfully upgraded, all major systems have been updated, including extensive built-in cabinetry, HVAC with generator backup, central & split AC, updated electrical and plumbing, a Level 2 EV charger, and heated basement floors. Enjoy generous living and common areas, a spacious kitchen and a beautiful screened-in gazebo-perfect for relaxing or entertaining. For investors, the prime Queen's location and natural layout offer strong student rental potential. At a market rent of $1,350/month per occupant, 6 occupants represent $97,200 in potential gross annual rent. Income-producing today with four students currently in place and six-student occupancy planned for May 2027. This creates a compelling opportunity for a new owner to step into an established rent and benefit from increased income potential at the next lease cycle. A rare opportunity to own a premium, low-maintenance investment in one of Canada's most resilient student housing markets, while retaining the appeal of a distinctive downtown home. Note: This home is being rented to students for the first time. As such, it is pristine. This home has been staged using Artificial Intelligence.
GarageEV Charger
Rooms
Main Floor
| Living Room | 6.34 × 3.85 m | |
| Dining Room | 5.47 × 3.49 m | |
| Family Room | 6.26 × 3.69 m | |
| Kitchen | 3.68 × 4.41 m | |
| Bathroom | 1.32 × 1.56 m | 2 Pc Bath |
Second Floor
| Primary Bedroom | 6.33 × 3.73 m | |
| Bedroom | 2.77 × 3.92 m | |
| Bedroom | 3.38 × 3.94 m | |
| Bedroom | 5.09 × 4.31 m | |
| Bathroom | 2.37 × 1.53 m | 4 Pc Bath |
| Bathroom | 1.58 × 2.57 m | 3 Pc Bath |
Lower
| Recreation | 5.55 × 5.59 m | |
| Furnace Room | 3.32 × 5.86 m |
Features
- None
- Deck
- Partially Finished
- Central Air
- 2-Storey
Financials
Annual Taxes
$12,474
Estimated Rental Income
Entire property$4,500 – $7,000/mo
Rental yield3.9% – 6.1%
*Estimates based on comparable rentals in the area. Actual income may vary.
Market Data — Kingston
Days on market6 days
Buyer's MarketSeller's Market
Based on active listings in Kingston. Data updates daily.
Getting around
How walkable, bikeable, and transit-friendly this neighbourhood is.
63
/ 100
Walk Score
Somewhat Walkable
46
/ 100
Transit Score
Some Transit
43
/ 100
Bike Score
Somewhat Bikeable
Scores are estimates based on neighbourhood data and are for informational purposes only.
MLS® data courtesy of the Toronto Regional Real Estate Board (TRREB).
The information provided herein must only be used by consumers that have a bona fide interest in the purchase, sale, or lease of real estate and may not be used for any commercial purpose or any other purpose. Listing information is deemed reliable but is not guaranteed accurate by the Toronto Regional Real Estate Board, the listing brokerage, or this website. The trademarks REALTOR®, REALTORS® and the REALTOR® logo are controlled by The Canadian Real Estate Association (CREA) and identify real estate professionals who are members of CREA. MLS®, Multiple Listing Service®, and the associated logos are owned by CREA. Not intended to solicit properties currently listed for sale or buyers under contract.
You may also like
More homes in Kingston
Hand-picked listings with a similar price range and style.
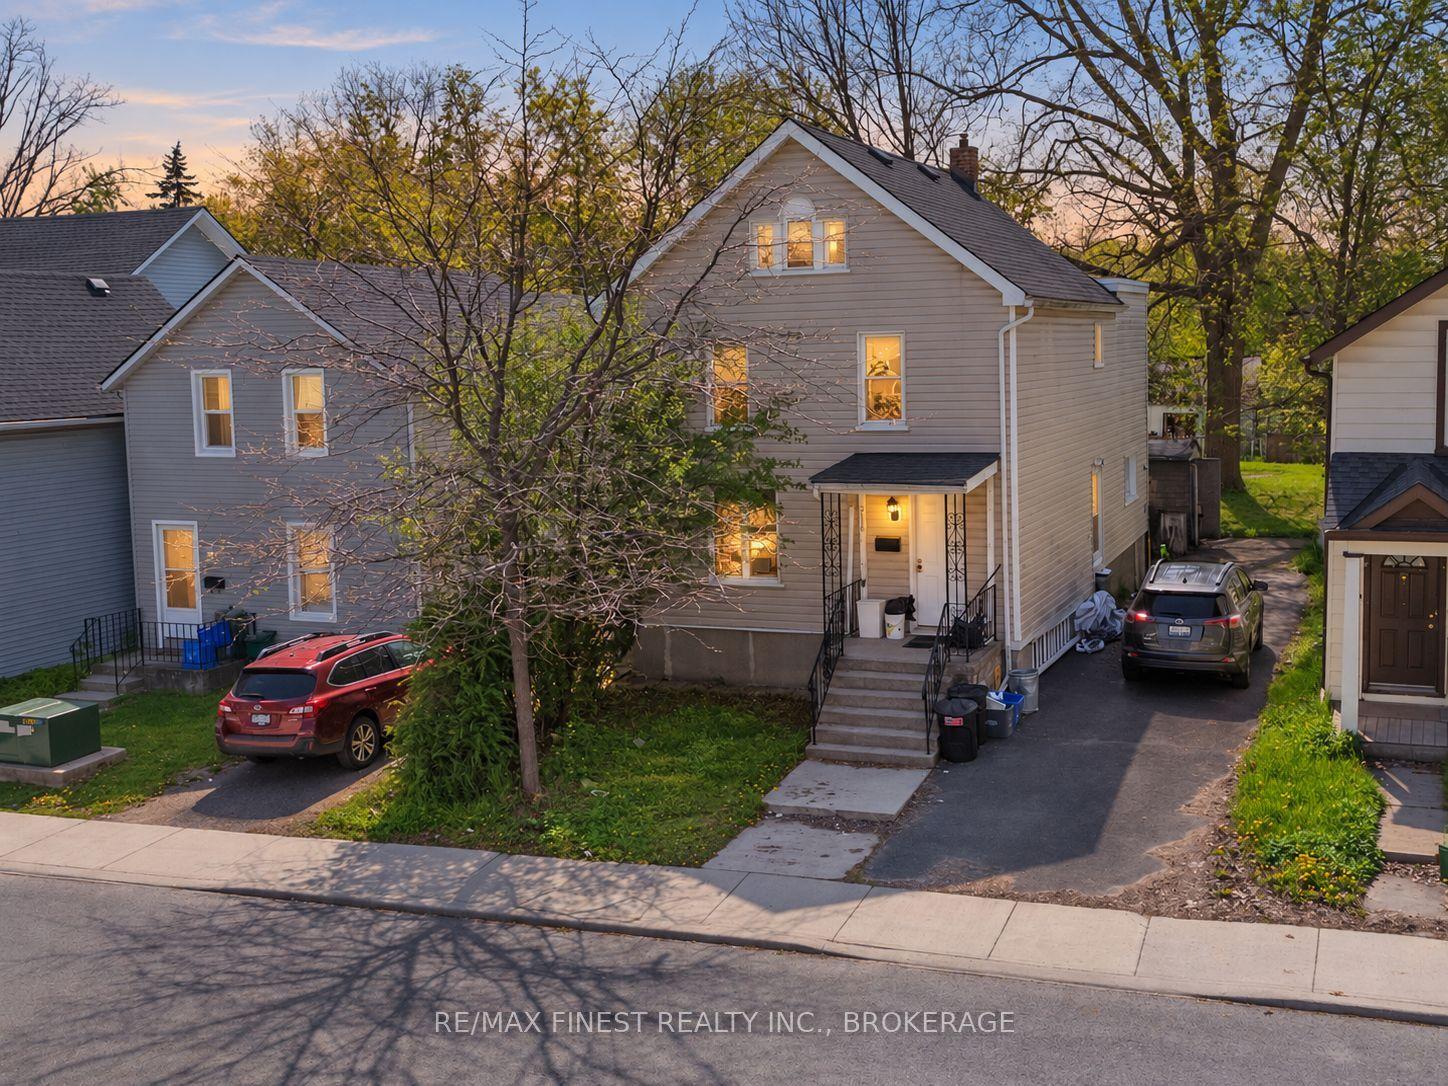
For Sale17 h ago
$1,250,000
Detached
est. $5,480/mo
216 Alfred Street, 14 - Central City East
Kingston, ON
7 bd
2 ba
1,750
2
MLS# X13871116Re/Max Finest Realty Inc., Broker…
WhatsApp Aman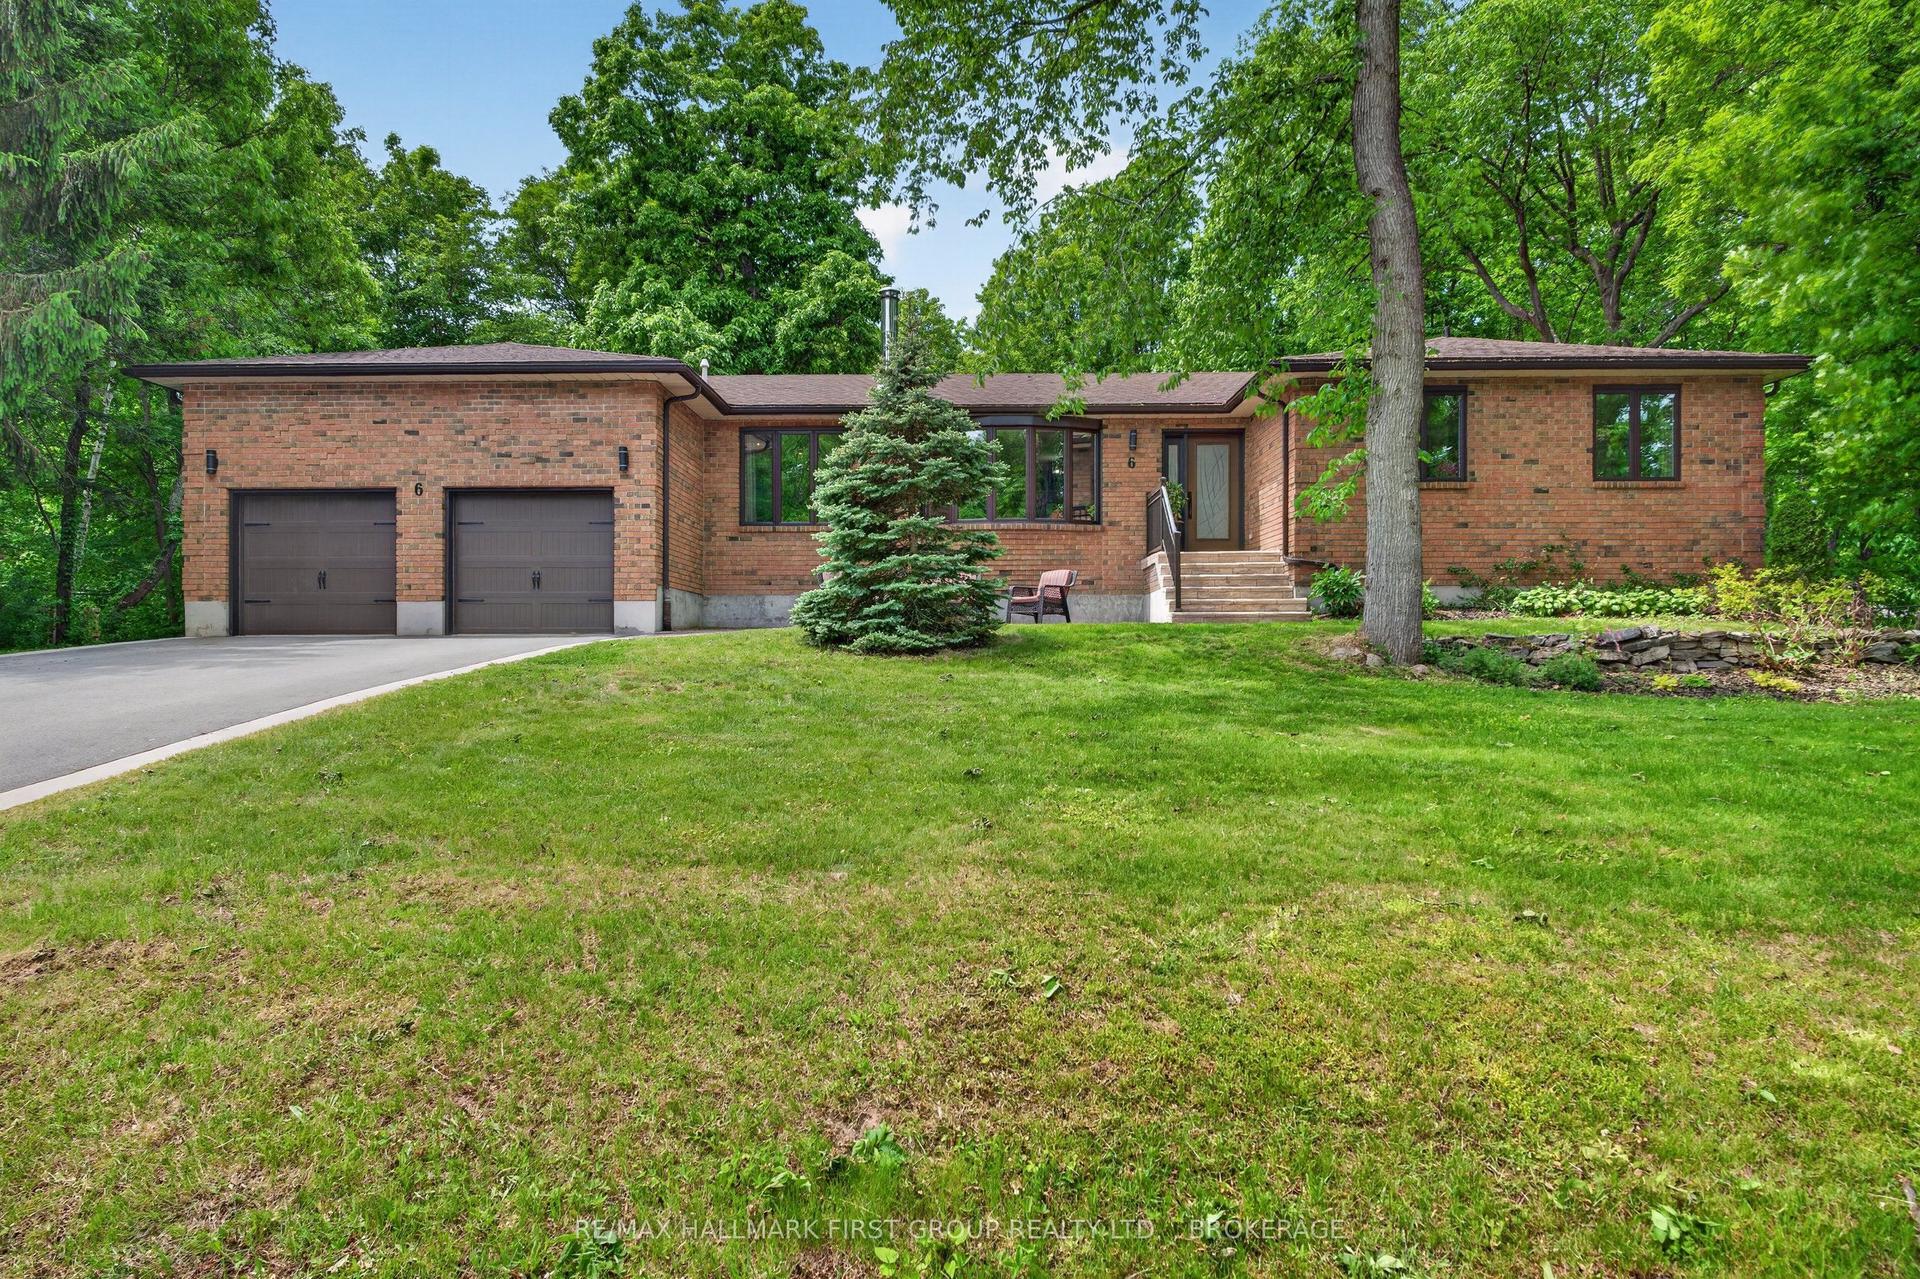
For Sale4 months ago
$1,149,000
Detached
est. $5,037/mo
6 Wilmot Street, 11 - Kingston East (Incl CFB Kingston)
Kingston, ON
3+2 bd
4 ba
1,750
8
MLS# X13417198Re/Max Hallmark First Group Realt…
WhatsApp Aman