For Sale
Just Listed
Open House Sun 15–16:30
63 Freedom Crescent
Sidney Ward, Quinte West, ON
$624,900
2+2Bd
3Ba
1,300+sqft
6Parking
111.11 x 66.61 ftlot
$481/sqft
DetachedMLS# X13848288Listed 2026-10-012 DOM
Heating
Water Heater Owned
Cooling
Central Air
Basement
Finished
Just listed! New listings in Quinte West often receive offers within the first week.
About this home
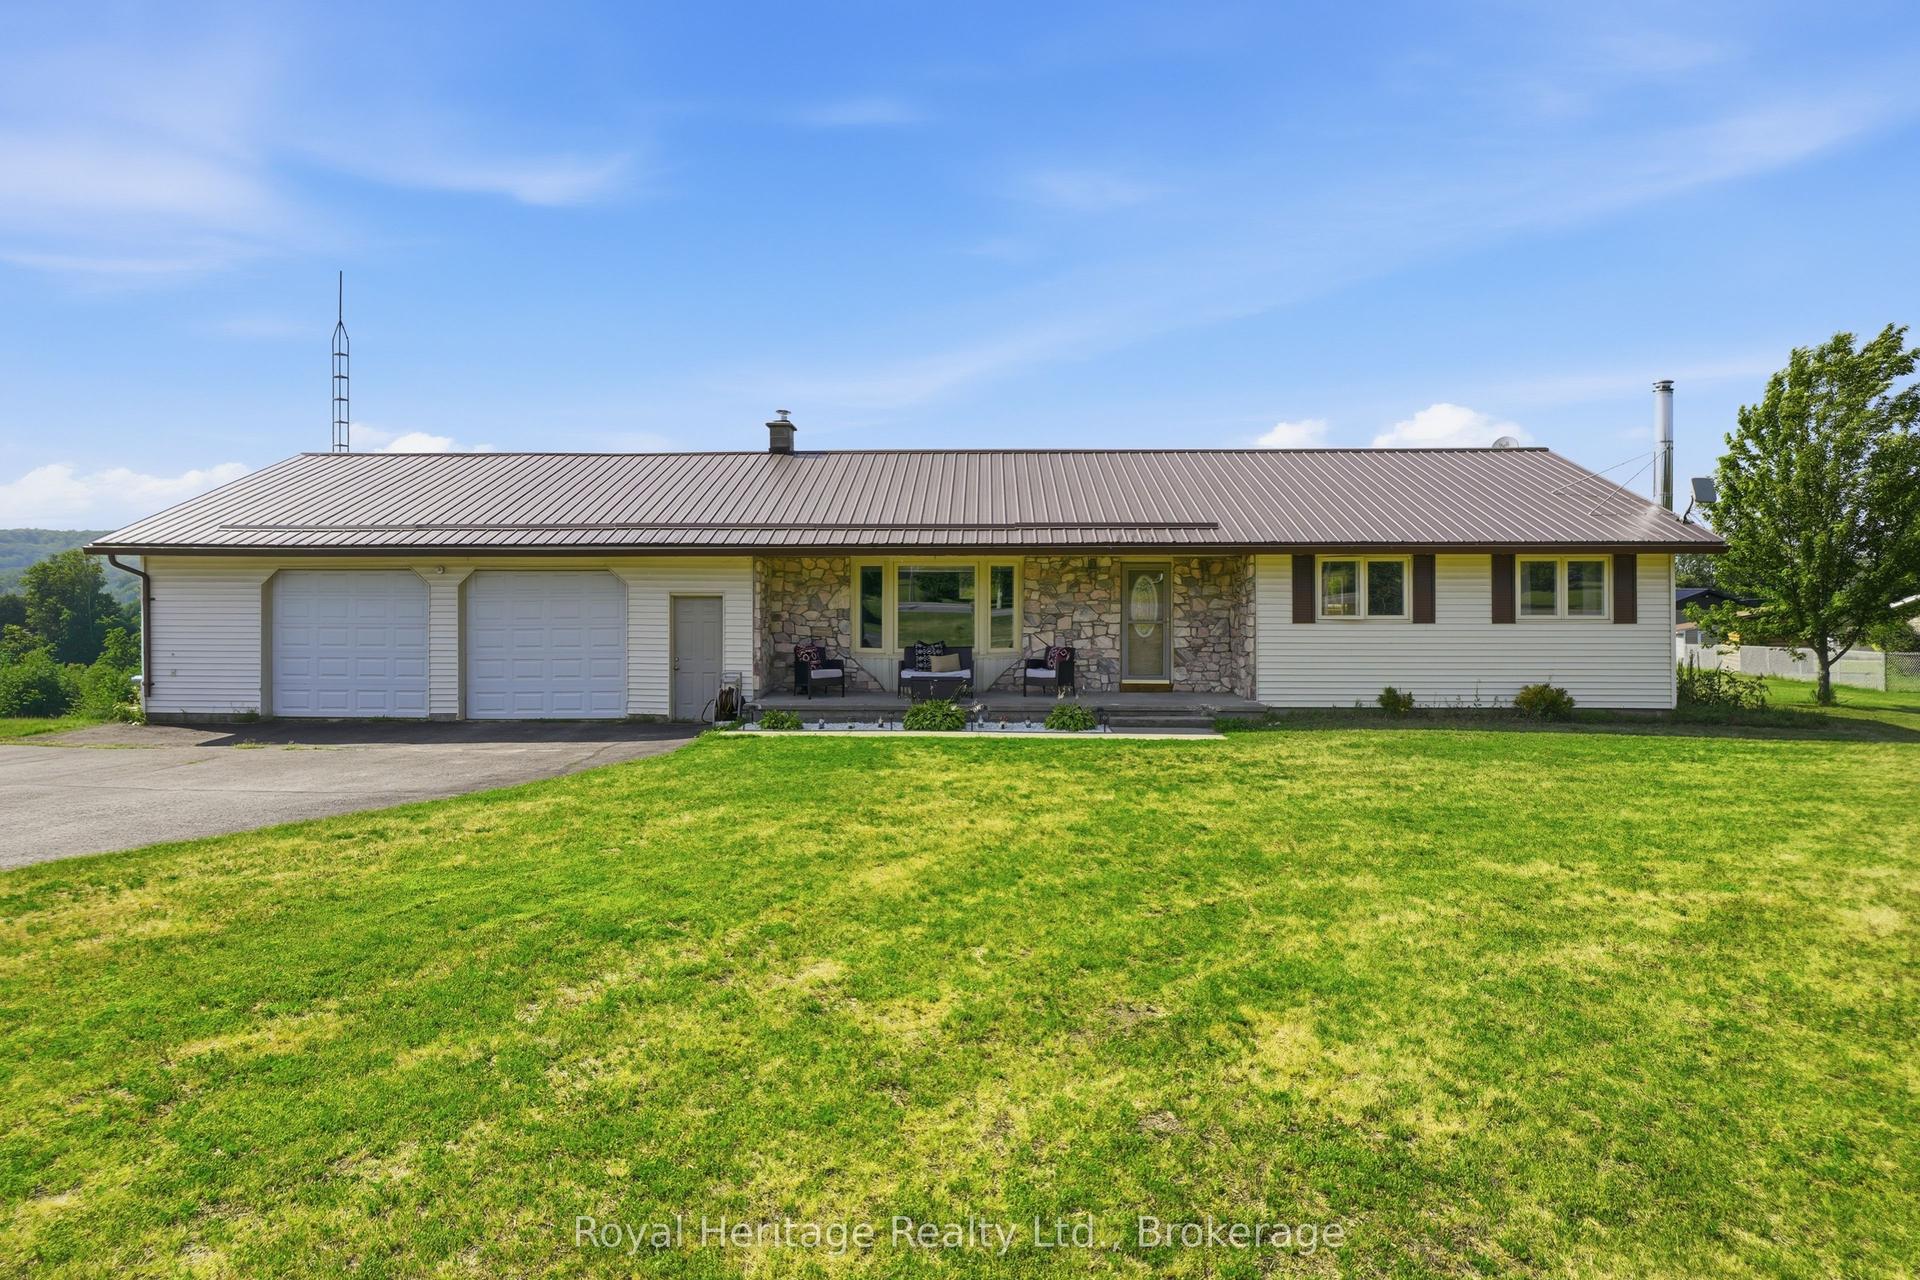
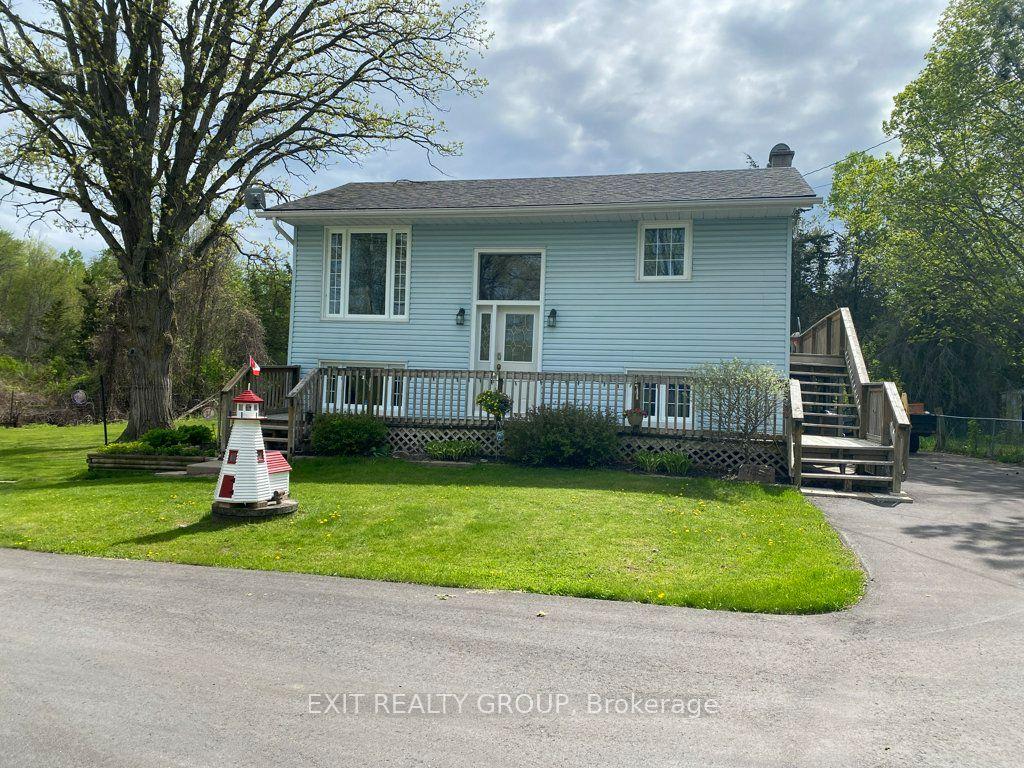
Situated on a city lot with a country feel, this fully bricked 2 + 2 bedroom bungalow has over 2000 sq ft of finished living space. Over sized front door leads to a bright foyer with direct access to double garage as you enter the home, spacious open concept, large south facing windows, kitchen with pantry, granite counter tops and breakfast bar, vaulted ceiling in living room with built in surround sound, main floor laundry, primary bedroom with walk in closet and ensuite that includes a jacuzzi tub, 2nd bedroom and a 3 pc bath. Full finished basement with rec room including built in surround sound, 2 bedrooms and a 4pc bath. Full size above grade windows allow for lots of natural light. Energy efficient heat pump and hybrid water tank are less than three years old. Owned solar roof top solar panels generate monthly income. Private fenced side yard and 10 ft x 14 ft composite deck off kitchen . Close to shopping, 401, rec centre, excellent schools and minutes to CFB Trenton.
GarageSolar
Rooms
Main Floor
| Foyer | 2.26 × 2.97 m | |
| Living Room | 3.78 × 4.36 m | |
| Dining Room | 3.53 × 5.18 m | |
| Kitchen | 2.89 × 4.54 m | |
| Primary Bedroom | 5.35 × 4.24 m | |
| Bathroom | 2.66 × 1.49 m | 4 Pc Ensuite |
| Bathroom | 1.49 × 2.94 m | 3 Pc Bath |
| Bedroom | 3.86 × 4.01 m |
Basement
| Recreation | 6.60 × 4.34 m | |
| Bedroom | 3.35 × 3.70 m | |
| Bedroom | 4.47 × 3.93 m | |
| Bathroom | 1.80 × 3.93 m | 4 Pc Bath |
| Utility Room | 5.25 × 3.93 m |
Other
| Room | — |
Features
- Auto Garage Door Remote
- ERV/HRV
- Floor Drain
- In-Law Capability
- Primary Bedroom - Main Floor
- Sewage Pump
- Solar Owned
- Storage
- Sump Pump
- Water Heater Owned
- Deck
- Lighting
- Year Round Living
- Full
- Finished
- Central Air
- Bungalow-Raised
Financials
Annual Taxes
$5,088
Estimated Rental Income
Entire property$2,600 – $3,800/mo
Basement apartment$1,800 – $2,500/mo
Rental yield5.0% – 7.3%
*Estimates based on comparable rentals in the area. Actual income may vary.
Market Data — Quinte West
Days on market2 days
Buyer's MarketSeller's Market
Based on active listings in Quinte West. Data updates daily.
Getting around
How walkable, bikeable, and transit-friendly this neighbourhood is.
55
/ 100
Walk Score
Somewhat Walkable
46
/ 100
Transit Score
Some Transit
43
/ 100
Bike Score
Somewhat Bikeable
Scores are estimates based on neighbourhood data and are for informational purposes only.
MLS® data courtesy of the Toronto Regional Real Estate Board (TRREB).
The information provided herein must only be used by consumers that have a bona fide interest in the purchase, sale, or lease of real estate and may not be used for any commercial purpose or any other purpose. Listing information is deemed reliable but is not guaranteed accurate by the Toronto Regional Real Estate Board, the listing brokerage, or this website. The trademarks REALTOR®, REALTORS® and the REALTOR® logo are controlled by The Canadian Real Estate Association (CREA) and identify real estate professionals who are members of CREA. MLS®, Multiple Listing Service®, and the associated logos are owned by CREA. Not intended to solicit properties currently listed for sale or buyers under contract.
You may also like
More homes in Quinte West
Hand-picked listings with a similar price range and style.
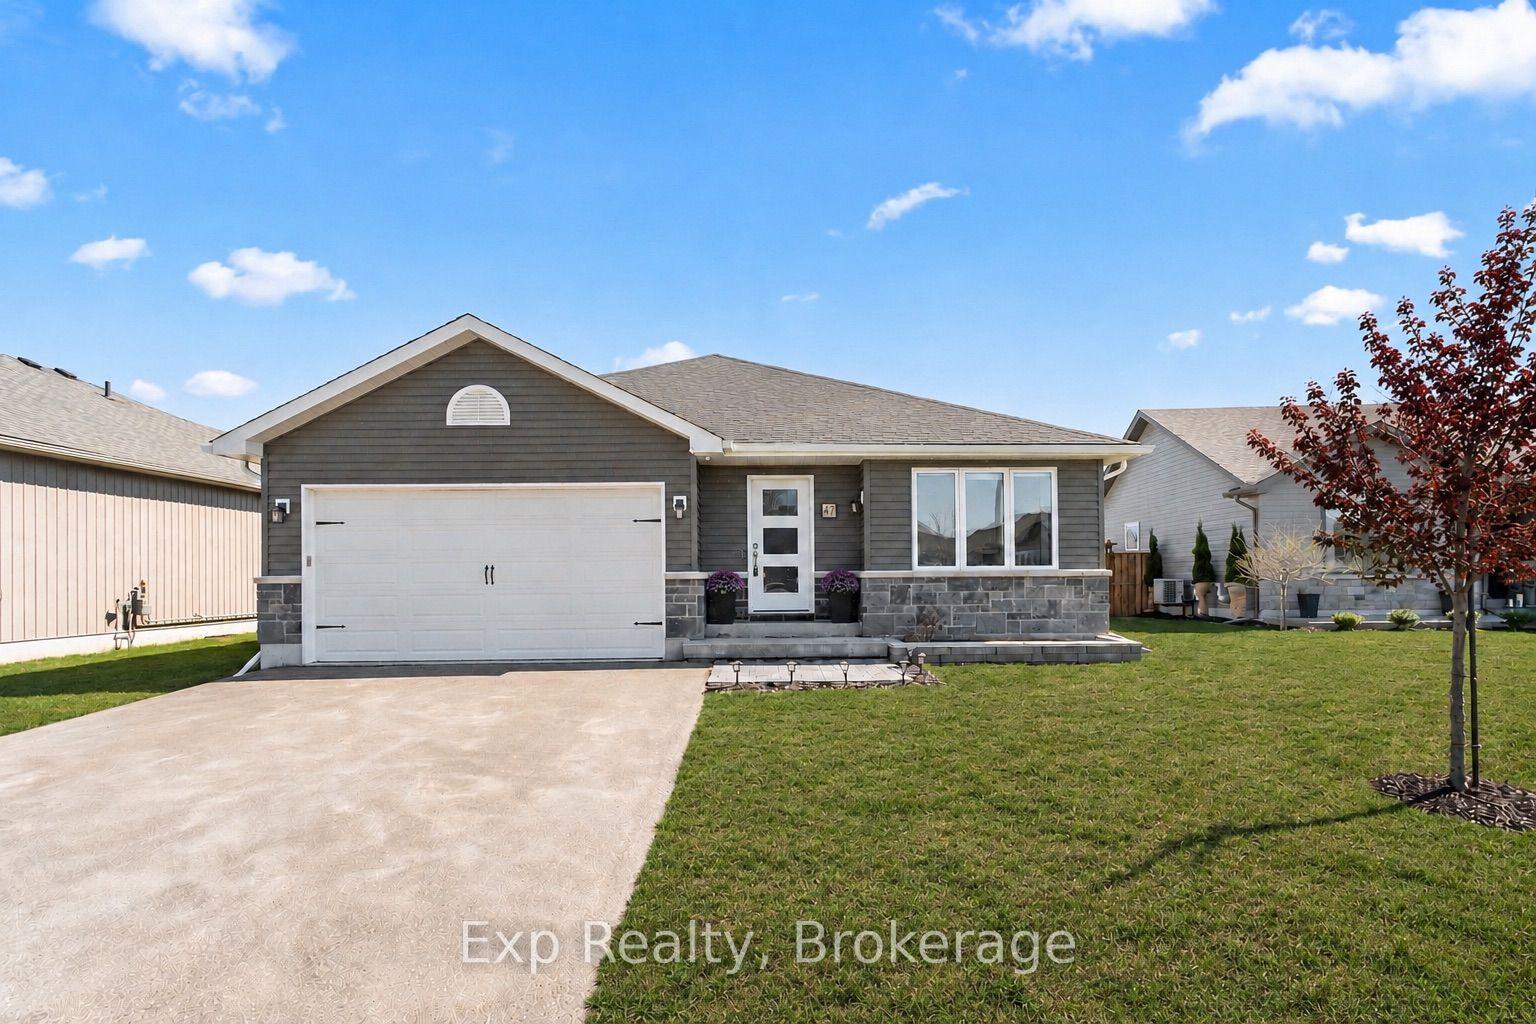
For Sale1 day ago
$649,990
Detached
est. $2,850/mo
47 Birchmount Street, Murray Ward
Quinte West, ON
3+1 bd
3 ba
1,300
6
MLS# X13856470Exp Realty
WhatsApp Aman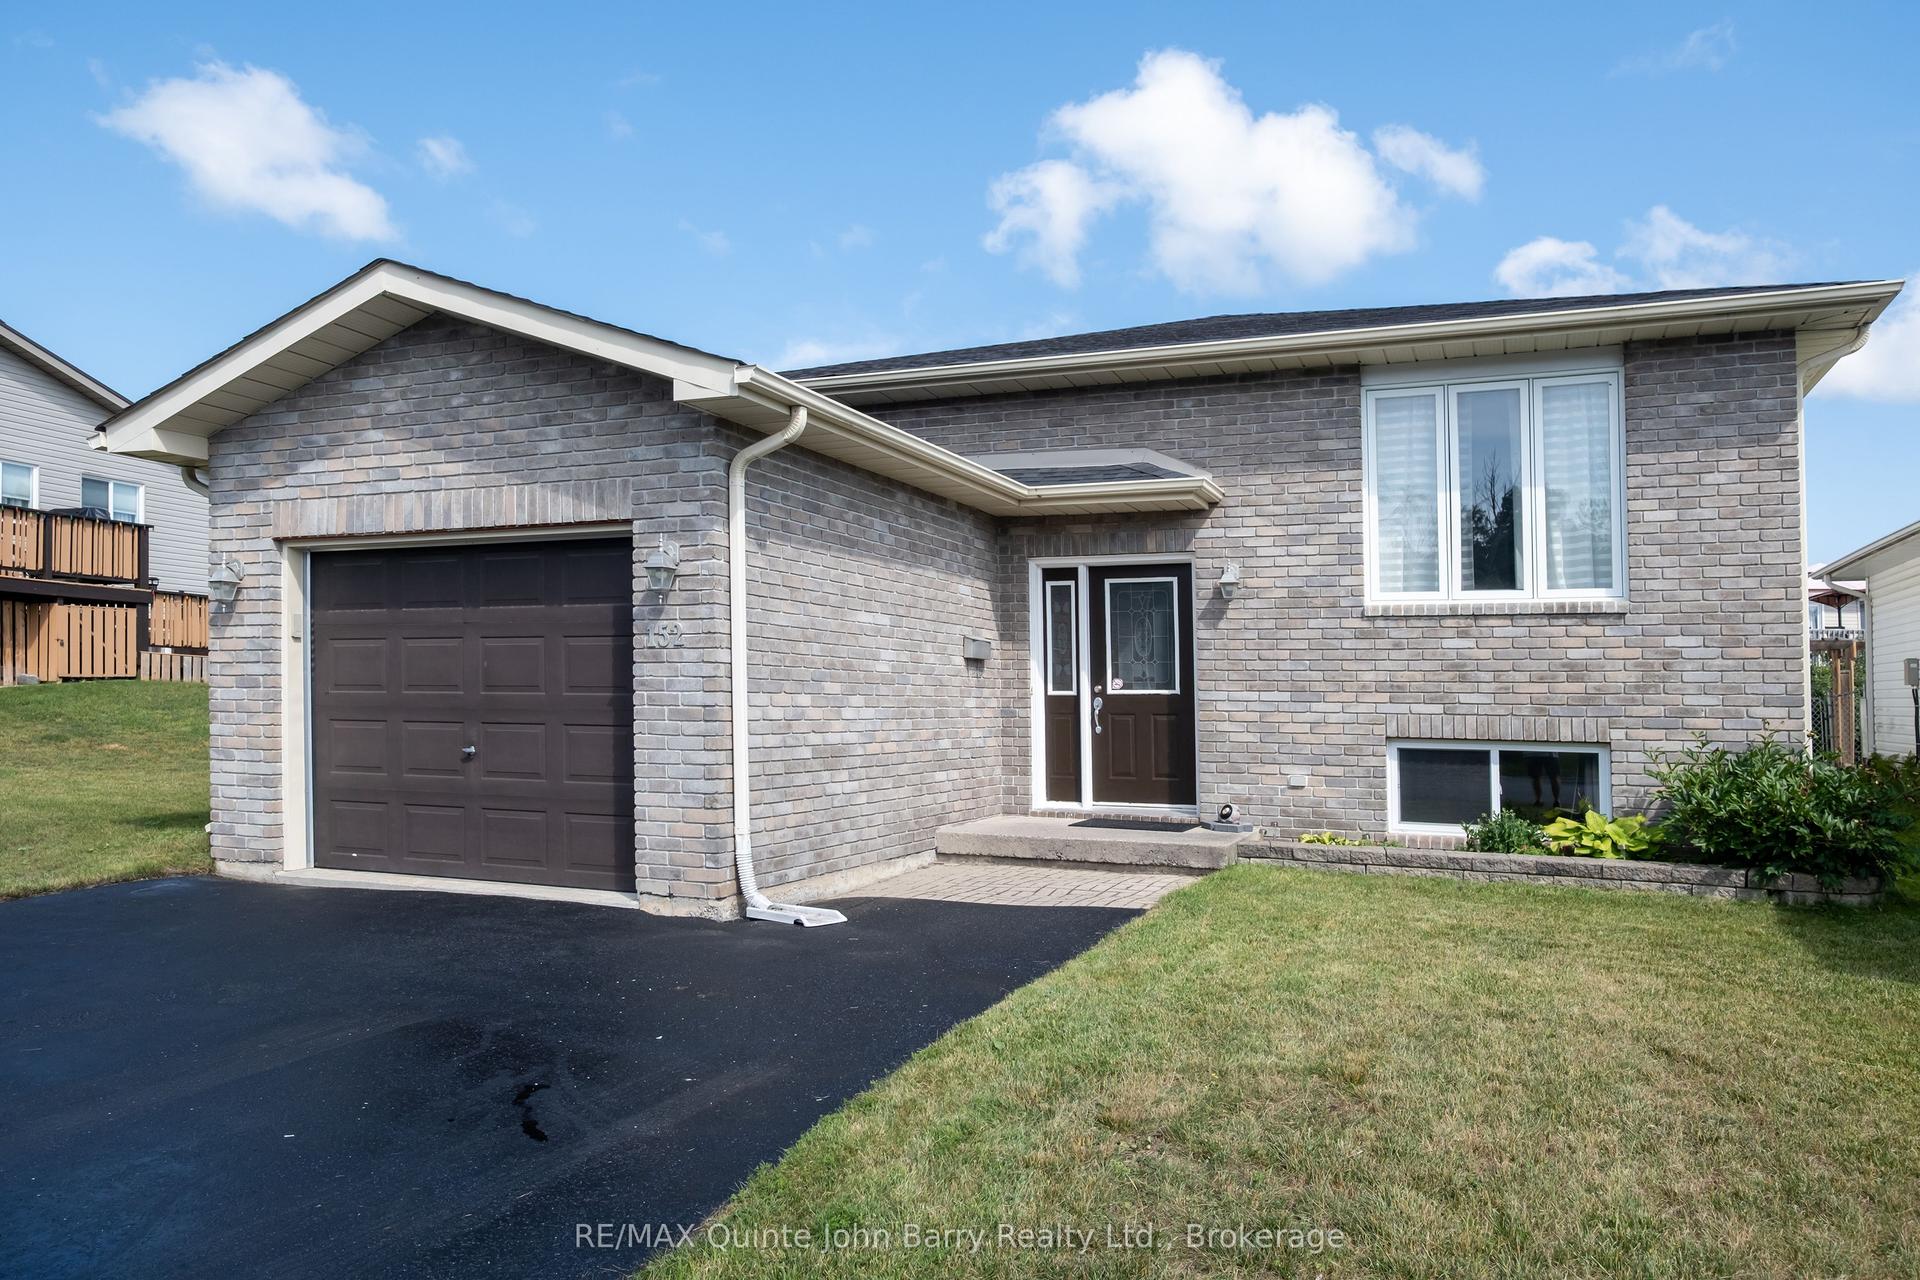
For Sale3 months ago
$529,900
Detached
est. $2,323/mo
152 Nicholas Street, Murray Ward
Quinte West, ON
3+2 bd
2 ba
1,300
5
MLS# X13575474RE/MAX Quinte John Barry Realty L…
WhatsApp Aman