For Lease
Just Listed
160 Densmore Road 4 #4
Cobourg, Cobourg, ON
$3,200
3Bd
3Ba
2,250+sqft
4Parking
23.69 x 95.01 ftlot
$1/sqft
TownhouseMLS# X13848488Listed 2026-10-013 DOM
Cooling
Central Air
Basement
Partially Finished
Just listed! New listings in Cobourg often receive offers within the first week.
About this home
Welcome home to this beautifully designed townhouse, ideally located just 5 minutes from Cobourg Beach! Built by renowned Durham builder Marshall Homes, this stylish and modern residence offers the perfect blend of contemporary design and relaxed coastal living. Thelarge, bright, open-concept main floor is filled with natural light and features elegant finishes, a spacious kitchen with a large island, breakfast bar, and ample cabinetry, a convenient powder room, a dedicated dining area, and a walkout from the living room to a large private terrace-perfect for entertaining or relaxing outdoors. Upstairs, you'll find a convenient laundry area, linen closet, and three generously sized bedrooms, including a spacious primary retreat complete with a large walk-in closet and a private 4-piece ensuite with a separate tub and shower combination. The lower level offers an expansive mudroom, a large partially finished storage area with an above-grade window and excellent future potential, plus direct access to the oversized 2-car garage. With additional driveway parking,this home comfortably accommodates up to 4 vehicles. Enjoy easy access to Cobourg's waterfront,downtown shops, restaurants, parks, schools, and public transit. Combining contemporary beach-inspired architecture, functional living spaces, and an exceptional location, this beautiful home presents an outstanding opportunity to enjoy the very best of Cobourg living.
GarageWaterfrontWalkout
Rooms
Second Floor
| Primary Bedroom | 4.78 × 3.98 m | Hardwood Floor 4 Pc Ensuite Walk-In Closet(s) |
| Bedroom 2 | 3.26 × 4.16 m | Hardwood Floor Window Double Closet |
| Bedroom 3 | 3.62 × 3.78 m | Hardwood Floor Window Double Closet |
Lower
| Mud Room | 8.43 × 1.27 m | Tile Floor Double Closet Access To Garage |
| Furnace Room | 6.99 × 8.39 m | Partly Finished Concrete Floor Above Grade Window |
Other
| Living Room | 6.99 × 3.34 m | Hardwood Floor W/O To Terrace Open Concept |
| Kitchen | 5.80 × 4.50 m | Hardwood Floor Breakfast Bar Open Concept |
| Dining Room | 3.78 × 3.30 m | Hardwood Floor 2 Pc Bath Open Concept |
Features
- Other
- Partially Finished
- Full
- Central Air
- 2-Storey
Financials
Estimated Rental Income
Entire property$3,200 – $4,800/mo
Rental yield1200.0% – 1800.0%
*Estimates based on comparable rentals in the area. Actual income may vary.
Market Data — Cobourg
Days on market3 days
Buyer's MarketSeller's Market
Based on active listings in Cobourg. Data updates daily.
Other rentals like this
Similar rentals in Cobourg
Same property type, similar price, similar size — currently for rent.
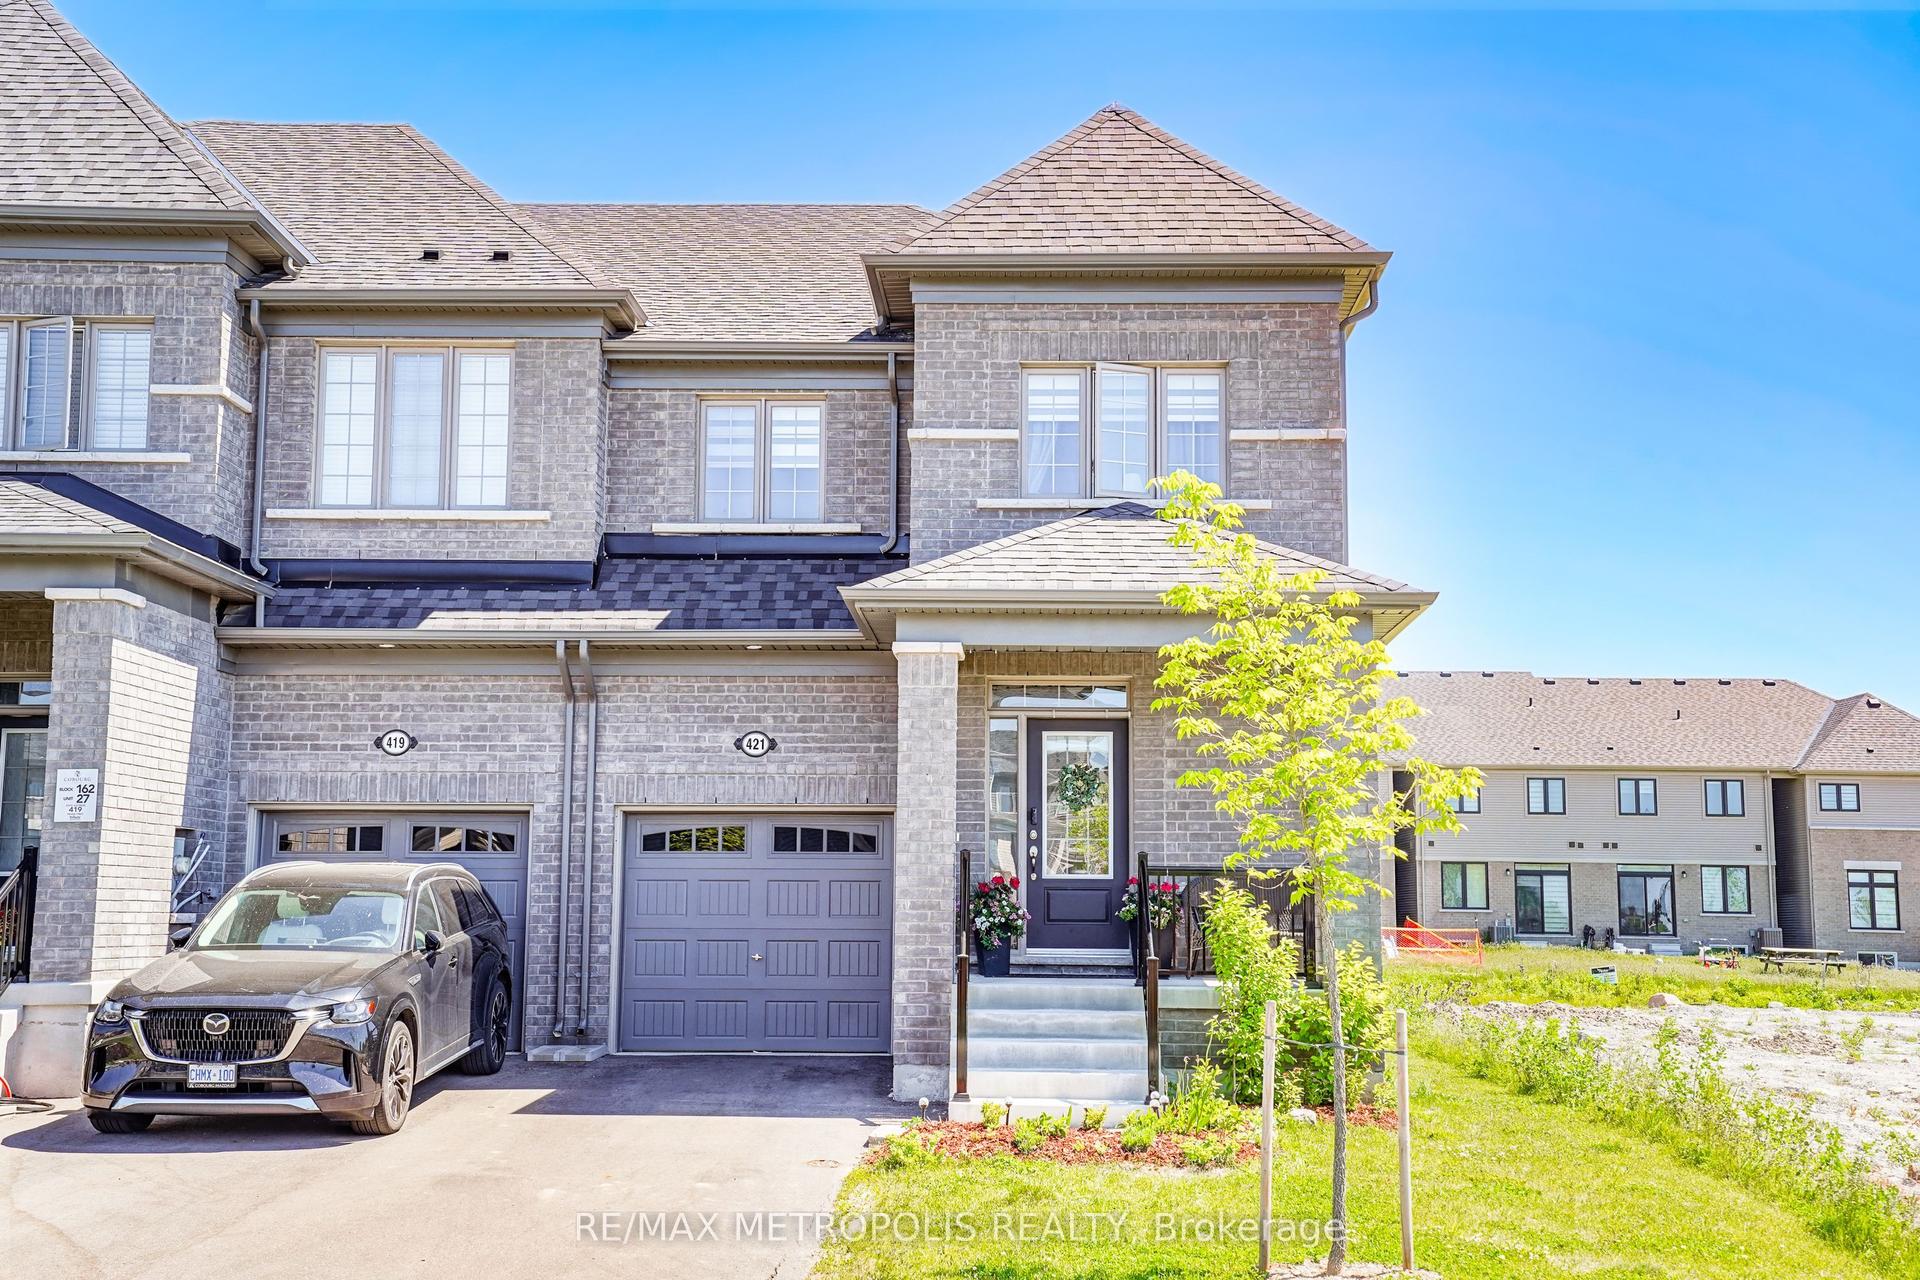
For Lease6 h ago
$3,000
Townhouse
421 TREVOR Street, Cobourg
Cobourg, ON
4 bd
3 ba
1,750
3
MLS# X13859794Re/Max Metropolis Realty
WhatsApp Aman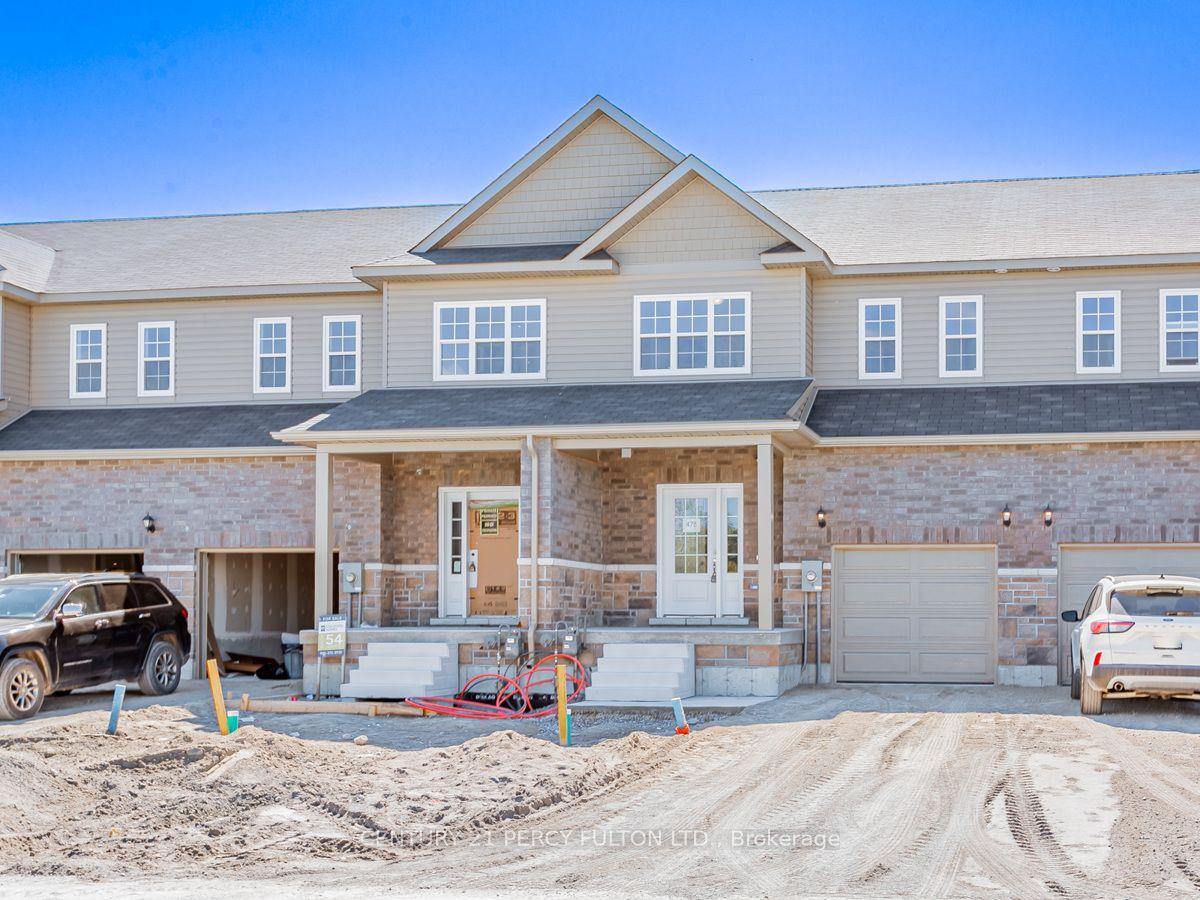
For Lease2 days ago
$2,850
Townhouse
475 Drewery Road, Cobourg
Cobourg, ON
3 bd
3 ba
1,750
2
MLS# X13855460Century 21 Percy Fulton Ltd.
WhatsApp Aman
Getting around
How walkable, bikeable, and transit-friendly this neighbourhood is.
55
/ 100
Walk Score
Somewhat Walkable
52
/ 100
Transit Score
Good Transit
53
/ 100
Bike Score
Bikeable
Scores are estimates based on neighbourhood data and are for informational purposes only.
MLS® data courtesy of the Toronto Regional Real Estate Board (TRREB).
The information provided herein must only be used by consumers that have a bona fide interest in the purchase, sale, or lease of real estate and may not be used for any commercial purpose or any other purpose. Listing information is deemed reliable but is not guaranteed accurate by the Toronto Regional Real Estate Board, the listing brokerage, or this website. The trademarks REALTOR®, REALTORS® and the REALTOR® logo are controlled by The Canadian Real Estate Association (CREA) and identify real estate professionals who are members of CREA. MLS®, Multiple Listing Service®, and the associated logos are owned by CREA. Not intended to solicit properties currently listed for sale or buyers under contract.