For Sale
Open House Sat 15:30–17
3 Lightbourne Avenue
Stratford, Stratford, ON
$759,900
3Bd
3Ba
1,300+sqft
3Parking
61.59 ft frontagelot
$585/sqft
DetachedMLS# X13848786Listed 2026-10-0148 DOM
Cooling
Central Air
Basement
Finished
On the market for 48 days — longer than average. The seller may be open to negotiation.
About this home
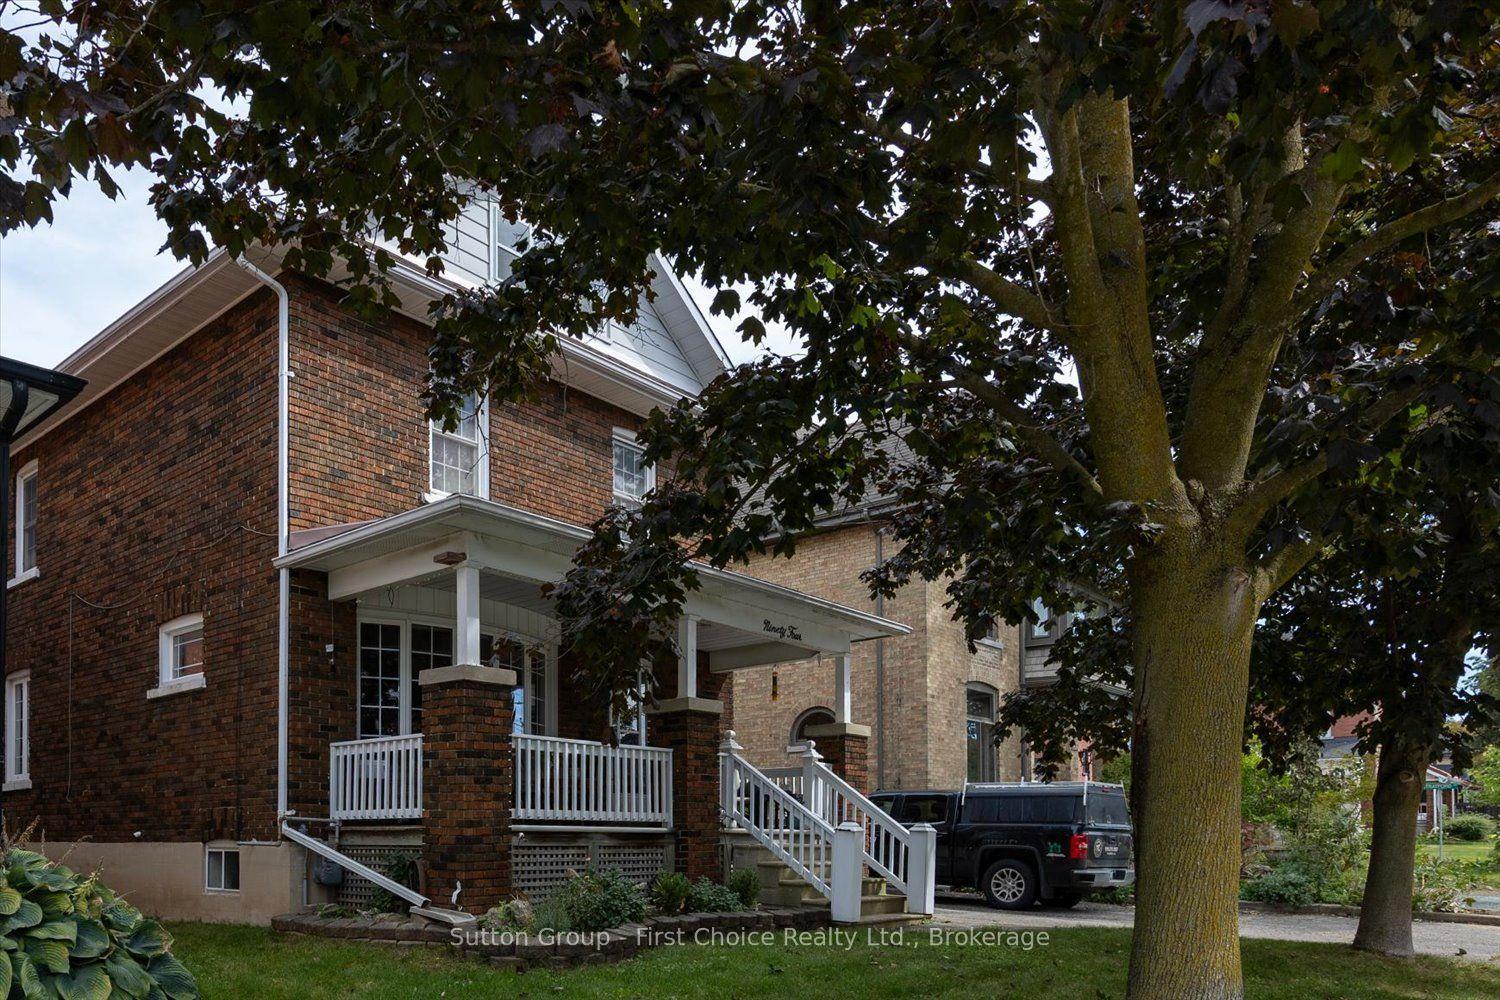
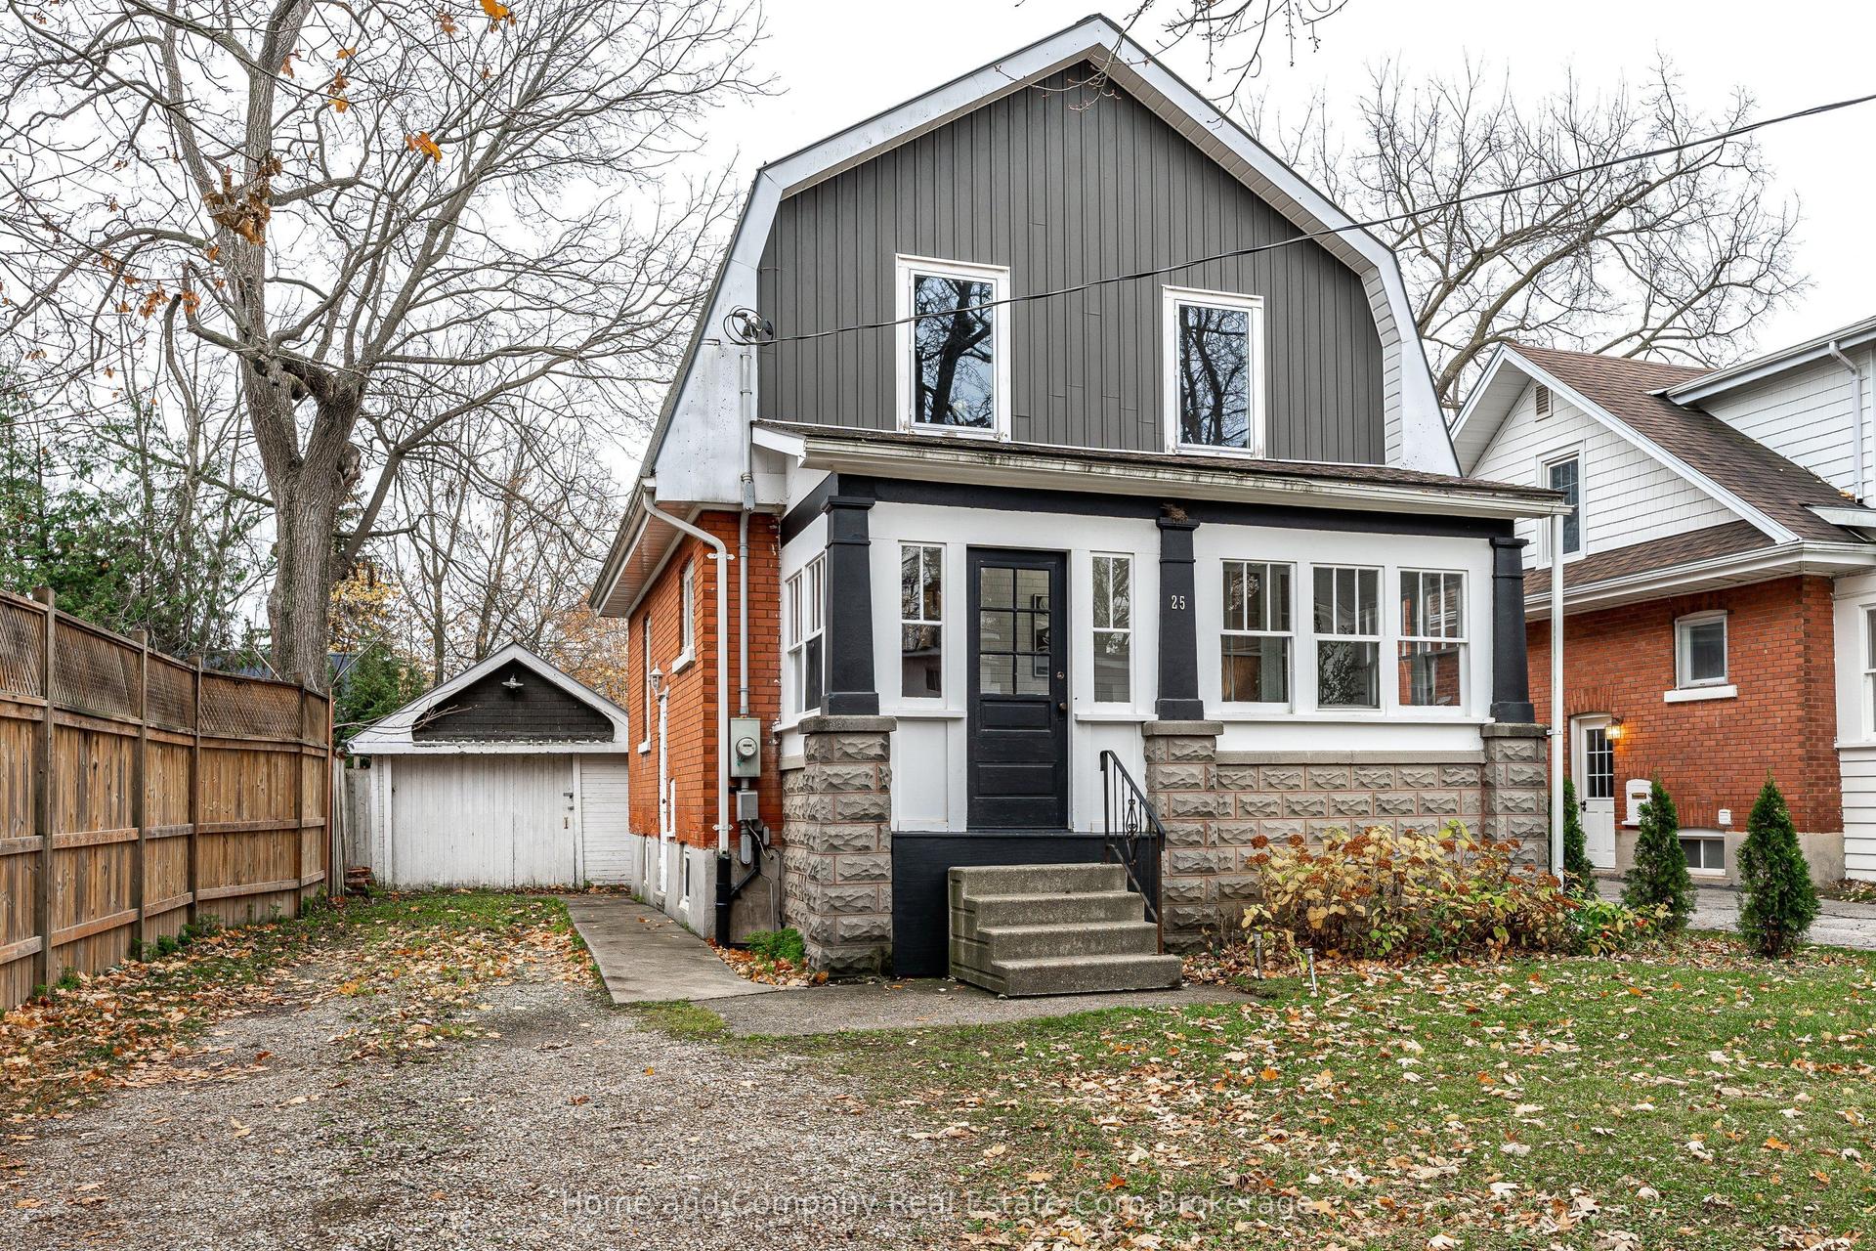
You are sure to light up when you look at 3 Lightbourne Ave. The covered front porch will entice you, while the foyer with a soaring ceiling will invite you in. The sunny living room with French doors is a perfect spot to get comfy with a book, while the dining room sets the stage for a casual dinner party. The updated U-shaped kitchen offers granite countertops, oak cabinets & patio doors to the deck. On the second floor, you will find 3 bedrooms, including a primary bedroom with vaulted ceiling & a refreshed 4 piece bath. The finished lower level offers added living space with a rec room, a flex space for your office or home gym & a 3 piece bath. Stepping outside to the deck, you have options - Enjoy a heated salt water pool on the one side of the yard & the perfect amount of grass for the kids on the other side. Nearby schools are plentiful & a short walk over to the trails of the Old Grove can be a part of your morning routine. It's a perfect time to make your move.
Pool
Rooms
Main Floor
| Foyer | 2.59 × 2.41 m | |
| Living Room | 4.85 × 3.33 m | |
| Dining Room | 3.12 × 911.00 m | |
| Breakfast | 2.72 × 2.34 m | |
| Kitchen | 3.81 × 2.90 m | |
| Bathroom | 2.18 × 0.91 m | 2 Pc Bath |
Second Floor
| Primary Bedroom | 4.06 × 3.53 m | |
| Bedroom 2 | 3.96 × 3.10 m | |
| Bedroom 3 | 3.15 × 3.48 m | |
| Bathroom | 2.74 × 1.75 m | 4 Pc Bath |
Basement
| Recreation | 3.63 × 3.30 m | |
| Office | 4.12 × 3.35 m | |
| Laundry | 3.40 × 2.72 m | |
| Bathroom | 1.73 × 2.39 m | 3 Pc Bath |
Features
- Water Softener
- Deck
- Patio
- Porch
- Finished
- Central Air
- 2-Storey
Financials
Annual Taxes
$6,393.74
Estimated Rental Income
Entire property$3,200 – $4,800/mo
Basement apartment$1,800 – $2,500/mo
Rental yield5.1% – 7.6%
*Estimates based on comparable rentals in the area. Actual income may vary.
Market Data — Stratford
Days on market48 days
Buyer's MarketSeller's Market
Based on active listings in Stratford. Data updates daily.
Getting around
How walkable, bikeable, and transit-friendly this neighbourhood is.
60
/ 100
Walk Score
Somewhat Walkable
45
/ 100
Transit Score
Some Transit
42
/ 100
Bike Score
Somewhat Bikeable
Scores are estimates based on neighbourhood data and are for informational purposes only.
MLS® data courtesy of the Toronto Regional Real Estate Board (TRREB).
The information provided herein must only be used by consumers that have a bona fide interest in the purchase, sale, or lease of real estate and may not be used for any commercial purpose or any other purpose. Listing information is deemed reliable but is not guaranteed accurate by the Toronto Regional Real Estate Board, the listing brokerage, or this website. The trademarks REALTOR®, REALTORS® and the REALTOR® logo are controlled by The Canadian Real Estate Association (CREA) and identify real estate professionals who are members of CREA. MLS®, Multiple Listing Service®, and the associated logos are owned by CREA. Not intended to solicit properties currently listed for sale or buyers under contract.
You may also like
More homes in Stratford
Hand-picked listings with a similar price range and style.
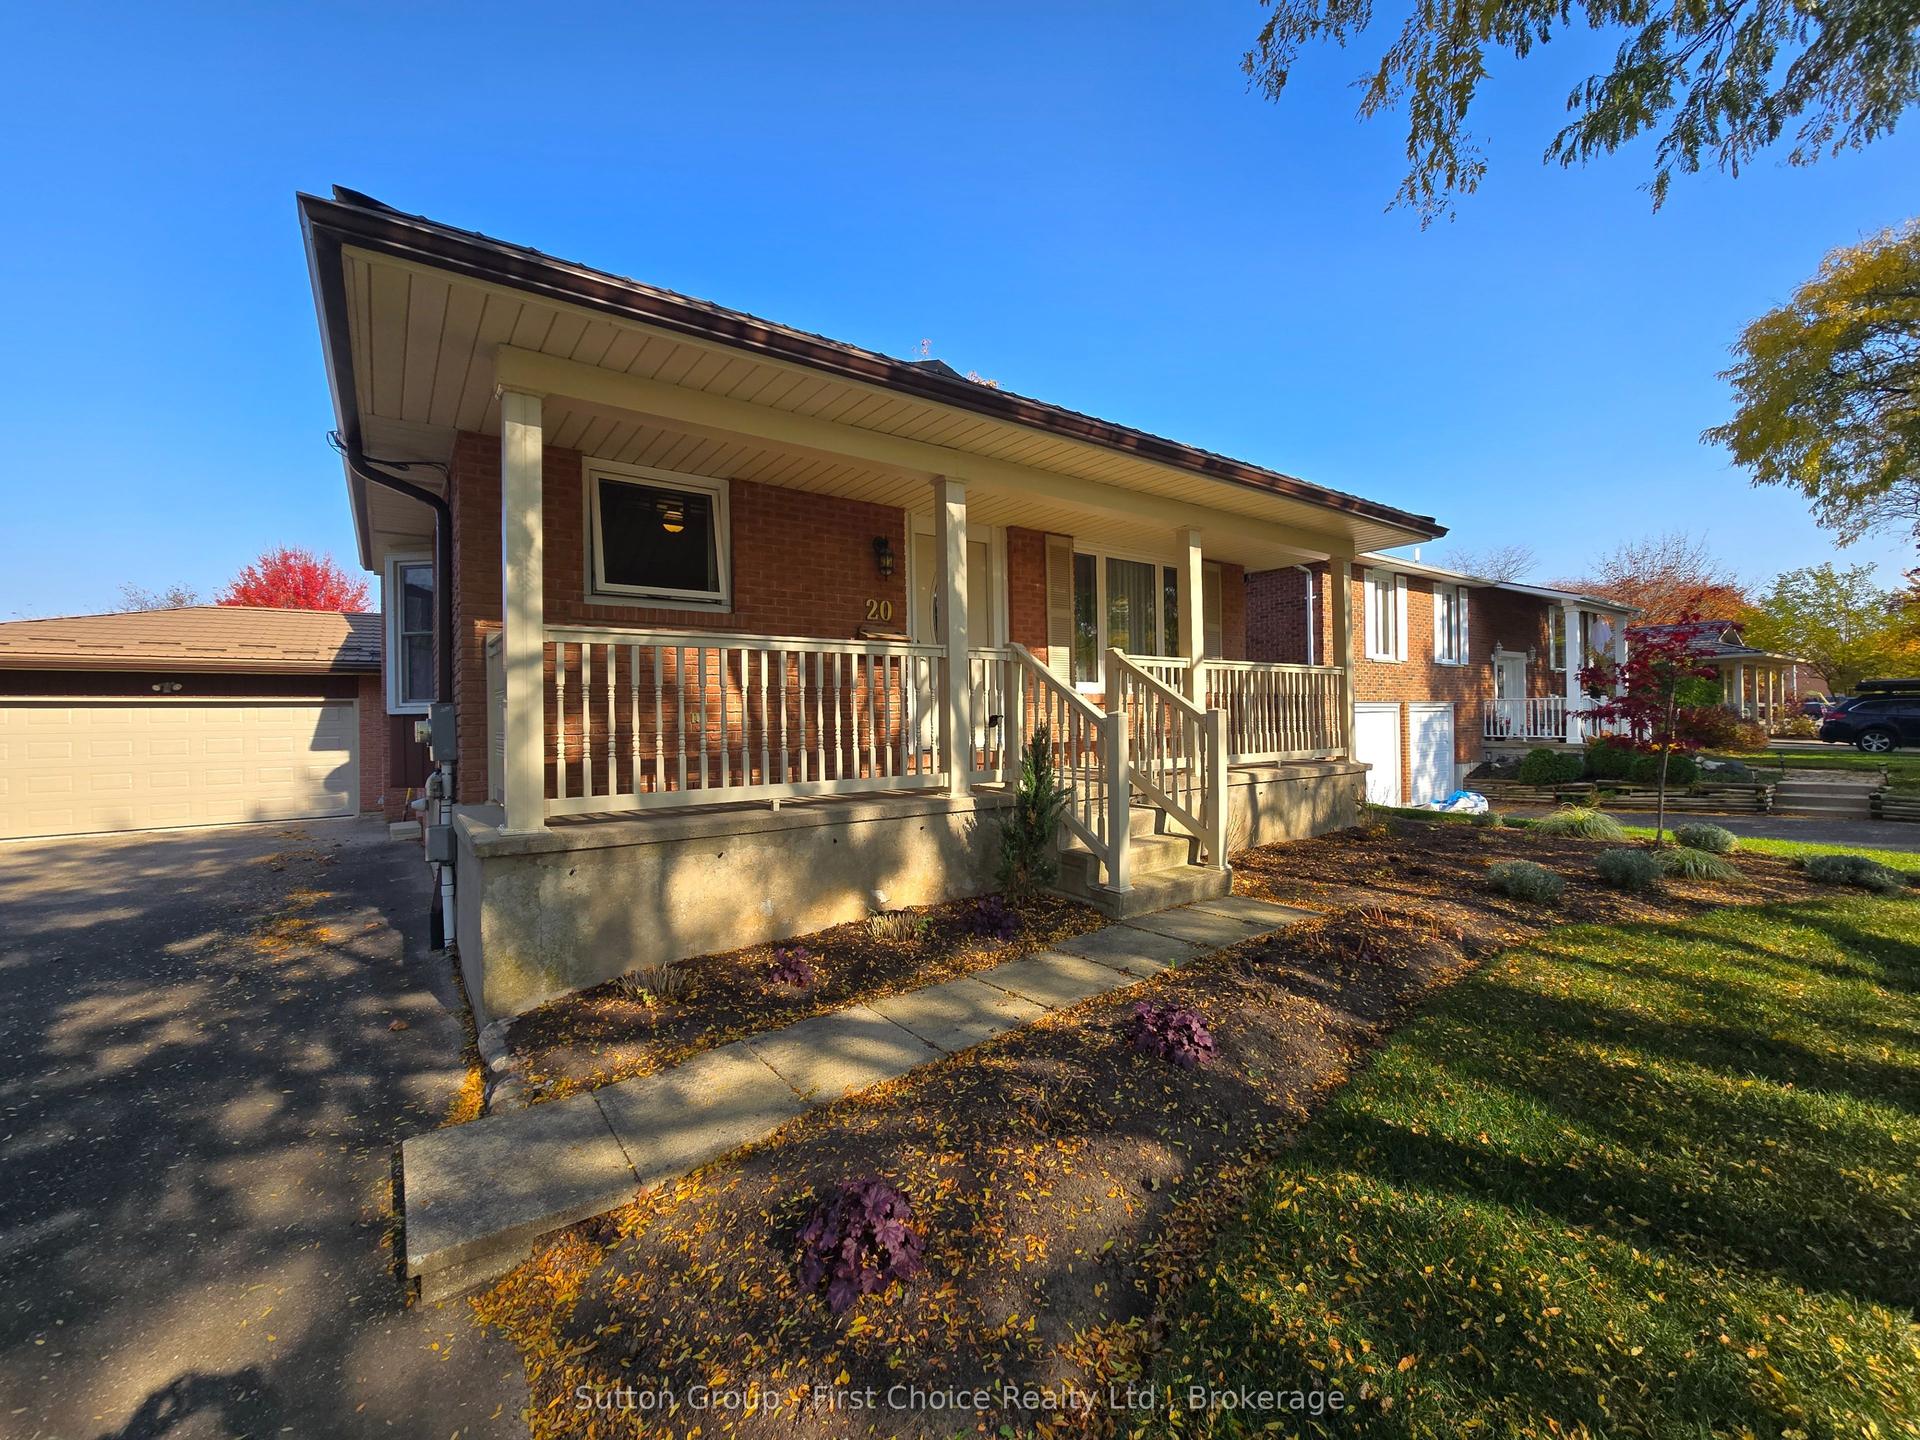
For Sale20 days ago
$625,000
Detached
est. $2,740/mo
20 Murray Hill Road, Stratford
Stratford, ON
4 bd
2 ba
1,750
8
MLS# X14130144Sutton Group - First Choice Realt…
WhatsApp Aman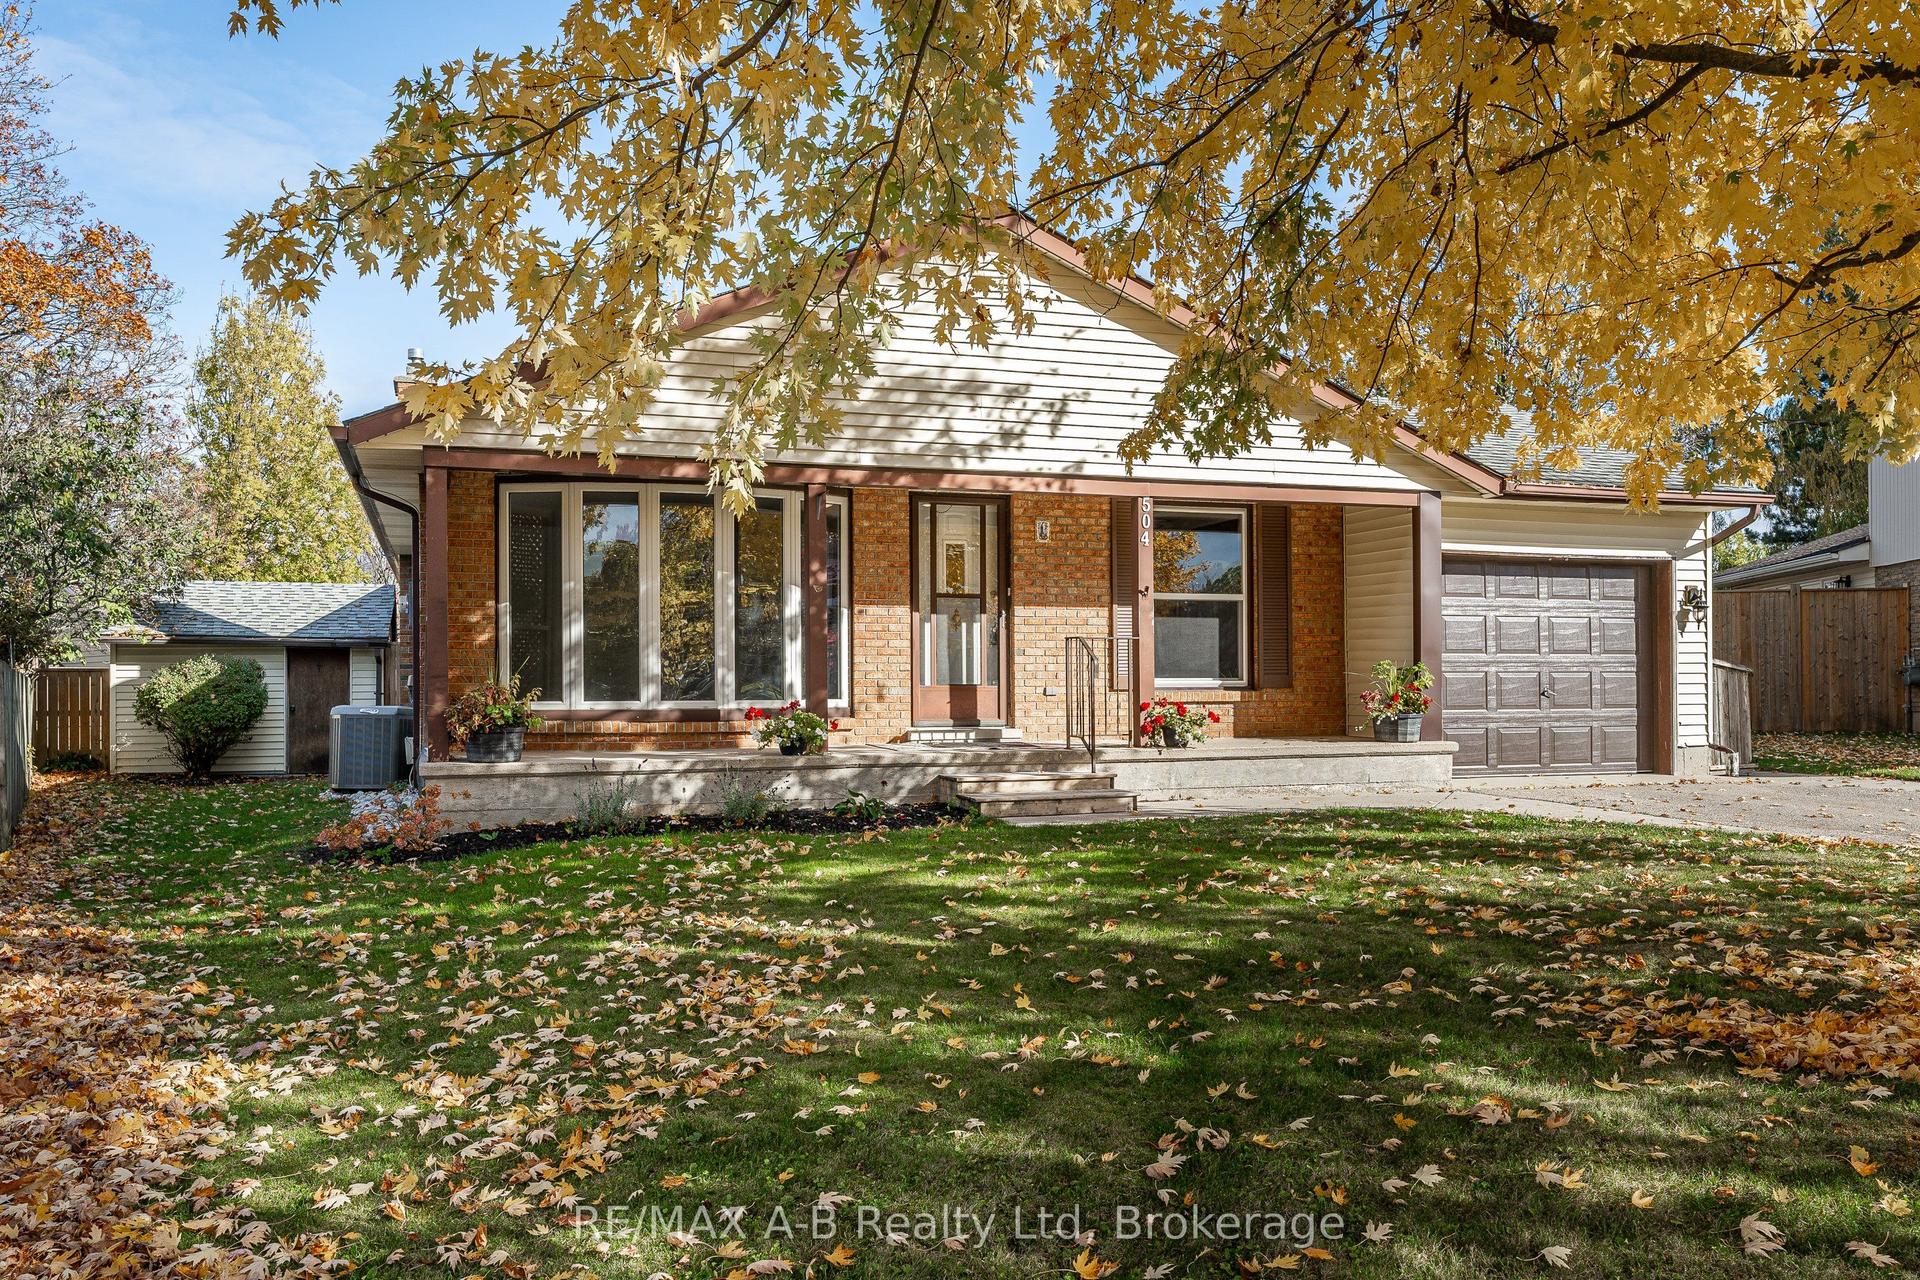
For Sale18 days ago
$599,900
Detached
est. $2,630/mo
504 Devon Street, Stratford
Stratford, ON
3 bd
2 ba
1,300
3
MLS# X14135638RE/MAX A-B Realty Ltd
WhatsApp Aman