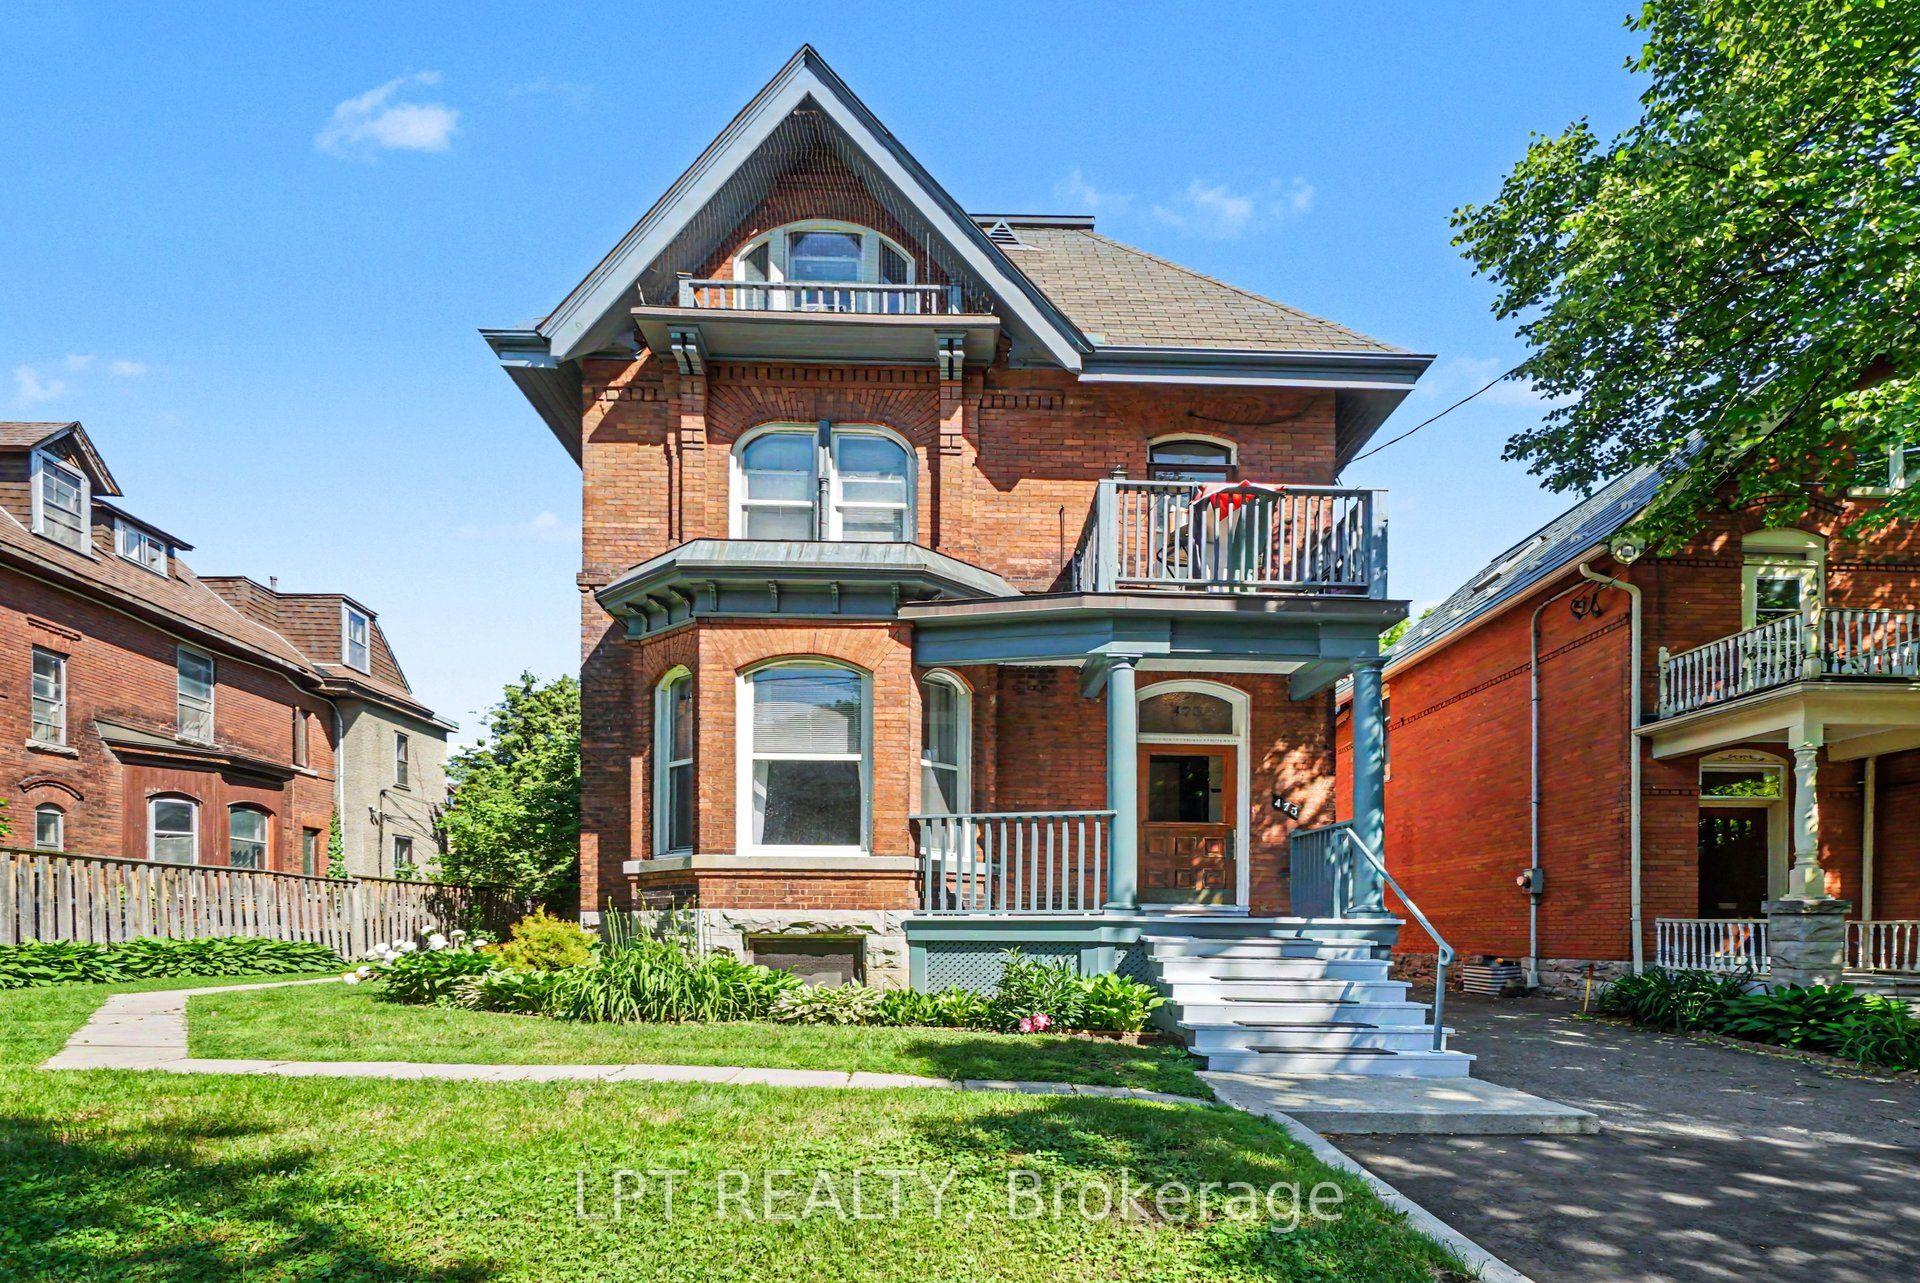
For Sale
916 Queenston Road
Cambridge, ON
$1,495,000
7Bd
6Ba
4,250+sqft
9Parking
91 x 165.23 ftlot
$352/sqft
MultiplexMLS# X13849182Listed 2026-10-0123 DOM
Basement
Walk-Out
About this home
Rare multi-family investment opportunity at 916 Queenston Road, Cambridge, featuring a distinctive 1920s Arts & Crafts mansion together with a detached rear duplex on a prominent approximately 0.4-acre inner-city corner lot. The property offers six residential units in total, combining strong existing rental income with exceptional character and future upside. The approximately 4,800 sq. ft. main residence showcases cut-sandstone veneer over solid brick construction and retains impressive original craftsmanship, including gum wood baseboards and doors, clear pine woodwork, and two main-floor fireplaces.The vacant master wing offers approximately 1,600 sq. ft. of expansive living space and has been carefully preserved, making it ideal for an owner-occupier, executive rental, or premium repositioning opportunity. The balance of the property includes additional income-producing units in the main house along with two one-bedroom units in the detached rear duplex. A partially finished walk-out basement with approximately 8-ft ceilings provides additional flexibility. The lower/basement-level unit is conveniently located next to the laundry room and also features a rough-in for an additional full washroom. Set on a substantial corner parcel with roughly one-third of the lot remaining open, the property may also offer future infill or accessory development potential, subject to municipal approvals. A compelling opportunity for investors seeking a unique combination of architectural character, diversified rental income, vacant-unit upside, and long-term redevelopment potential in Cambridge.
Corner Lot
Rooms
Main Floor
| Living Room | — | |
| Bedroom | 4.34 × 3.66 m | Hardwood Floor Window |
| Kitchen | 5.94 × 3.43 m | Concrete Floor Window |
| Family Room | 5.79 × 5.26 m | Hardwood Floor Fireplace Open Concept |
| Living Room | 8.64 × 3.56 m | Hardwood Floor Open Concept |
| Kitchen | 0.00 × 0.00 m | |
| Bedroom | 3.05 × 2.29 m | Hardwood Floor Window |
| Living Room | 4.55 × 3.89 m | Fireplace |
| Living Room | 6.05 × 3.10 m | Laminate Window Fireplace |
| Kitchen | 3.35 × 3.05 m | Concrete Floor Window |
| Bedroom | 3.40 × 3.02 m | Laminate Window |
Upper
| Kitchen | 0.00 × 0.00 m | |
| Bedroom | 0.00 × 0.00 m | |
| Den | 0.00 × 0.00 m | |
| Kitchen | 4.17 × 3.10 m | Window |
| Bedroom | 4.88 × 3.66 m | Hardwood Floor Window |
| Bedroom 2 | 4.88 × 3.05 m | Hardwood Floor Window |
| Bedroom | — | |
| Living Room | 4.27 × 3.66 m | Hardwood Floor Window |
| Living Room | — | |
| Kitchen | — | |
| Bedroom | — | |
| Bedroom | — | |
| Kitchen | — |
Lower
| Living Room | 0.00 × 0.00 m | Window |
| Bedroom | 0.00 × 0.00 m | Window |
| Room | — |
Other
| Room | — |
Features
- Other
- Walk-Out
- None
- 2-Storey
Financials
Annual Taxes
$9,360.41
Estimated Rental Income
Entire property$4,500 – $7,000/mo
Rental yield3.6% – 5.6%
*Estimates based on comparable rentals in the area. Actual income may vary.
Market Data — Cambridge
Days on market23 days
Buyer's MarketSeller's Market
Based on active listings in Cambridge. Data updates daily.
Getting around
How walkable, bikeable, and transit-friendly this neighbourhood is.
53
/ 100
Walk Score
Somewhat Walkable
36
/ 100
Transit Score
Some Transit
39
/ 100
Bike Score
Somewhat Bikeable
Scores are estimates based on neighbourhood data and are for informational purposes only.
MLS® data courtesy of the Toronto Regional Real Estate Board (TRREB).
The information provided herein must only be used by consumers that have a bona fide interest in the purchase, sale, or lease of real estate and may not be used for any commercial purpose or any other purpose. Listing information is deemed reliable but is not guaranteed accurate by the Toronto Regional Real Estate Board, the listing brokerage, or this website. The trademarks REALTOR®, REALTORS® and the REALTOR® logo are controlled by The Canadian Real Estate Association (CREA) and identify real estate professionals who are members of CREA. MLS®, Multiple Listing Service®, and the associated logos are owned by CREA. Not intended to solicit properties currently listed for sale or buyers under contract.
You may also like
More homes in Cambridge
Hand-picked listings with a similar price range and style.
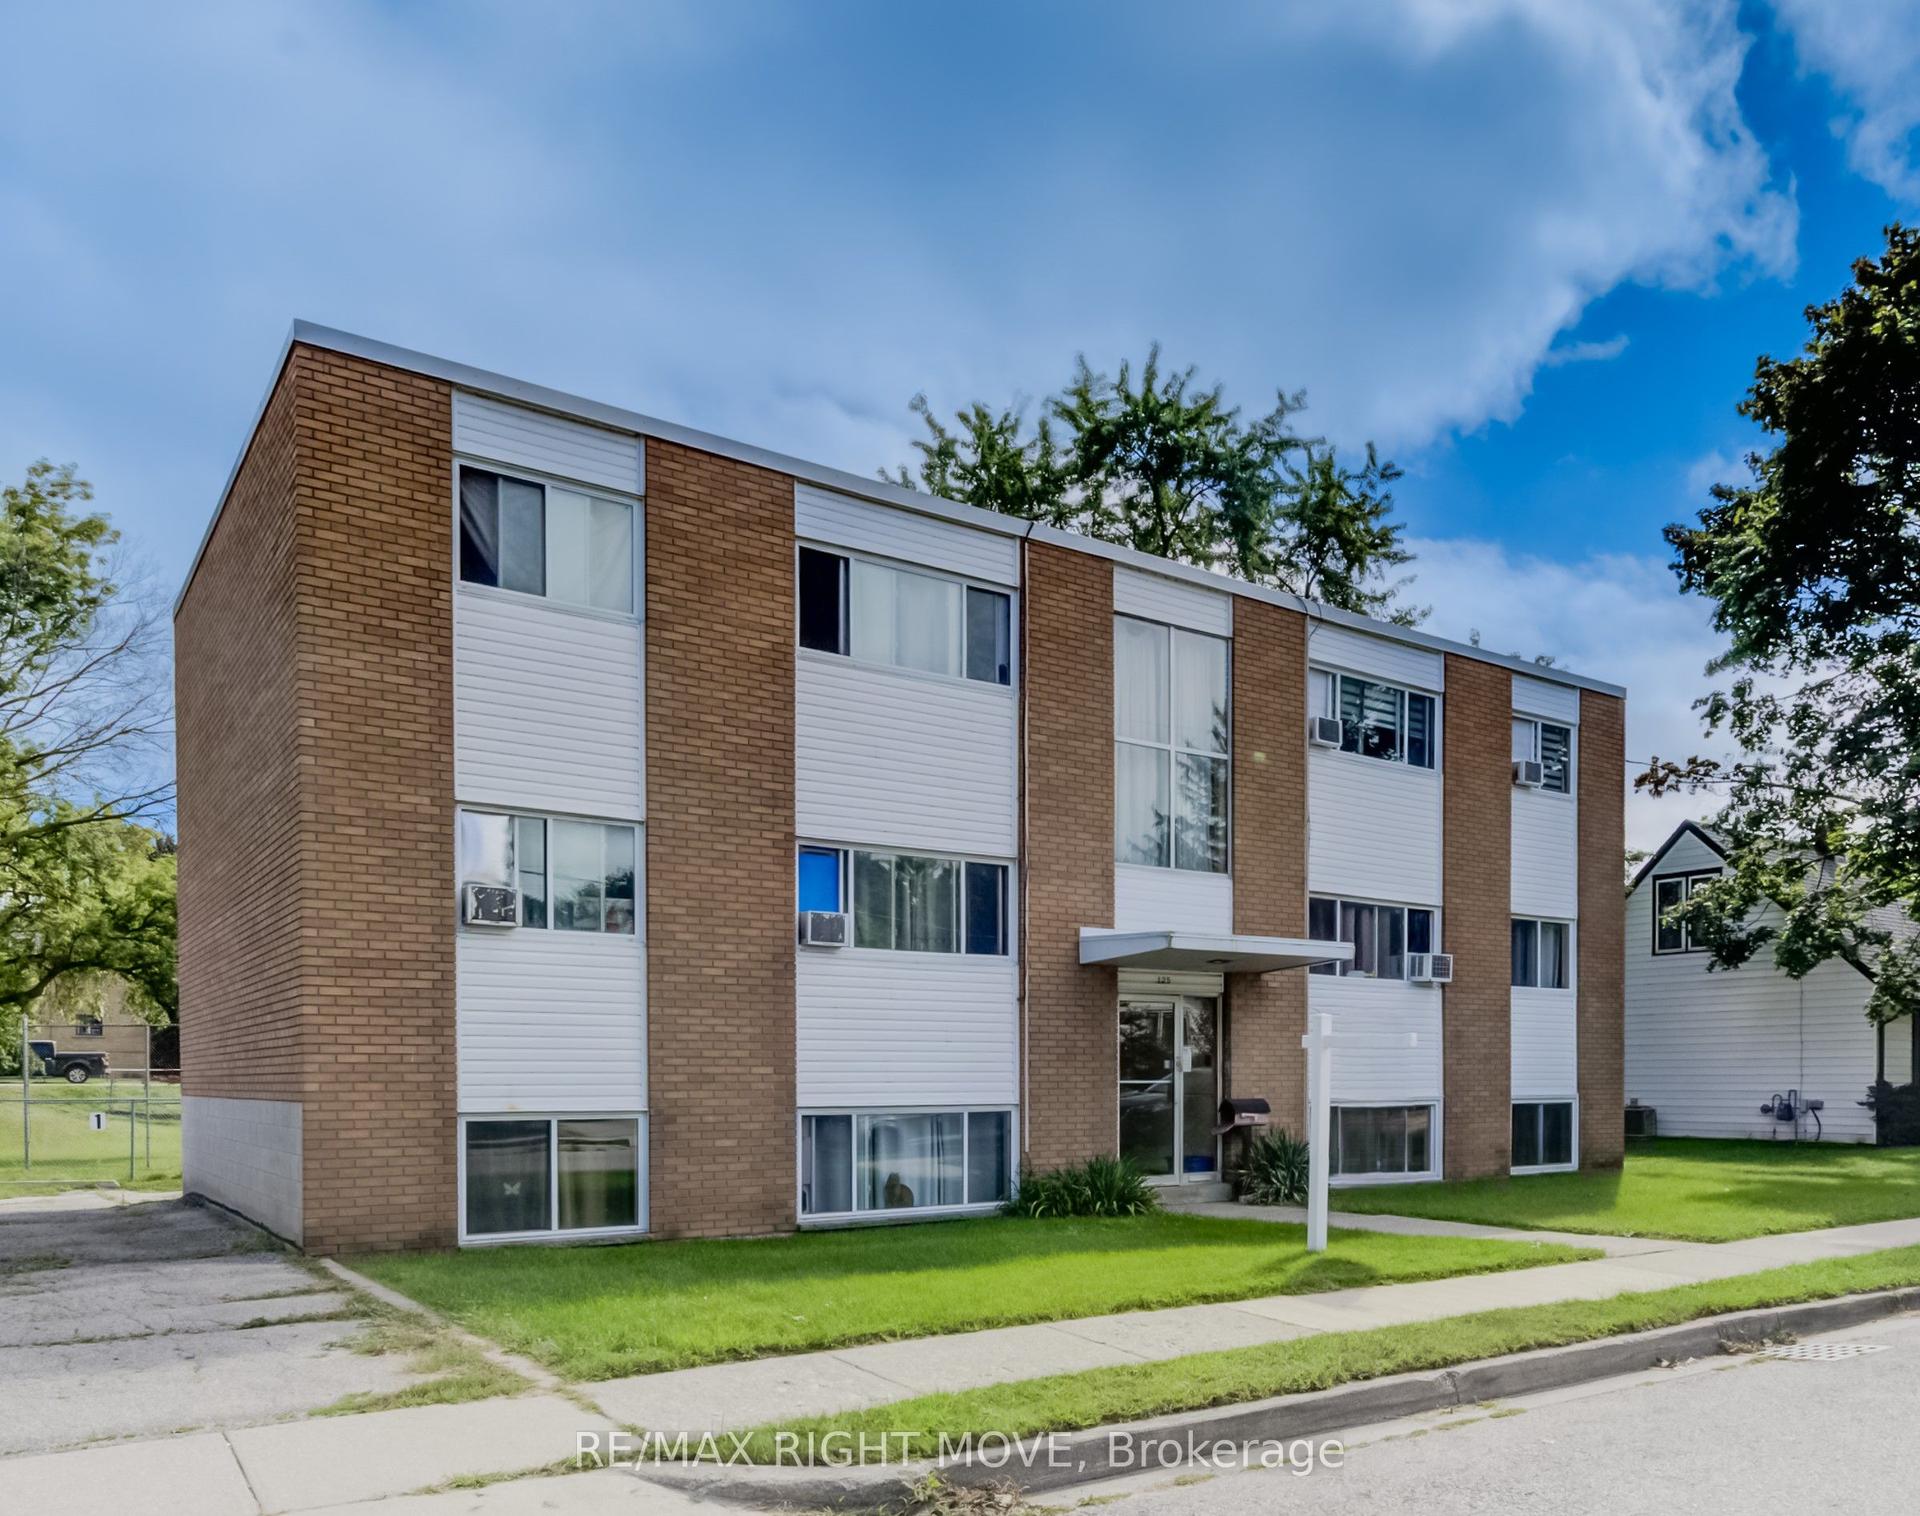
For Sale4 months ago
$1,250,000
Multiplex
est. $5,480/mo
125 Schlueter Street
Cambridge, ON
11 bd
6 ba
4,250
8
MLS# X13519466Re/Max Right Move
WhatsApp Aman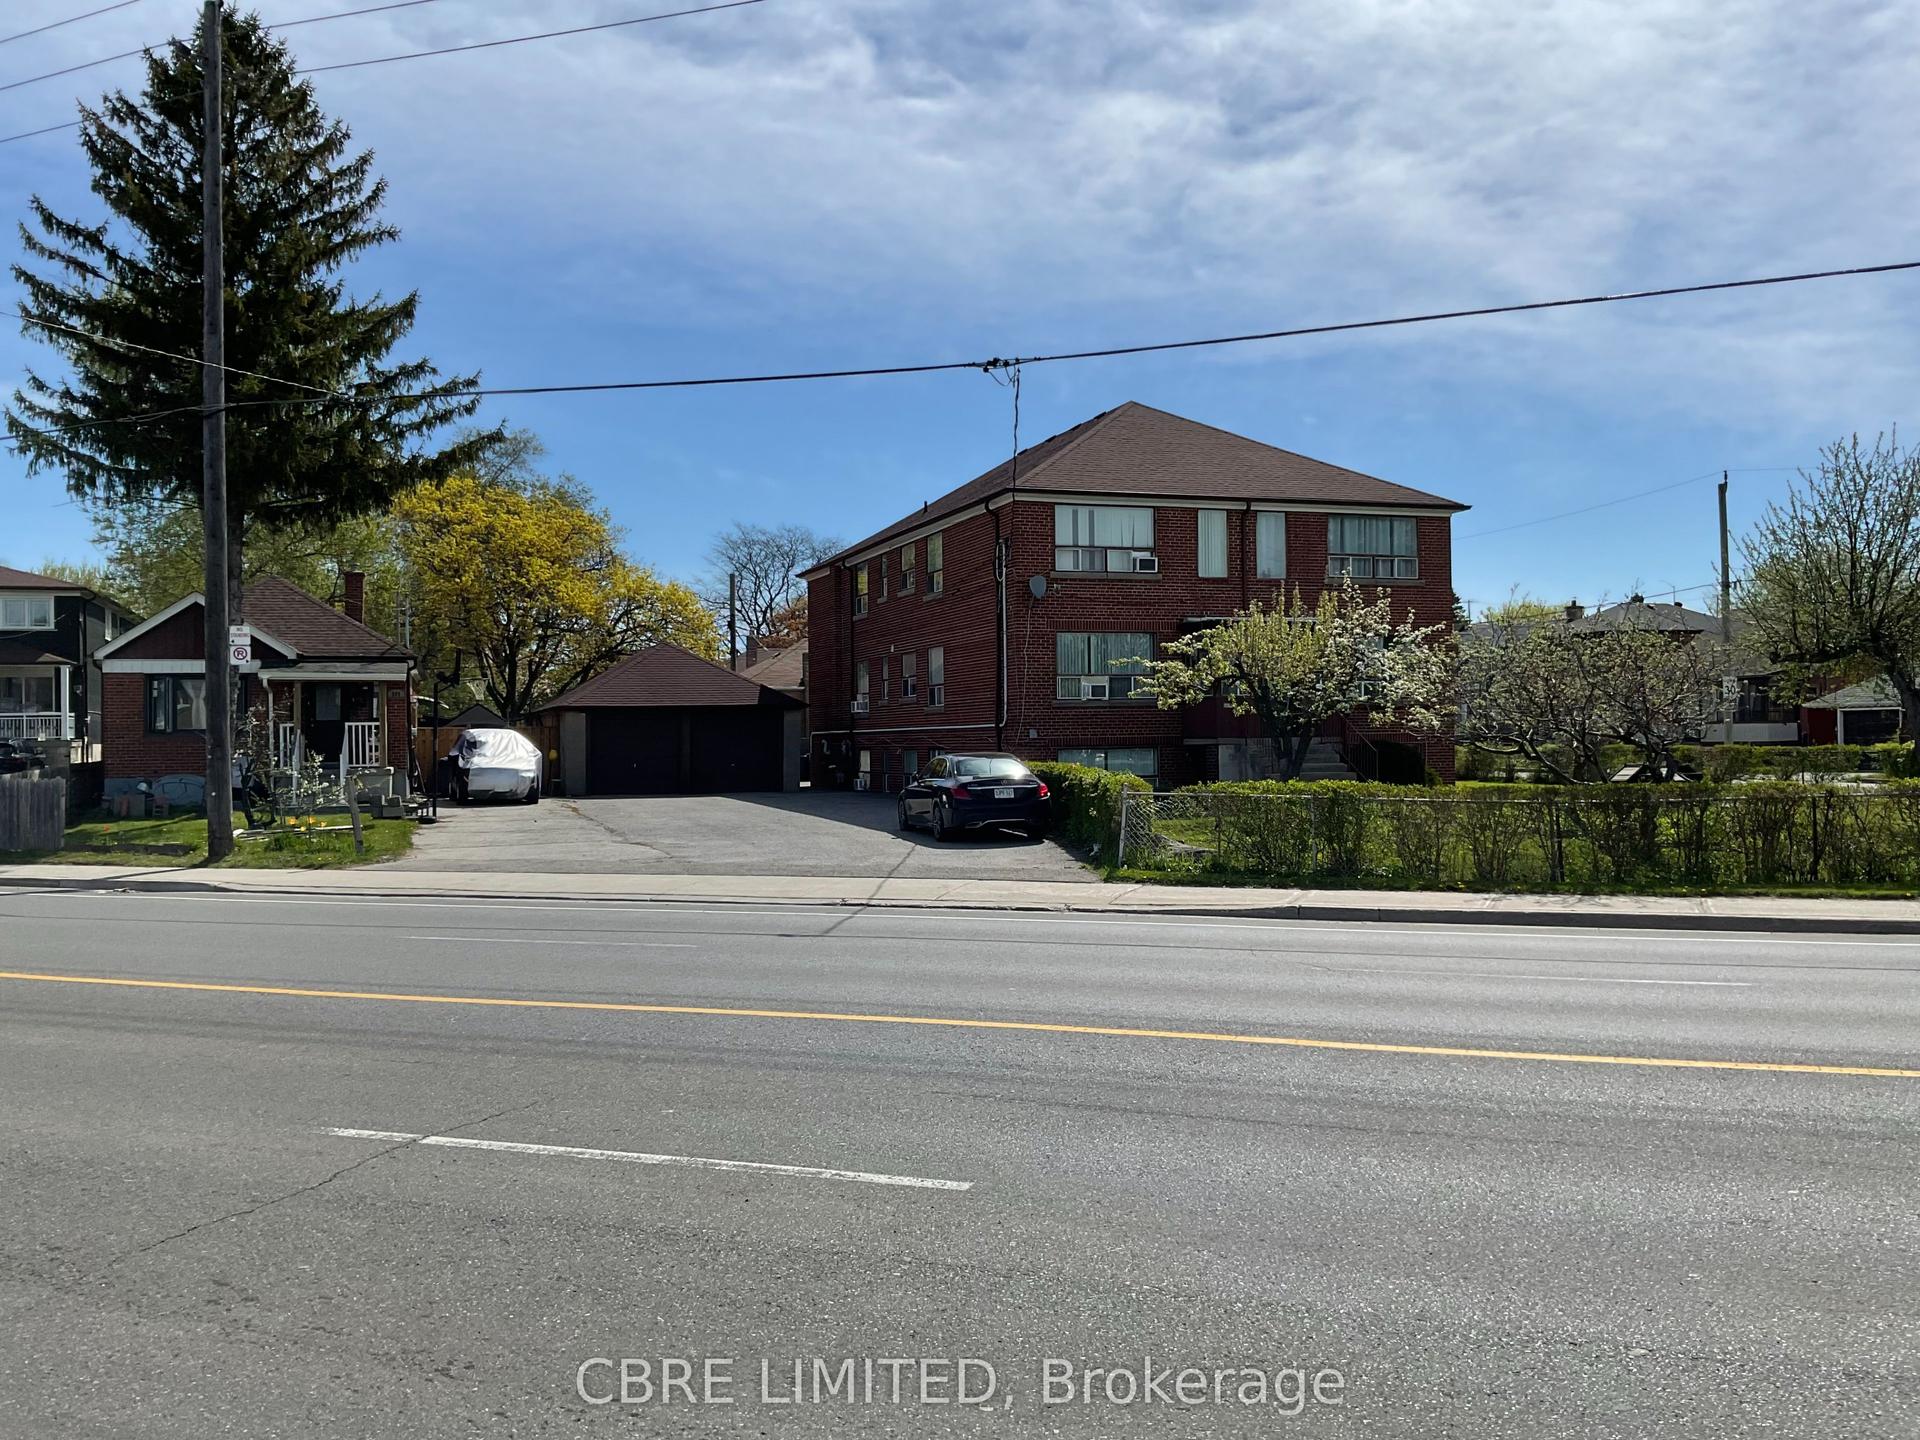
For Sale5 months ago
$1,550,000
Multiplex
est. $6,795/mo
587 Danforth Road, Clairlea-Birchmount
Toronto, ON
10 bd
6 ba
4,250
19
MLS# E13216158Cbre Limited
WhatsApp Aman