For Lease
16 Compass Trail 408 #408
Port Stanley, Central Elgin, ON
$2,695
2Bd
2Ba
1,300+sqft
1Parking
$2/sqft
MultiplexMLS# X13849448Listed 2026-10-0122 DOM
Heating
Separate Heating Controls
Cooling
Central Air
About this home
Welcome to Unit 408 at 16 Compass Trail, a modern six-storey apartment residence in the heart of Port Stanley. Available December 1, 2026 for $2,695 per month, this northeast corner Cavell suite offers approximately 1,250 sq. ft., two bedrooms, two bathrooms, and a wraparound balcony shown as approximately 200 sq. ft. on the builder's plan. Enjoy an open-concept kitchen, dining and living area with oversized windows and northeast view and exposure. Stylish finishes include luxury vinyl plank flooring, quartz countertops and a large kitchen island. Appliances and window coverings are included. The primary bedroom has a four-piece ensuite, and a second four-piece bathroom serves the second bedroom and guests. In-suite laundry and storage add everyday convenience. Building amenities include secure entry, an on-site superintendent, a community room, fitness centre and rooftop patio with panoramic views of Lake Erie. Rent includes one parking space and a basement storage locker. Hydro and water are extra. Enjoy nearby shops, the park across the street, the theatre, library, golf course and beach. Room dimensions have been converted from the builder's floor plan and are approximate.
Rooms
Other
| Dining Room | 2.74 × 4.27 m | |
| Kitchen | 3.66 × 2.74 m | |
| Living Room | 3.96 × 4.27 m | |
| Primary Bedroom | 3.96 × 3.66 m | |
| Bedroom 2 | 3.66 × 3.05 m |
Features
- Carpet Free
- Separate Heating Controls
- Controlled Entry
- Landscaped
- Recreational Area
- Year Round Living
- None
- Central Air
- Apartment
Financials
Estimated Rental Income
Entire property$2,600 – $3,800/mo
Rental yield1157.7% – 1692.0%
*Estimates based on comparable rentals in the area. Actual income may vary.
Market Data — Central Elgin
Days on market22 days
Buyer's MarketSeller's Market
Based on active listings in Central Elgin. Data updates daily.
Other rentals like this
Similar rentals in Central Elgin
Same property type, similar price, similar size — currently for rent.

For Lease4 days ago
$2,200
Multiplex
2550 Keele Street 101 #101, Maple Leaf
Toronto, ON
2 bd
1 ba
900
1
MLS# W14093612Royal Lepage Terrequity Realty
WhatsApp Aman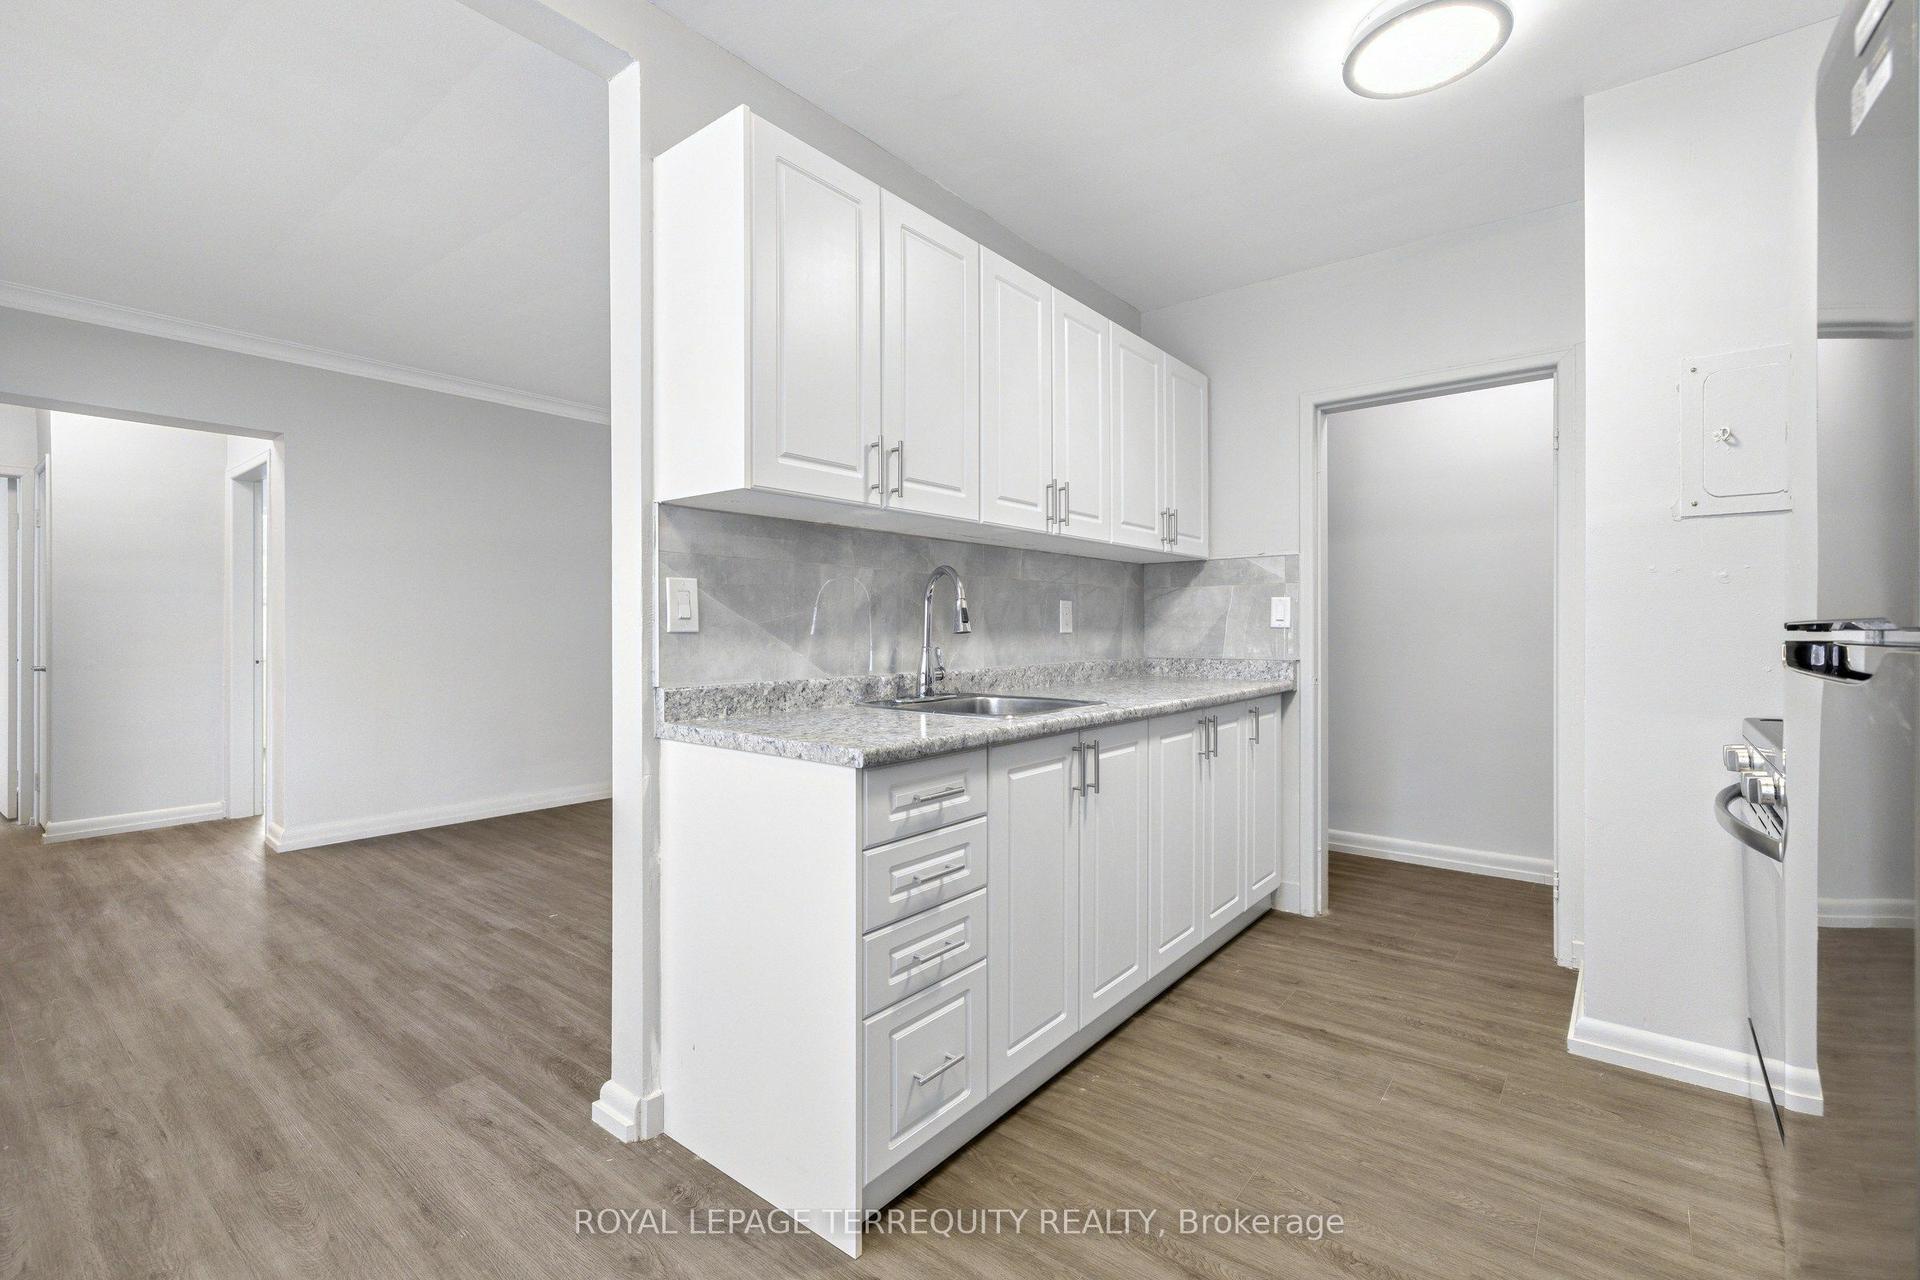
For Lease4 days ago
$2,200
Multiplex
2550 Keele Street 103 #103, Maple Leaf
Toronto, ON
2 bd
1 ba
900
1
MLS# W14093658Royal Lepage Terrequity Realty
WhatsApp Aman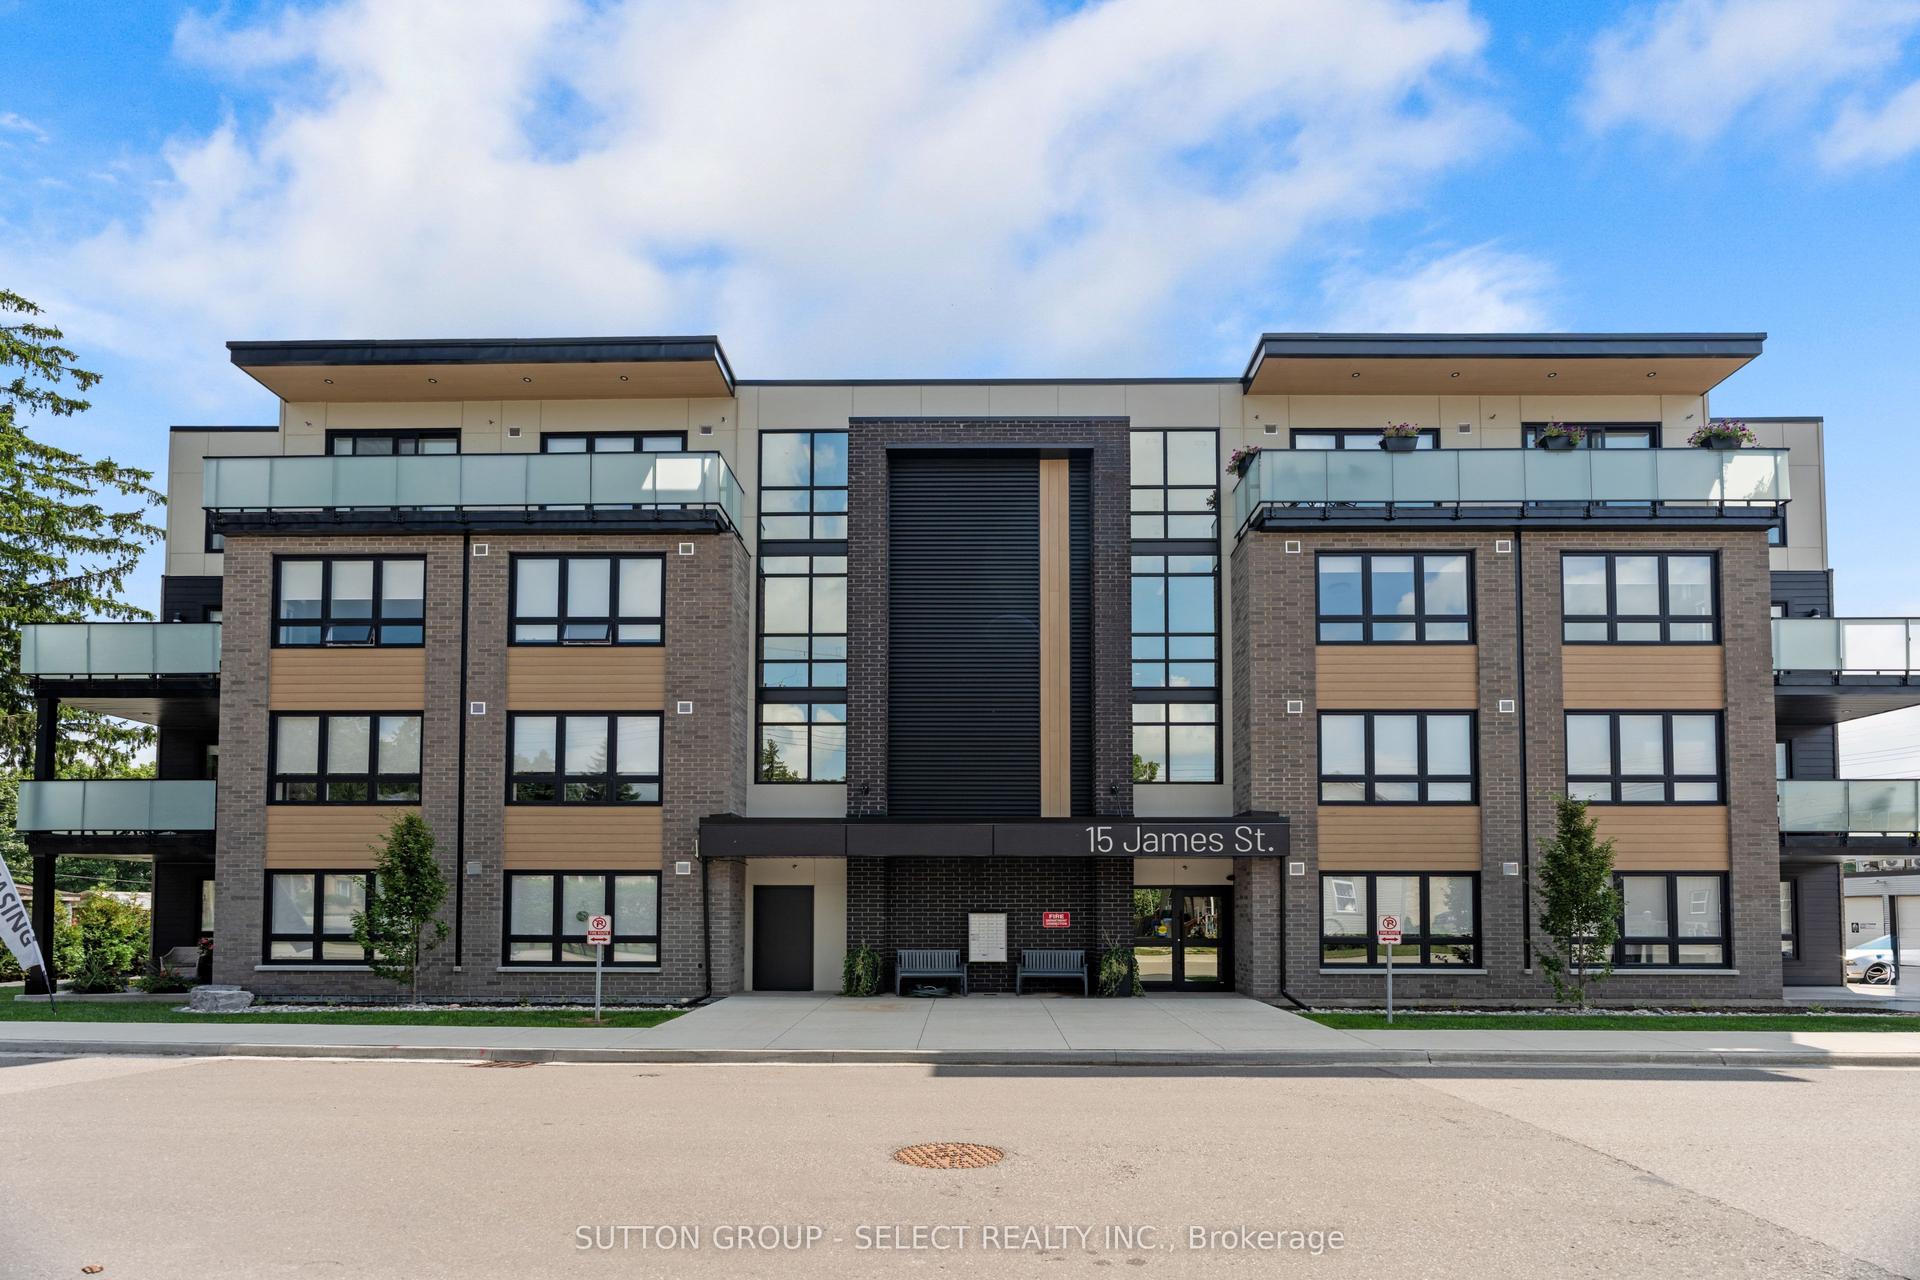
Getting around
How walkable, bikeable, and transit-friendly this neighbourhood is.
52
/ 100
Walk Score
Somewhat Walkable
43
/ 100
Transit Score
Some Transit
46
/ 100
Bike Score
Somewhat Bikeable
Scores are estimates based on neighbourhood data and are for informational purposes only.
MLS® data courtesy of the Toronto Regional Real Estate Board (TRREB).
The information provided herein must only be used by consumers that have a bona fide interest in the purchase, sale, or lease of real estate and may not be used for any commercial purpose or any other purpose. Listing information is deemed reliable but is not guaranteed accurate by the Toronto Regional Real Estate Board, the listing brokerage, or this website. The trademarks REALTOR®, REALTORS® and the REALTOR® logo are controlled by The Canadian Real Estate Association (CREA) and identify real estate professionals who are members of CREA. MLS®, Multiple Listing Service®, and the associated logos are owned by CREA. Not intended to solicit properties currently listed for sale or buyers under contract.