For Lease
Just Listed
1250 Mcwatters Road N 16 #16
6303 - Queensway Terrace South/Ridgeview, Parkway Park - Queensway Terrace S and Area, ON
$2,200
3Bd
1Ba
950+sqft
1Parking
$2/sqft
Condo TownMLS# X13850328Listed 2026-10-016 DOM
Heating
Separate Heating Controls
About this home
Flooring: Carpet free, beautifully maintained parquet floors. Welcome to this charming, move-in-ready 3-bedroom, 1-bathroom offering a wonderful opportunity in a prime location. Enter through your own private patio, complete with a lovely perennial garden area, and into the inviting main floor. The bright kitchen features a convenient breakfast bar and flows seamlessly into the dining and living areas, creating a comfortable space for everyday living and entertaining. In-unit laundry adds to the convenience.Upstairs, you'll find three well-sized bedrooms and a 4-piece bathroom, providing plenty of room for family, guests, or a home office. The private patio and garden area offer a wonderful outdoor retreat for relaxing or enjoying your morning coffee.Ideally located just minutes from parks, Pinecrest Elementary School, Our Lady of Victory Elementary School, McWatter's Daycare, St. Paul H.S., Sir Robert Borden H.S., Algonquin College, Queensway Carleton Hospital, IKEA, Bayshore Shopping Centre, public transit, and the 417, this home offers both comfort and convenience.
Rooms
Main Floor
| Kitchen | 3.35 × 2.43 m | |
| Living Room | 4.50 × 3.91 m |
Second Floor
| Primary Bedroom | 3.35 × 3.07 m | |
| Bedroom | 3.04 × 2.74 m | |
| Room | 2.43 × 2.15 m |
Features
- Storage
- Carpet Free
- Separate Heating Controls
- Storage Area Lockers
- None
- Other
- 2-Storey
Financials
Estimated Rental Income
Entire property$3,200 – $4,200/mo
Rental yield1745.5% – 2290.9%
*Estimates based on comparable rentals in the area. Actual income may vary.
Market Data — Parkway Park - Queensway Terrace S and Area
Days on market6 days
Buyer's MarketSeller's Market
Based on active listings in Parkway Park - Queensway Terrace S and Area. Data updates daily.
Other rentals like this
Similar rentals in Parkway Park - Queensway Terrace S and Area
Same property type, similar price, similar size — currently for rent.
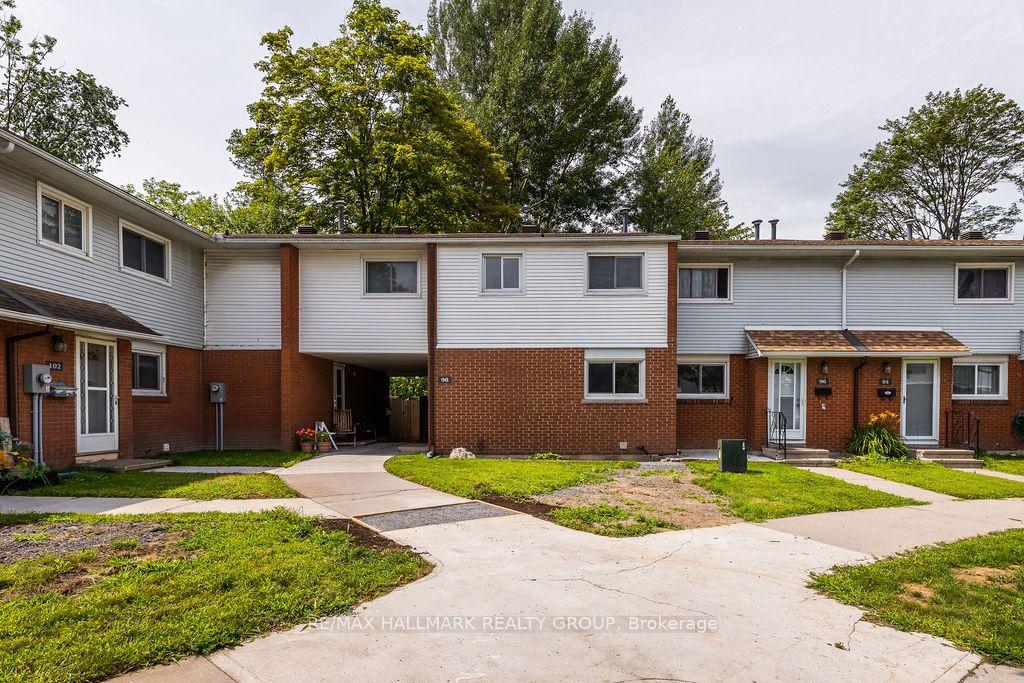
For Lease16 days ago
$2,295
Condo Town
1045 Morrison Drive 98 #98, 6301 - Redwood Park
Parkway Park - Queensway Terrace S and Area, ON
4 bd
2 ba
1,300
1
MLS# X13808534Re/Max Hallmark Realty Group
WhatsApp Aman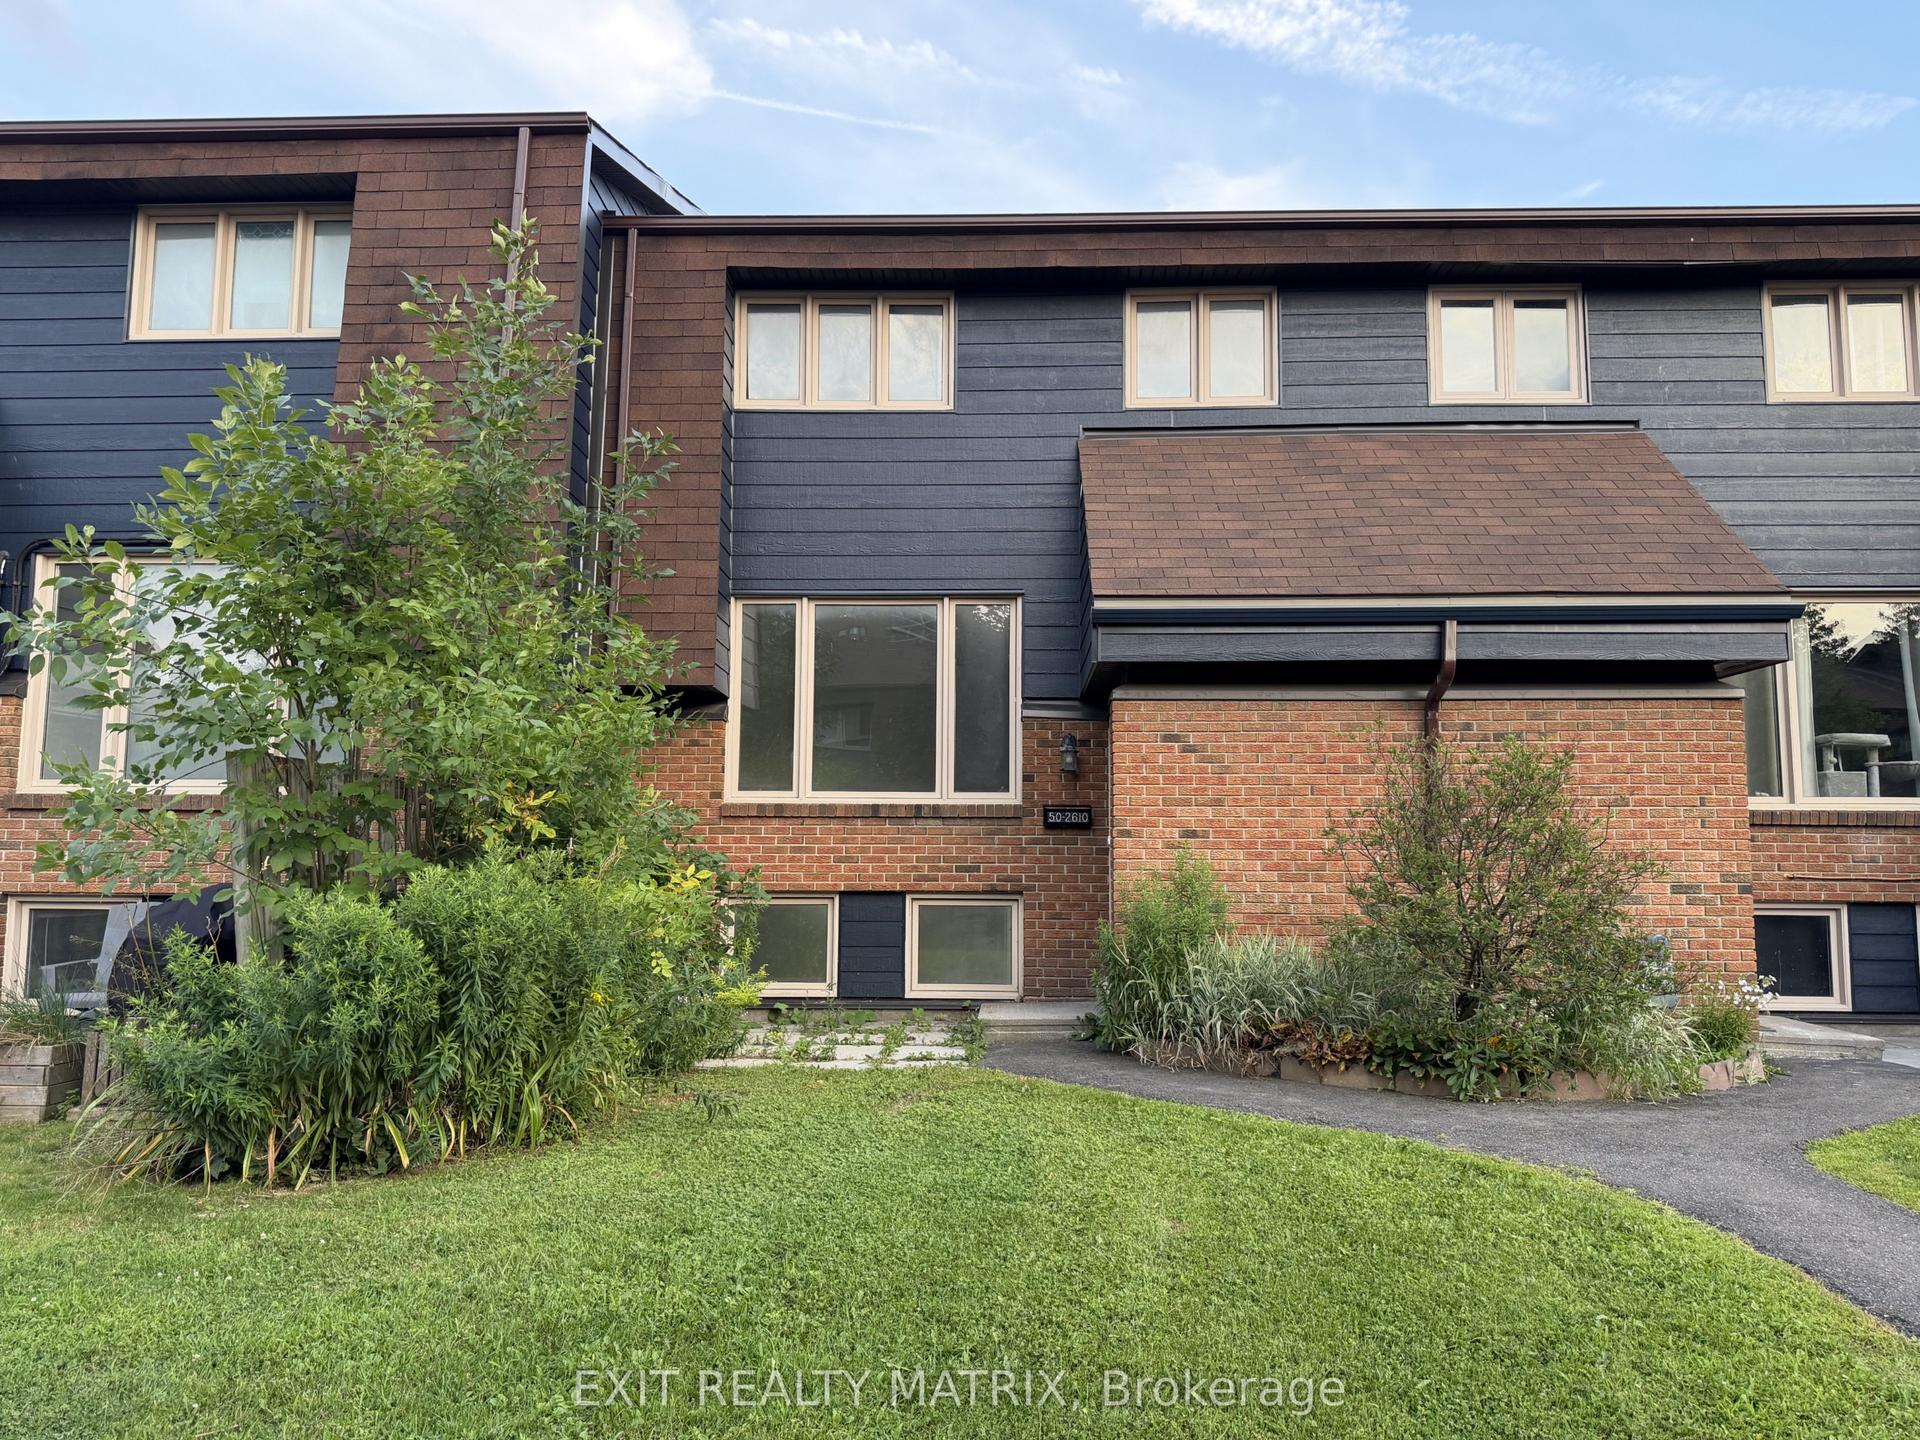
For Lease2 months ago
$2,500
Condo Town
2610 Draper Avenue 50 #50, 6301 - Redwood Park
Parkway Park - Queensway Terrace S and Area, ON
2+1 bd
2 ba
950
1
MLS# X13666798Exit Realty Matrix
WhatsApp Aman
Getting around
How walkable, bikeable, and transit-friendly this neighbourhood is.
78
/ 100
Walk Score
Very Walkable
61
/ 100
Transit Score
Good Transit
53
/ 100
Bike Score
Bikeable
Scores are estimates based on neighbourhood data and are for informational purposes only.
MLS® data courtesy of the Toronto Regional Real Estate Board (TRREB).
The information provided herein must only be used by consumers that have a bona fide interest in the purchase, sale, or lease of real estate and may not be used for any commercial purpose or any other purpose. Listing information is deemed reliable but is not guaranteed accurate by the Toronto Regional Real Estate Board, the listing brokerage, or this website. The trademarks REALTOR®, REALTORS® and the REALTOR® logo are controlled by The Canadian Real Estate Association (CREA) and identify real estate professionals who are members of CREA. MLS®, Multiple Listing Service®, and the associated logos are owned by CREA. Not intended to solicit properties currently listed for sale or buyers under contract.