For Sale
20 Fire Route 93
Trent Lakes, Trent Lakes, ON
$799,000
2+2Bd
1Ba
1,300+sqft
5Parking
75.78 x 410 ftlot
$615/sqft
DetachedMLS# X13850436Listed 2026-10-0119 DOM
Cooling
Central Air
About this home
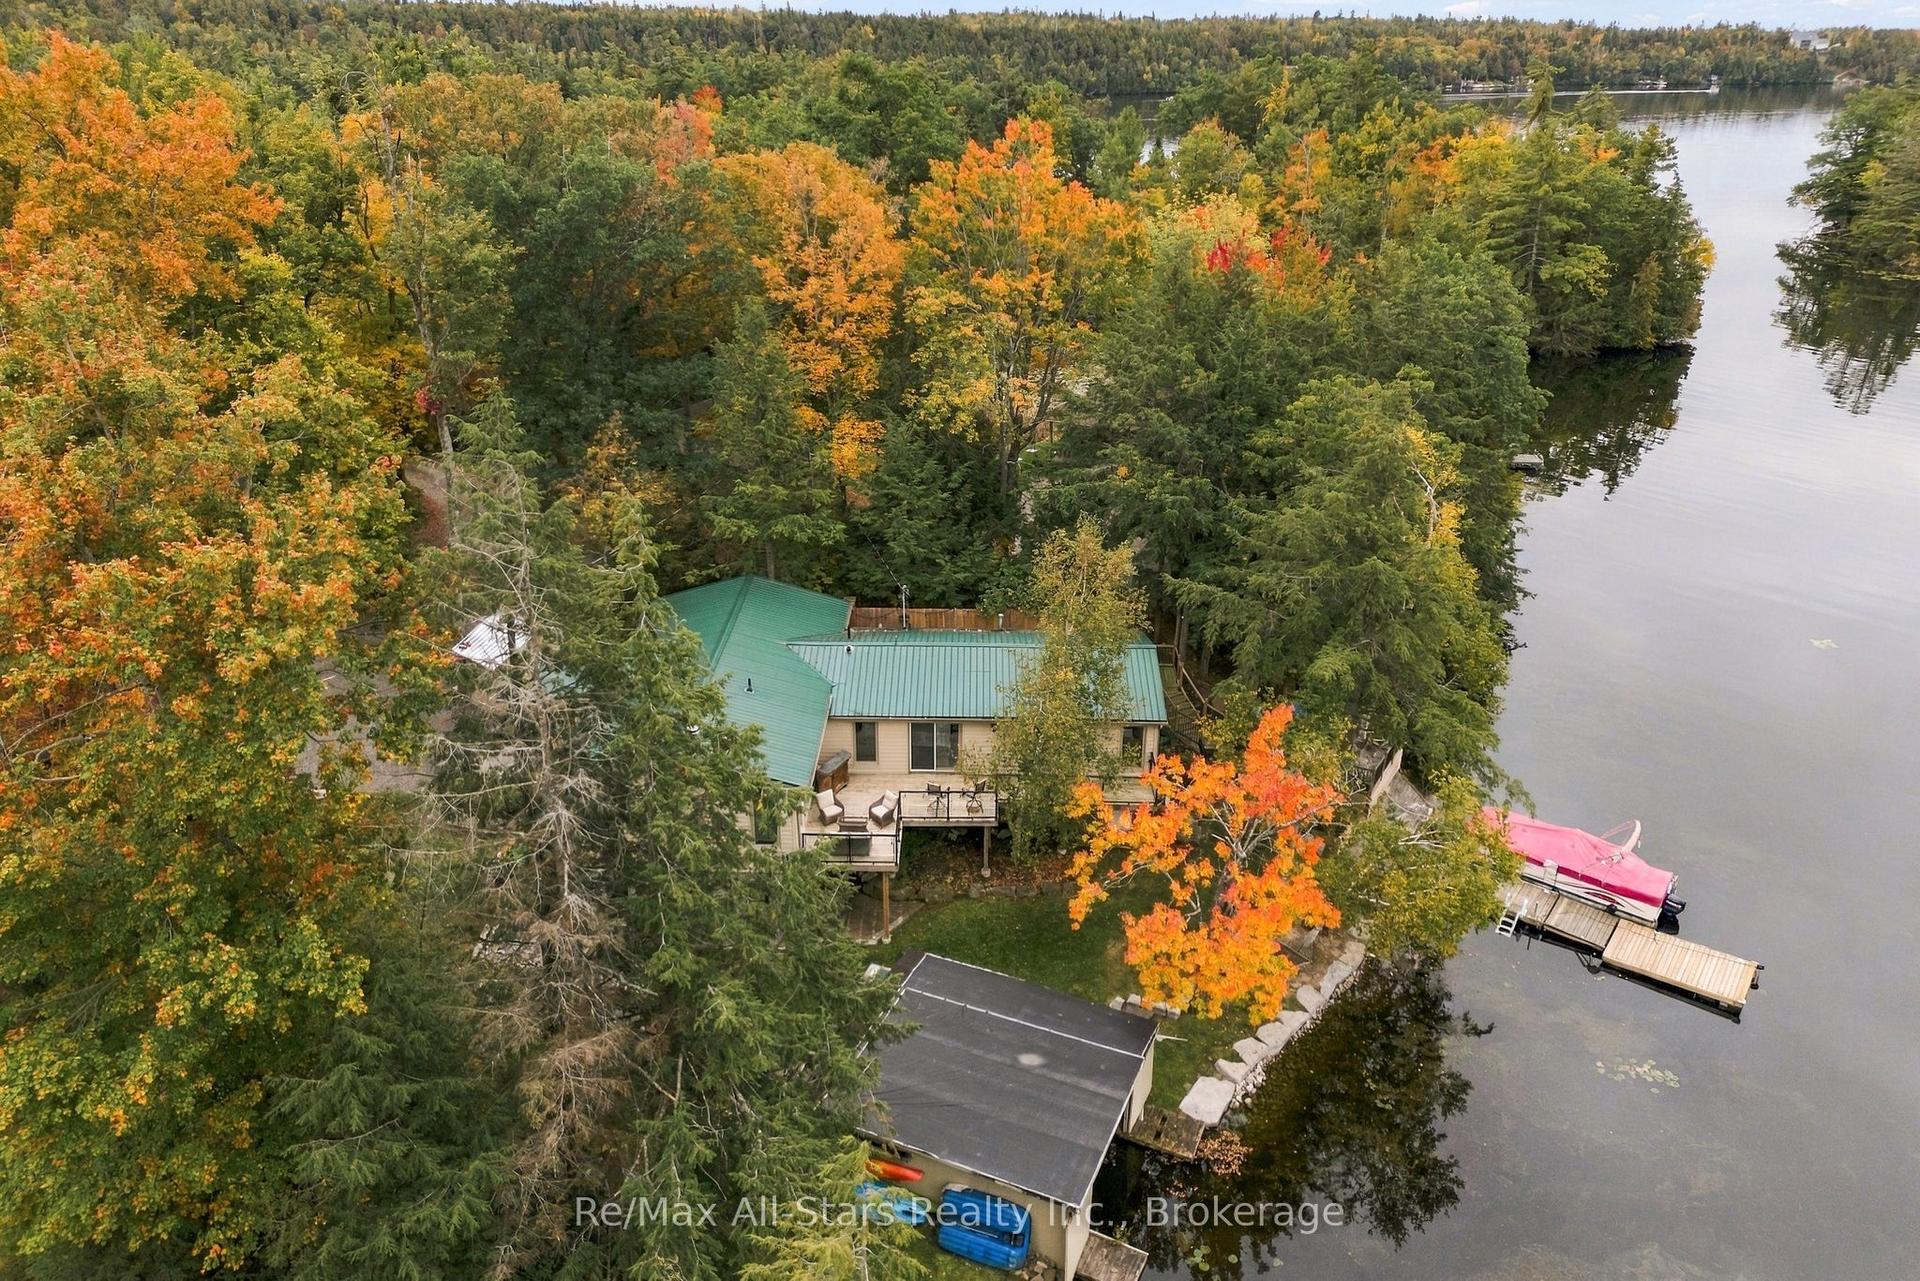
Welcome to year-round waterfront living on beautiful Little Bald Lake, where thoughtful design, comfortable living and an incredible outdoor setup make it easy to enjoy cottage country in every season. Beautifully decorated and filled with natural light, this inviting cottage home features vaulted ceilings and large windows that frame peaceful views of the lake. The bright, stylish kitchen offers stainless steel appliances, granite countertops and plenty of space for everything from morning coffee to family dinners. Two oversized bedrooms and a spacious full bathroom provide comfortable accommodations, while a furnace, central air conditioning and new windows add to the home's year-round comfort. New shingles were completed in 2026.Outside is where the cottage lifestyle really comes to life. A large deck with gazebo and multiple sitting areas overlooks the lake, creating the perfect setting for outdoor dining, entertaining or simply relaxing by the water. Gather around the firepit in the evenings, spend summer afternoons on the dock, or enjoy the sandy waterfront area that's perfect for kids to play. With approximately 109 feet of waterfront, an armour stone shoreline and steps leading into the lake, this property was designed to make the most of life on the water. The large dock provides plenty of space for boats plus a dedicated area for sitting and entertaining. From Little Bald Lake, enjoy boating access to the Trent-Severn Waterway, opening up miles of connected lakes and waterways to explore right from your own dock. When family and friends come to stay, the large insulated two-bedroom Bunkie provides fantastic additional sleeping space. Each bedroom has its own portable air conditioner, with the option of space heaters for those cooler cottage-country nights.
Waterfront
Rooms
Main Floor
| Foyer | 1.56 × 1.48 m | |
| Kitchen | 3.31 × 3.13 m | |
| Dining Room | 3.31 × 3.48 m | |
| Living Room | 5.28 × 6.88 m | |
| Primary Bedroom | 3.54 × 4.57 m | |
| Bedroom | 2.61 × 4.76 m | |
| Bathroom | 3.31 × 1.74 m | 4 Pc Bath |
Other
| Bedroom 3 | 3.45 × 3.39 m | |
| Bedroom 4 | 3.45 × 3.39 m |
Features
- Primary Bedroom - Main Floor
- Propane Tank
- Deck
- Lighting
- Privacy
- Year Round Living
- Crawl Space
- Central Air
- Bungalow
Financials
Annual Taxes
$3,815
Estimated Rental Income
Entire property$2,600 – $3,800/mo
Rental yield3.9% – 5.7%
*Estimates based on comparable rentals in the area. Actual income may vary.
Market Data — Trent Lakes
Days on market19 days
Buyer's MarketSeller's Market
Based on active listings in Trent Lakes. Data updates daily.
Getting around
How walkable, bikeable, and transit-friendly this neighbourhood is.
55
/ 100
Walk Score
Somewhat Walkable
46
/ 100
Transit Score
Some Transit
55
/ 100
Bike Score
Bikeable
Scores are estimates based on neighbourhood data and are for informational purposes only.
MLS® data courtesy of the Toronto Regional Real Estate Board (TRREB).
The information provided herein must only be used by consumers that have a bona fide interest in the purchase, sale, or lease of real estate and may not be used for any commercial purpose or any other purpose. Listing information is deemed reliable but is not guaranteed accurate by the Toronto Regional Real Estate Board, the listing brokerage, or this website. The trademarks REALTOR®, REALTORS® and the REALTOR® logo are controlled by The Canadian Real Estate Association (CREA) and identify real estate professionals who are members of CREA. MLS®, Multiple Listing Service®, and the associated logos are owned by CREA. Not intended to solicit properties currently listed for sale or buyers under contract.
You may also like
More homes in Trent Lakes
Hand-picked listings with a similar price range and style.
For Sale2 months ago
$649,900
Detached
est. $2,849/mo
22 Carolina Court, Trent Lakes
Trent Lakes, ON
3+1 bd
2 ba
1,750
8
MLS# X13682876Re/Max Hallmark Eastern Realty
WhatsApp Aman
For Sale6 months ago
$849,900
Detached
est. $3,726/mo
108 Tates Bay Road, Trent Lakes
Trent Lakes, ON
4 bd
2 ba
2,750
12
MLS# X13006592Ball Real Estate Inc.
WhatsApp Aman