For Lease
Just Listed
239 Dale Avenue
3602 - Riverview Park, Alta Vista and Area, ON
$2,995
3Bd
2Ba
1,300+sqft
3Parking
$2/sqft
DetachedMLS# X13850912Listed 2026-10-013 DOM
Cooling
Central Air
Basement
Finished
Just listed! New listings in Alta Vista and Area often receive offers within the first week.
About this home
Welcome to this beautifully updated executive bungalow, ideally situated on a quiet cul-de-sac next to a peaceful neighbourhood park. Featuring 3 bedrooms and 2 full bathrooms, this bright and inviting home offers a spacious open-concept layout with gleaming hardwood flooring throughout-no carpet! The sun-filled living room features a large window and a stylish decorative feature wall with an eco biofuel fireplace. The updated kitchen offers granite countertops, stainless steel appliances and plenty of space for everyday living and entertaining. All three bedrooms are well-sized, and the main bathroom features an updated vanity and mirror. A unique staircase leads to the finished lower level, offering a versatile den or home office, a second full bathroom with an oversized shower, a large laundry room with newer washer and dryer, and plenty of additional storage. Outside, enjoy a private backyard with patio, along with the convenience of a single-car garage featuring built-in work tables and an automatic garage door opener. Central air conditioning provides added comfort throughout the warmer months. Located just 10 minutes from downtown and close to the General Hospital, schools, shopping, transit and walking trails, this home offers a great combination of space, comfort and convenience. Available November 1st.
GarageCul-de-sacHardwoodFireplace
Features
- None
- Finished
- Central Air
- Bungalow
Financials
Estimated Rental Income
Entire property$3,200 – $4,800/mo
Rental yield1282.1% – 1923.2%
*Estimates based on comparable rentals in the area. Actual income may vary.
Market Data — Alta Vista and Area
Days on market3 days
Buyer's MarketSeller's Market
Based on active listings in Alta Vista and Area. Data updates daily.
Other rentals like this
Similar rentals in Alta Vista and Area
Same property type, similar price, similar size — currently for rent.
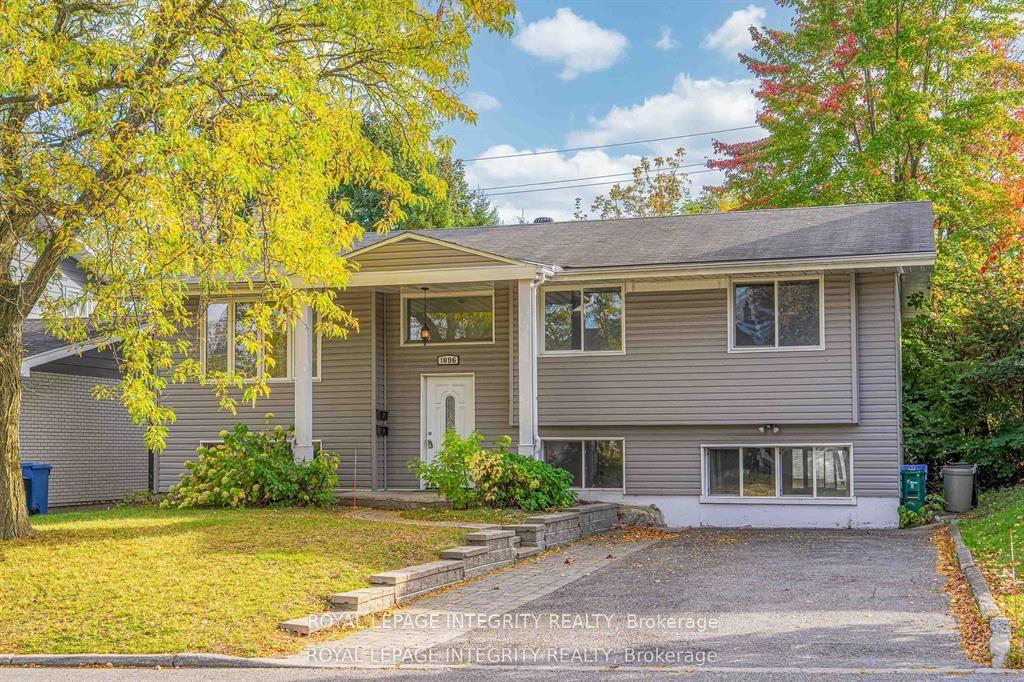
For Lease3 days ago
$2,400
Detached
1896 Featherston Drive B #B, 3609 - Guildwood Estates - Urbandale Acres
Alta Vista and Area, ON
3 bd
1 ba
1,300
4
MLS# X13851102Royal Lepage Integrity Realty
WhatsApp Aman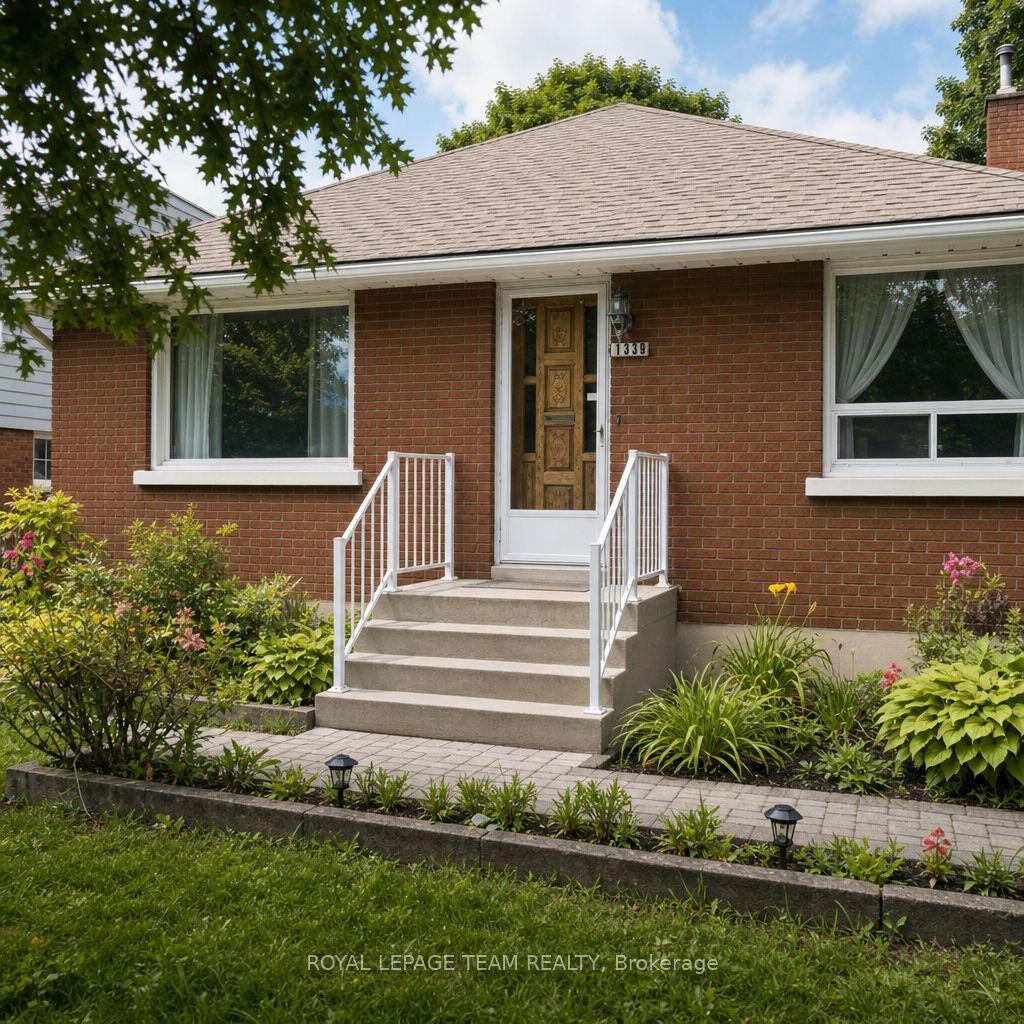
For Lease3 months ago
$2,900
Detached
1339 Kilborn Avenue, 3604 - Applewood Acres
Alta Vista and Area, ON
4 bd
2 ba
900
3
MLS# X13498564Royal Lepage Team Realty
WhatsApp Aman
Getting around
How walkable, bikeable, and transit-friendly this neighbourhood is.
54
/ 100
Walk Score
Somewhat Walkable
43
/ 100
Transit Score
Some Transit
56
/ 100
Bike Score
Bikeable
Scores are estimates based on neighbourhood data and are for informational purposes only.
MLS® data courtesy of the Toronto Regional Real Estate Board (TRREB).
The information provided herein must only be used by consumers that have a bona fide interest in the purchase, sale, or lease of real estate and may not be used for any commercial purpose or any other purpose. Listing information is deemed reliable but is not guaranteed accurate by the Toronto Regional Real Estate Board, the listing brokerage, or this website. The trademarks REALTOR®, REALTORS® and the REALTOR® logo are controlled by The Canadian Real Estate Association (CREA) and identify real estate professionals who are members of CREA. MLS®, Multiple Listing Service®, and the associated logos are owned by CREA. Not intended to solicit properties currently listed for sale or buyers under contract.