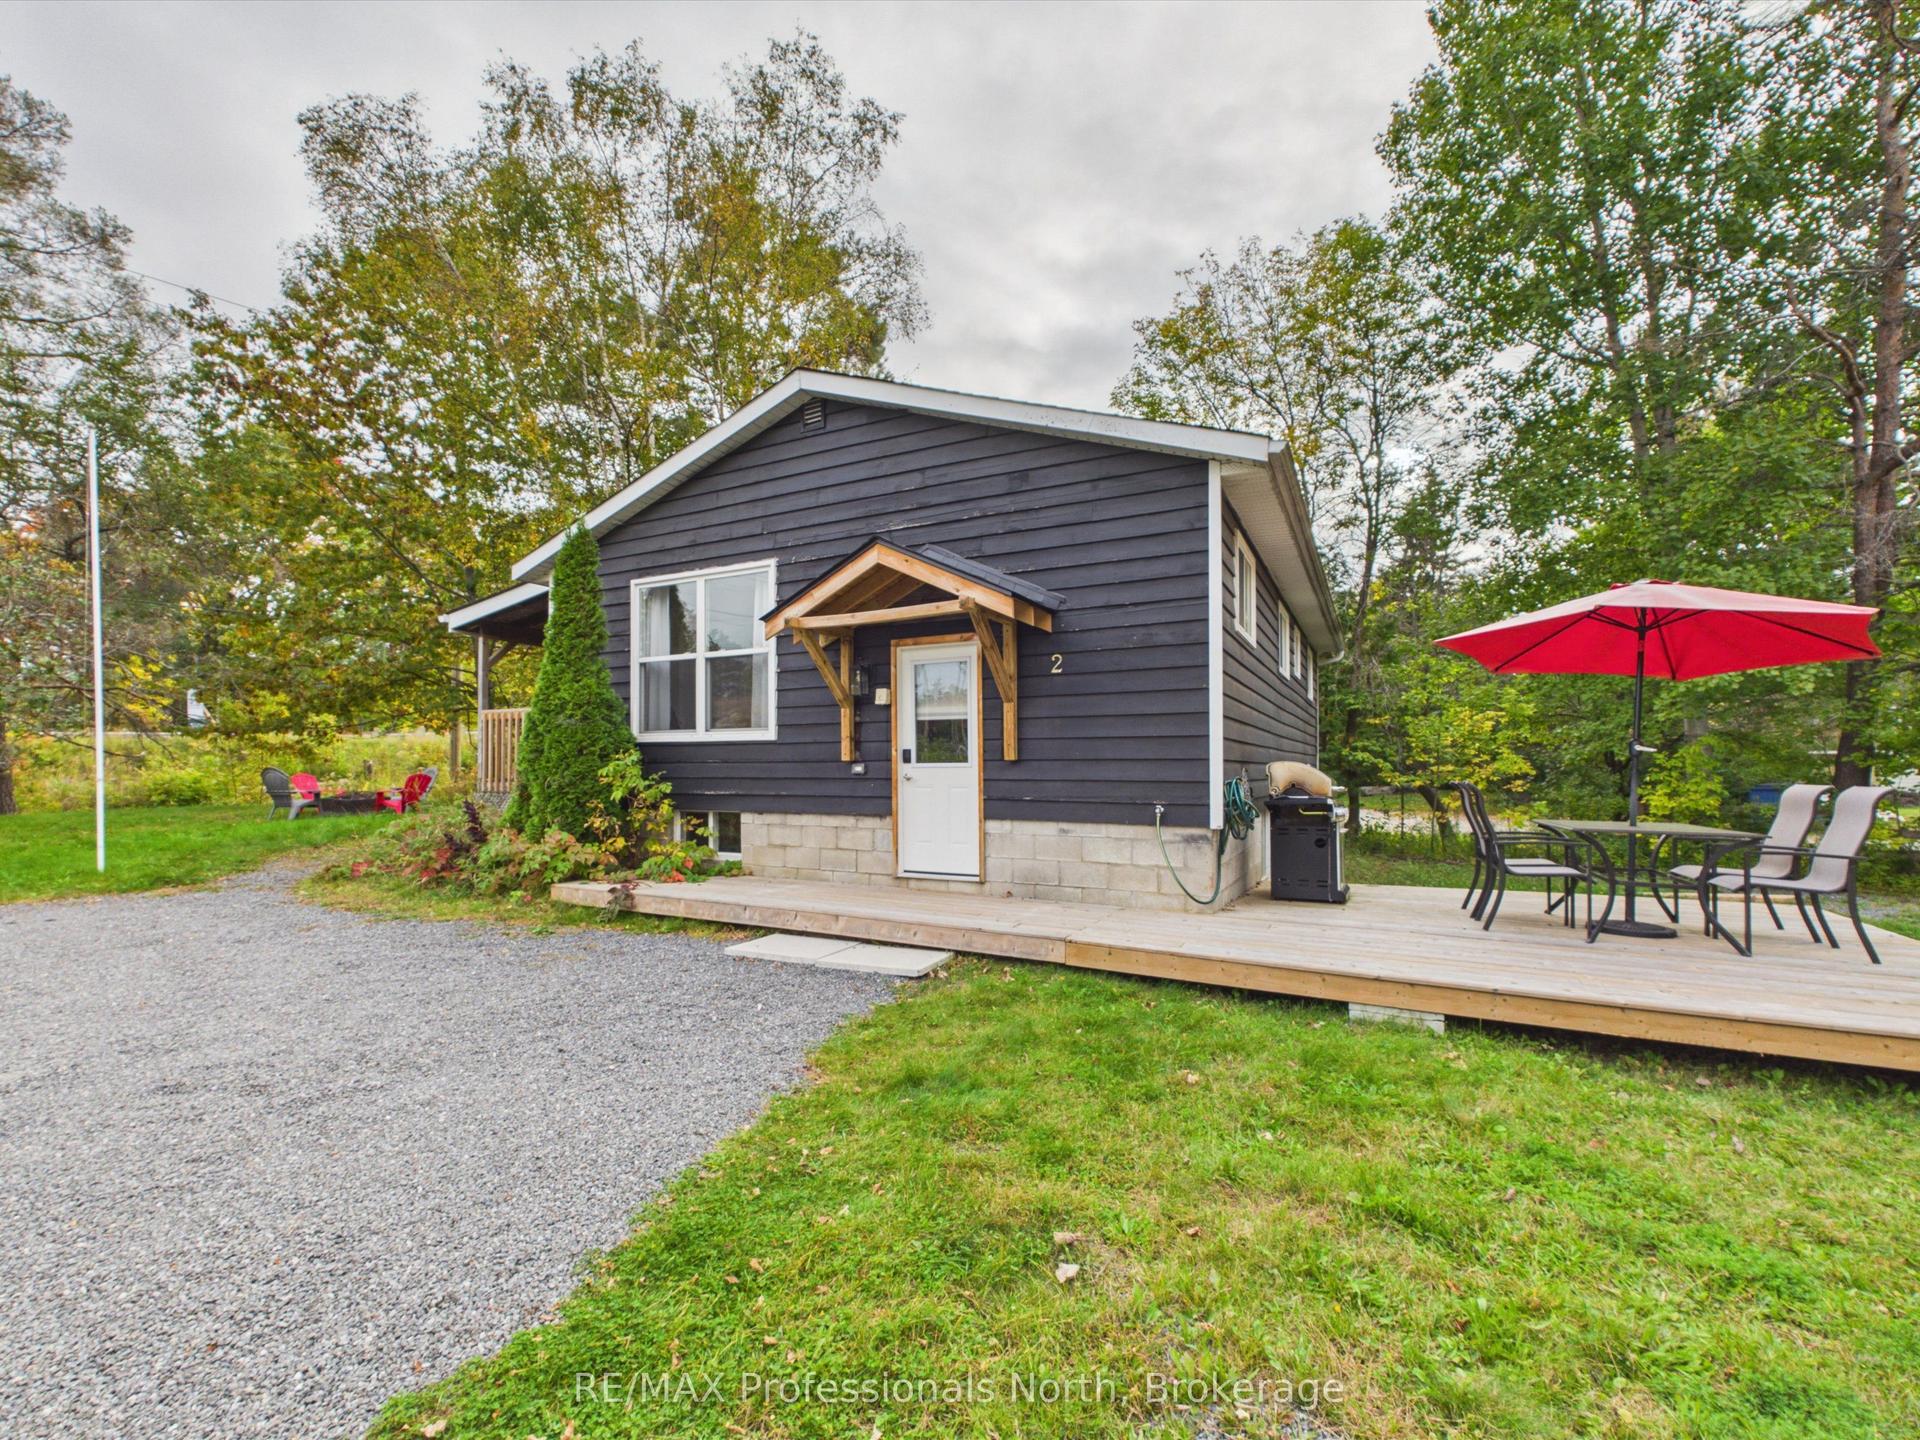
For Sale
Just Listed
Open House Sat 18–20
59 HUBBEL Crescent
Huntsville, Huntsville, ON
$599,900
3Bd
2Ba
900+sqft
5Parking
75 x 100 ftlot
$667/sqft
DetachedMLS# X13851464Listed 2026-10-012 DOM
Heating
Water Heater Owned
Just listed! New listings in Huntsville often receive offers within the first week.
About this home
Welcome to 59 Hubbel Crescent, a charming 3-bedroom, 2-bathroom home tucked away on a quiet street just steps from downtown Huntsville. Offering the perfect balance of a peaceful neighbourhood setting and walkable access to town, this is an ideal home for a young family, first-time buyer, or anyone looking to enjoy the convenience of downtown living. Inside, the home offers a comfortable and functional layout with plenty of space to gather. The lower level features a spacious living room anchored by a cozy gas fireplace, while the bright solarium provides a wonderful spot to relax and enjoy views of the private backyard. Outside, established perennial gardens create a welcoming setting with space to entertain, garden, or simply unwind. An oversized single-car garage provides additional room for parking, storage, and recreational gear. Leave the car at home and walk downtown for restaurants, shops, cafés, and amenities, or head to the nearby Muskoka River and enjoy access to Huntsville's sought-after chain of lakes, connecting Fairy Lake, Peninsula Lake, and Lake Vernon. With a private backyard, quiet neighbourhood atmosphere, and an incredibly central location, 59 Hubbel Crescent offers an opportunity to enjoy the best of Huntsville right from your doorstep.
GarageFireplace
Rooms
Main Floor
| Living Room | 5.00 × 4.47 m | |
| Dining Room | 3.02 × 2.54 m | |
| Kitchen | 3.40 × 2.38 m | |
| Other | 3.04 × 1.82 m |
Second Floor
| Primary Bedroom | 3.55 × 3.45 m | |
| Bedroom | 3.40 × 2.74 m | |
| Bedroom | 2.97 × 2.41 m | |
| Bathroom | 2.13 × 1.22 m |
Lower
| Family Room | 4.97 × 4.87 m | |
| Other | 7.01 × 6.60 m | |
| Laundry | 2.03 × 2.38 m | |
| Other | 2.36 × 2.00 m | |
| Bathroom | 1.52 × 1.22 m |
Features
- Water Heater Owned
- Full
- Crawl Space
- Other
- Sidesplit
Financials
Annual Taxes
$3,242.79
Estimated Rental Income
Entire property$3,200 – $4,800/mo
Rental yield6.4% – 9.6%
*Estimates based on comparable rentals in the area. Actual income may vary.
Market Data — Huntsville
Days on market2 days
Buyer's MarketSeller's Market
Based on active listings in Huntsville. Data updates daily.
Getting around
How walkable, bikeable, and transit-friendly this neighbourhood is.
51
/ 100
Walk Score
Somewhat Walkable
48
/ 100
Transit Score
Some Transit
43
/ 100
Bike Score
Somewhat Bikeable
Scores are estimates based on neighbourhood data and are for informational purposes only.
MLS® data courtesy of the Toronto Regional Real Estate Board (TRREB).
The information provided herein must only be used by consumers that have a bona fide interest in the purchase, sale, or lease of real estate and may not be used for any commercial purpose or any other purpose. Listing information is deemed reliable but is not guaranteed accurate by the Toronto Regional Real Estate Board, the listing brokerage, or this website. The trademarks REALTOR®, REALTORS® and the REALTOR® logo are controlled by The Canadian Real Estate Association (CREA) and identify real estate professionals who are members of CREA. MLS®, Multiple Listing Service®, and the associated logos are owned by CREA. Not intended to solicit properties currently listed for sale or buyers under contract.
You may also like
More homes in Huntsville
Hand-picked listings with a similar price range and style.
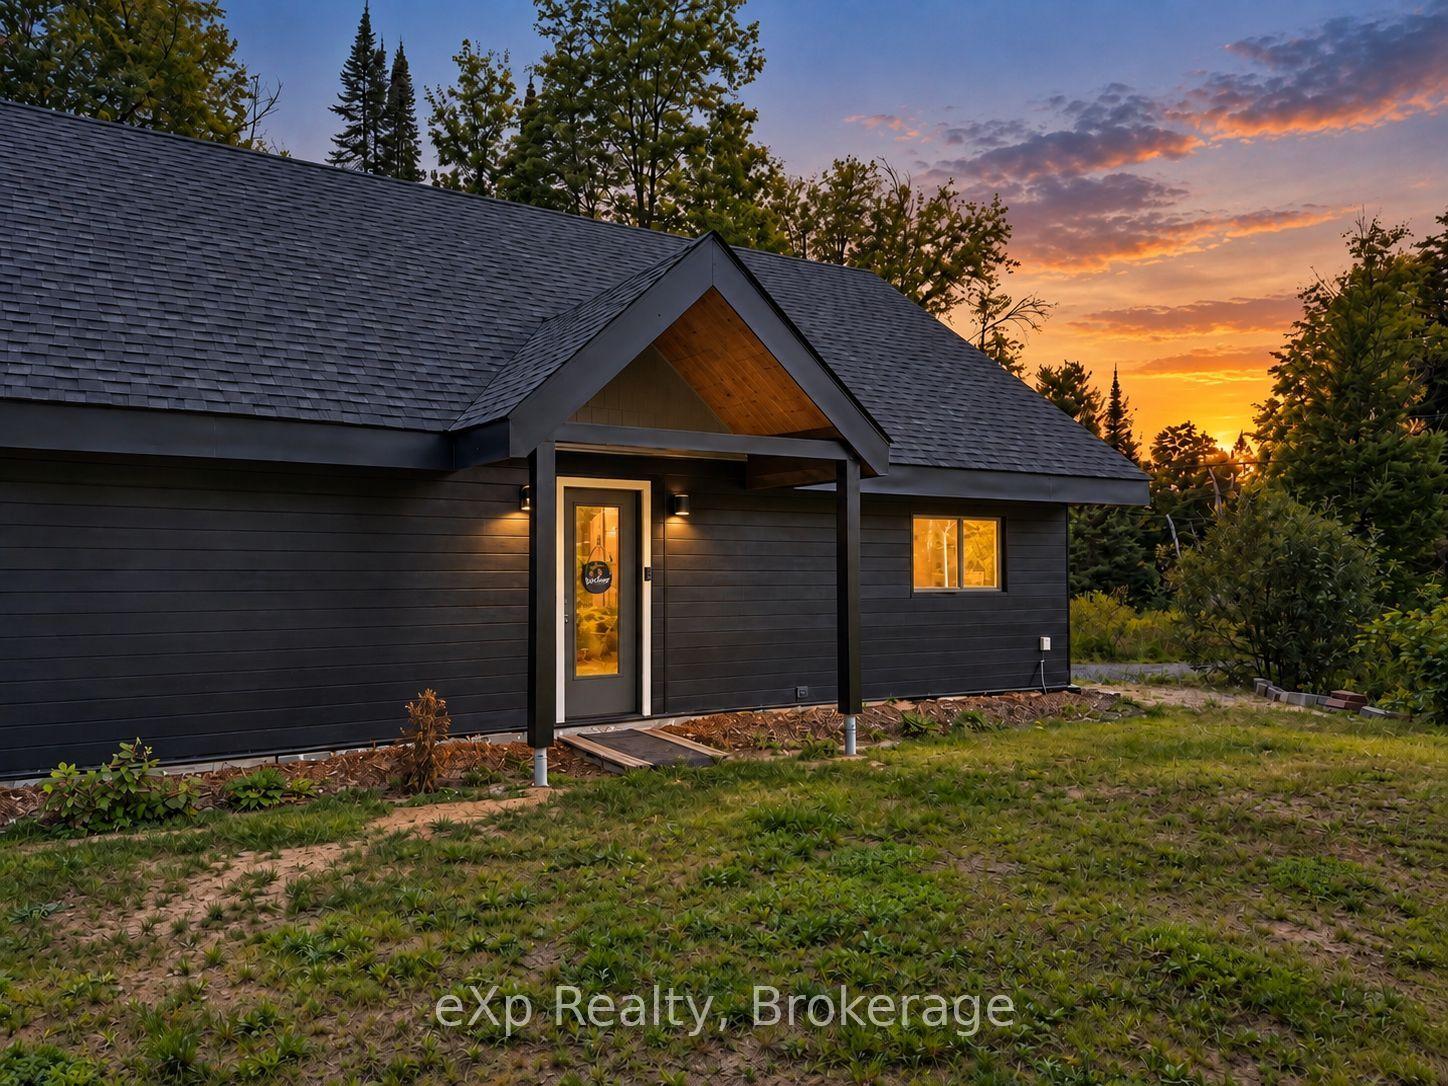
For Sale23 days ago
$659,900
Detached
est. $2,893/mo
422 Balsam Chutes Road, Stephenson
Huntsville, ON
2 bd
2 ba
900
8
MLS# X13763998eXp Realty
WhatsApp Aman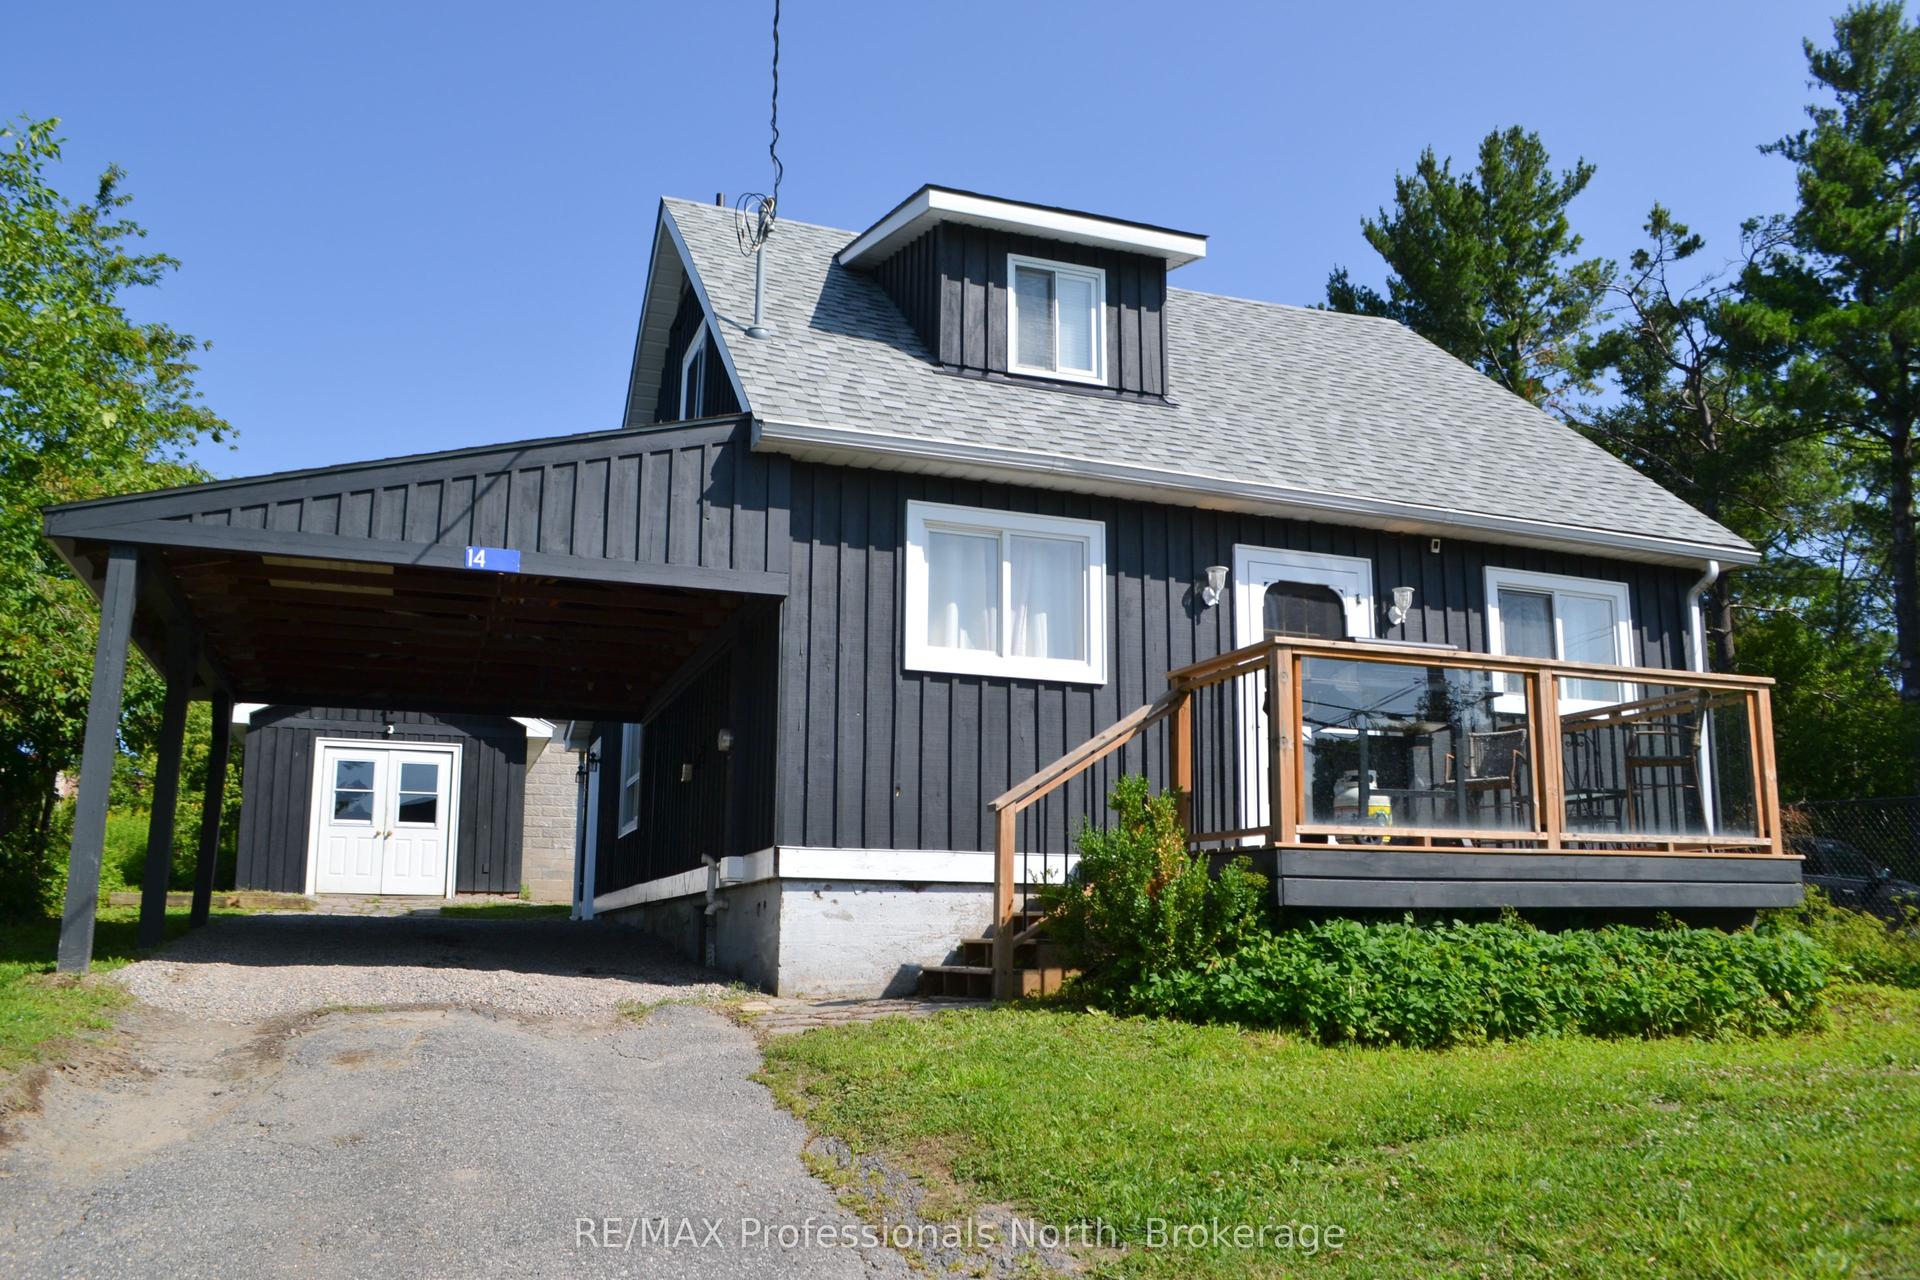
For Sale1 day ago
$699,000
Detached
est. $3,064/mo
14 Princess Street, Huntsville
Huntsville, ON
3 bd
2 ba
1,300
6
MLS# X13856306RE/MAX Professionals North
WhatsApp Aman