For Lease
Just Listed
388 BRUNSWICK Avenue
North I, London North, ON
$2,850
3Bd
4Ba
1,750+sqft
4Parking
40.03 x 98.43 ftlot
$2/sqft
DetachedMLS# X13851494Listed 2026-10-012 DOM
Heating
Water Heater
Cooling
Central Air
Basement
Finished
Just listed! New listings in London North often receive offers within the first week.
About this home
Welcome to 388 Brunswick Ave, a beautiful two-storey home located in prime Northwest London, close to major shopping destinations, including Walmart, Costco, T&T Supermarket, and Sherwood Forest Mall, as well as schools, parks, and all other amenities.This well-appointed home features 3 bedrooms, 2 full bathrooms on second floor, and 2 powder rooms on the main and lower levels. The open-concept kitchen offers a breakfast bar, and walk-in pantry. A dedicated laundry room on the main floor is complete with a sink, countertop, and ample cabinetry and storage. The impressive two-storey foyer leads to the upper level, featuring a spacious primary bedroom with an ensuite bathroom and walk-in closet, two additional generously sized bedrooms, and a shared bathroom. The finished basement offers the ultimate entertainment and relaxation retreat. The fully fenced backyard features a large deck with metal spindles, creating a private and inviting space for summer gatherings and outdoor entertaining. Please send rental applications along with supporting documents Employment letter, last 2 pay stubs, references, credit reports, photo IDs. Book your showing today!
Rooms
Main Floor
| Living Room | 6.24 × 3.60 m | |
| Kitchen | 3.68 × 3.37 m | |
| Dining Room | 3.32 × 3.07 m | |
| Laundry | 2.23 × 1.93 m | |
| Bathroom | 2.13 × 1.01 m | 2 Pc Bath |
Second Floor
| Bedroom | 3.45 × 3.32 m | |
| Bedroom | 3.45 × 3.04 m | |
| Bathroom | 2.94 × 1.52 m | 3 Pc Bath |
| Primary Bedroom | 4.97 × 3.86 m | |
| Bathroom | 2.97 × 2.87 m | 4 Pc Ensuite |
Basement
| Recreation | 5.79 × 2.99 m | |
| Office | 5.96 × 3.58 m | |
| Bathroom | 2.20 × 1.70 m | 2 Pc Bath |
Features
- Other
- Sump Pump
- Water Heater
- Deck
- Porch
- Finished
- Full
- Central Air
- 2-Storey
Financials
Estimated Rental Income
Entire property$3,200 – $4,800/mo
Basement apartment$1,800 – $2,500/mo
Rental yield1347.4% – 2021.1%
*Estimates based on comparable rentals in the area. Actual income may vary.
Market Data — London North
Days on market2 days
Buyer's MarketSeller's Market
Based on active listings in London North. Data updates daily.
Other rentals like this
Similar rentals in London North
Same property type, similar price, similar size — currently for rent.
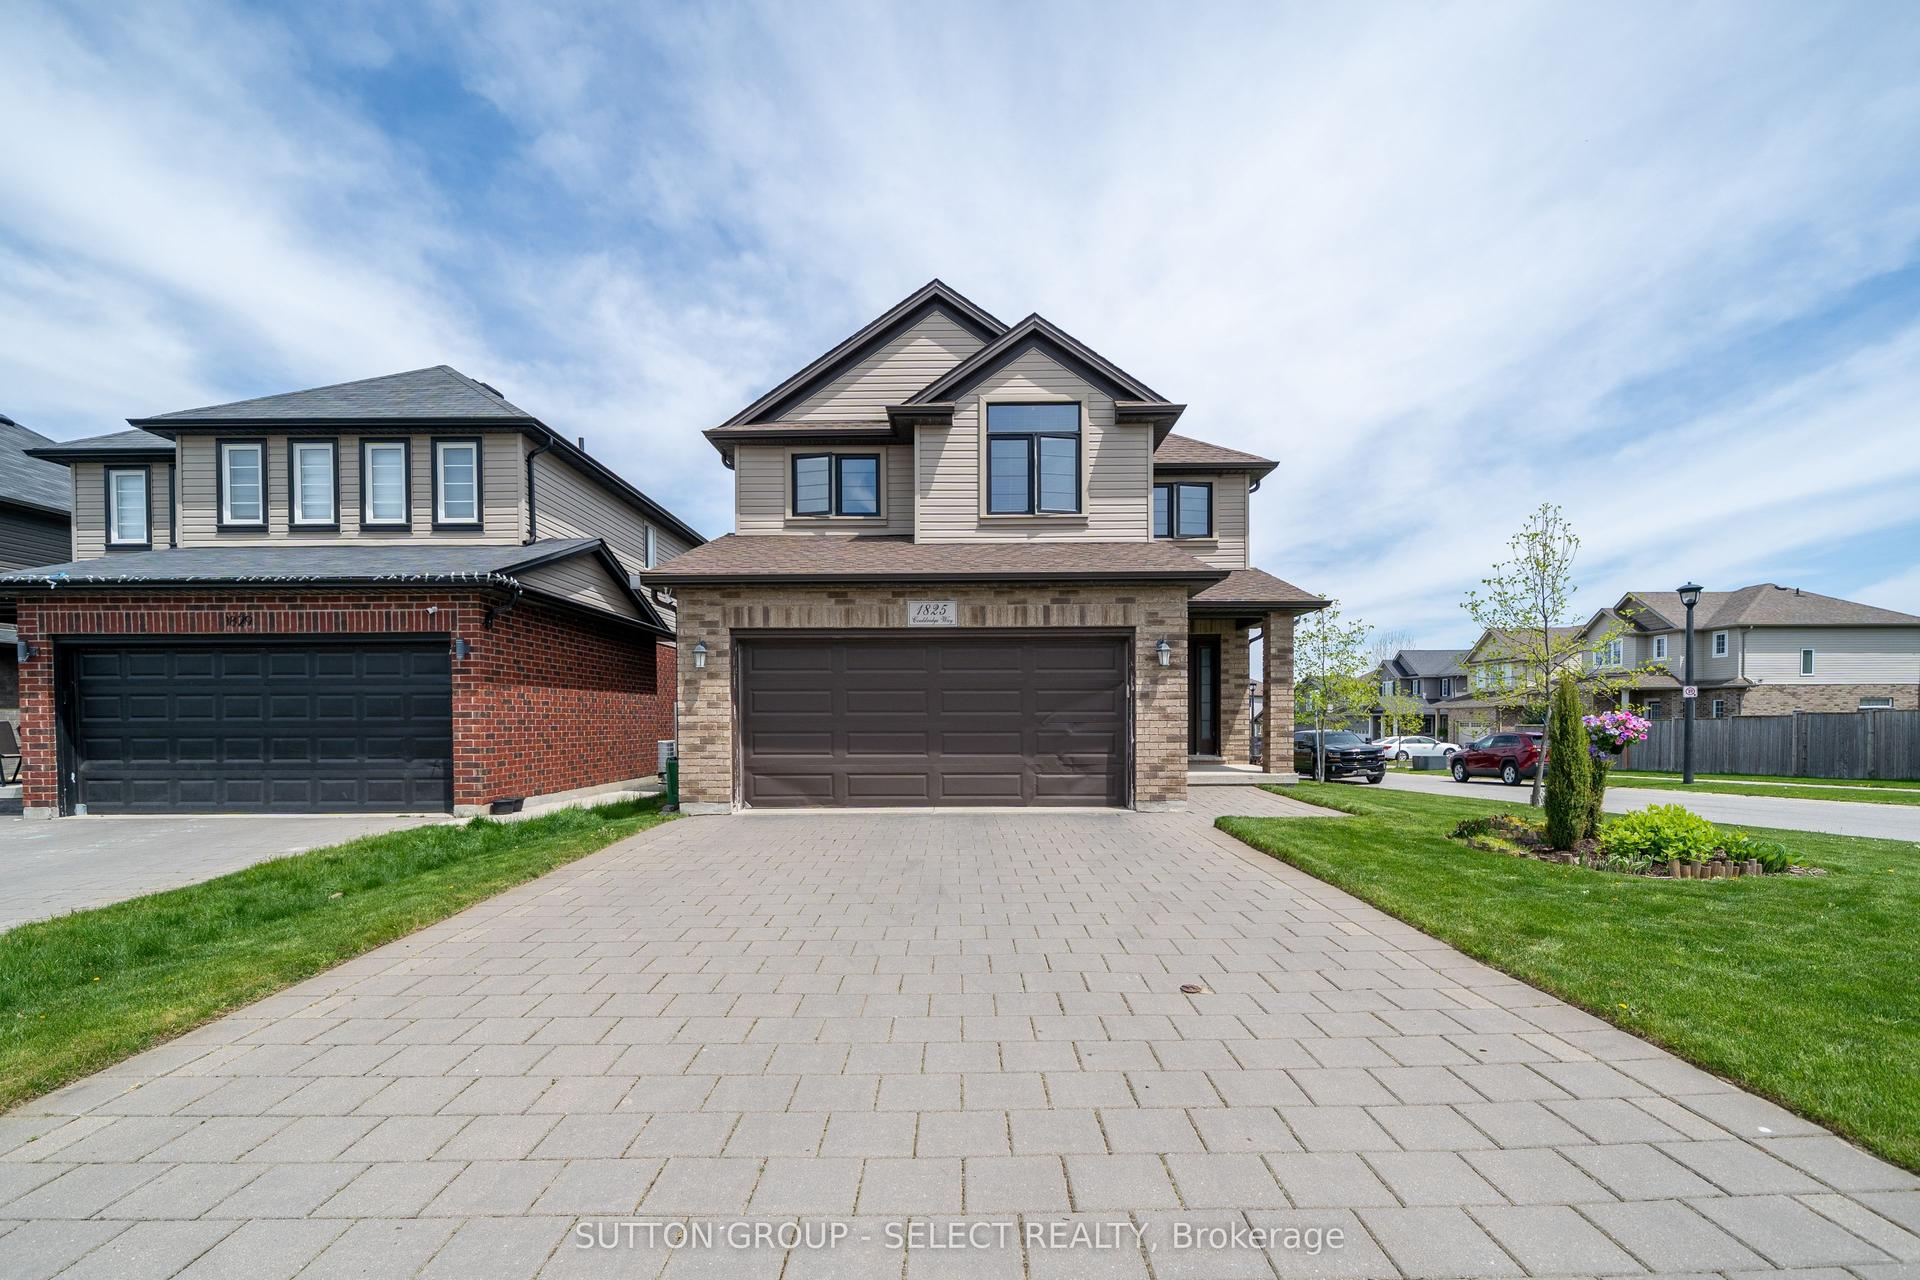
For Lease5 days ago
$3,200
Detached
1825 COULDRIDGE Way, North S
London North, ON
4 bd
3 ba
1,750
4
MLS# X13835596Sutton Group - Select Realty
WhatsApp Aman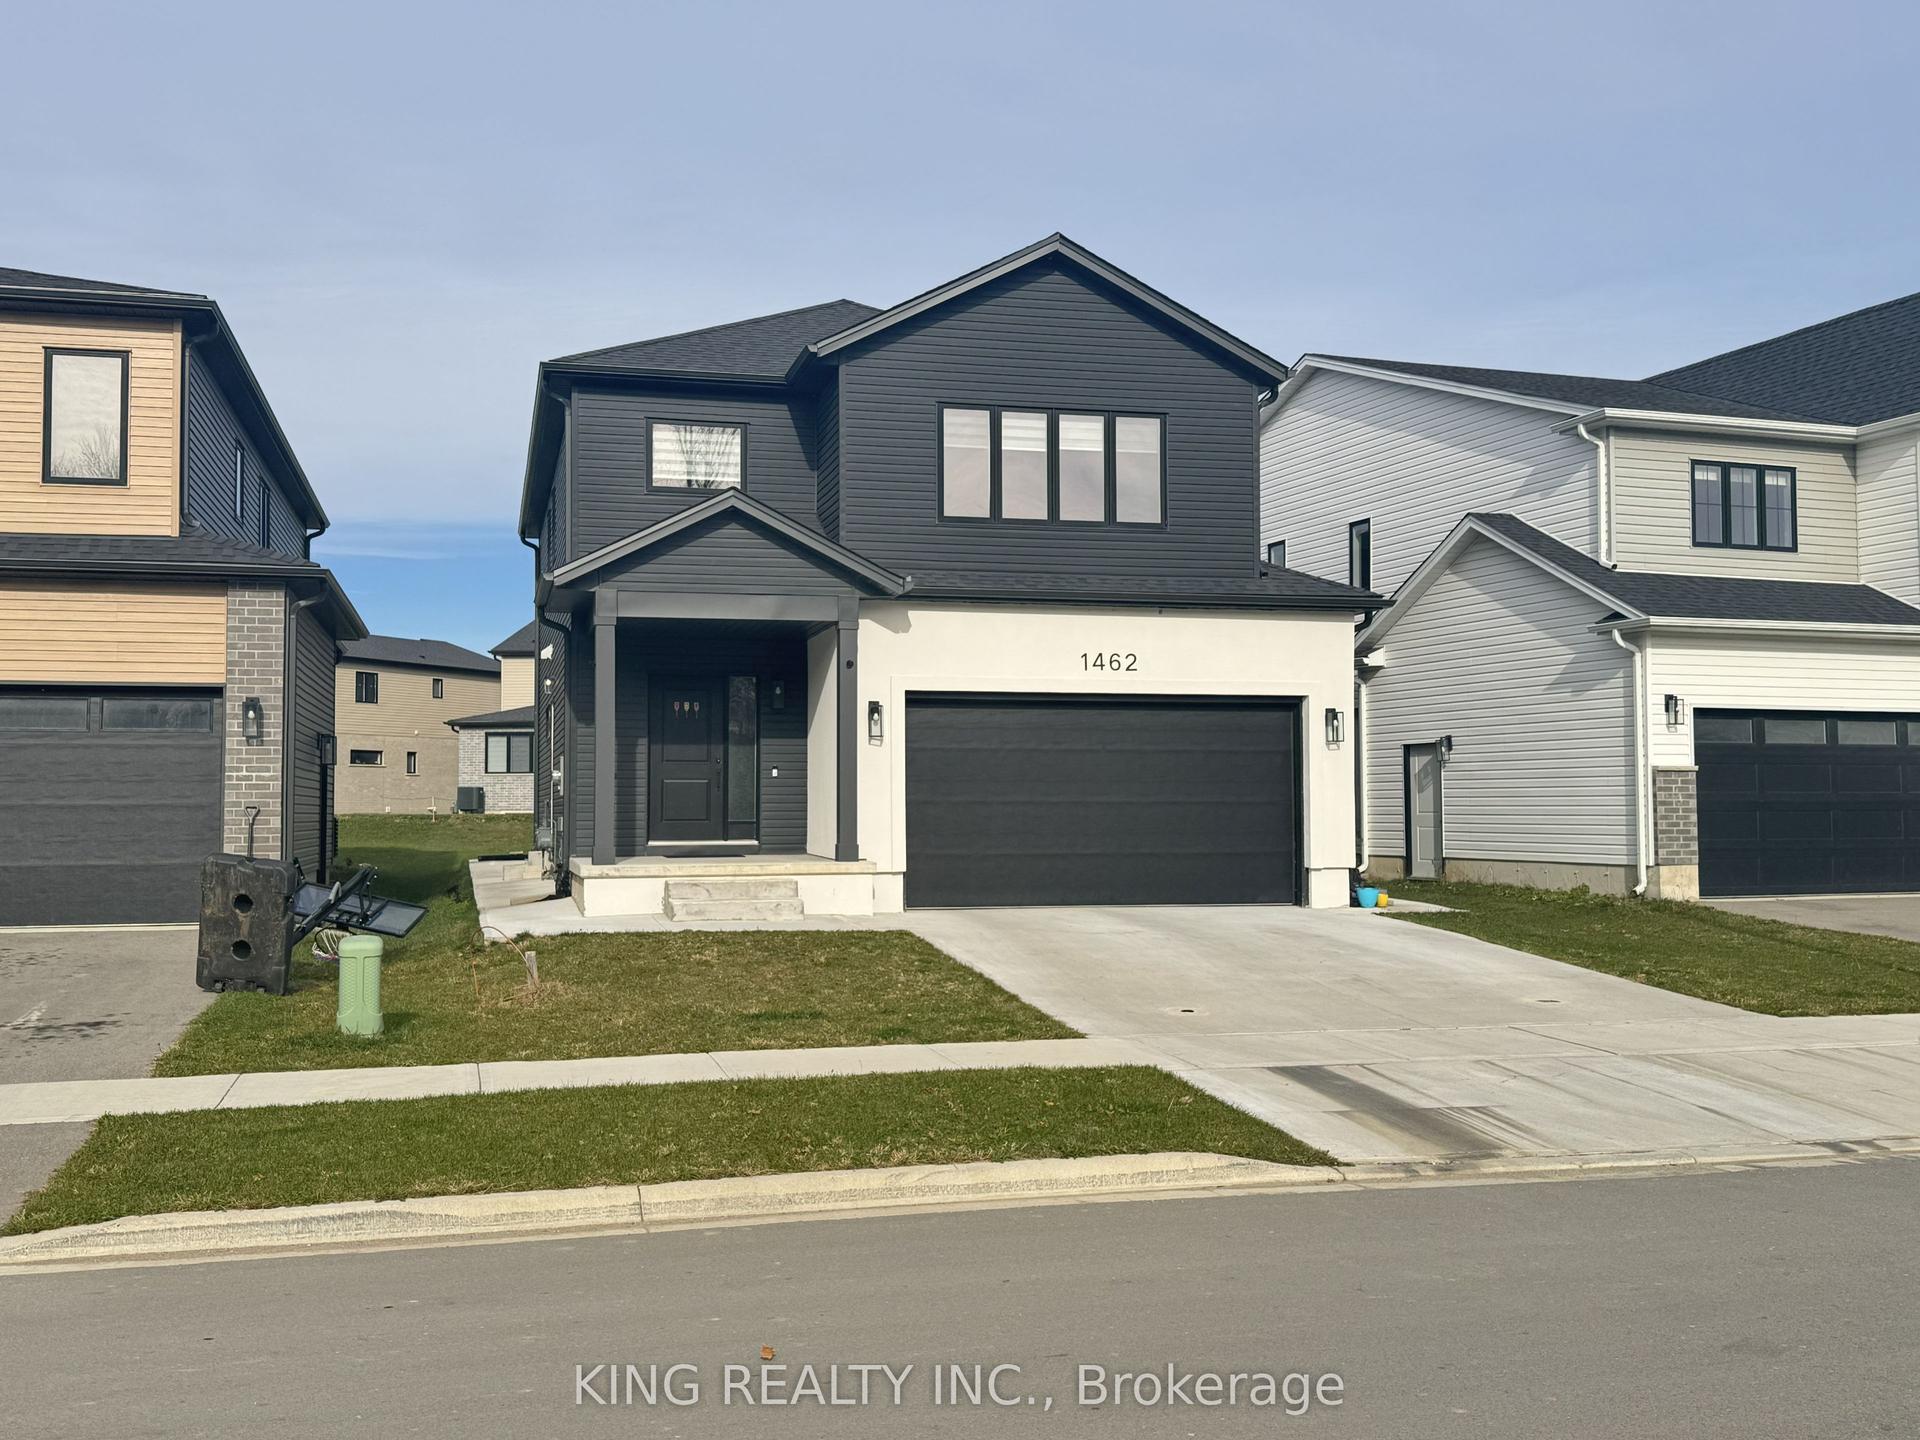
For Lease1 day ago
$2,850
Detached
1462 Twilite Boulevard UPPER #UPPER, North S
London North, ON
4 bd
4 ba
2,250
3
MLS# X13857512King Realty Inc.
WhatsApp Aman
Getting around
How walkable, bikeable, and transit-friendly this neighbourhood is.
56
/ 100
Walk Score
Somewhat Walkable
45
/ 100
Transit Score
Some Transit
48
/ 100
Bike Score
Somewhat Bikeable
Scores are estimates based on neighbourhood data and are for informational purposes only.
MLS® data courtesy of the Toronto Regional Real Estate Board (TRREB).
The information provided herein must only be used by consumers that have a bona fide interest in the purchase, sale, or lease of real estate and may not be used for any commercial purpose or any other purpose. Listing information is deemed reliable but is not guaranteed accurate by the Toronto Regional Real Estate Board, the listing brokerage, or this website. The trademarks REALTOR®, REALTORS® and the REALTOR® logo are controlled by The Canadian Real Estate Association (CREA) and identify real estate professionals who are members of CREA. MLS®, Multiple Listing Service®, and the associated logos are owned by CREA. Not intended to solicit properties currently listed for sale or buyers under contract.