For Sale
1018 Whites Road
Medora, Muskoka Lakes, ON
$978,000
3+3Bd
3Ba
2,250+sqft
12Parking
684.31 x 310 ftlot
$435/sqft
DetachedMLS# X13851938Listed 2026-10-0138 DOM
Heating
Water Heater Owned
Cooling
Central Vacuum
Basement
Finished
On the market for 38 days — longer than average. The seller may be open to negotiation.
About this home
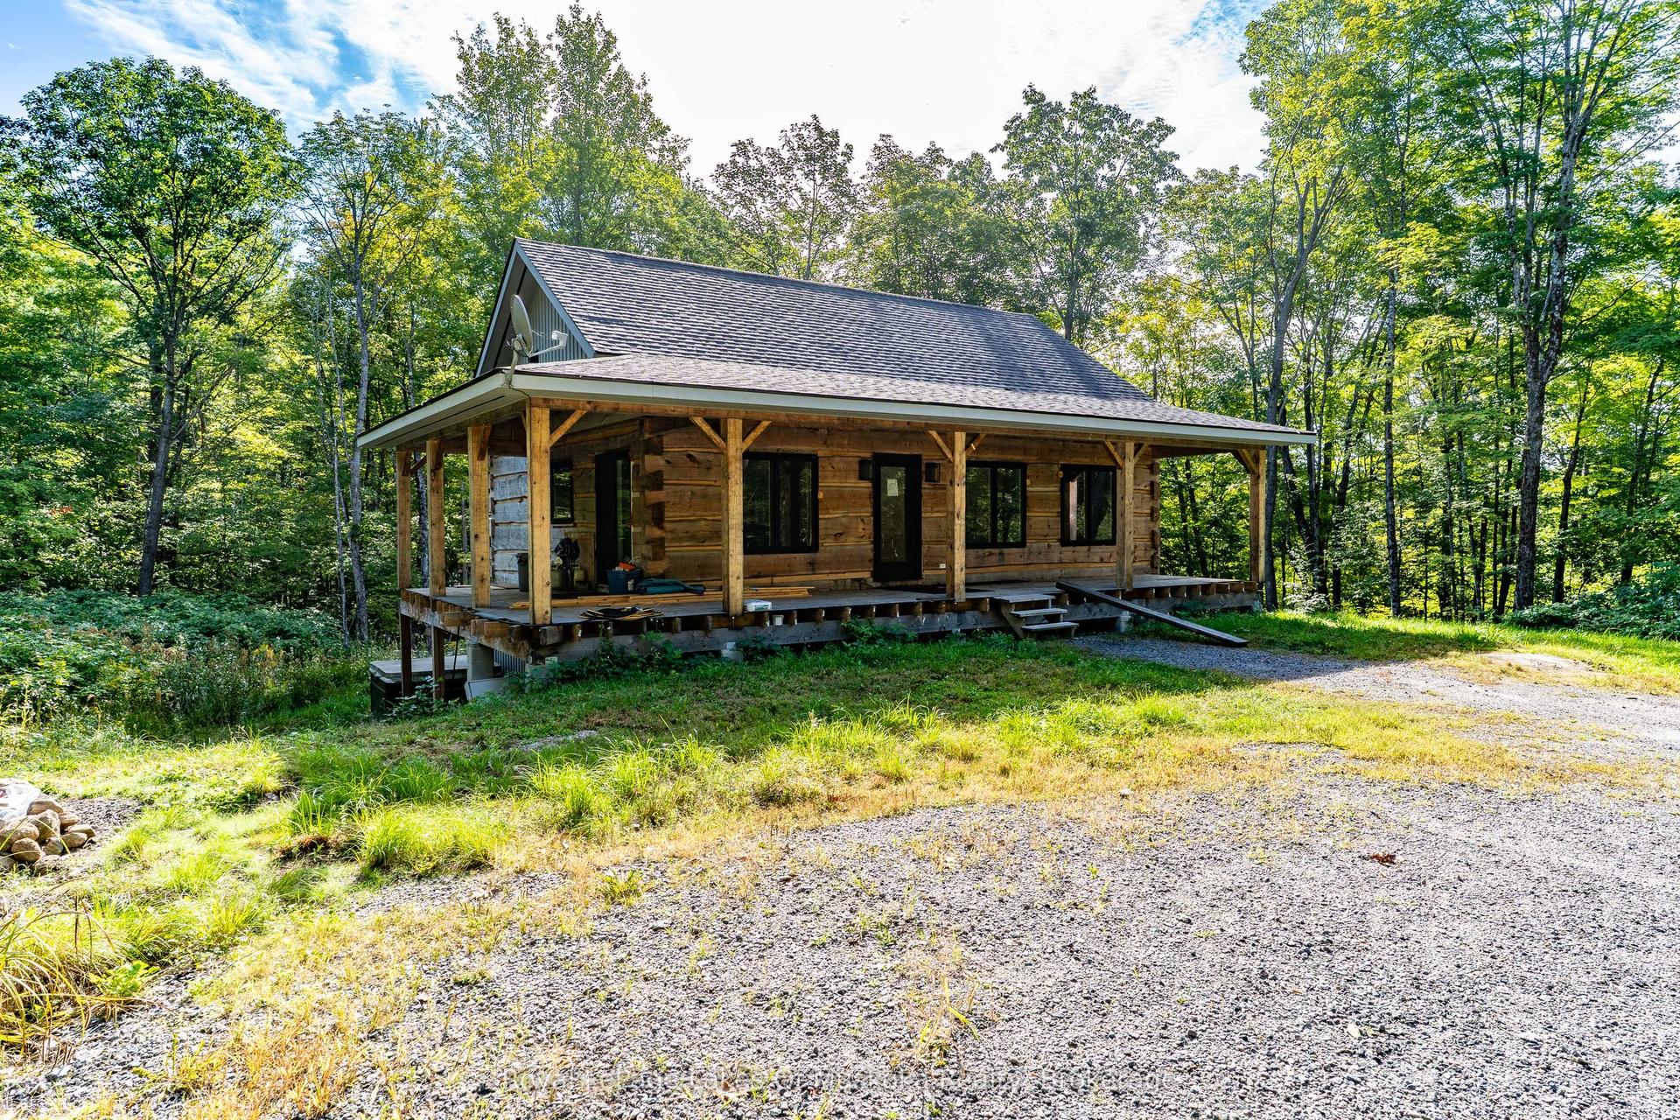
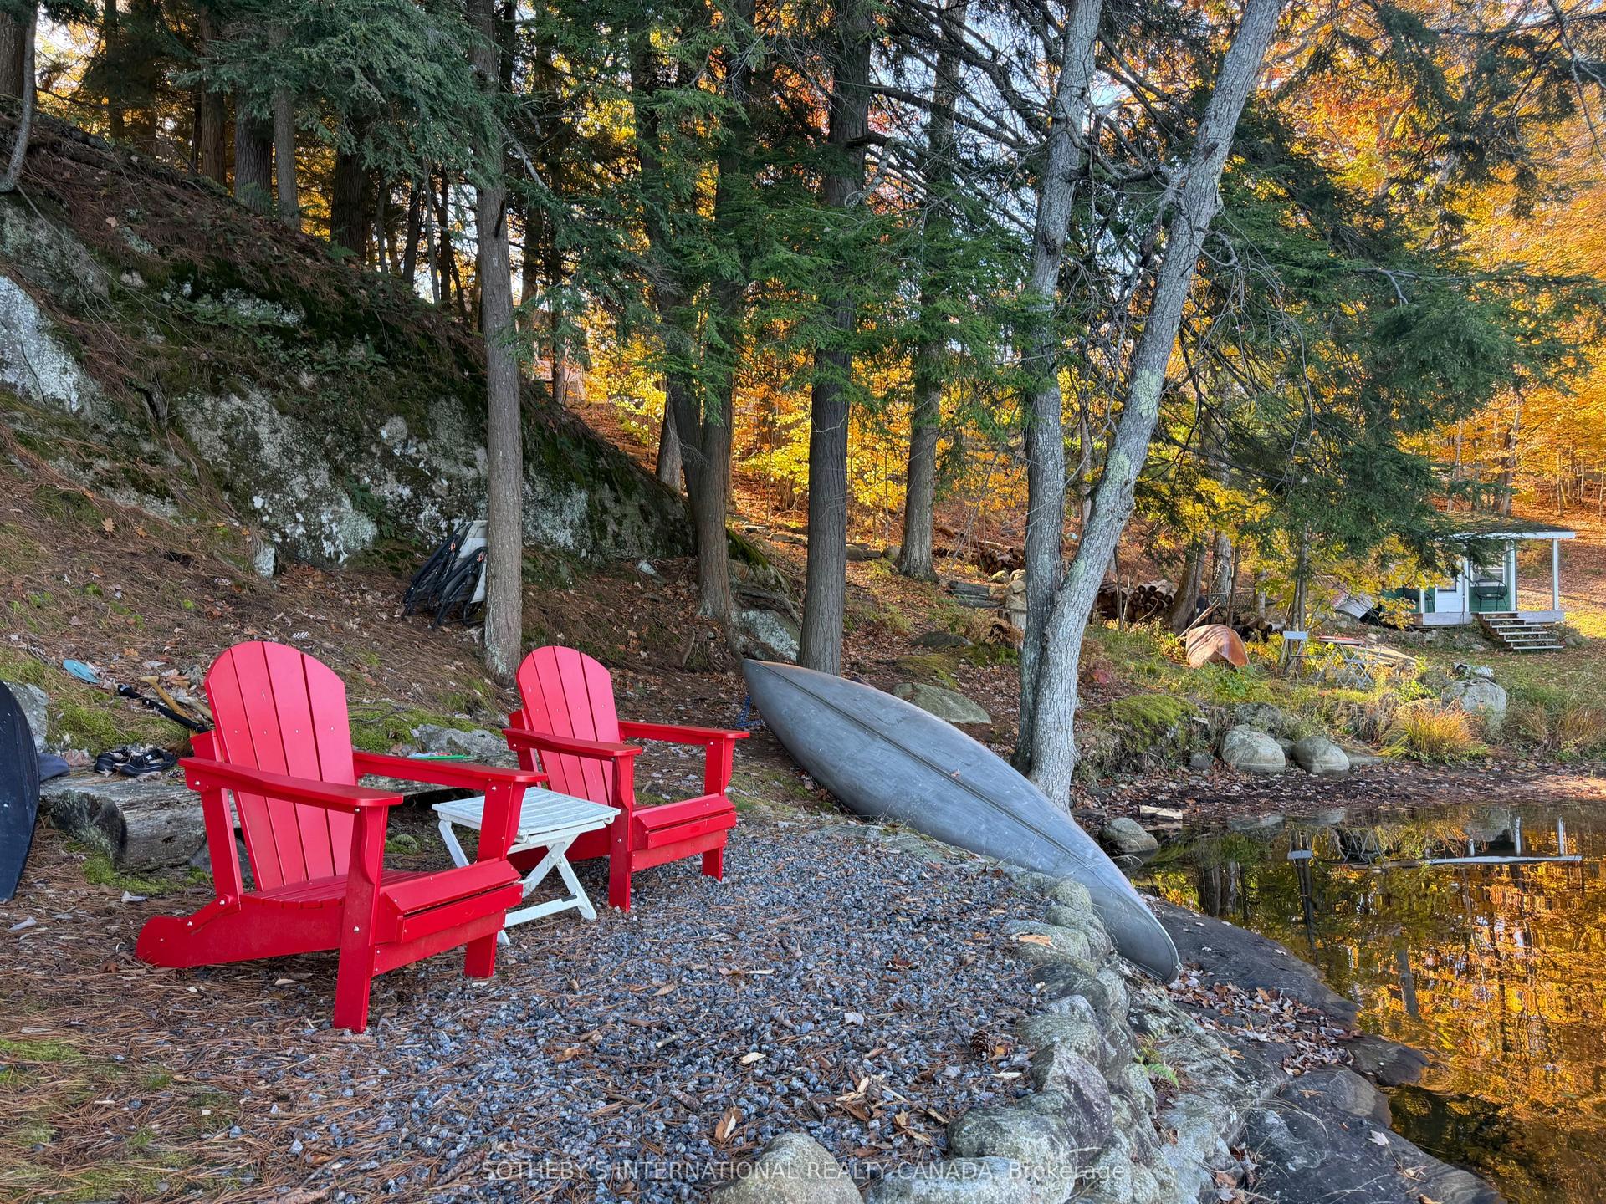
A PRIVATE MUSKOKA ESCAPE. A MODERN COUNTRY RETREAT. A LIFESTYLE BEYOND ORDINARY.Welcome to your own private Muskoka sanctuary, set on 2.7+ acres of beautifully treed, sun-drenched land where modern luxury meets the timeless beauty of nature. Thoughtfully and extensively renovated from top to bottom, this exceptional residence offers the rare combination of sophisticated design, generous space, privacy and effortless four-season living.From the moment you step inside, the quality and attention to detail are unmistakable. The bright, open-concept main floor is filled with natural light and anchored by a striking quartz-clad fireplace, while custom cabinetry flows seamlessly throughout the home, creating a refined yet welcoming aesthetic.At the heart of the home is a beautifully appointed chef-inspired kitchen, featuring premium quartz countertops, custom cabinetry and a bespoke wine cabinet-the perfect setting for morning coffee, casual family dinners or evenings entertaining friends.The main floor delivers exceptional convenience with a spacious bedroom, beautifully updated bathroom and a dedicated new laundry area, complete with a brand-new washer and dryer (2026). Everything has been thoughtfully designed for comfortable, effortless living.Upstairs, two spacious bedrooms and a versatile loft/den overlook the forest, creating private spaces for family, guests, a studio or a quiet work-from-home retreat.The expansive lower level extends the living space with two additional bedrooms, a dedicated home office, beautifully finished bathroom and an oversized recreation area. Imagine your own home theatre, fitness studio, games room or family lounge-the possibilities are endless. Outside,the newly updated entertainment deck creates a natural extension of the home and the perfect place to enjoy Muskoka's four-season setting. Sip your morning coffee surrounded by towering trees, gather with friends for summer dinners or simply unwind as the sun disappears into the forest.
RenovatedFireplace
Rooms
Main Floor
| Bedroom 3 | 4.74 × 3.42 m | Large Window Large Closet Ceiling Fan(s) |
| Dining Room | 8.82 × 4.21 m | Hardwood Floor Combined w/Family Large Window |
| Family Room | 8.92 × 4.21 m | Hardwood Floor Fireplace Insert Large Window |
| Kitchen | 3.90 × 4.25 m | B/I Appliances Quartz Counter Large Window |
| Bathroom | 2.23 × 3.45 m | 4 Pc Bath B/I Vanity Tile Floor |
Second Floor
| Primary Bedroom | 4.02 × 4.67 m | Hardwood Floor W/O To Balcony 3 Pc Ensuite |
| Bedroom 2 | 3.03 × 4.62 m | Hardwood Floor Large Window B/I Closet |
| Bathroom | 2.34 × 3.18 m | 3 Pc Bath Large Window B/I Vanity |
| Den | 3.89 × 1.82 m | Hardwood Floor Large Window Pot Lights |
Lower
| Bedroom 4 | 2.85 × 3.37 m | Pot Lights Laminate Large Closet |
| Bedroom 5 | 4.20 × 2.88 m | Pot Lights Laminate Above Grade Window |
| Bedroom | 2.94 × 4.00 m | Laminate Pot Lights Above Grade Window |
| Bathroom | 3.25 × 2.32 m | 3 Pc Ensuite Pot Lights Above Grade Window |
| Great Room | 5.12 × 5.48 m | Pot Lights Laminate Open Concept |
| Utility Room | 0.00 × 0.00 m | Pot Lights Concrete Floor |
Other
| Foyer | 348.00 × 1.97 m | Tile Floor Large Window Closet |
Features
- Built-In Oven
- Central Vacuum
- Propane Tank
- Upgraded Insulation
- Water Heater Owned
- Water Treatment
- Water Purifier
- Year Round Living
- Landscaped
- Finished
- Full
- Central Air
- 2-Storey
Financials
Annual Taxes
$1,849.6
Estimated Rental Income
Entire property$3,200 – $4,800/mo
Rental yield3.9% – 5.9%
*Estimates based on comparable rentals in the area. Actual income may vary.
Market Data — Muskoka Lakes
Days on market38 days
Buyer's MarketSeller's Market
Based on active listings in Muskoka Lakes. Data updates daily.
Getting around
How walkable, bikeable, and transit-friendly this neighbourhood is.
55
/ 100
Walk Score
Somewhat Walkable
46
/ 100
Transit Score
Some Transit
51
/ 100
Bike Score
Bikeable
Scores are estimates based on neighbourhood data and are for informational purposes only.
MLS® data courtesy of the Toronto Regional Real Estate Board (TRREB).
The information provided herein must only be used by consumers that have a bona fide interest in the purchase, sale, or lease of real estate and may not be used for any commercial purpose or any other purpose. Listing information is deemed reliable but is not guaranteed accurate by the Toronto Regional Real Estate Board, the listing brokerage, or this website. The trademarks REALTOR®, REALTORS® and the REALTOR® logo are controlled by The Canadian Real Estate Association (CREA) and identify real estate professionals who are members of CREA. MLS®, Multiple Listing Service®, and the associated logos are owned by CREA. Not intended to solicit properties currently listed for sale or buyers under contract.
You may also like
More homes in Muskoka Lakes
Hand-picked listings with a similar price range and style.
For Sale1 month ago
$1,099,000
Detached
est. $4,818/mo
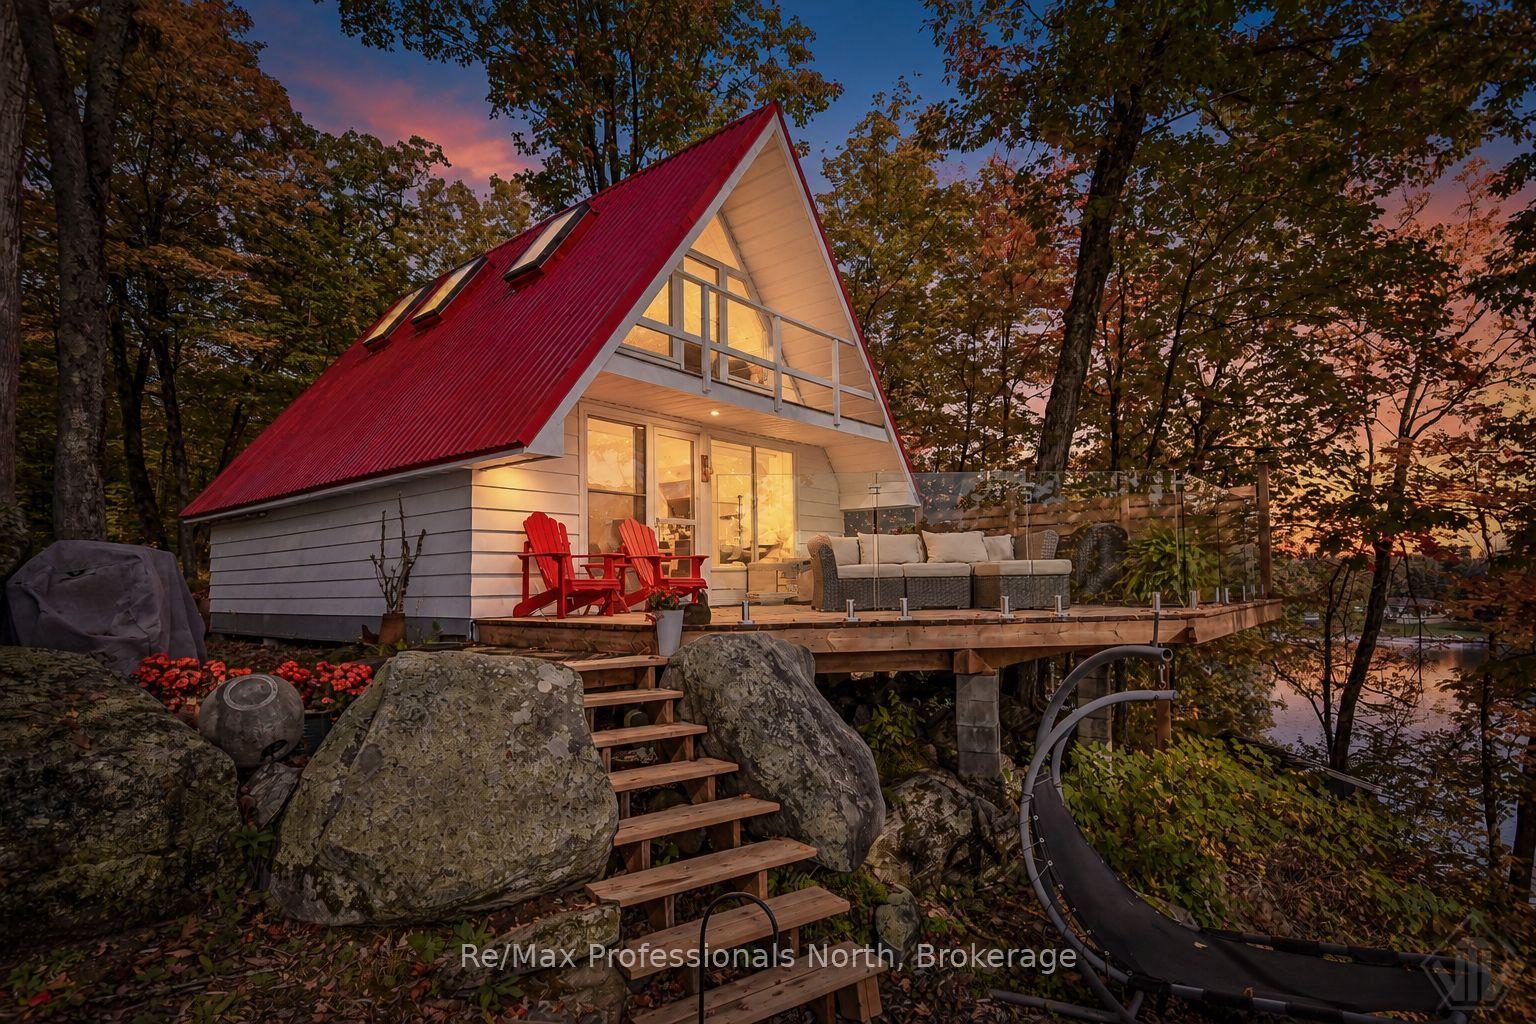
1039 Ann Street, Wood (Muskoka Lakes)
Muskoka Lakes, ON
2 bd
1 ba
900
4
MLS# X13870996Re/Max Professionals North
WhatsApp Aman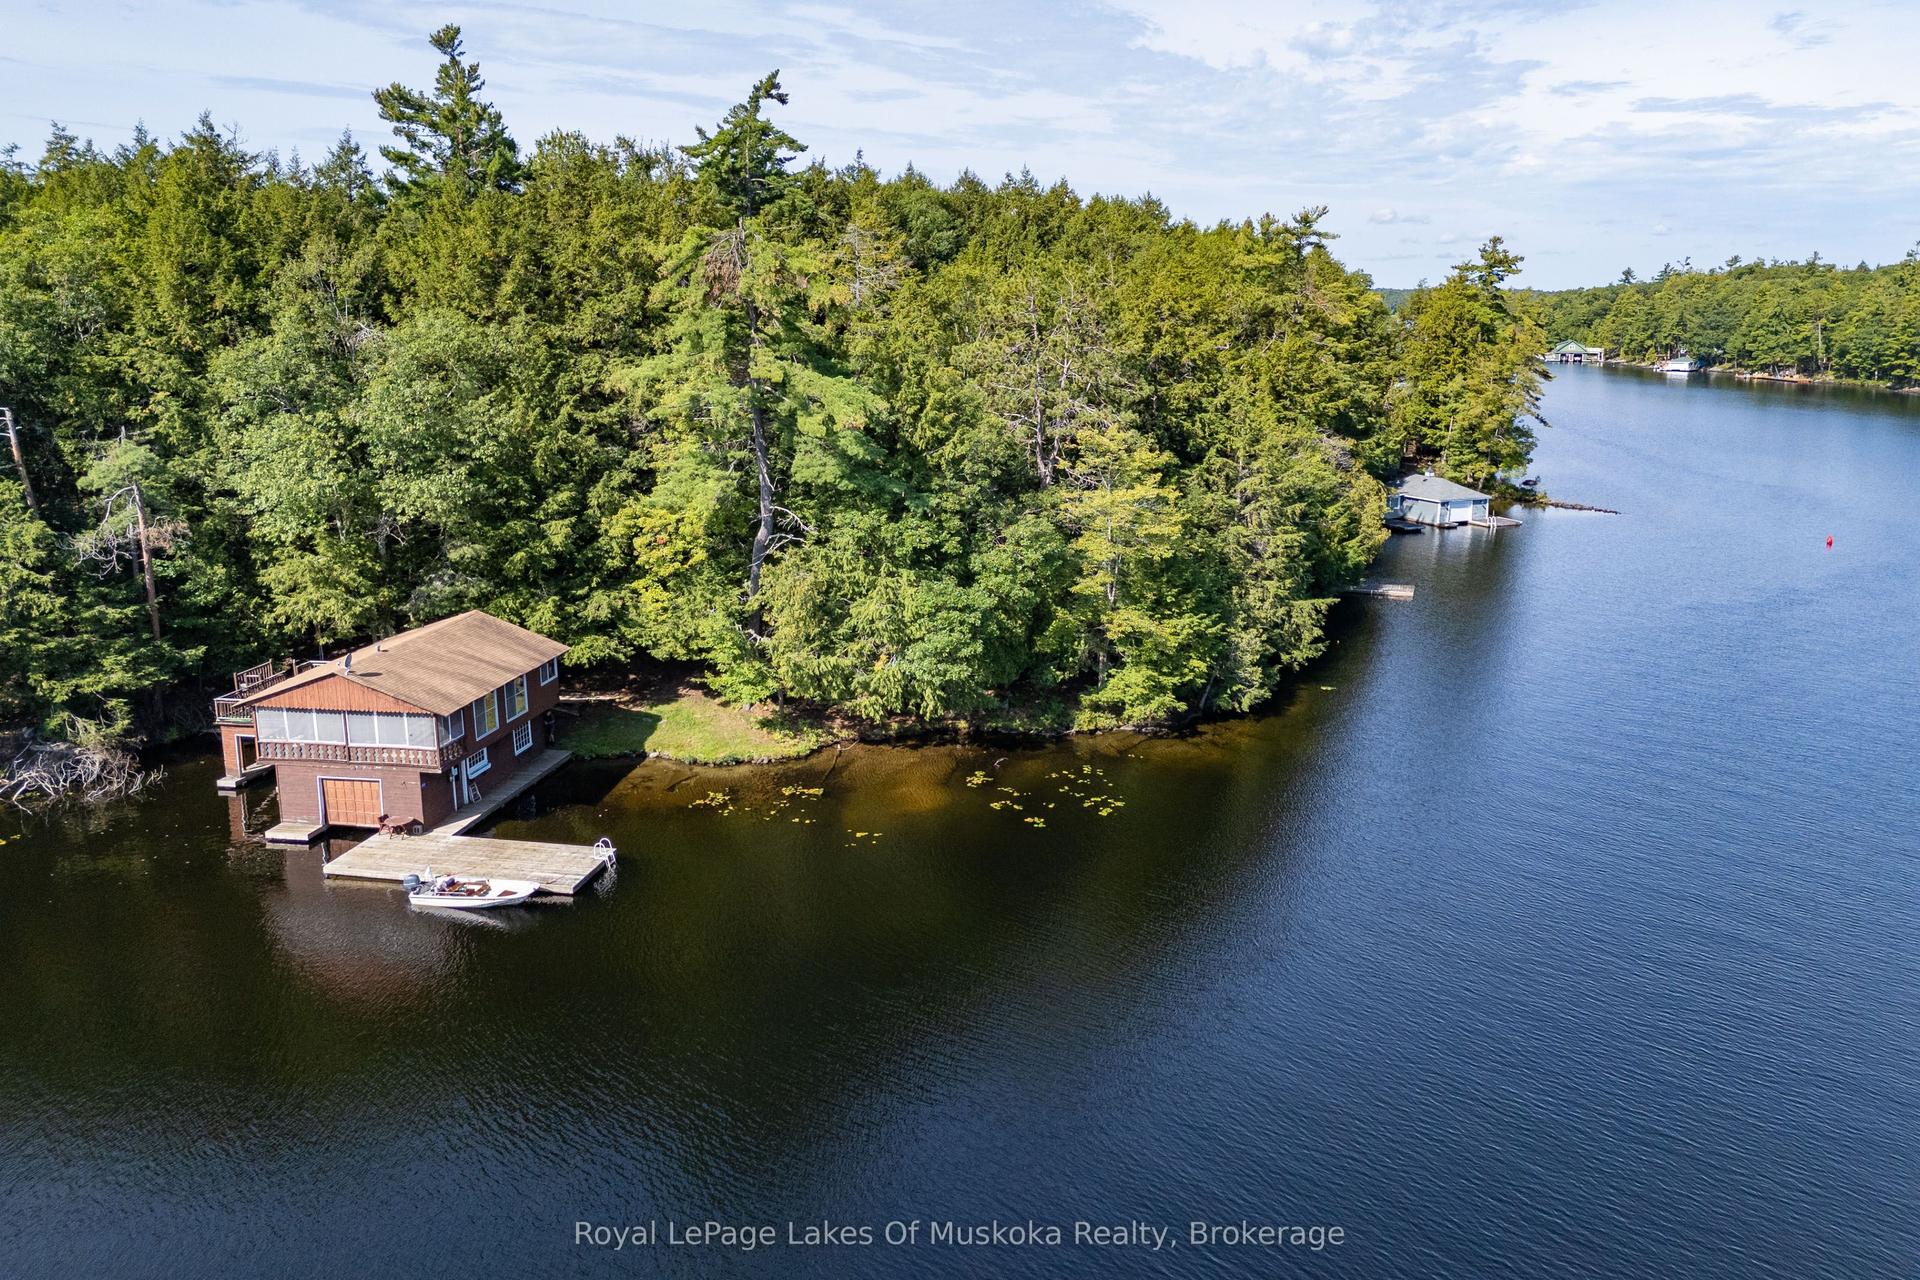
For Sale2 months ago
$1,200,000
Detached
est. $5,261/mo
2115 Lake Muskoka, Wood (Muskoka Lakes)
Muskoka Lakes, ON
5 bd
3 ba
900
0
MLS# X13765308Royal LePage Lakes Of Muskoka Rea…
WhatsApp Aman