For Lease
Just Listed
905 Jack Dalgity Street
912 - Mississippi Mills (Ramsay) Twp, Mississippi Mills, ON
$2,400
2Bd
3Ba
1,750+sqft
2Parking
$1/sqft
TownhouseMLS# X13852376Listed 2026-10-013 DOM
Heating
On Demand Water Heater
Cooling
Air Exchanger
Just listed! New listings in Mississippi Mills often receive offers within the first week.
About this home
Welcome to 905 Jack Dalgity Street, a three-level Minto townhome in Almonte's Weaver's Way community. The main level is open concept, with the kitchen, dining and living areas flowing together. LVP flooring runs throughout, and large windows fill the space with natural light. The kitchen has quartz countertops and stainless steel appliances, and works well for everyday cooking or hosting friends. Upstairs are two well-appointed bedrooms and two full bathrooms. The principal suite has a walk-in closet and a private ensuite, and the second bedroom has convenient bathroom access. An attached garage adds parking and storage. Location: Almonte is known for its charming downtown, and Weaver's Way puts you close to daily essentials. Nearby are Elementary schools, shopping, parks and the Mississippi River for walks and time outdoors. Easy commute to the city via Hwy 29 - Hwy 417. Please provide an application, full credit report, references and proof of income. Rent is plus utilities and rental items.
Garage
Rooms
Second Floor
| Kitchen | 2.52 × 3.38 m | Centre Island Quartz Counter Stainless Steel Appl |
| Dining Room | 3.43 × 3.40 m | Open Concept |
| Living Room | 5.94 × 3.05 m | Open Concept W/O To Porch Large Window |
| Powder Room | 1.52 × 1.22 m | 2 Pc Bath |
Third Floor
| Bedroom | 3.12 × 3.96 m | 3 Pc Ensuite Walk-In Closet(s) |
| Bedroom 2 | 2.90 × 4.57 m | |
| Bathroom | 2.44 × 1.52 m |
Other
| Laundry | 1.52 × 2.44 m |
Features
- Air Exchanger
- Auto Garage Door Remote
- On Demand Water Heater
- Water Softener
- Deck
- None
- Central Air
- 3-Storey
Financials
Estimated Rental Income
Entire property$2,600 – $3,800/mo
Rental yield1300.0% – 1900.0%
*Estimates based on comparable rentals in the area. Actual income may vary.
Market Data — Mississippi Mills
Days on market3 days
Buyer's MarketSeller's Market
Based on active listings in Mississippi Mills. Data updates daily.
Other rentals like this
Similar rentals in Mississippi Mills
Same property type, similar price, similar size — currently for rent.
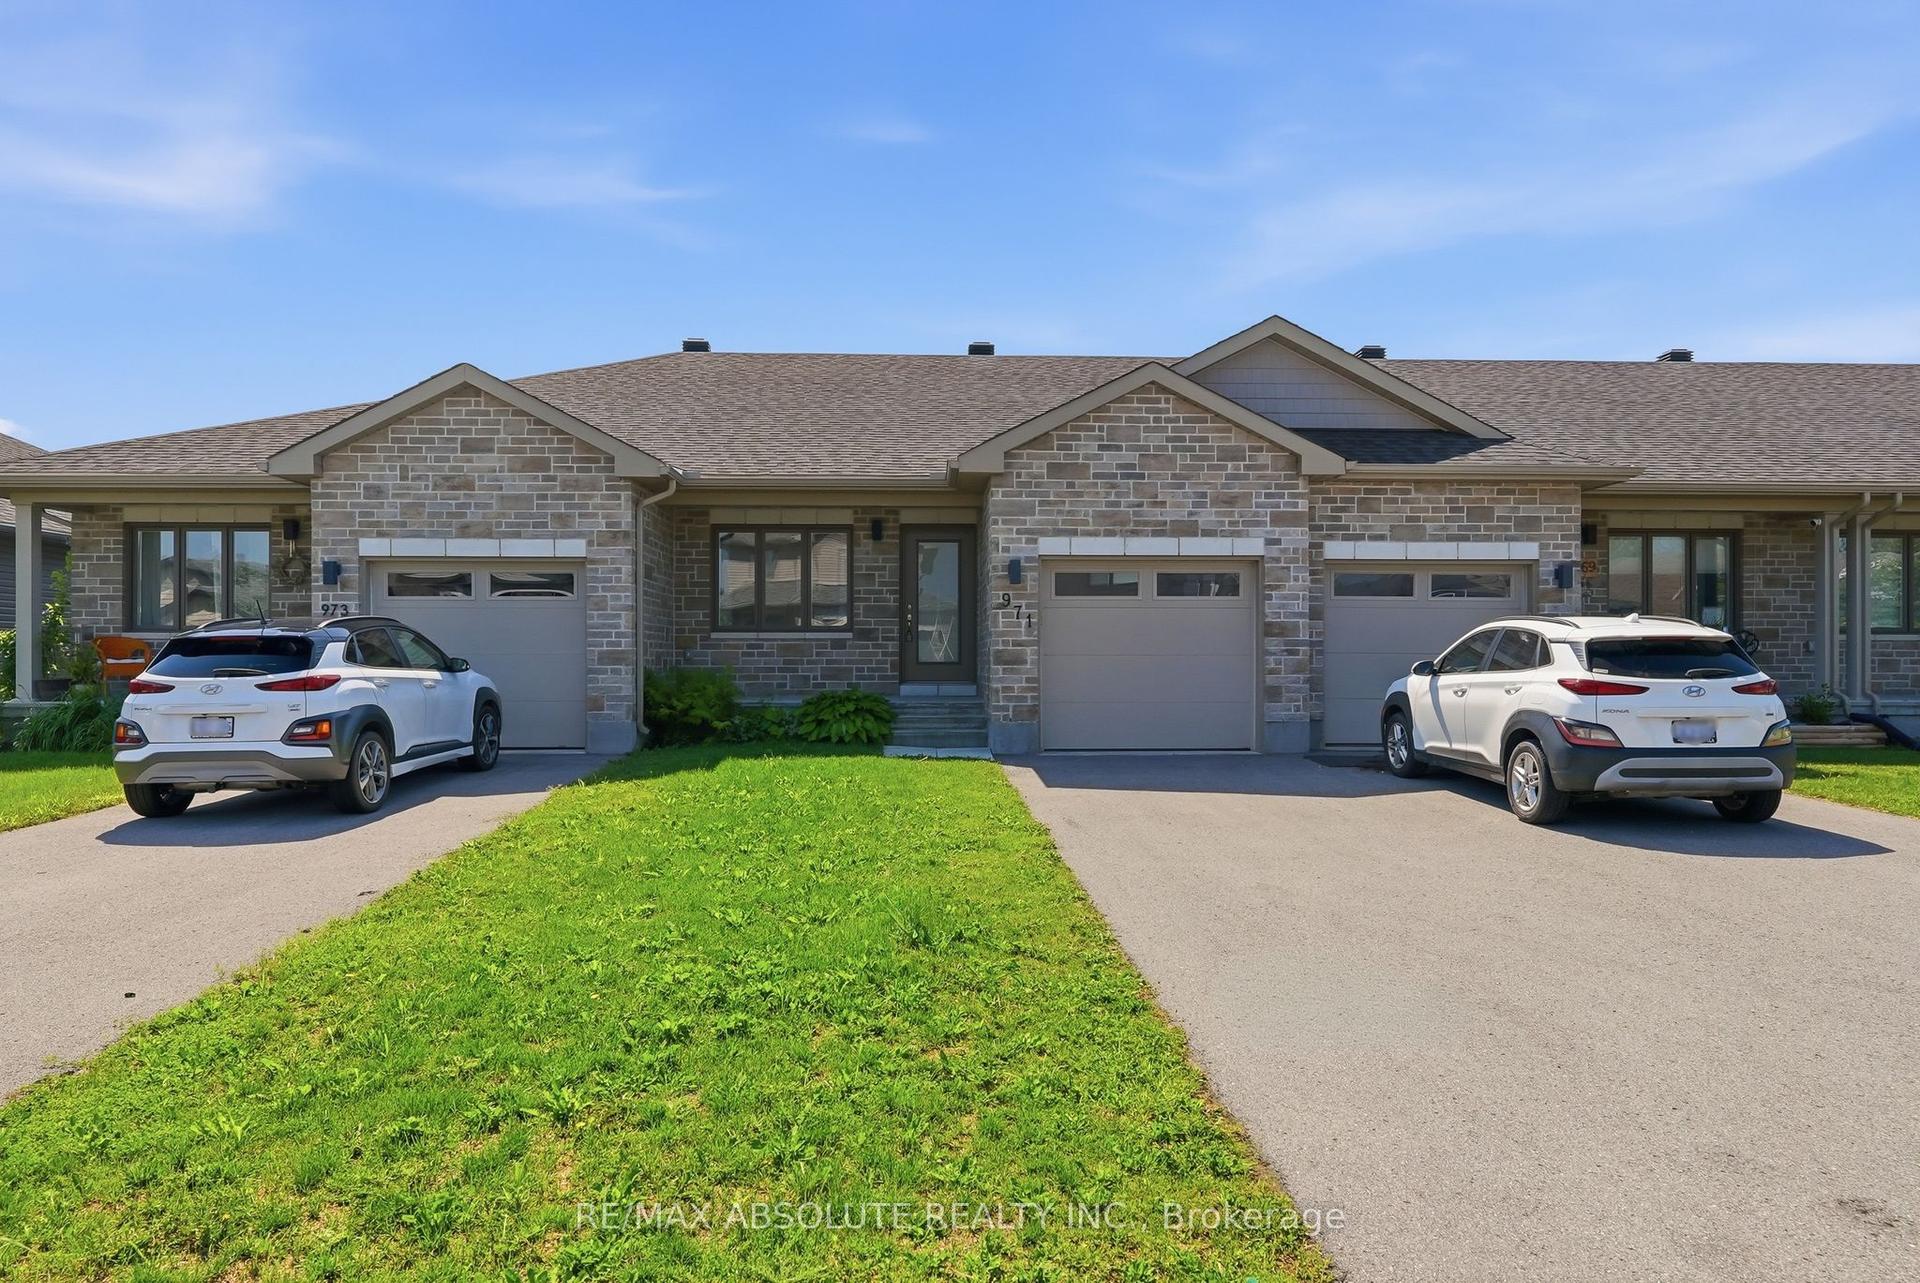
For Lease5 months ago
$2,400
Townhouse
971 LEISHMAN Drive, 912 - Mississippi Mills (Ramsay) Twp
Mississippi Mills, ON
2 bd
2 ba
900
2
MLS# X13067066Re/Max Absolute Realty Inc.
WhatsApp Aman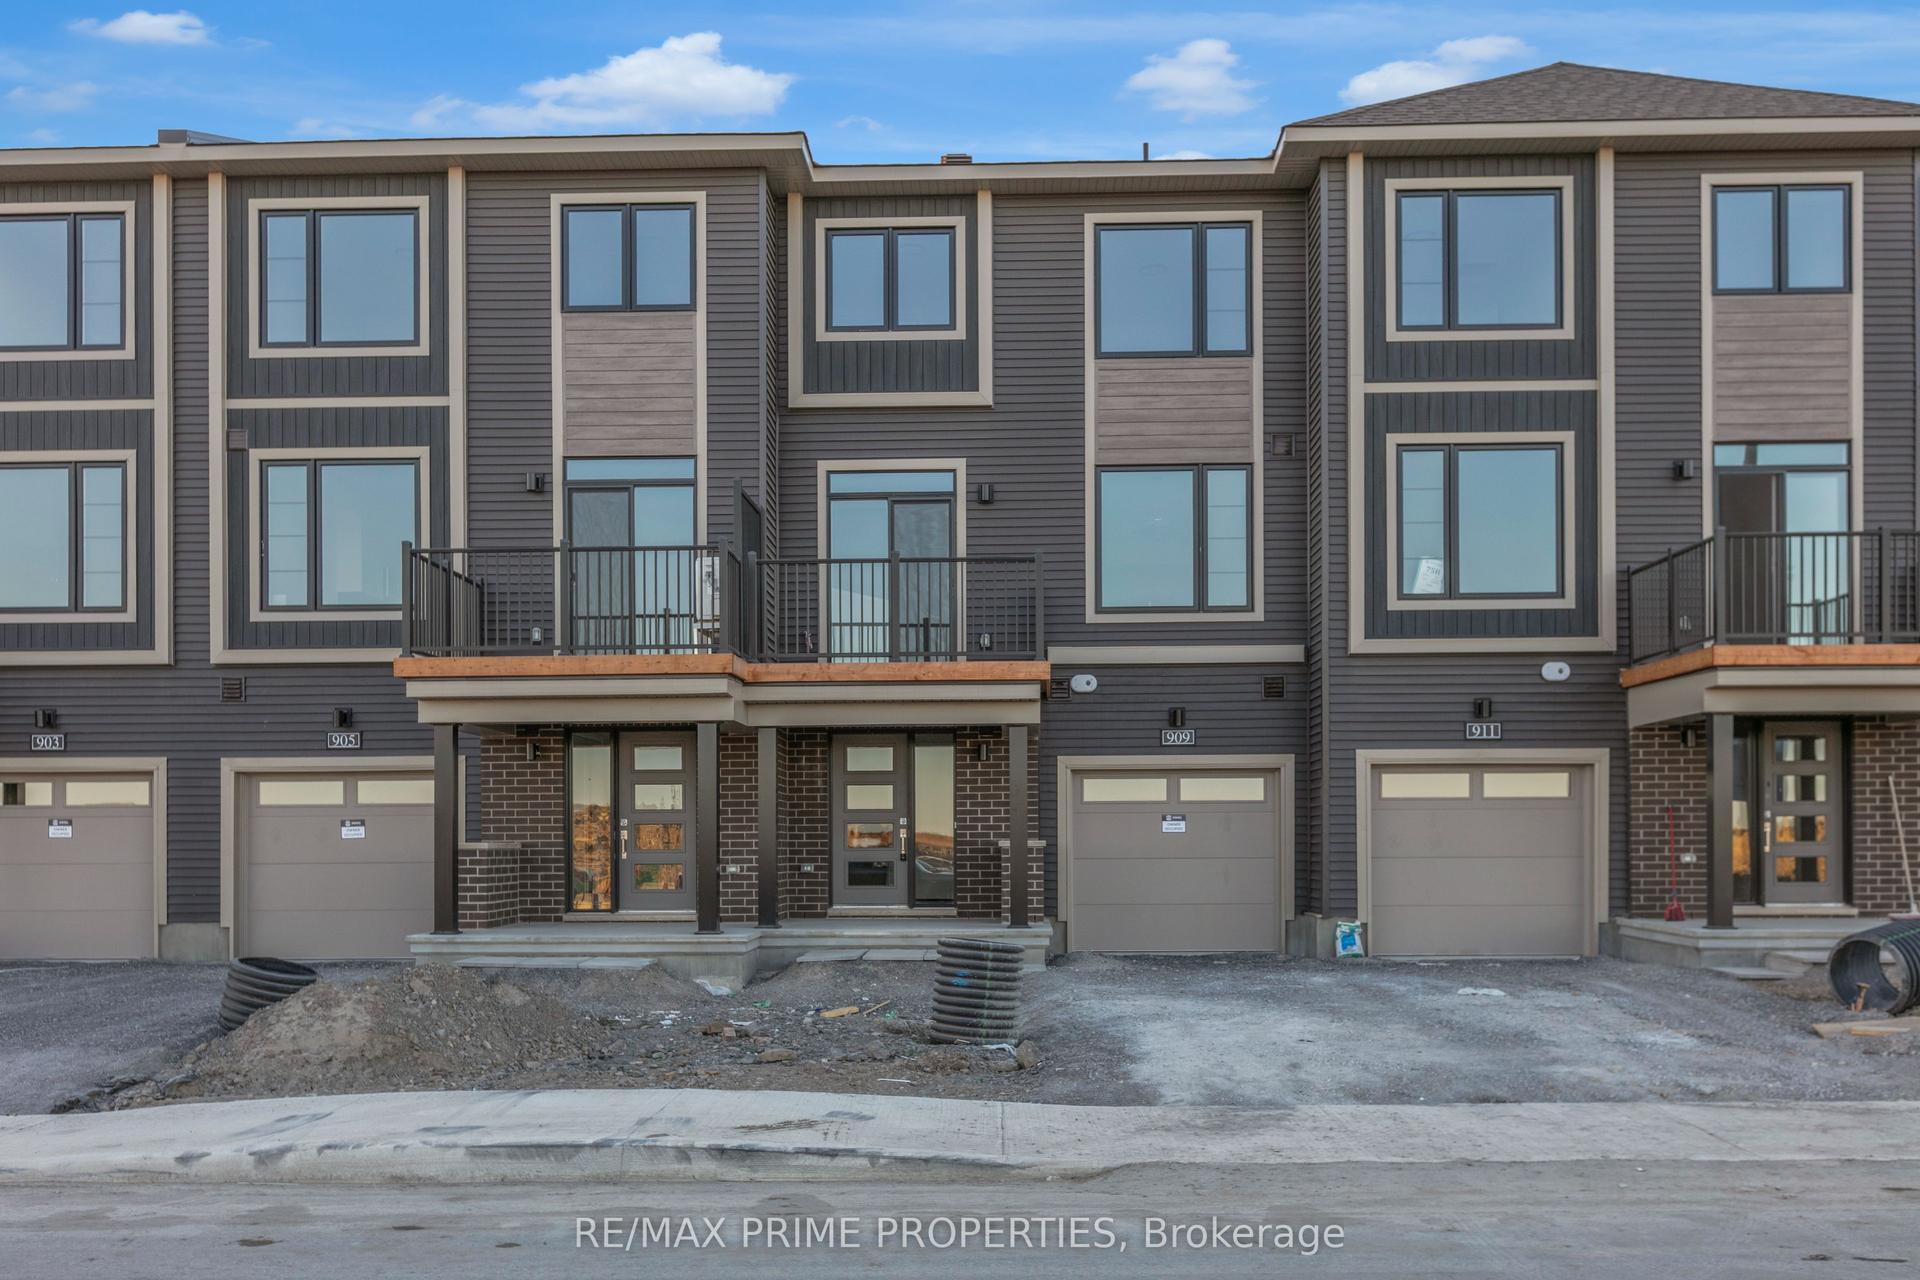
For Lease6 days ago
$2,250
Townhouse
909 Jack Dalgity Street, 911 - Almonte
Mississippi Mills, ON
2 bd
2 ba
1,300
2
MLS# X13834864Re/Max Prime Properties
WhatsApp Aman
Getting around
How walkable, bikeable, and transit-friendly this neighbourhood is.
56
/ 100
Walk Score
Somewhat Walkable
43
/ 100
Transit Score
Some Transit
40
/ 100
Bike Score
Somewhat Bikeable
Scores are estimates based on neighbourhood data and are for informational purposes only.
MLS® data courtesy of the Toronto Regional Real Estate Board (TRREB).
The information provided herein must only be used by consumers that have a bona fide interest in the purchase, sale, or lease of real estate and may not be used for any commercial purpose or any other purpose. Listing information is deemed reliable but is not guaranteed accurate by the Toronto Regional Real Estate Board, the listing brokerage, or this website. The trademarks REALTOR®, REALTORS® and the REALTOR® logo are controlled by The Canadian Real Estate Association (CREA) and identify real estate professionals who are members of CREA. MLS®, Multiple Listing Service®, and the associated logos are owned by CREA. Not intended to solicit properties currently listed for sale or buyers under contract.