For Lease
2748 Moncton Road A #A
6203 - Queensway Terrace North, Britannia Heights - Queensway Terrace N and Area, ON
$2,350
3Bd
2Ba
1,300+sqft
3Parking
40.62 x 137.56 ftlot
$2/sqft
DetachedMLS# X13852764Listed 2026-10-0210 DOM
Cooling
Central Air
About this home
Welcome to this beautifully updated upper unit in a detached split-level home! The main level features a bright, spacious living room with a cozy electric fireplace, a convenient two-piece powder room, and a versatile den that can easily serve as a dedicated home office. Prepare meals with ease in the stylish, renovated kitchen (2022), complete with crisp white cabinetry, grey quartz countertops, and trendy stainless steel appliances. Upstairs, you will find three generous bedrooms, a full four-piece bathroom, and convenient in-suite laundry. This unit includes exclusive use of the single-car garage along with shared driveway parking accommodating two cars (tandem). *Tenants pay their own hydro (individually metered) and 60% of the natural gas (for heat) and water bills. Non-smokers only and no pets preferred. Move-in ready and close to all local amenities-schedule your private showing today!
GarageRenovatedFireplace
Rooms
Main Floor
| Kitchen | 3.35 × 2.85 m | |
| Living Room | 5.18 × 3.61 m | Fireplace |
| Office | 3.08 × 2.77 m | |
| Bathroom | 1.77 × 0.85 m | 2 Pc Bath |
Second Floor
| Primary Bedroom | 3.51 × 3.23 m | |
| Bedroom 2 | 4.02 × 2.44 m | |
| Bedroom 3 | 2.96 × 2.65 m | |
| Bathroom | 2.44 × 2.01 m | 4 Pc Bath |
Other
| Room | — |
Features
- Carpet Free
- None
- Central Air
- Sidesplit
Financials
Estimated Rental Income
Entire property$3,200 – $4,800/mo
Rental yield1634.0% – 2451.1%
*Estimates based on comparable rentals in the area. Actual income may vary.
Market Data — Britannia Heights - Queensway Terrace N and Area
Days on market10 days
Buyer's MarketSeller's Market
Based on active listings in Britannia Heights - Queensway Terrace N and Area. Data updates daily.
Other rentals like this
Similar rentals in Britannia Heights - Queensway Terrace N and Area
Same property type, similar price, similar size — currently for rent.
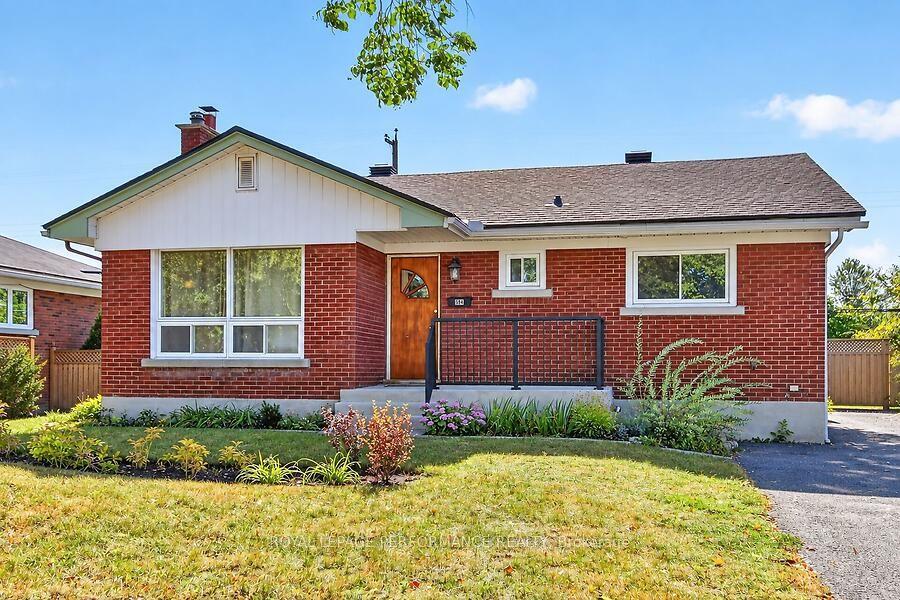
For Lease14 h ago
$2,600
Detached
964 Connaught Avenue, 6203 - Queensway Terrace North
Britannia Heights - Queensway Terrace N and Area, ON
3 bd
2 ba
1,300
3
MLS# X13902624Royal Lepage Performance Realty
WhatsApp Aman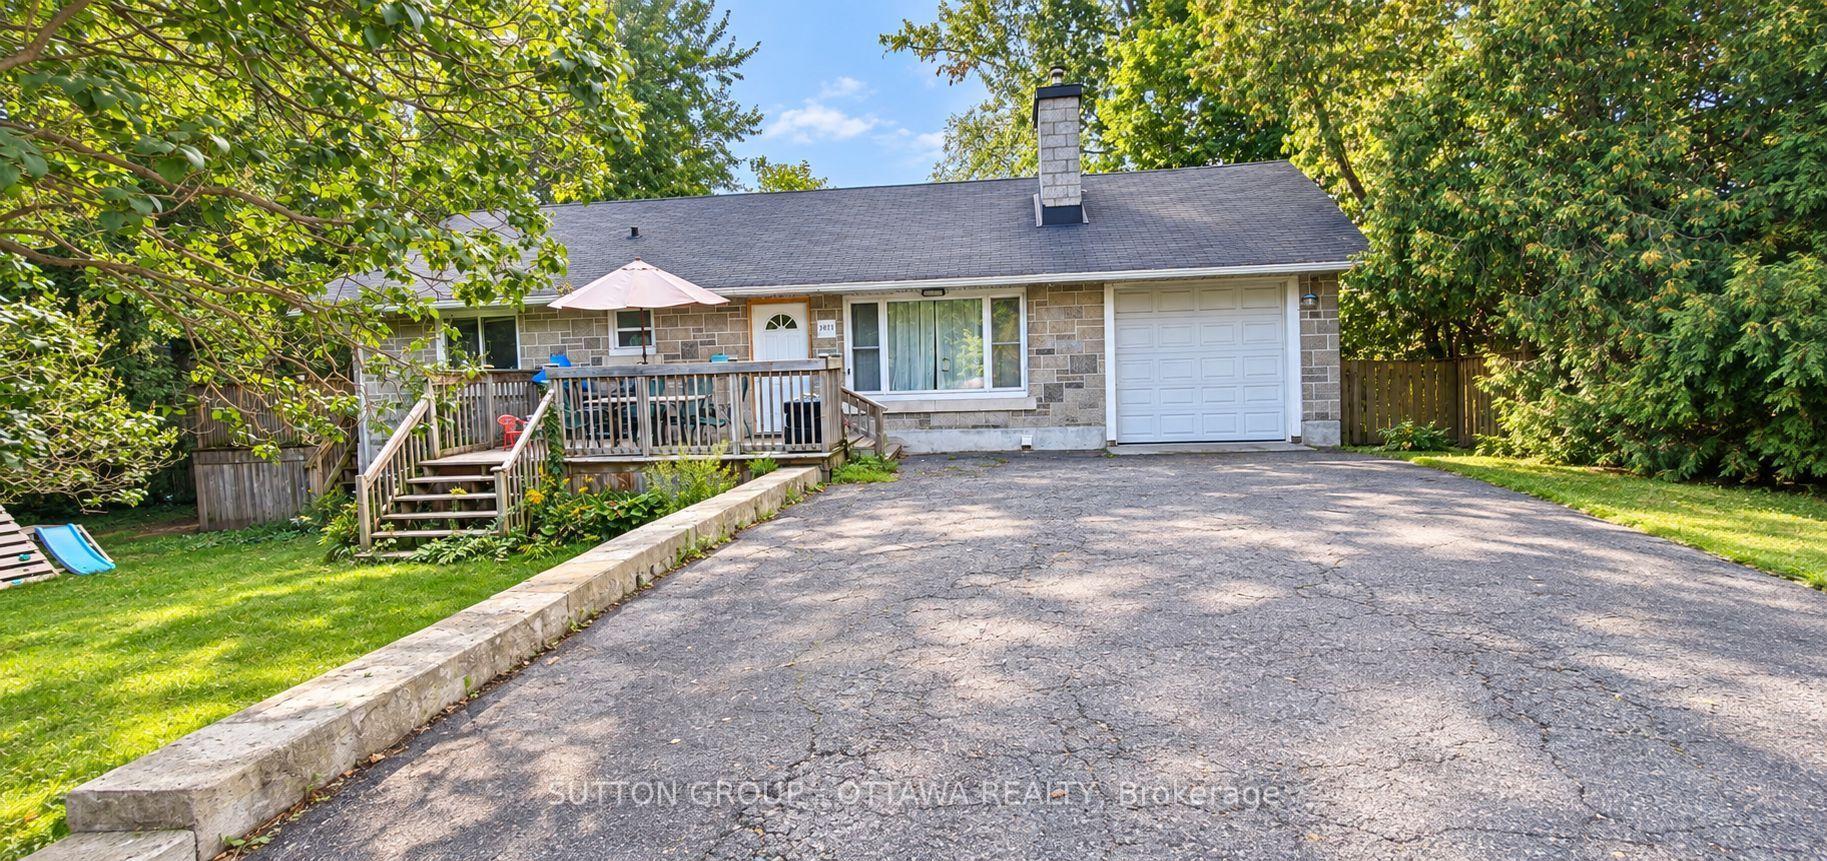
For Lease17 days ago
$2,350
Detached
3033 Richmond Road A #A, 6201 - Britannia Heights
Britannia Heights - Queensway Terrace N and Area, ON
3 bd
2 ba
900
2
MLS# X13831594Sutton Group - Ottawa Realty
WhatsApp Aman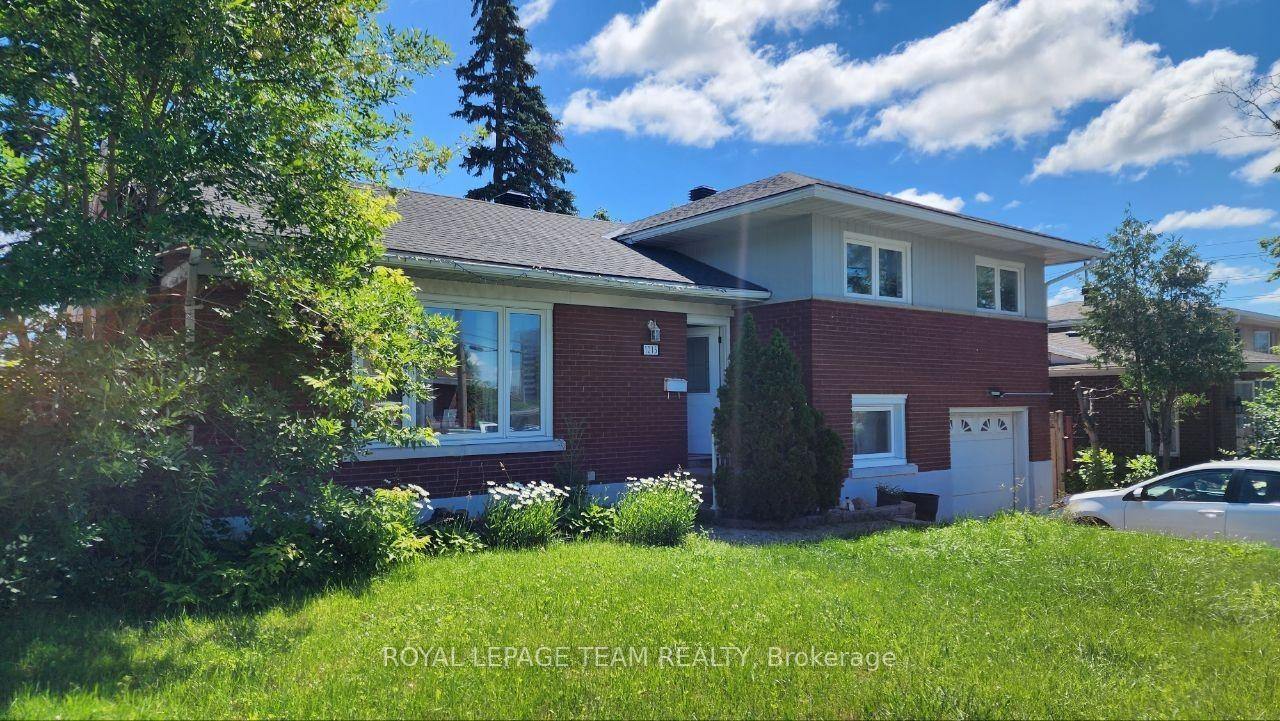
Getting around
How walkable, bikeable, and transit-friendly this neighbourhood is.
57
/ 100
Walk Score
Somewhat Walkable
38
/ 100
Transit Score
Some Transit
55
/ 100
Bike Score
Bikeable
Scores are estimates based on neighbourhood data and are for informational purposes only.
MLS® data courtesy of the Toronto Regional Real Estate Board (TRREB).
The information provided herein must only be used by consumers that have a bona fide interest in the purchase, sale, or lease of real estate and may not be used for any commercial purpose or any other purpose. Listing information is deemed reliable but is not guaranteed accurate by the Toronto Regional Real Estate Board, the listing brokerage, or this website. The trademarks REALTOR®, REALTORS® and the REALTOR® logo are controlled by The Canadian Real Estate Association (CREA) and identify real estate professionals who are members of CREA. MLS®, Multiple Listing Service®, and the associated logos are owned by CREA. Not intended to solicit properties currently listed for sale or buyers under contract.