For Sale
50 Galt Road 238 #238
Stratford, Stratford, ON
$569,900
2Bd
2Ba
1,500+sqft
2Parking
$380/sqft
Condo TownMLS# X13853008Listed 2026-10-0240 DOM
Cooling
Central Vacuum
Basement
Unfinished
On the market for 40 days — longer than average. The seller may be open to negotiation.
About this home
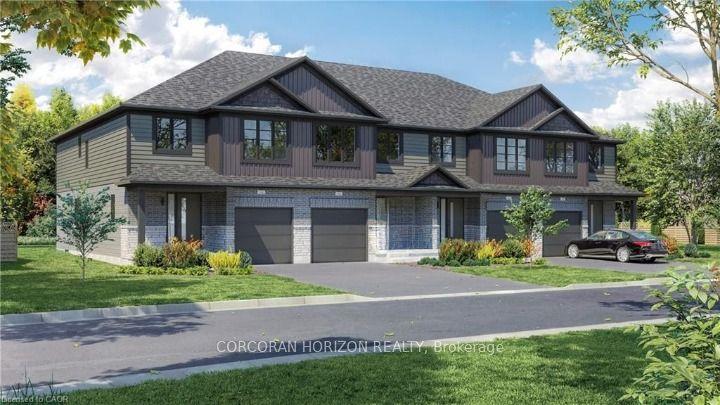
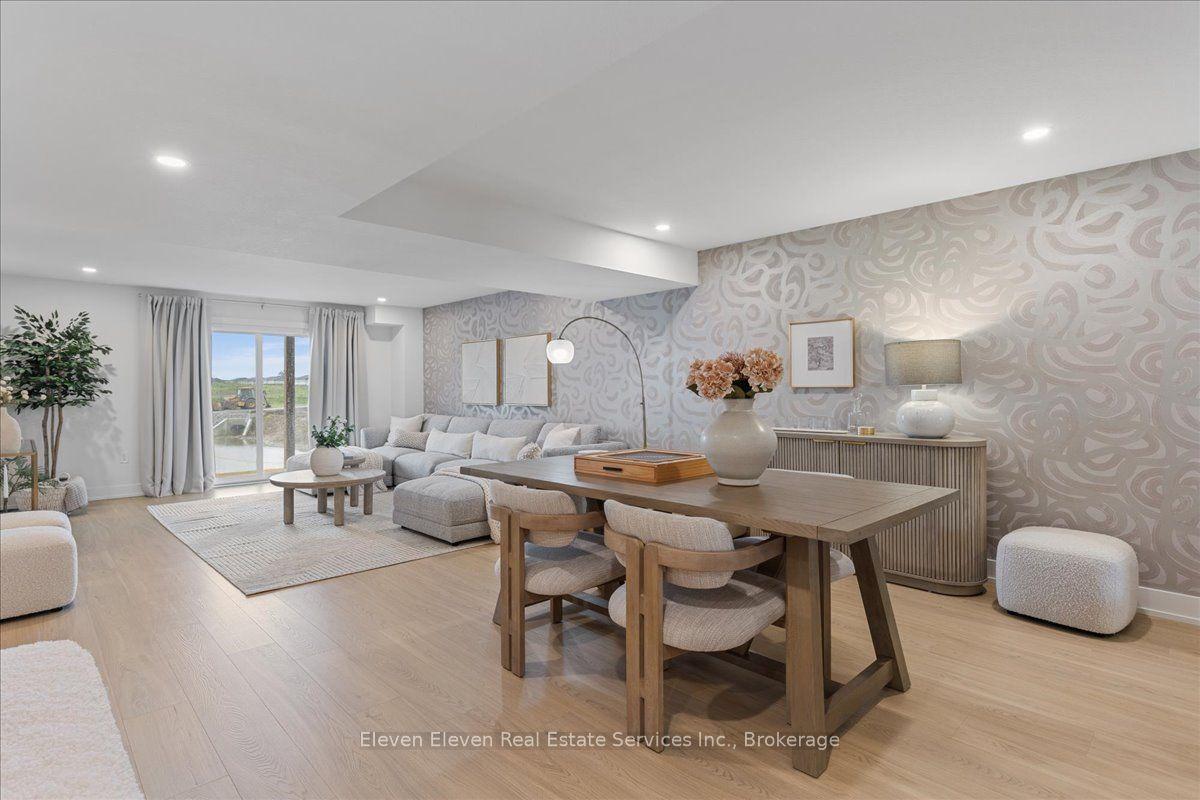
Welcome to 50 Galt Road, a beautifully designed END-UNIT BUNGALOFT offering approximately 1,545 sq. ft., 2 bedrooms and 2 full bathrooms in a quiet Stratford setting. One of the biggest advantages of this home is the ease of main-floor living. The spacious primary bedroom features double closets and a private full ensuite, while the oversized laundry room is also conveniently located on the main level. This layout makes everyday living comfortable, practical, and easy to manage. The bright open-concept living area is highlighted by soaring ceilings, a cozy gas fireplace and large patio doors that lead to a private deck. It is a wonderful space for relaxing, entertaining or enjoying a quiet morning outdoors. The deck also includes a natural gas hookup and BBQ for added convenience. The kitchen is both functional and welcoming, with quality MacLean cabinetry, stainless steel appliances, generous counter space and a layout that works well for everything from casual meals to hosting family and friends. Upstairs, the loft adds valuable flexibility. The open family room or den overlooks the living area below and is ideal as a home office, reading area or additional sitting room. A second bedroom and full bathroom complete the upper level, creating a comfortable space for guests or family. The lower level provides excellent storage, while interior access to the garage adds year-round convenience. Set in a peaceful area of Stratford, the home is close to the city's charming downtown, scenic parks and trails, riverside walks, restaurants, boutique shopping and renowned theatre scene.50 Galt Road is an excellent choice for buyers looking for the convenience of main-floor living, the flexibility of additional loft space and a low-maintenance home in a welcoming community. Be sure to watch the multimedia video for a closer look at everything this home has to offer.
GarageFireplace
Rooms
Main Floor
| Kitchen | 2.41 × 5.65 m | Backsplash Stainless Steel Appl |
| Dining Room | 4.52 × 3.68 m | Broadloom Open Concept Overlooks Living |
| Living Room | 4.52 × 4.86 m | Gas Fireplace Cathedral Ceiling(s) W/O To Deck |
| Primary Bedroom | 3.73 × 3.73 m | Broadloom Semi Ensuite B/I Closet |
| Bathroom | 2.67 × 3.47 m | 4 Pc Bath Semi Ensuite |
Second Floor
| Family Room | 4.50 × 4.28 m | Broadloom Overlooks Living |
| Bedroom | 3.74 × 5.30 m | Broadloom Closet Sliding Doors |
| Bathroom | 2.64 × 1.78 m | 3 Pc Bath |
Features
- Central Vacuum
- Unfinished
- Full
- Central Air
- Bungaloft
Financials
Annual Taxes
$5,087
Estimated Rental Income
Entire property$2,600 – $3,500/mo
Rental yield5.5% – 7.4%
*Estimates based on comparable rentals in the area. Actual income may vary.
Market Data — Stratford
Days on market40 days
Buyer's MarketSeller's Market
Based on active listings in Stratford. Data updates daily.
Getting around
How walkable, bikeable, and transit-friendly this neighbourhood is.
78
/ 100
Walk Score
Very Walkable
61
/ 100
Transit Score
Good Transit
41
/ 100
Bike Score
Somewhat Bikeable
Scores are estimates based on neighbourhood data and are for informational purposes only.
MLS® data courtesy of the Toronto Regional Real Estate Board (TRREB).
The information provided herein must only be used by consumers that have a bona fide interest in the purchase, sale, or lease of real estate and may not be used for any commercial purpose or any other purpose. Listing information is deemed reliable but is not guaranteed accurate by the Toronto Regional Real Estate Board, the listing brokerage, or this website. The trademarks REALTOR®, REALTORS® and the REALTOR® logo are controlled by The Canadian Real Estate Association (CREA) and identify real estate professionals who are members of CREA. MLS®, Multiple Listing Service®, and the associated logos are owned by CREA. Not intended to solicit properties currently listed for sale or buyers under contract.
You may also like
More homes in Stratford
Hand-picked listings with a similar price range and style.
For Sale7 months ago
$499,900
Condo Town
est. $2,192/mo
3202 VIVIAN Line Unit 42 #Unit 42, Stratford
Stratford, ON
2 bd
2 ba
1,500
1
MLS# X12996108Sutton Group - First Choice Realt…
WhatsApp Aman
For Sale7 months ago
$479,900
Condo Town
est. $2,104/mo
3202 VIVIAN Line Unit 30 #Unit 30, Stratford
Stratford, ON
2 bd
2 ba
1,500
1
MLS# X12996046Sutton Group - First Choice Realt…
WhatsApp Aman