For Sale
63 Taylor Road
Bracebridge, Bracebridge, ON
$499,000
2Bd
1Ba
900+sqft
5Parking
63 x 132 ftlot
$554/sqft
DetachedMLS# X13853392Listed 2026-10-028 DOM
Heating
On Demand Water Heater
Basement
Finished
About this home
Neat and tidy, 2-bdrm home with 1065 sqft of finished living space including a basement family room. Step inside from the covered front porch with swing into the bright and spacious foyer with laundry (YAY for main floor laundry!) The main floor also offers a living room with maple hardwood floors, an open plan dining and kitchen with new flooring and freshly painted cabinets, and a 3-season mudroom with new flooring that leads to the backyard. Upstairs presents 2 bedrooms and a 4pc updated bathroom with a soaker tub and new flooring, and in the basement is a family room (finished 2026) and a great storage/utility room. The HUGE, fully fenced back yard with patio provides a heated above ground pool (new liner 2026) with decking, custom-built playset, two storage buildings (one is new and the other has hydro), a covered BBQ area, laundry line, and offers good privacy for an in-town lot. There's a paved double-wide driveway with space to park 5 cars, plus it's on the sidewalk side of the road. Found in a central location, just a 5-minute walk to the proposed 4+ acre, 4-season downtown WATERFRONT PARK (a recreational and event space in Bracebridge), projected to offer a boardwalk, splashpad, skating surface, picnic area, parkland landscaping, pavilion and more. ***BONUS: Wired to run a portable generator, providing an outlet in the kitchen, living room, primary bedroom and downstairs by the furnace. In addition, the generator will also run the forced air gas furnace. A water filtration system serves the whole household with a carbon filter, sand filter and UV to remove the taste of chlorine. Approx 2025 Expenses: Hydro $2256; Gas $1400; Water/Sewer $1335.
PoolWaterfrontHardwood
Rooms
Main Floor
| Mud Room | 2.71 × 1.75 m | |
| Foyer | 4.64 × 2.31 m | Combined w/Laundry |
| Living Room | 4.16 × 3.50 m | |
| Kitchen | 5.15 × 3.40 m | Combined w/Dining W/O To Patio |
Second Floor
| Bathroom | 2.08 × 1.75 m | 4 Pc Bath |
| Bedroom | 4.77 × 3.50 m | |
| Bedroom 2 | 3.40 × 3.04 m |
Basement
| Family Room | 4.97 × 4.77 m | L-Shaped Room |
| Utility Room | 5.10 × 3.58 m | L-Shaped Room |
Features
- Generator - Partial
- Storage
- Water Treatment
- On Demand Water Heater
- Landscaped
- Patio
- Porch Enclosed
- Year Round Living
- Finished
- None
- 1 1/2 Storey
Financials
Annual Taxes
$2,624.88
Estimated Rental Income
Entire property$2,600 – $3,800/mo
Basement apartment$1,800 – $2,500/mo
Rental yield6.3% – 9.1%
*Estimates based on comparable rentals in the area. Actual income may vary.
Market Data — Bracebridge
Days on market8 days
Buyer's MarketSeller's Market
Based on active listings in Bracebridge. Data updates daily.
Getting around
How walkable, bikeable, and transit-friendly this neighbourhood is.
53
/ 100
Walk Score
Somewhat Walkable
44
/ 100
Transit Score
Some Transit
41
/ 100
Bike Score
Somewhat Bikeable
Scores are estimates based on neighbourhood data and are for informational purposes only.
MLS® data courtesy of the Toronto Regional Real Estate Board (TRREB).
The information provided herein must only be used by consumers that have a bona fide interest in the purchase, sale, or lease of real estate and may not be used for any commercial purpose or any other purpose. Listing information is deemed reliable but is not guaranteed accurate by the Toronto Regional Real Estate Board, the listing brokerage, or this website. The trademarks REALTOR®, REALTORS® and the REALTOR® logo are controlled by The Canadian Real Estate Association (CREA) and identify real estate professionals who are members of CREA. MLS®, Multiple Listing Service®, and the associated logos are owned by CREA. Not intended to solicit properties currently listed for sale or buyers under contract.
You may also like
More homes in Bracebridge
Hand-picked listings with a similar price range and style.
For Sale4 months ago
$449,000
Detached
est. $1,968/mo
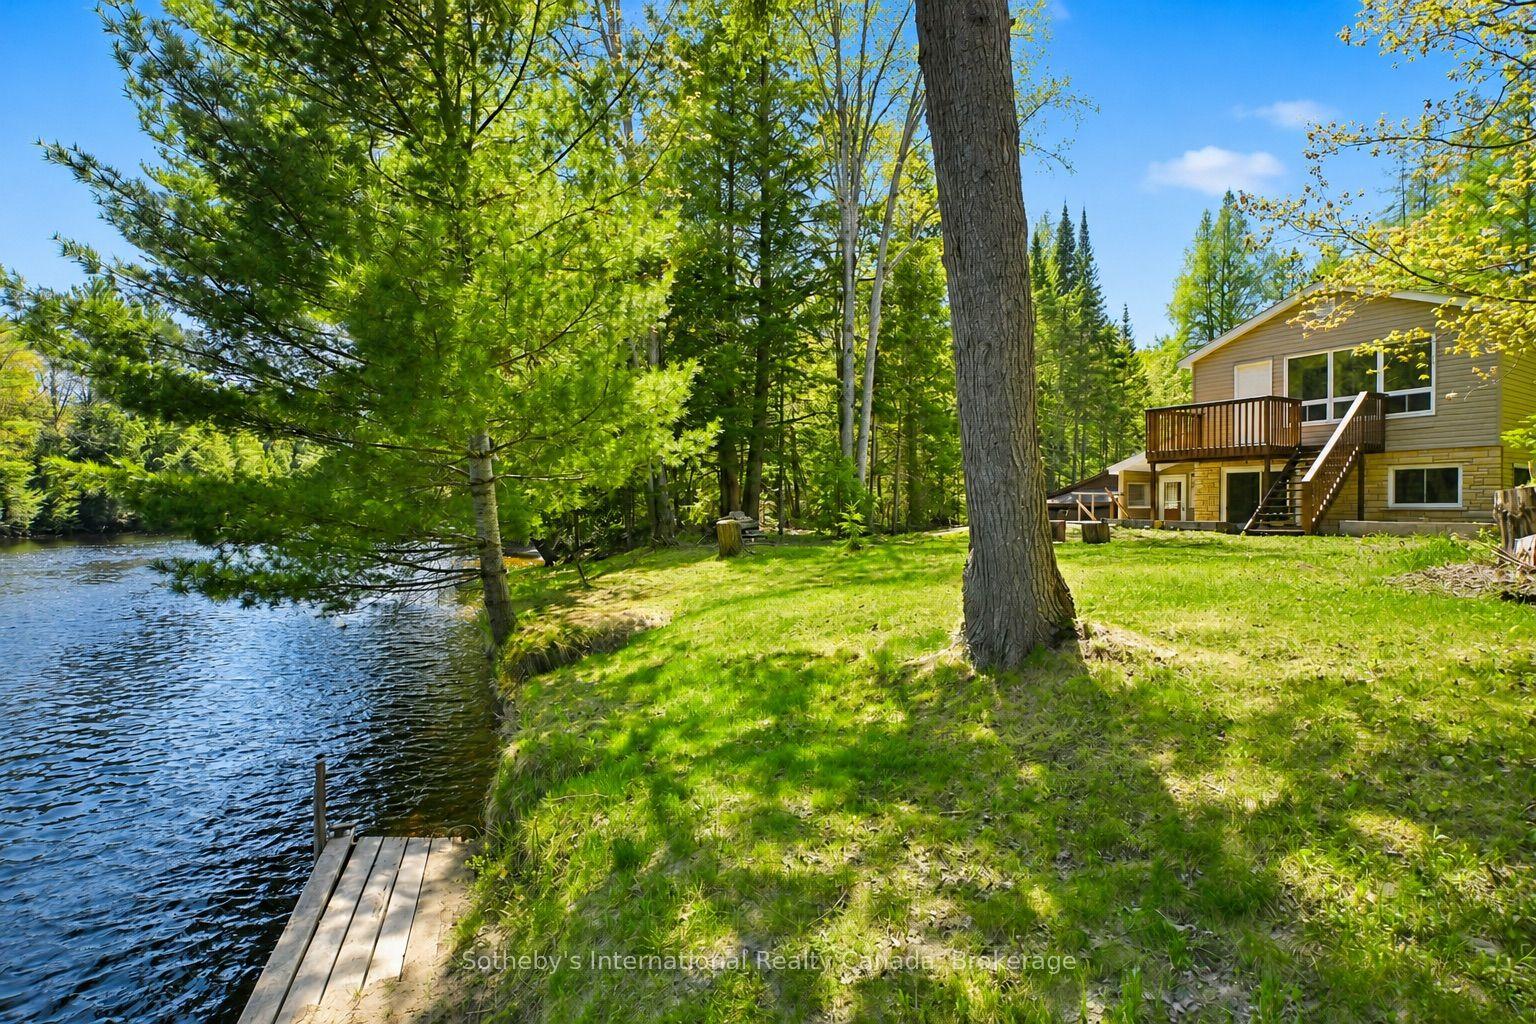
1072 Holiday Park Drive, Macaulay
Bracebridge, ON
3 bd
2 ba
900
6
MLS# X13414046Sotheby's International Realty Ca…
WhatsApp Aman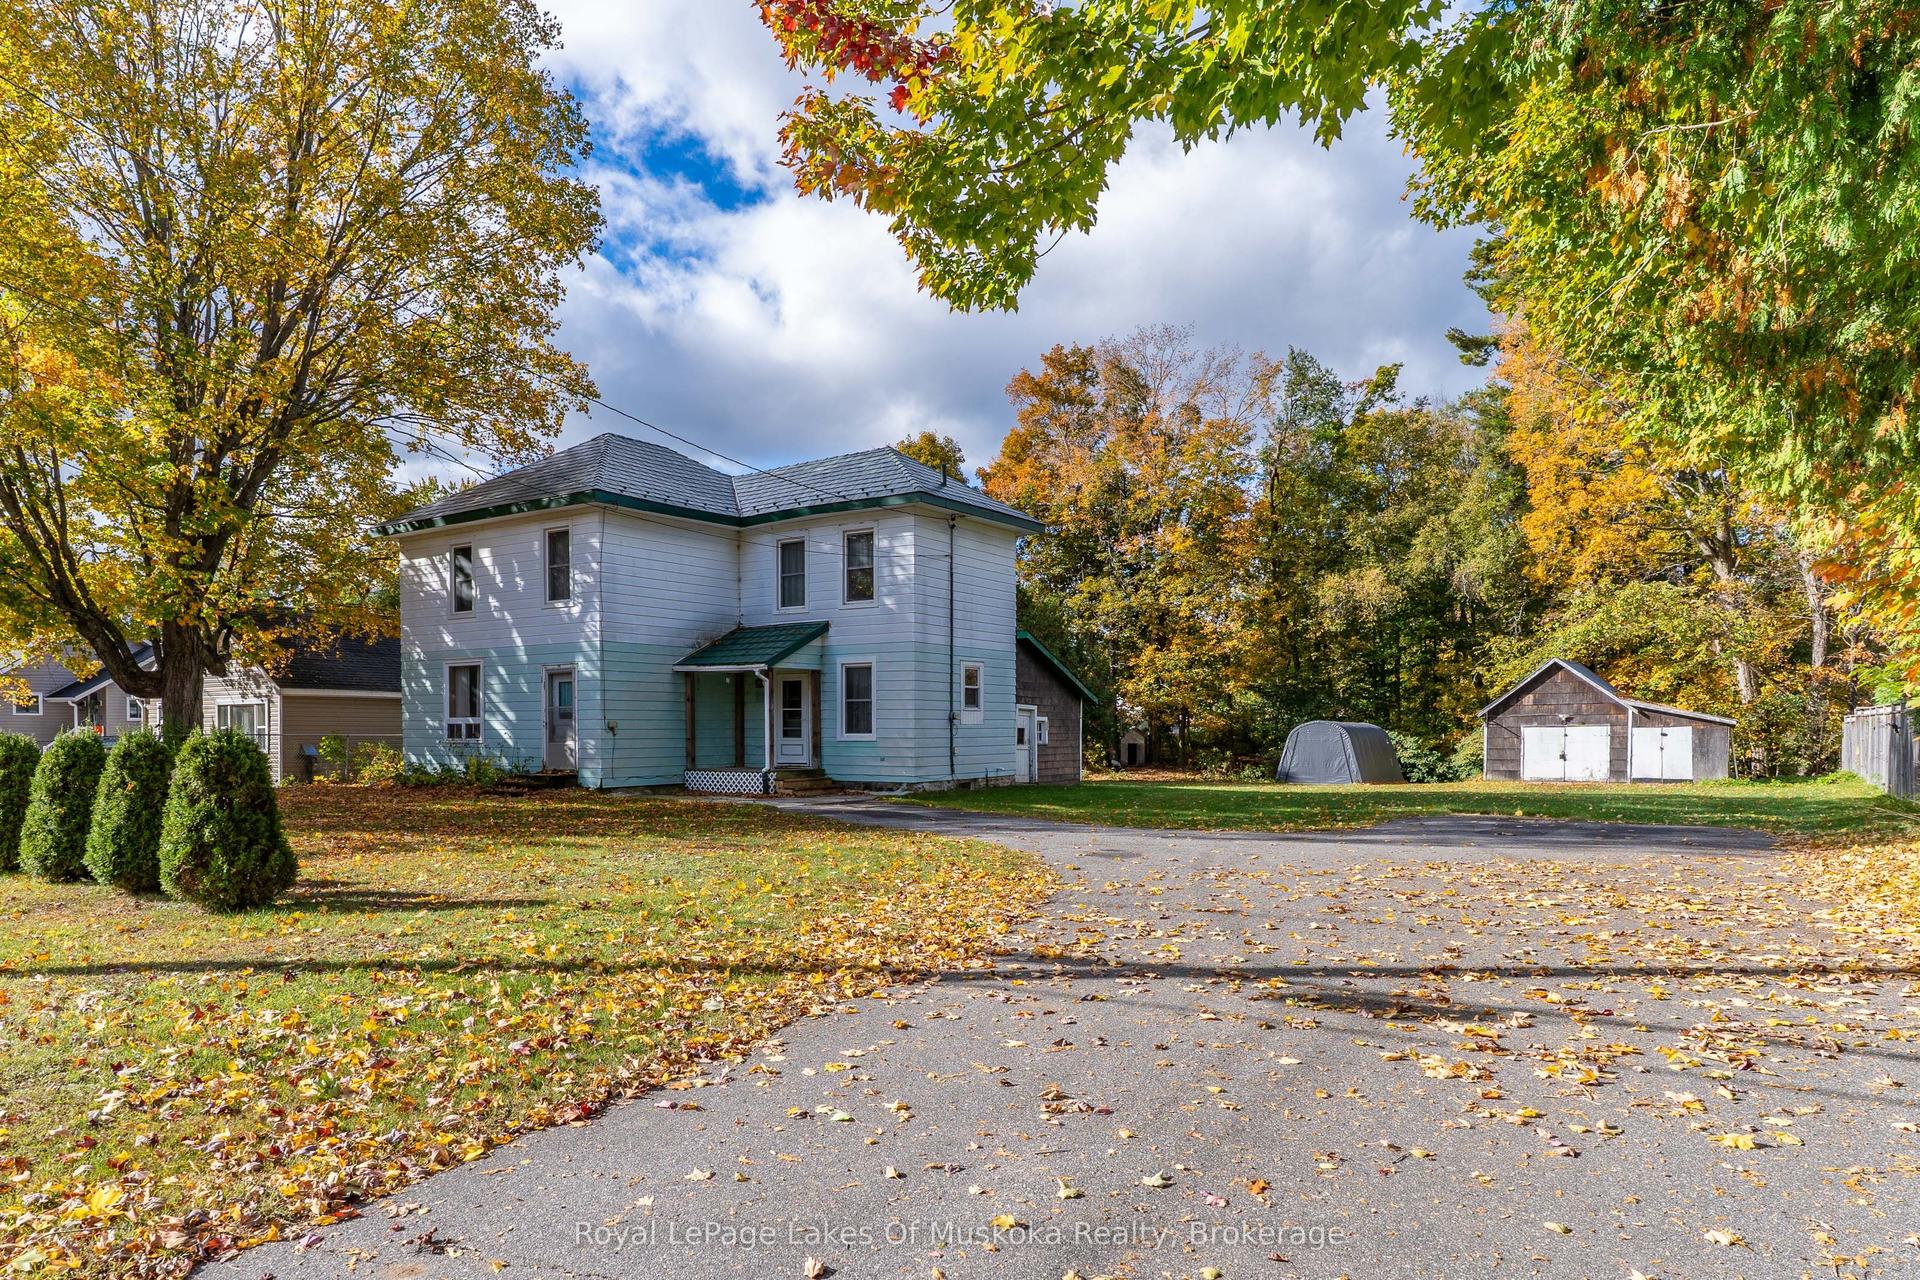
For Sale4 days ago
$399,900
Detached
est. $1,753/mo
14 Ewing Street, Monck (Bracebridge)
Bracebridge, ON
4 bd
2 ba
1,750
6
MLS# X13865584Royal LePage Lakes Of Muskoka Rea…
WhatsApp Aman