For Sale
Just Listed
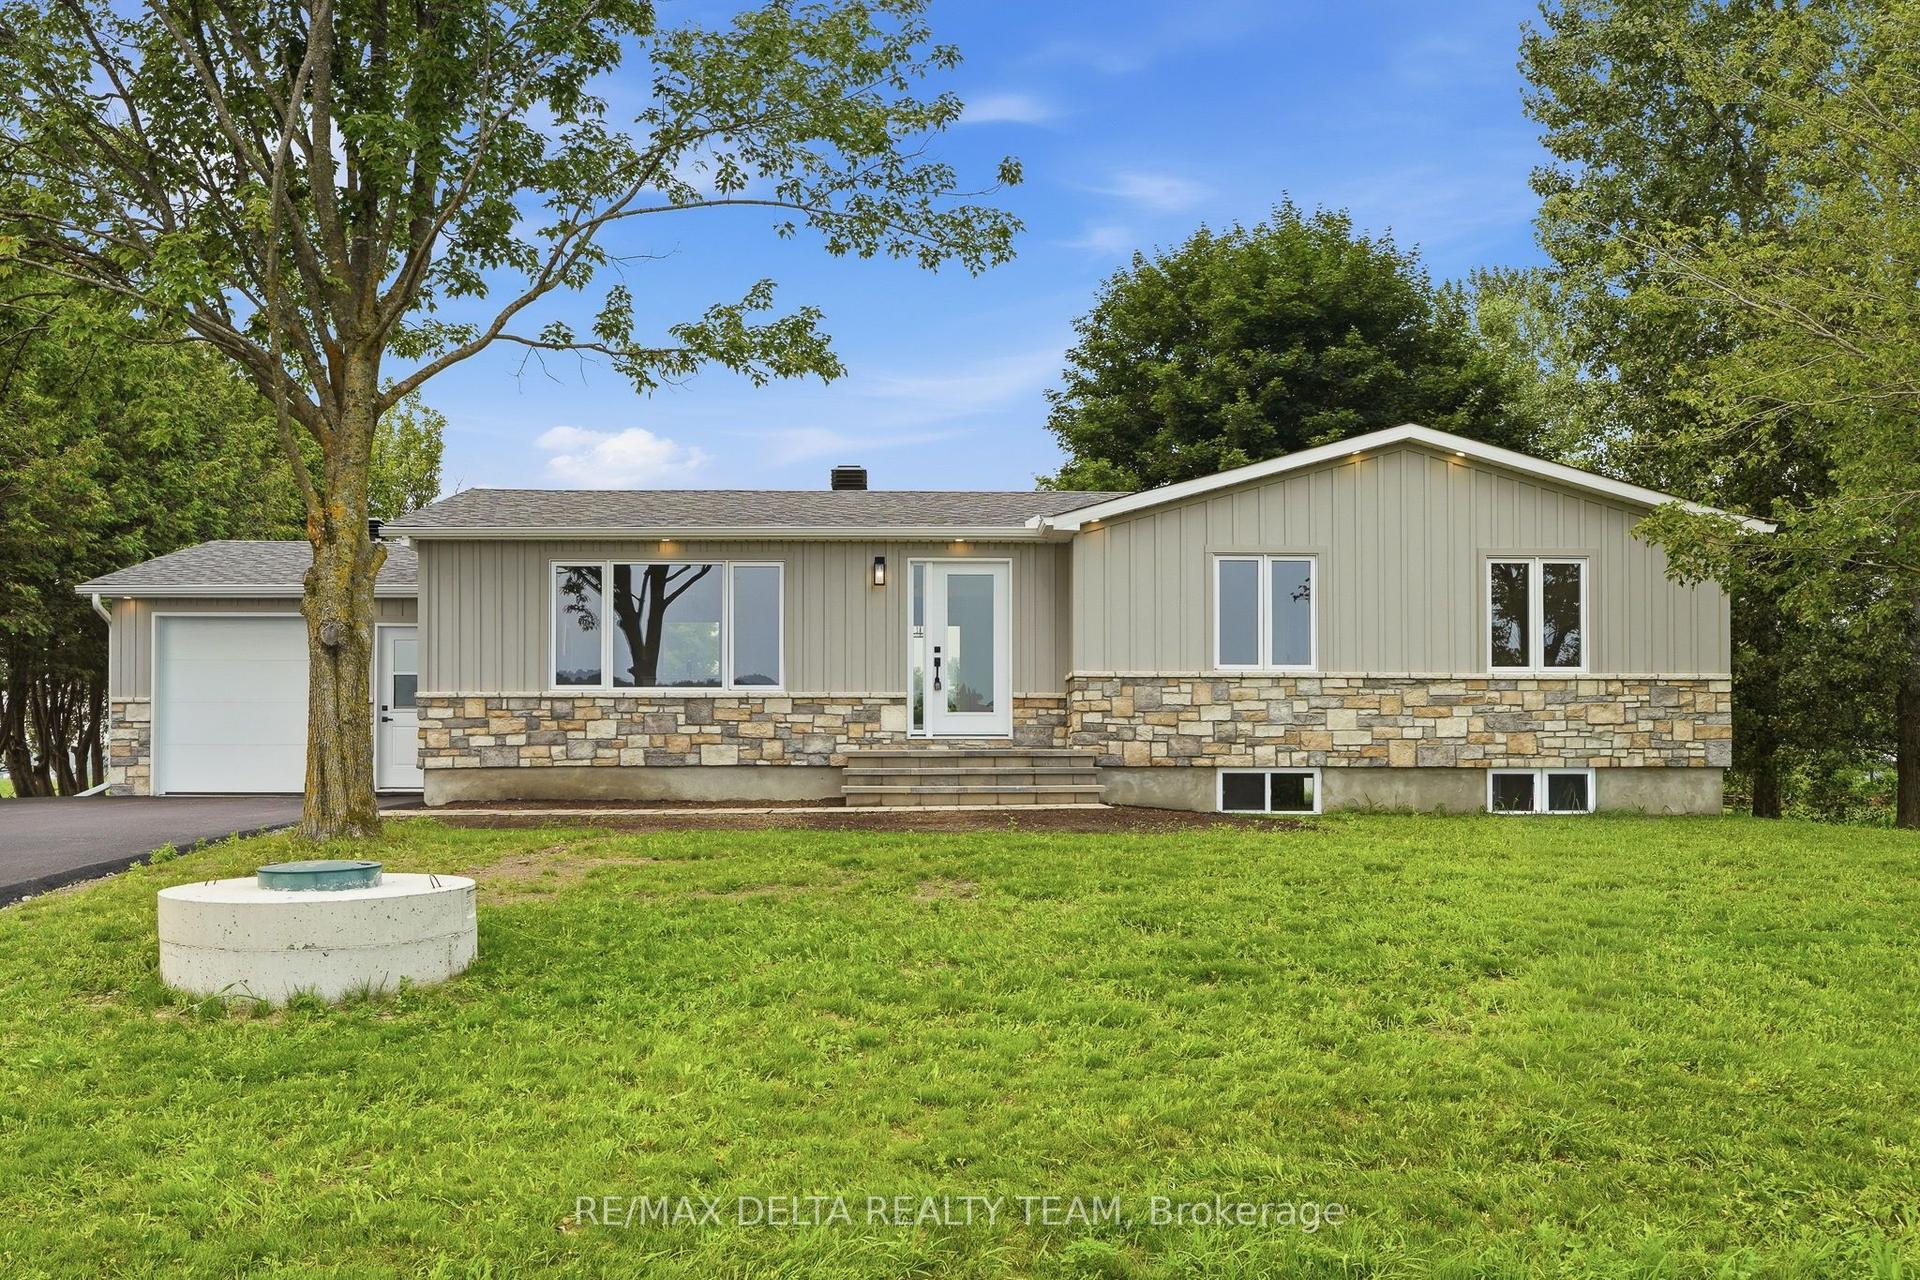
877 St Felix Road
607 - Clarence/Rockland Twp, Clarence-Rockland, ON
$799,000
3Bd
2Ba
2,250+sqft
14Parking
631.99 x 471.78 ftlot
$355/sqft
DetachedMLS# X13853754Listed 2026-10-021 DOM
Cooling
Central Air
Basement
Unfinished
Just listed! New listings in Clarence-Rockland often receive offers within the first week.
About this home
Welcome to this exceptional property, perfectly situated on almost 7 acres, offering an incredible combination of privacy, space, modern finishes & endless possibilities. Beautifully renovated from top to bottom, this home has been thoughtfully updated throughout, allowing you to simply move in & enjoy. Step inside to beautiful HW flooring throughout & bright, inviting living spaces designed for everyday living & entertaining. A wood-burning FP adds warmth & character, creating the perfect place to cozy up on cooler evenings. At the heart of the home is the stunning chef's kitchen, offering plenty of workspace & storage while providing the perfect gathering place for family & friends. Updated bathrooms continue the home's modern, stylish feel. The home offers 3 spacious bedrooms + dedicated main-floor office, ideal for working from home or as a flexible den or study. Outside, this property truly shines. Set on almost 7 acres, you'll enjoy exceptional privacy, a lrg yard & no rear neighbours. There's plenty of room for kids to play, entertaining, recreational activities, gardens or simply enjoying the peaceful surroundings. One of the property's most impressive features is the oversized heated garage/workshop. Offering extensive room for tools, equipment, materials, storage & workspace, it provides incredible potential for a contractor, tradesperson, entrepreneur or business owner. Imagine having your home, office, workshop, equipment & business operations all on 1 property while enjoying the space & privacy of almost 7 acres. Alternatively, the garage offers endless possibilities for a personal workshop, vehicle collection, recreational toys, storage or hobby space. Whether you're looking for a private country property, room for your family to grow, the ability to operate a business from home or simply more space to enjoy, this unique property offers an incredible opportunity. Some photos are virtually staged.
GarageRenovated
Rooms
Main Floor
| Living Room | 6.07 × 6.38 m | |
| Kitchen | 5.49 × 5.08 m | |
| Dining Room | 7.24 × 3.48 m | |
| Office | 3.48 × 4.14 m |
Second Floor
| Primary Bedroom | 4.45 × 5.08 m | |
| Bedroom 2 | 4.45 × 2.59 m | |
| Bedroom 3 | 2.69 × 5.41 m |
Lower
| Recreation | 5.94 × 6.20 m |
Features
- None
- Privacy
- Unfinished
- Central Air
- 2-Storey
Financials
Annual Taxes
$4,523
Estimated Rental Income
Entire property$3,200 – $4,800/mo
Rental yield4.8% – 7.2%
*Estimates based on comparable rentals in the area. Actual income may vary.
Market Data — Clarence-Rockland
Days on market1 days
Buyer's MarketSeller's Market
Based on active listings in Clarence-Rockland. Data updates daily.
Getting around
How walkable, bikeable, and transit-friendly this neighbourhood is.
55
/ 100
Walk Score
Somewhat Walkable
38
/ 100
Transit Score
Some Transit
47
/ 100
Bike Score
Somewhat Bikeable
Scores are estimates based on neighbourhood data and are for informational purposes only.
MLS® data courtesy of the Toronto Regional Real Estate Board (TRREB).
The information provided herein must only be used by consumers that have a bona fide interest in the purchase, sale, or lease of real estate and may not be used for any commercial purpose or any other purpose. Listing information is deemed reliable but is not guaranteed accurate by the Toronto Regional Real Estate Board, the listing brokerage, or this website. The trademarks REALTOR®, REALTORS® and the REALTOR® logo are controlled by The Canadian Real Estate Association (CREA) and identify real estate professionals who are members of CREA. MLS®, Multiple Listing Service®, and the associated logos are owned by CREA. Not intended to solicit properties currently listed for sale or buyers under contract.
You may also like
More homes in Clarence-Rockland
Hand-picked listings with a similar price range and style.
For Sale5 h ago
$709,000
Detached
est. $3,108/mo
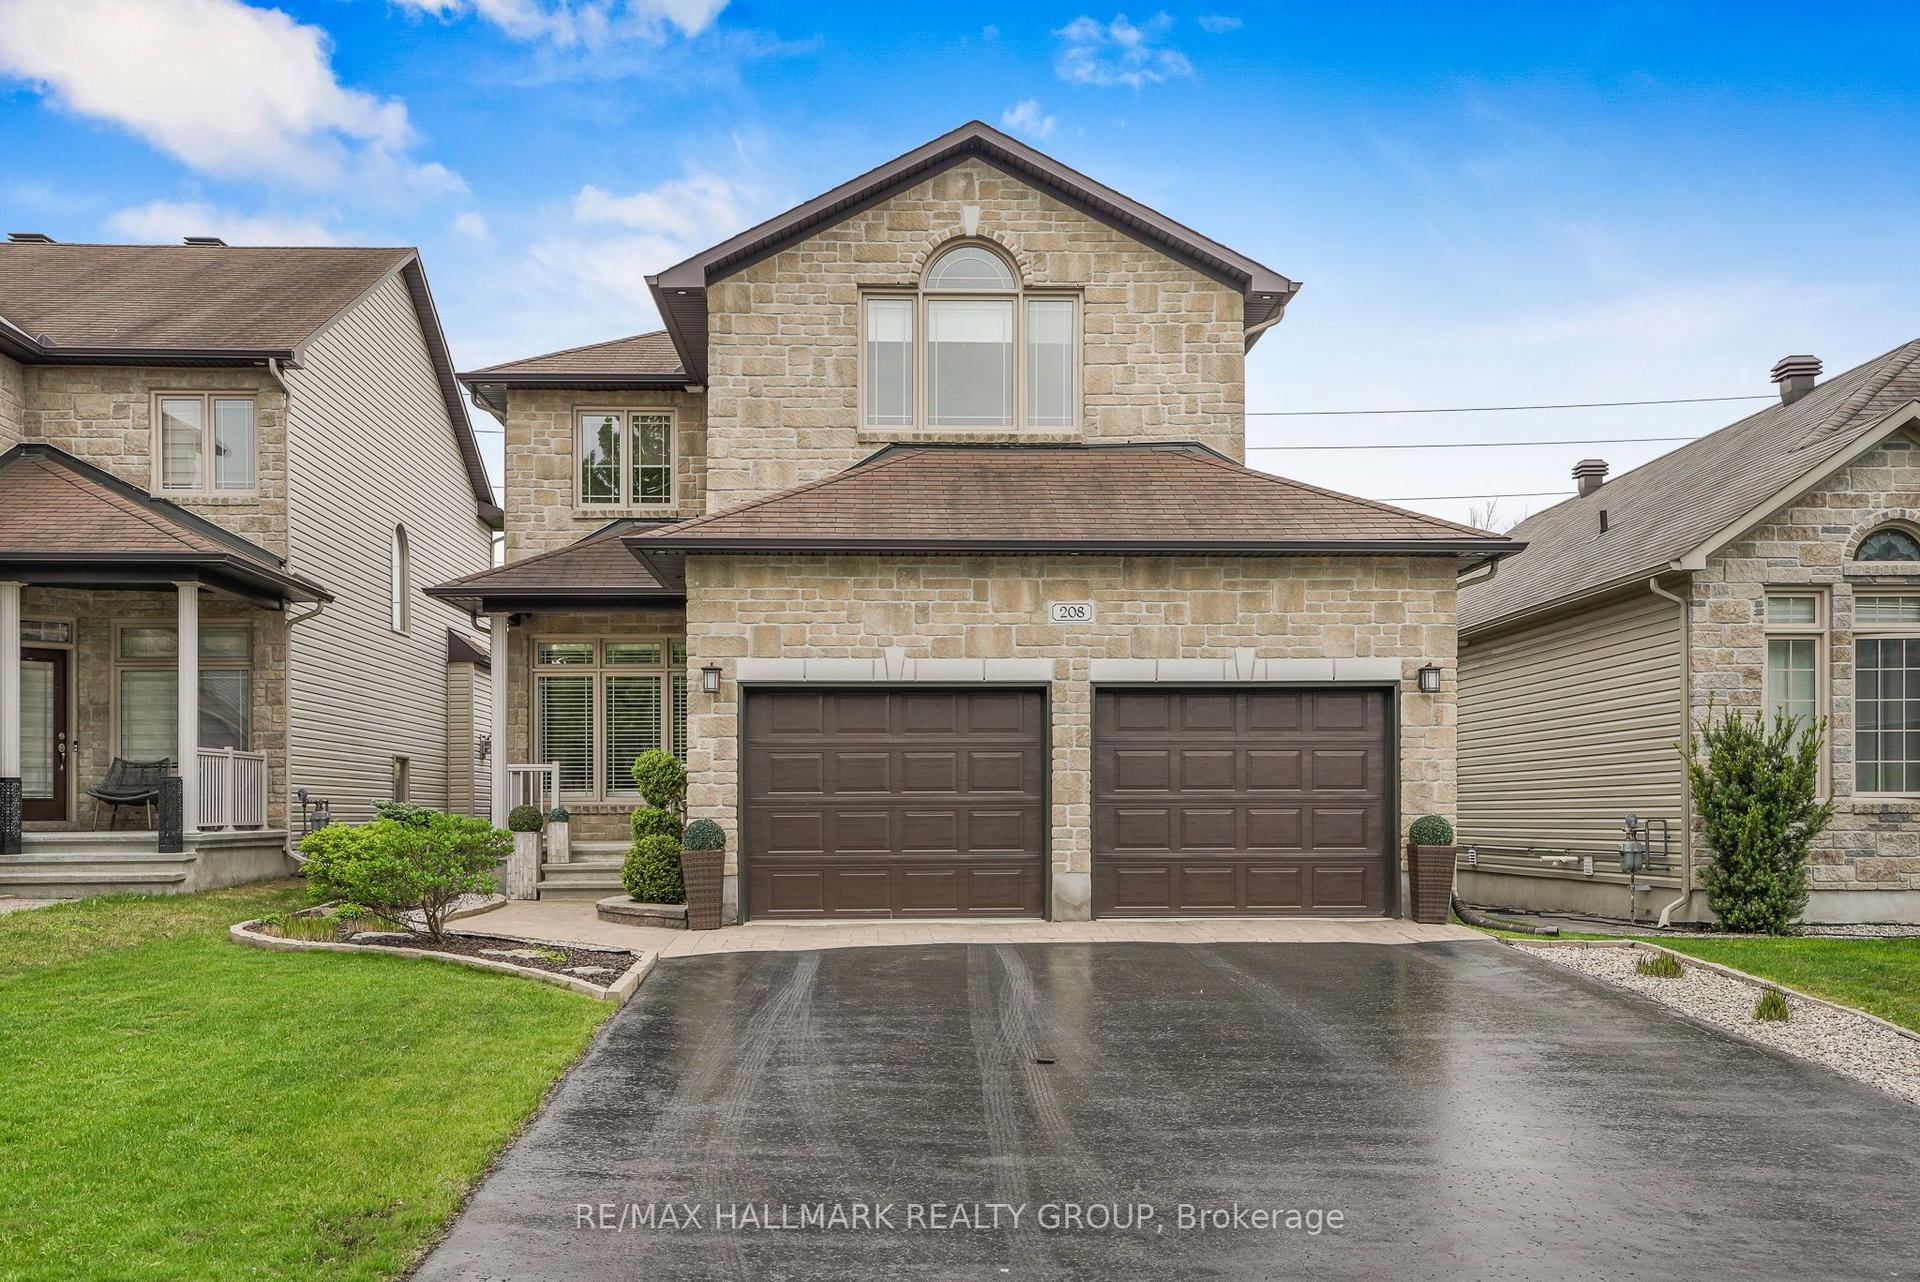
208 OPALE Street, 607 - Clarence/Rockland Twp
Clarence-Rockland, ON
3+1 bd
4 ba
1,750
6
MLS# X13858004Re/Max Hallmark Realty Group
WhatsApp Aman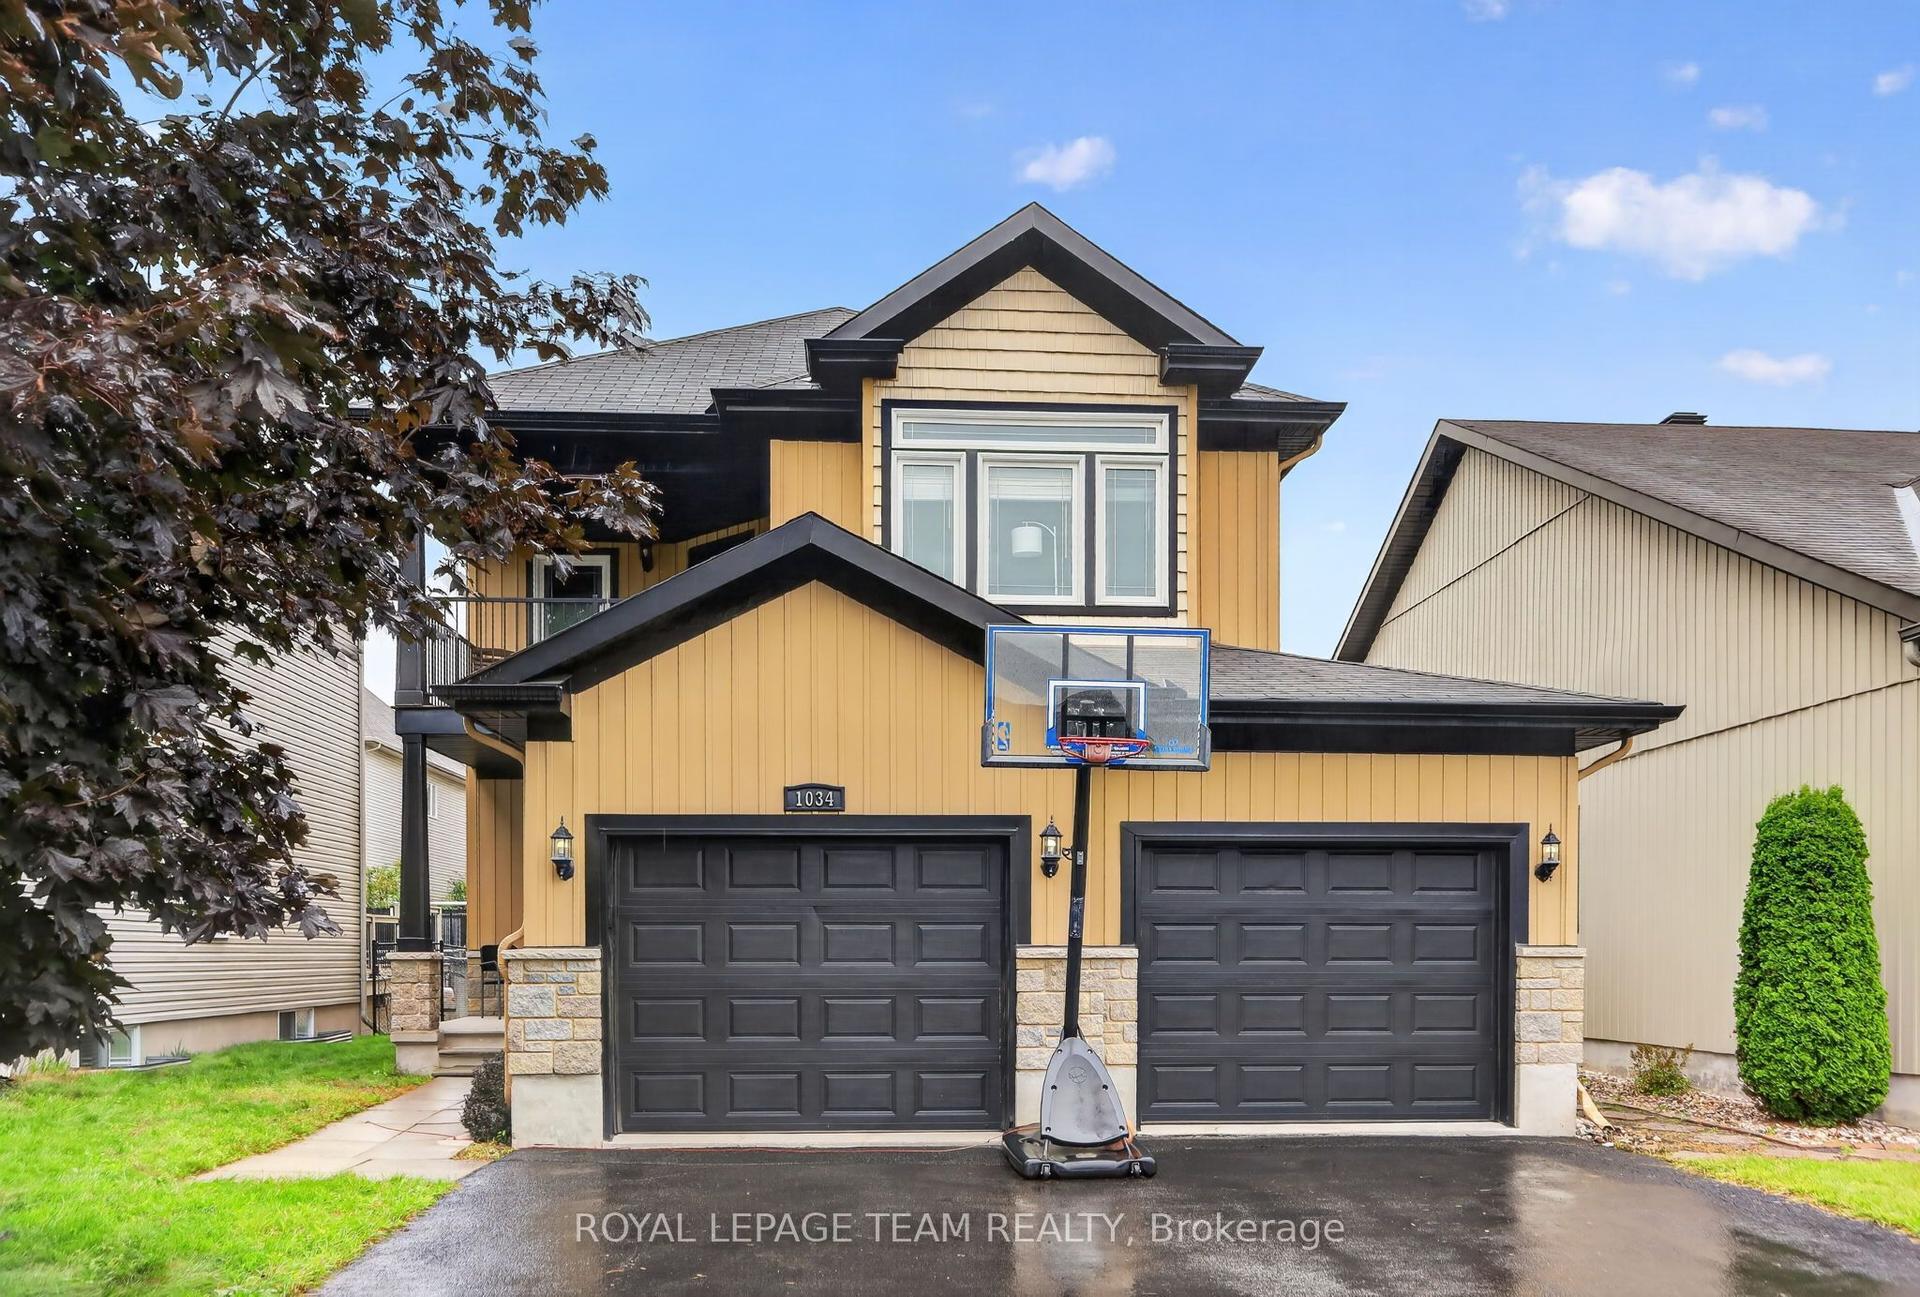
For Sale23 days ago
$649,000
Detached
est. $2,845/mo
1034 Docteur Corbeil Boulevard, 606 - Town of Rockland
Clarence-Rockland, ON
3+1 bd
3 ba
2,250
4
MLS# X13767960Royal Lepage Team Realty
WhatsApp Aman