For Lease
620 Lemay Grove
Monaghan Ward 2, Peterborough, ON
$3,650
4Bd
3Ba
2,750+sqft
4Parking
40.04 x 118.39 ftlot
$1/sqft
DetachedMLS# X13854028Listed 2026-10-0221 DOM
Heating
Separate Heating Controls
Cooling
Central Air
About this home
Move-In Ready Family Home with Treed Backyard. First-Time Buyer Opportunity. Welcome to this beautifully maintained 4-bedroom, 3-washroom detached brick home, offering a bright, functional layout and thoughtful updates throughout. Built less than five years ago. this home combines modern comfort with an inviting family-friendly setting. The main floor features a bright living area, updated kitchens with ample cabinetry and stainless-steel appliances, and a dining/ breakfast area with walkout access to the backyard. Upstairs,generously sized bedrooms provide plenty of space for family, guests, or a home office. The primary bedroom boasts a 5-piece ensuite with double sinks and a walk-in closet. Additional highlights include a double-car attached garage, four total parking spaces, fresh paint, and excellent lot size. Located just minutes from public transit, shopping, restaurants, banks, parks, and major routes. Walmart, Tim Horton's, McDonald's, Starbucks, and Canadian Tire are all within a short drive, with Trent University and Fleming College conveniently nearby. A move-in-ready home offering modern living, generous space, and exceptional outdoor enjoyment. Don't miss this opportunity.
GarageWalkout
Rooms
Main Floor
| Kitchen | 2.45 × 4.30 m | Stainless Steel Appl Quartz Counter Tile Floor |
| Great Room | 3.35 × 6.09 m | Combined w/Kitchen Fireplace Hardwood Floor |
| Dining Room | 3.98 × 3.35 m | Combined w/Kitchen Window Hardwood Floor |
| Foyer | 1.53 × 1.03 m | 2 Pc Bath Double Doors Tile Floor |
| Breakfast | 2.74 × 4.30 m | Combined w/Kitchen Sliding Doors Tile Floor |
Second Floor
| Primary Bedroom | 5.20 × 3.66 m | 5 Pc Ensuite Walk-In Closet(s) Double Sink |
| Bedroom 4 | 3.35 × 3.35 m | Double Closet Window Broadloom |
| Bedroom 3 | 3.35 × 3.34 m | Double Closet Window Broadloom |
| Bedroom 2 | 3.98 × 3.06 m | Broadloom Window |
| Loft | 3.34 × 2.44 m | Vaulted Ceiling(s) Broadloom Window |
Features
- Separate Heating Controls
- Separate Hydro Meter
- Ventilation System
- Water Heater
- Water Meter
- Full
- Central Air
- 2-Storey
Financials
Estimated Rental Income
Entire property$4,000 – $6,500/mo
Rental yield1315.1% – 2137.0%
*Estimates based on comparable rentals in the area. Actual income may vary.
Market Data — Peterborough
Days on market21 days
Buyer's MarketSeller's Market
Based on active listings in Peterborough. Data updates daily.
Other rentals like this
Similar rentals in Peterborough
Same property type, similar price, similar size — currently for rent.
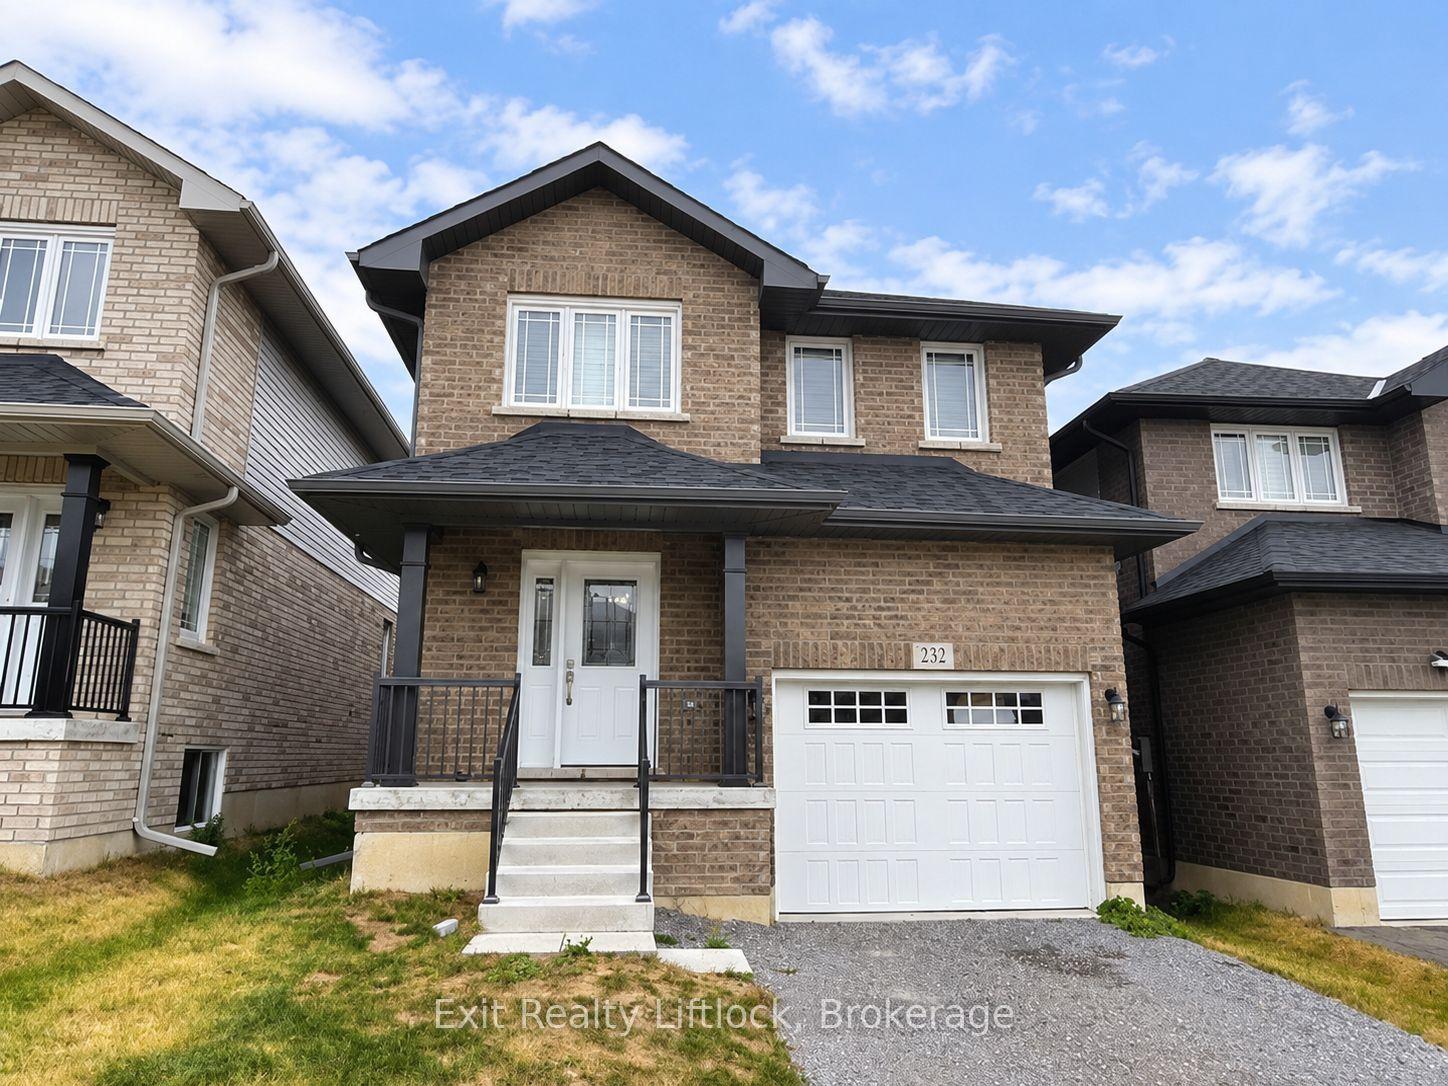
For Lease23 days ago
$3,350
Detached
232 O'Neil Street, Monaghan Ward 2
Peterborough, ON
4 bd
3 ba
2,250
2
MLS# X13842806Exit Realty Liftlock
WhatsApp Aman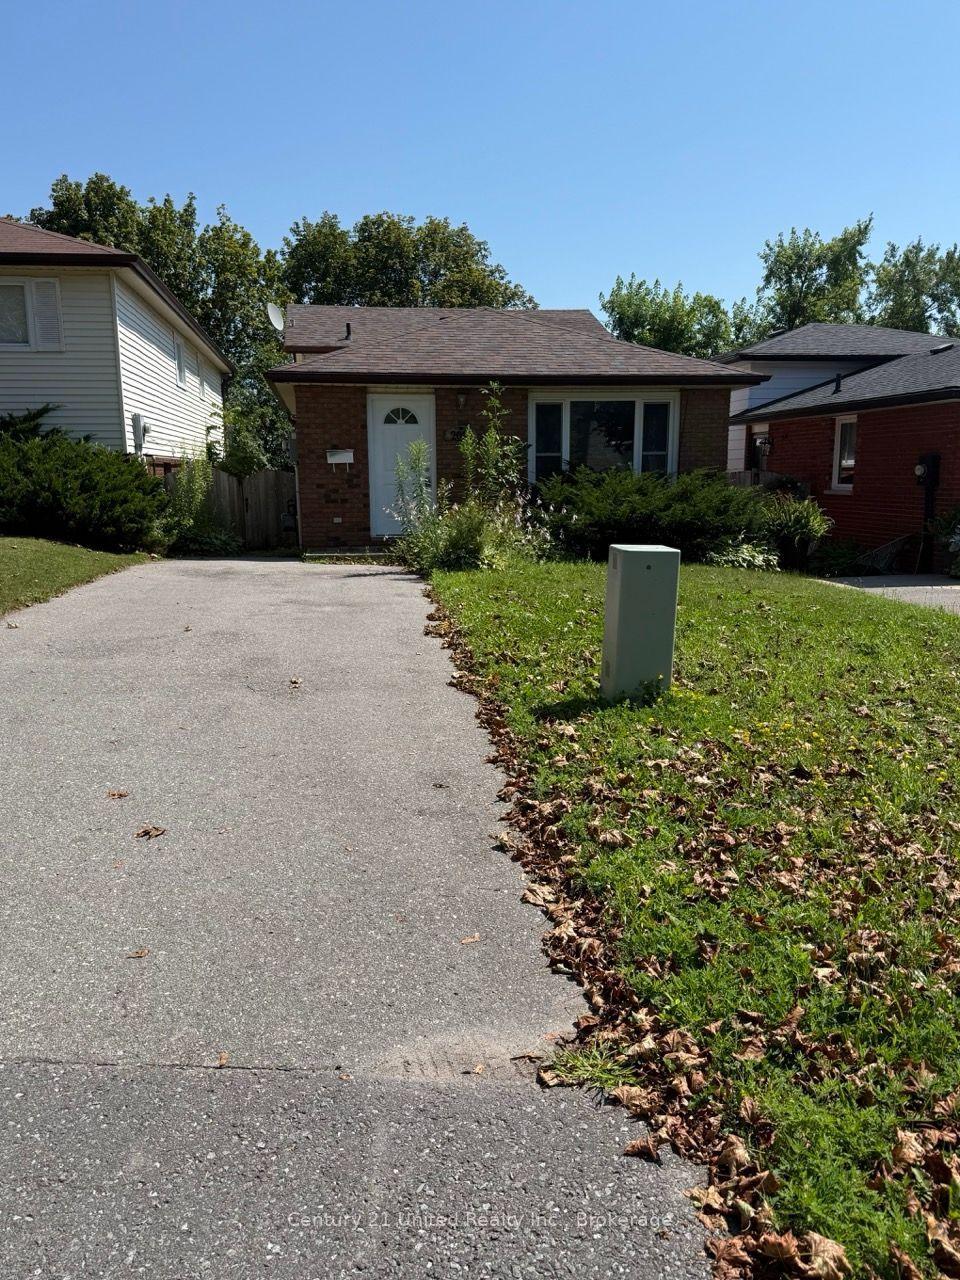
For Lease2 months ago
$2,999
Detached
2012 Foxfarm Road, Monaghan Ward 2
Peterborough, ON
4+1 bd
2 ba
900
3
MLS# X13662326Century 21 United Realty Inc.
WhatsApp Aman

Getting around
How walkable, bikeable, and transit-friendly this neighbourhood is.
62
/ 100
Walk Score
Somewhat Walkable
39
/ 100
Transit Score
Some Transit
54
/ 100
Bike Score
Bikeable
Scores are estimates based on neighbourhood data and are for informational purposes only.
MLS® data courtesy of the Toronto Regional Real Estate Board (TRREB).
The information provided herein must only be used by consumers that have a bona fide interest in the purchase, sale, or lease of real estate and may not be used for any commercial purpose or any other purpose. Listing information is deemed reliable but is not guaranteed accurate by the Toronto Regional Real Estate Board, the listing brokerage, or this website. The trademarks REALTOR®, REALTORS® and the REALTOR® logo are controlled by The Canadian Real Estate Association (CREA) and identify real estate professionals who are members of CREA. MLS®, Multiple Listing Service®, and the associated logos are owned by CREA. Not intended to solicit properties currently listed for sale or buyers under contract.