For Sale
Just Listed
41 Earlscourt Terrace 64 #64
Kilworth, Middlesex Centre, ON
$749,900
2+2Bd
3Ba
1,300+sqft
4Parking
$577/sqft
CondoMLS# X13854256Listed 2026-10-021 DOM
Cooling
Central Air
Basement
Finished
Just listed! New listings in Middlesex Centre often receive offers within the first week.
About this home
Welcome to this gorgeous 2+2 bedroom, 3 bathroom bungalow located in highly desirable Komoka! Step inside to a bright and welcoming foyer with a convenient main-floor office space. The open-concept kitchen, living and dining areas create a fantastic layout for both everyday living and entertaining. The living room features vaulted ceilings and a cozy gas fireplace, while the spacious kitchen offers plenty of cabinetry and counter space, a breakfast bar, stainless steel appliances and a convenient butler's pantry. The primary bedroom features its own 4-piece ensuite, and laundry is already roughed in on the main floor for added convenience. Downstairs, the fully finished lower level offers even more living space with a large recreation room, two additional bedrooms and a 3-piece bathroom. Crown moulding and neutral tones add to the appeal throughout. Step outside to the private sundeck where you'll also find a natural gas BBQ hookup and an electrical rough-in ready for a future hot tub. All of this in a fantastic Komoka location just 5 minutes from London and close to the community centre and golf course. A beautiful bungalow in one of the area's most desirable communities!
Fireplace
Rooms
Main Floor
| Living Room | 4.27 × 3.66 m | |
| Kitchen | 3.66 × 3.35 m | |
| Dining Room | 4.27 × 2.44 m | |
| Den | 3.05 × 2.97 m | |
| Primary Bedroom | 4.27 × 3.35 m | |
| Bedroom 2 | 3.20 × 3.18 m | |
| Mud Room | 2.13 × 1.83 m |
Basement
| Recreation | 6.71 × 5.92 m | |
| Bedroom 3 | 4.45 × 3.35 m | |
| Bedroom 4 | 4.45 × 3.72 m | |
| Laundry | 4.75 × 4.65 m |
Features
- Auto Garage Door Remote
- Primary Bedroom - Main Floor
- Deck
- Landscaped
- Finished
- Central Air
- Bungalow
Financials
Annual Taxes
$4,534
Estimated Rental Income
Entire property$2,600 – $3,500/mo
Rental yield4.2% – 5.6%
*Estimates based on comparable rentals in the area. Actual income may vary.
Market Data — Middlesex Centre
Days on market1 days
Buyer's MarketSeller's Market
Based on active listings in Middlesex Centre. Data updates daily.
Getting around
How walkable, bikeable, and transit-friendly this neighbourhood is.
78
/ 100
Walk Score
Very Walkable
55
/ 100
Transit Score
Good Transit
53
/ 100
Bike Score
Bikeable
Scores are estimates based on neighbourhood data and are for informational purposes only.
MLS® data courtesy of the Toronto Regional Real Estate Board (TRREB).
The information provided herein must only be used by consumers that have a bona fide interest in the purchase, sale, or lease of real estate and may not be used for any commercial purpose or any other purpose. Listing information is deemed reliable but is not guaranteed accurate by the Toronto Regional Real Estate Board, the listing brokerage, or this website. The trademarks REALTOR®, REALTORS® and the REALTOR® logo are controlled by The Canadian Real Estate Association (CREA) and identify real estate professionals who are members of CREA. MLS®, Multiple Listing Service®, and the associated logos are owned by CREA. Not intended to solicit properties currently listed for sale or buyers under contract.
You may also like
More homes in Middlesex Centre
Hand-picked listings with a similar price range and style.
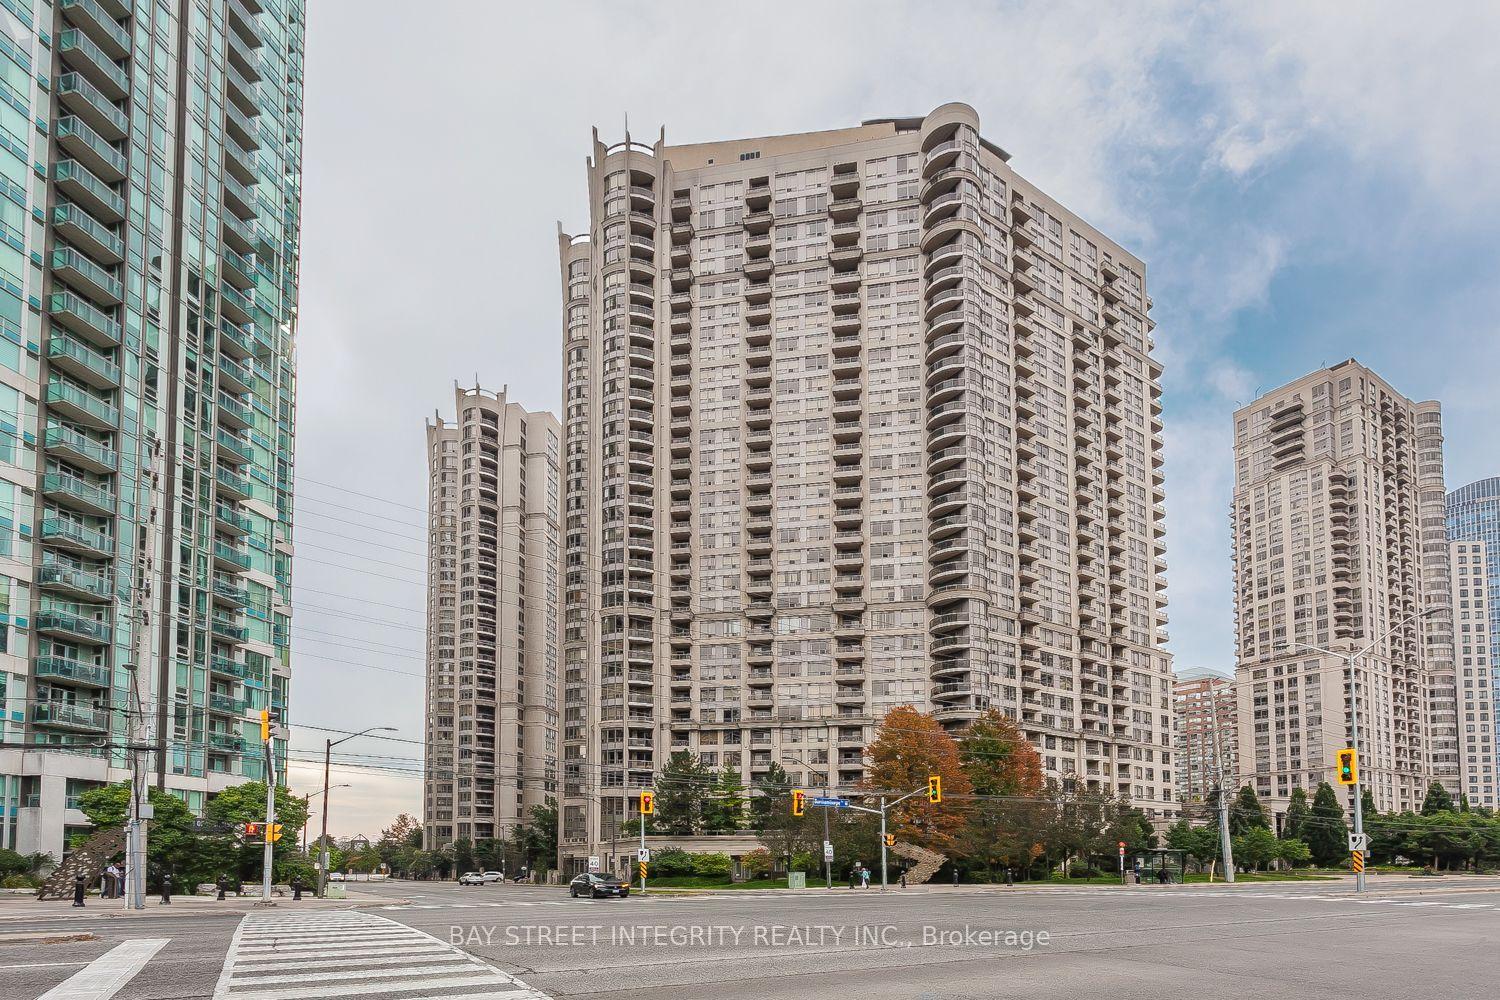
For SaleJust listed
$590,000
Condo
est. $2,587/mo
3888 Duke Of York Boulevard 2328 #2328, City Centre
Mississauga, ON
2+1 bd
2 ba
950
1
MLS# W13858118Bay Street Integrity Realty Inc.
WhatsApp Aman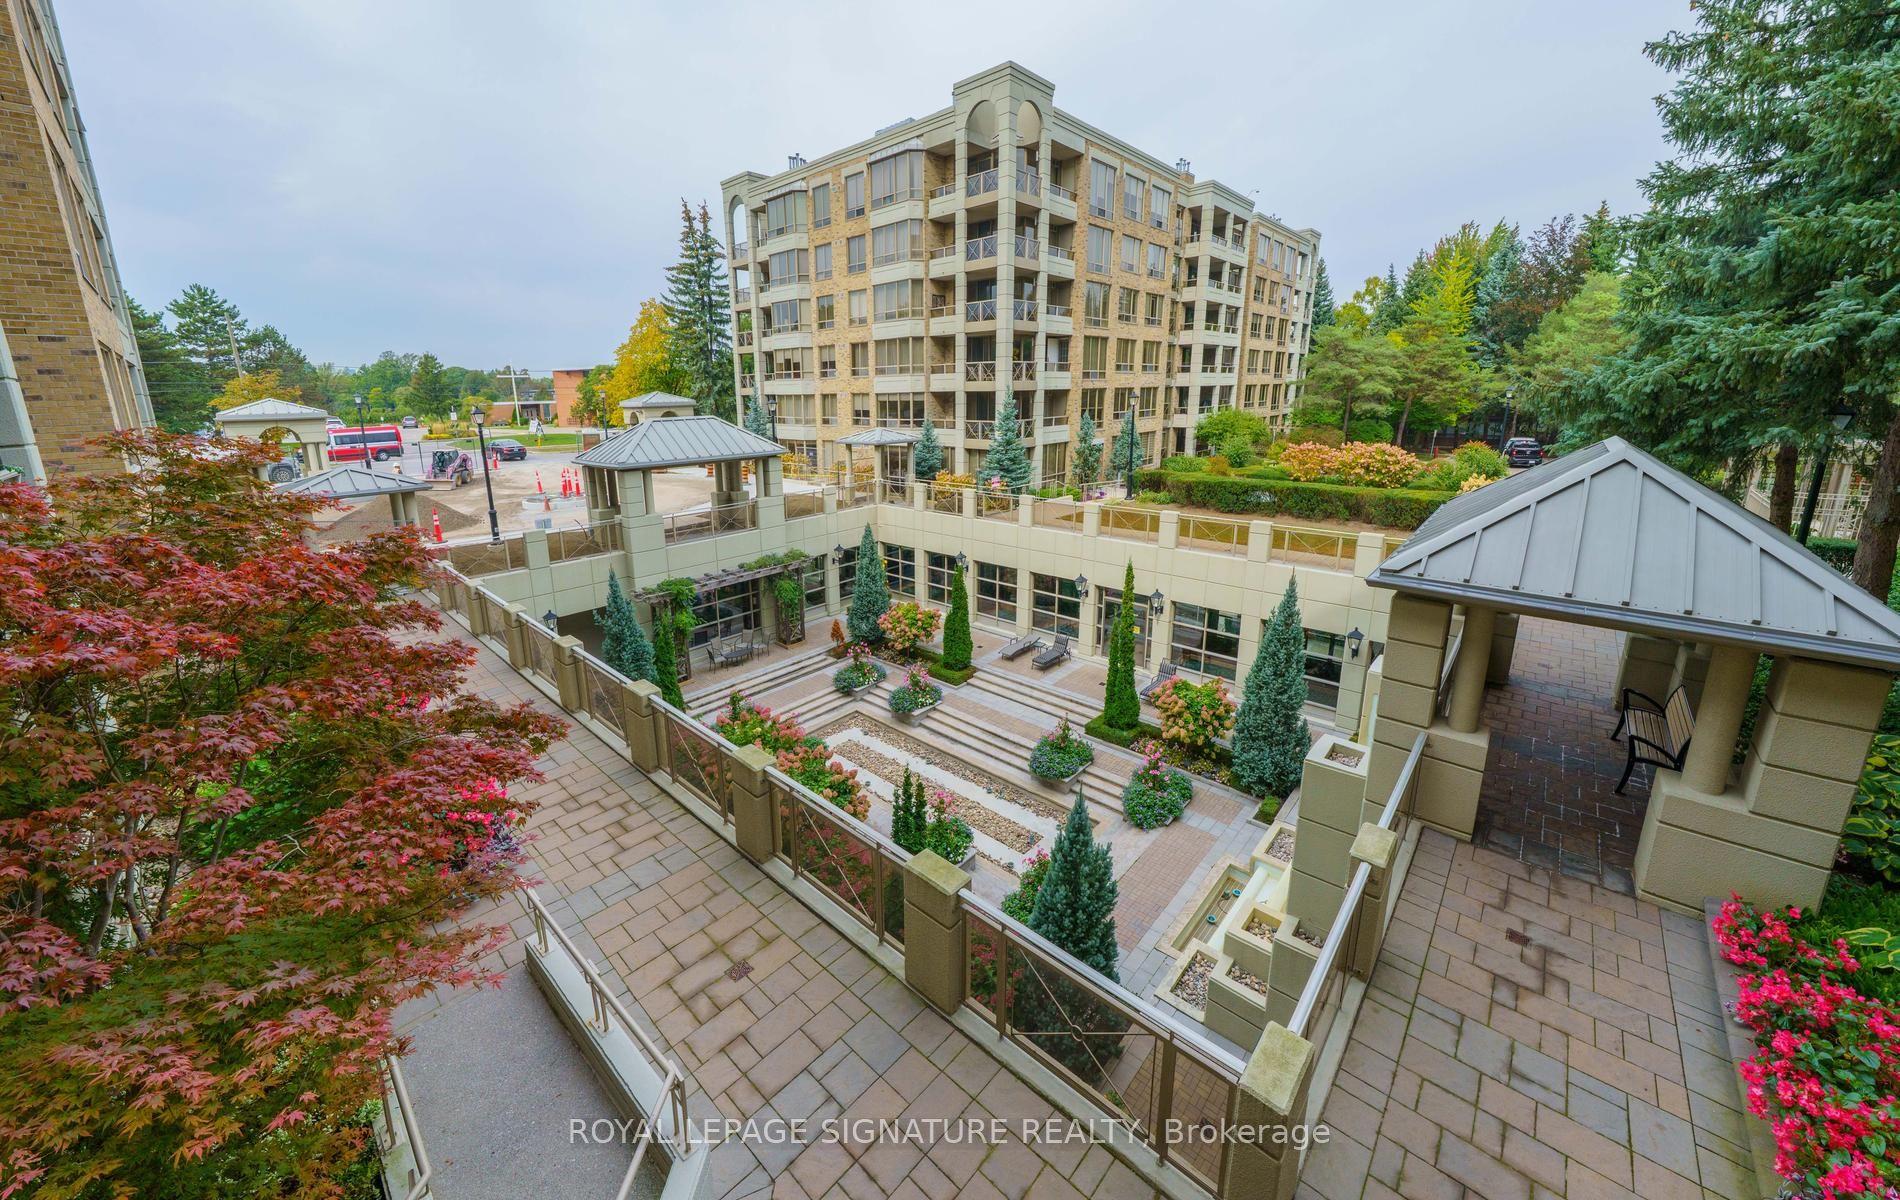
For Sale1 day ago
$869,900
Condo
est. $3,814/mo
215 The Donway West W 216 #216, Banbury-Don Mills
Toronto, ON
2 bd
2 ba
1,300
1
MLS# C13857384Royal Lepage Signature Realty
WhatsApp Aman