208 Butterfly Walk
About this home
Discover exceptional rental living in this bright and spacious 3-bedroom, 3-bathroom end unit, ideally located in one of Ottawa's desirable, family-friendly neighbourhoods. Featuring an open-concept layout, abundant natural light, generous living spaces, and a fully finished lower level, this move-in-ready home offers the perfect combination of comfort, functionality, and convenience. The main level welcomes you with plenty of natural light and an inviting open-concept design. The modern kitchen is perfect for everyday cooking and entertaining, featuring stainless steel appliances, ample cabinetry, and a centre island with breakfast bar. The kitchen opens seamlessly to the spacious dining area and expansive living room, where soaring ceilings and a beautiful focal fireplace create a warm and welcoming space to relax. A convenient main-floor powder room provides added functionality. Upstairs, the spacious primary bedroom offers a walk-in closet and a 4-piece ensuite. Two additional generously sized bedrooms share a second 4-piece bath. The fully finished lower level adds flexible extra space-ideal for a rec room, home gym, media room, or play area. The backyard features a convenient gas BBQ hook-up, perfect for summer entertaining, along with a shed for additional storage. Located close to schools, parks, multi-use trails, shopping, transit, and everyday amenities, making commuting and daily errands easy. Tenant is responsible for all utilities.
Rooms
| Living Room | 3.89 × 3.45 m | Gas Fireplace |
| Dining Room | 3.61 × 3.23 m | |
| Kitchen | 5.59 × 3.05 m |
| Primary Bedroom | 4.24 × 3.79 m | 4 Pc Ensuite Walk-In Closet(s) |
| Bedroom 2 | 3.81 × 2.87 m | |
| Bedroom 3 | 3.00 × 2.90 m | |
| Laundry | 1.60 × 1.19 m | |
| Bathroom | 2.36 × 1.50 m | 4 Pc Bath |
| Bathroom | 4.04 × 1.50 m | 4 Pc Ensuite |
| Family Room | 7.67 × 3.12 m |
Features
- Auto Garage Door Remote
- Finished
- Full
- Central Air
- 2-Storey
Financials
Estimated Rental Income
*Estimates based on comparable rentals in the area. Actual income may vary.
Market Data — Orleans - Convent Glen and Area
Based on active listings in Orleans - Convent Glen and Area. Data updates daily.
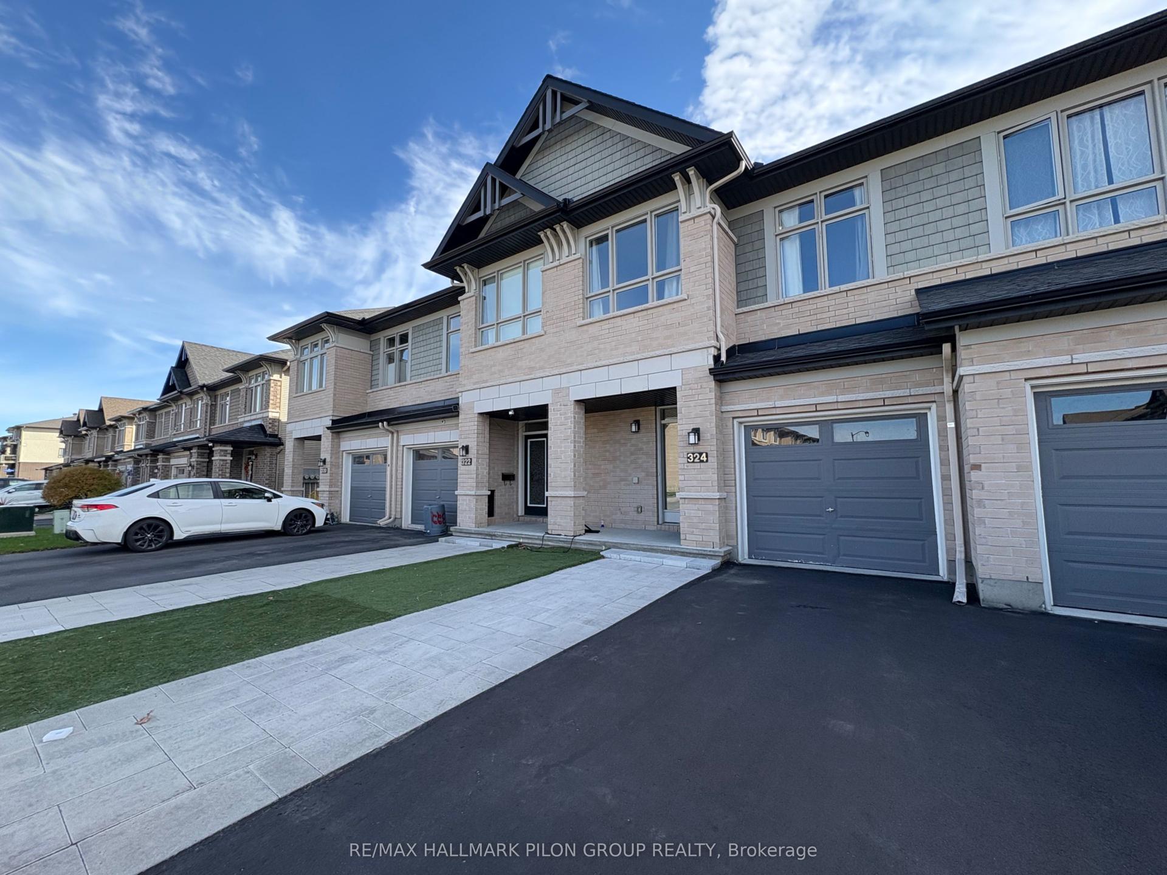
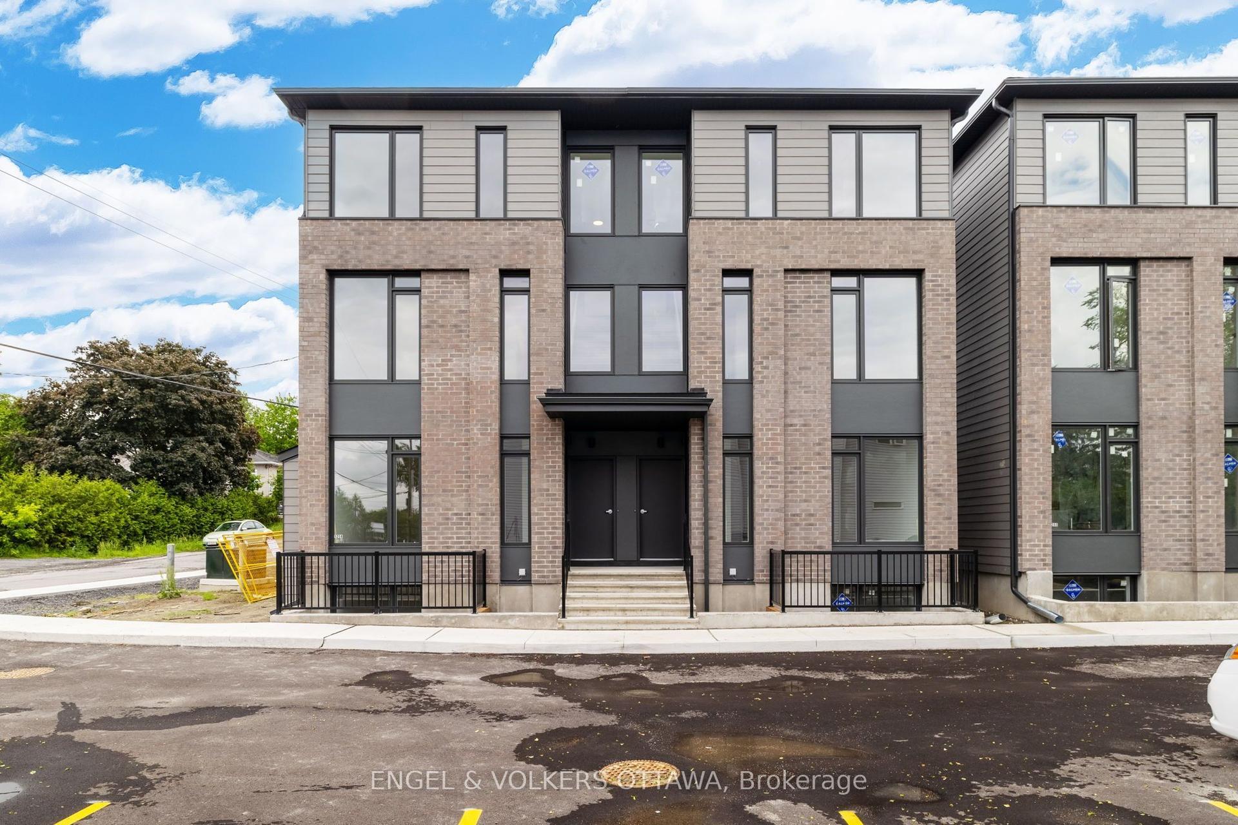
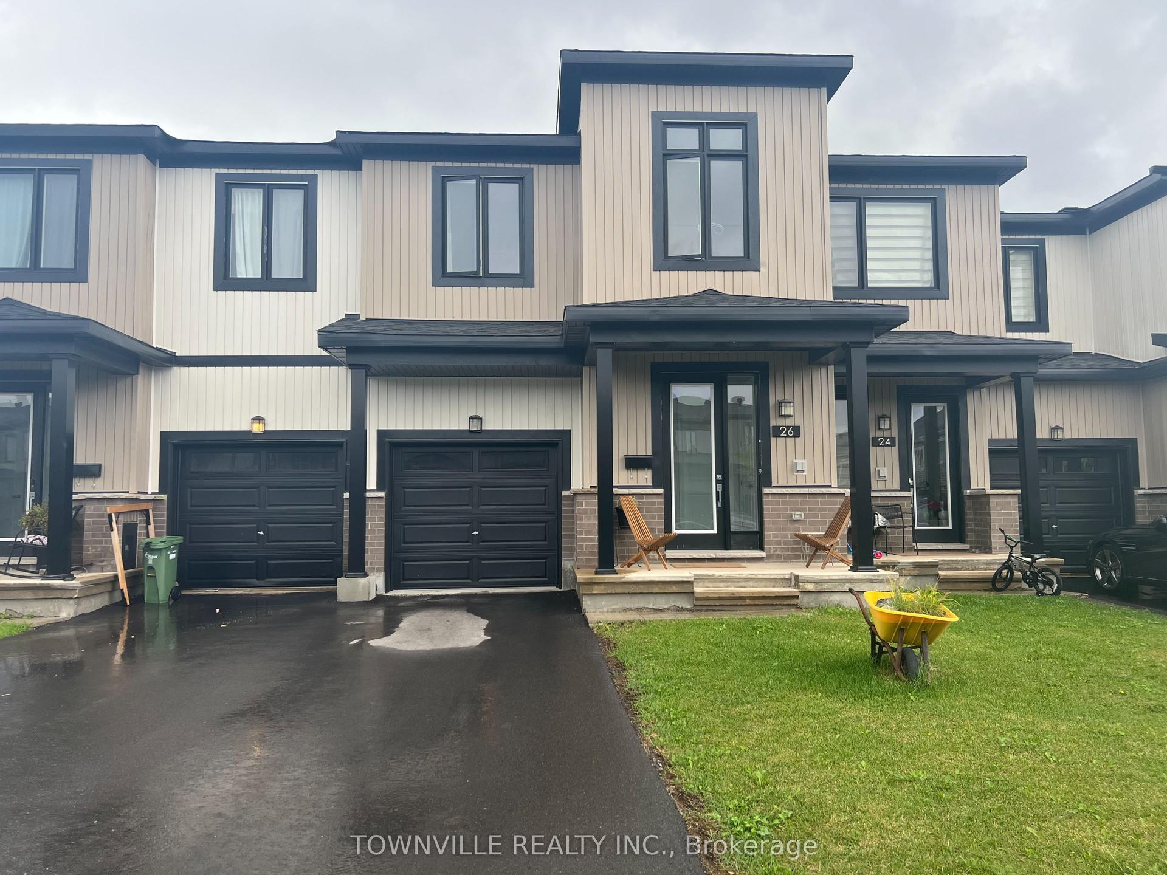
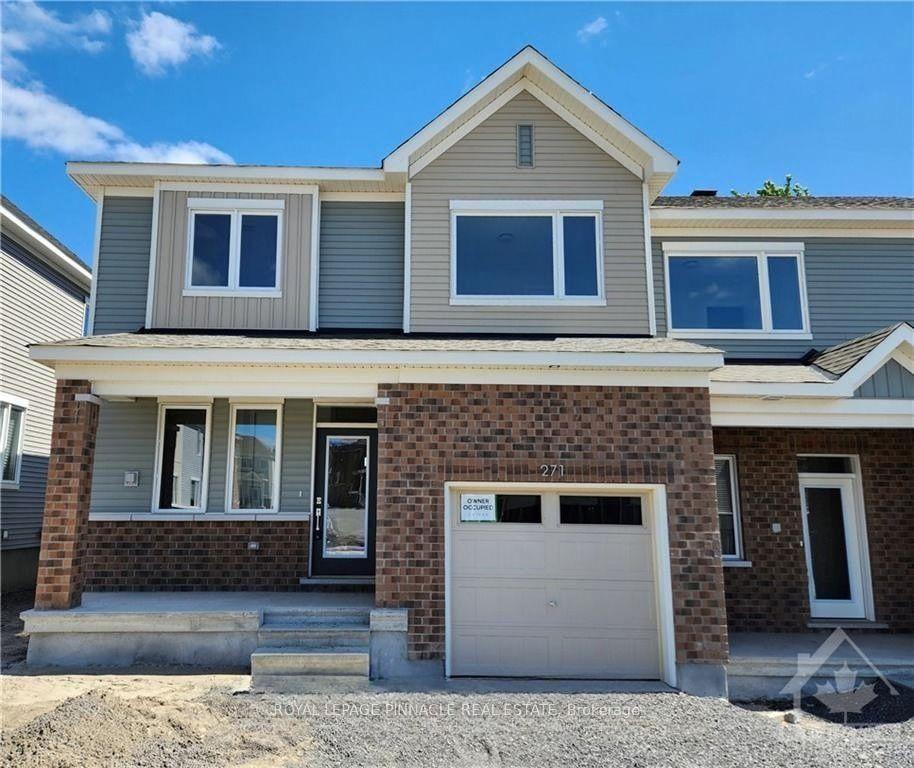
Similar rentals in Orleans - Convent Glen and Area
Same property type, similar price, similar size — currently for rent.
Getting around
How walkable, bikeable, and transit-friendly this neighbourhood is.
Scores are estimates based on neighbourhood data and are for informational purposes only.
MLS® data courtesy of the Toronto Regional Real Estate Board (TRREB).
The information provided herein must only be used by consumers that have a bona fide interest in the purchase, sale, or lease of real estate and may not be used for any commercial purpose or any other purpose. Listing information is deemed reliable but is not guaranteed accurate by the Toronto Regional Real Estate Board, the listing brokerage, or this website. The trademarks REALTOR®, REALTORS® and the REALTOR® logo are controlled by The Canadian Real Estate Association (CREA) and identify real estate professionals who are members of CREA. MLS®, Multiple Listing Service®, and the associated logos are owned by CREA. Not intended to solicit properties currently listed for sale or buyers under contract.