For Lease
Just Listed
7005 KELLY Drive
219 - Forestview, Niagara Falls, ON
$2,800
3+1Bd
2Ba
1,300+sqft
6Parking
43.62 x 118 ftlot
$2/sqft
DetachedMLS# X13854472Listed 2026-10-021 DOM
Heating
Water Heater
Cooling
Central Vacuum
Just listed! New listings in Niagara Falls often receive offers within the first week.
About this home
Welcome to this move-in-ready 4-level backsplit offering approximately 2,900 sq. ft. of finished living space in a desirable, quiet, and mature neighbourhood. Freshly painted throughout, this spacious home features vaulted ceilings in the living and dining rooms, hardwood flooring, and a bright eat-in kitchen with ample cabinetry and counter space. The upper level offers three bedrooms, including a primary bedroom with hardwood floors and ensuite privileges. The second bedroom features a walk-out to an elevated deck, while the third bedroom offers generous closet space. The spacious 5-piece bathroom features double sinks, a separate shower, and a Jacuzzi tub. The lower levels provide exceptional additional living space, including a large recreation room with gas fireplace, fourth bedroom, 3-piece bathroom, fourth-level gaming room, and laundry room. A walk-up provides convenient access to the double-car garage, offering potential for an in-law suite or additional living space, subject to buyer verification. Enjoy a double concrete driveway and private fenced yard. Ideally located close to St. Michael Catholic School, Costco, Walmart, shopping, and other amenities. A fantastic opportunity for families seeking space, comfort, and convenience. Items Updated in 2025: Fridge, Dishwasher, Dryer, Sump pump, and A/C.
GarageHardwoodFireplaceIn-law Suite
Rooms
Main Floor
| Living Room | 4.26 × 3.04 m | |
| Dining Room | 3.65 × 3.04 m | |
| Kitchen | 5.56 × 3.35 m |
Second Floor
| Primary Bedroom | 4.57 × 3.96 m | |
| Bedroom | 3.81 × 3.35 m | |
| Bedroom | 3.50 × 3.04 m | |
| Bathroom | 0.00 × 0.00 m |
Lower
| Family Room | 6.70 × 5.79 m | |
| Bathroom | 0.00 × 0.00 m | |
| Bedroom | 4.57 × 2.74 m |
Basement
| Other | 4.87 × 4.26 m | |
| Laundry | 3.04 × 3.04 m |
Features
- Water Meter
- Water Heater
- Sump Pump
- Central Vacuum
- Walk-Up
- Separate Entrance
- Central Air
- Backsplit 4
Financials
Estimated Rental Income
Entire property$3,200 – $4,800/mo
Basement apartment$1,800 – $2,500/mo
Rental yield1371.4% – 2057.1%
*Estimates based on comparable rentals in the area. Actual income may vary.
Market Data — Niagara Falls
Days on market1 days
Buyer's MarketSeller's Market
Based on active listings in Niagara Falls. Data updates daily.
Other rentals like this
Similar rentals in Niagara Falls
Same property type, similar price, similar size — currently for rent.
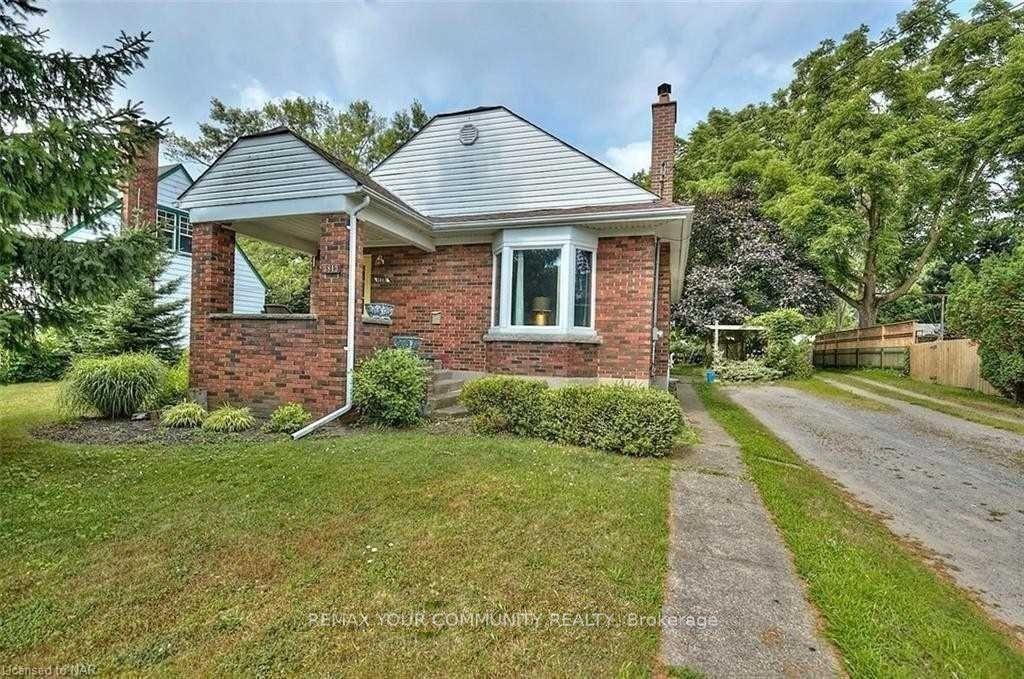
For Lease14 days ago
$2,550
Detached
3813 St Peter Avenue, 206 - Stamford
Niagara Falls, ON
3 bd
1 ba
900
2
MLS# X13805758Remax Your Community Realty
WhatsApp Aman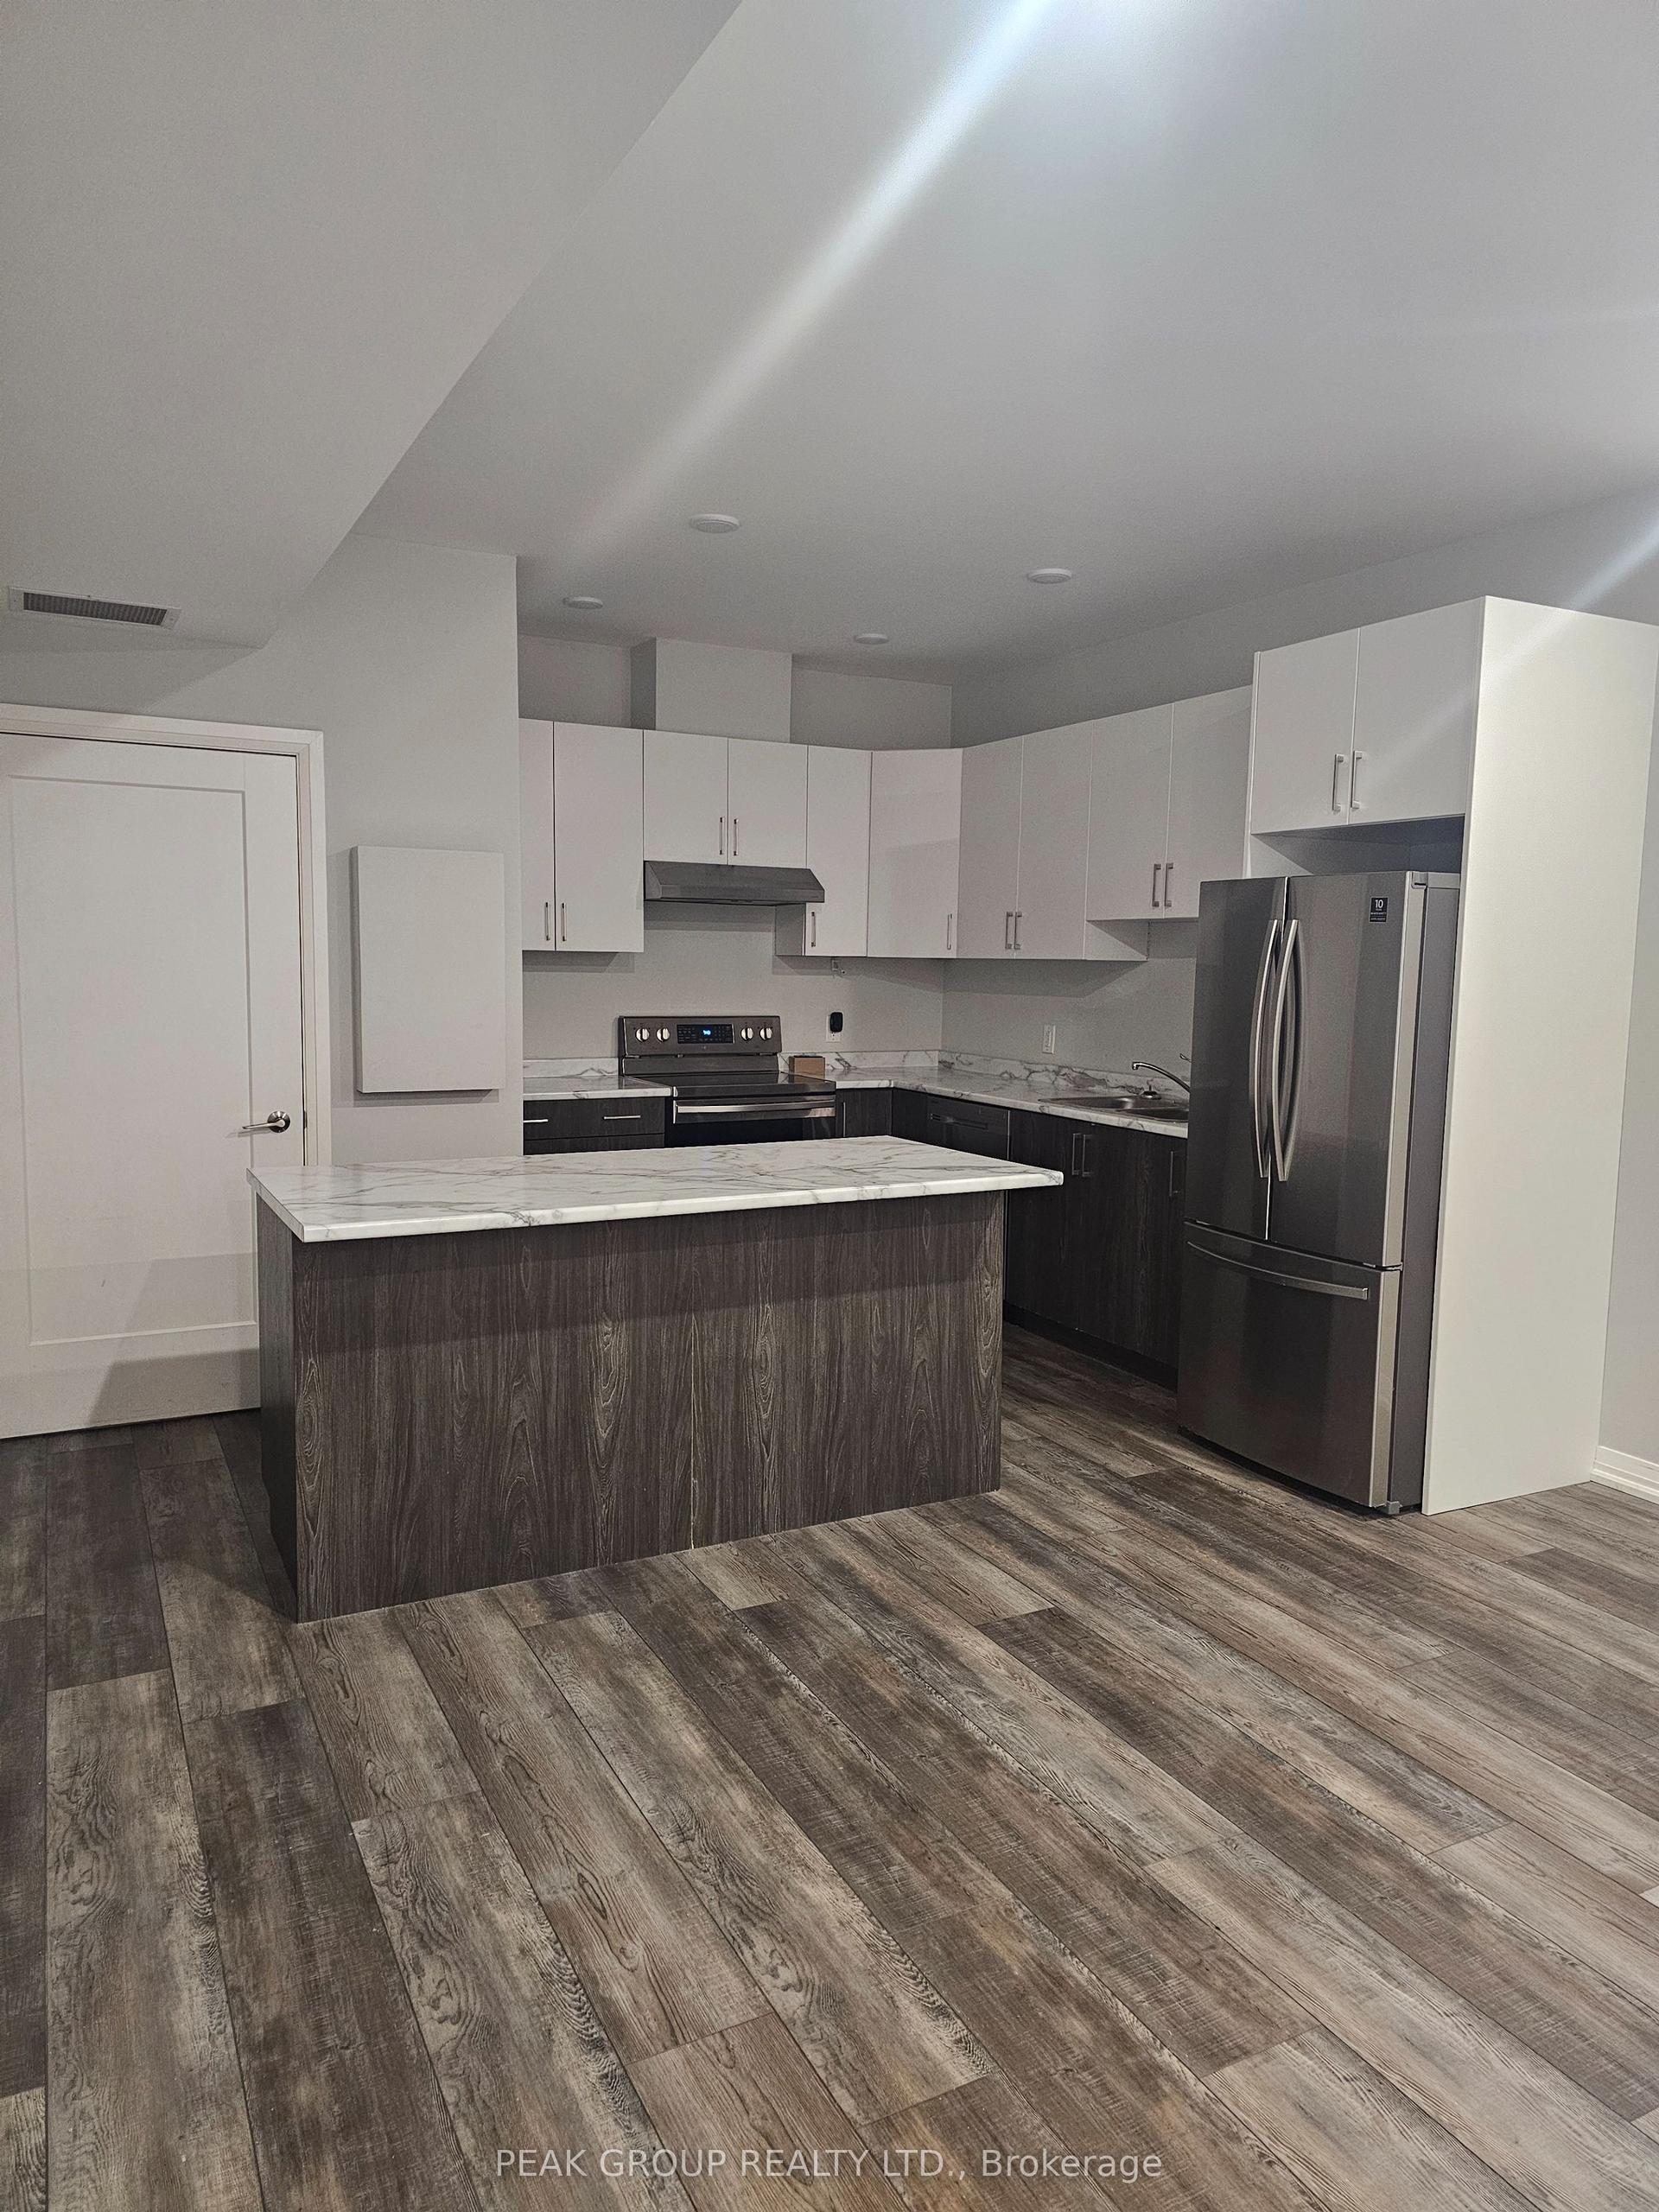
For Lease3 days ago
$2,100
Detached
5932 Dorchester Road W, 216 - Dorchester
Niagara Falls, ON
2 bd
1 ba
900
1
MLS# X13842106Peak Group Realty Ltd.
WhatsApp Aman

Getting around
How walkable, bikeable, and transit-friendly this neighbourhood is.
61
/ 100
Walk Score
Somewhat Walkable
38
/ 100
Transit Score
Some Transit
39
/ 100
Bike Score
Somewhat Bikeable
Scores are estimates based on neighbourhood data and are for informational purposes only.
MLS® data courtesy of the Toronto Regional Real Estate Board (TRREB).
The information provided herein must only be used by consumers that have a bona fide interest in the purchase, sale, or lease of real estate and may not be used for any commercial purpose or any other purpose. Listing information is deemed reliable but is not guaranteed accurate by the Toronto Regional Real Estate Board, the listing brokerage, or this website. The trademarks REALTOR®, REALTORS® and the REALTOR® logo are controlled by The Canadian Real Estate Association (CREA) and identify real estate professionals who are members of CREA. MLS®, Multiple Listing Service®, and the associated logos are owned by CREA. Not intended to solicit properties currently listed for sale or buyers under contract.