For Lease
Just Listed
374 Prospect Avenue B5 #B5
Kitchener, ON
$1,790
2Bd
2Ba
850+sqft
1Parking
$2/sqft
CondoMLS# X13854846Listed 2026-10-021 DOM
Cooling
Central Air
Just listed! New listings in Kitchener often receive offers within the first week.
About this home
A two-level boutique-style condo in the Prospect Park community! This two-bedroom unit features a modern kitchen with granite countertops, a movable island, stainless steel Energy Star fridge, stove, dishwasher, and range microwave. Stacked washer and dryer. Open-concept main living area with laminate floors throughout. Two modern bathrooms and a private balcony. One parking spot is available for an additional $50/month. Utilities are metered separately and not included. Visitor parking is available. Centrally located near various restaurants, stores, and schools. Close to parks, outdoor pool, community centre, trails, and ski hill. Easy access to transit, Highways 7, 8, and 401. Photos are not of the exact unit but are of the same layout and feature similar finishes; there may be variances in Unit B5.
Pool
Rooms
Main Floor
| Living Room | 0.00 × 0.00 m | Open Concept |
| Kitchen | 0.00 × 0.00 m | Combined w/Living |
| Bathroom | 0.00 × 0.00 m | 2 Pc Bath |
Second Floor
| Primary Bedroom | 0.00 × 0.00 m | Closet |
| Bedroom 2 | 0.00 × 0.00 m | Closet |
| Bathroom | 0.00 × 0.00 m | |
| Laundry | 0.00 × 0.00 m | Laminate |
Features
- Other
- None
- Central Air
- Apartment
Financials
Estimated Rental Income
Entire property$2,600 – $3,500/mo
Rental yield1743.0% – 2346.4%
*Estimates based on comparable rentals in the area. Actual income may vary.
Market Data — Kitchener
Days on market1 days
Buyer's MarketSeller's Market
Based on active listings in Kitchener. Data updates daily.
Other rentals like this
Similar rentals in Kitchener
Same property type, similar price, similar size — currently for rent.
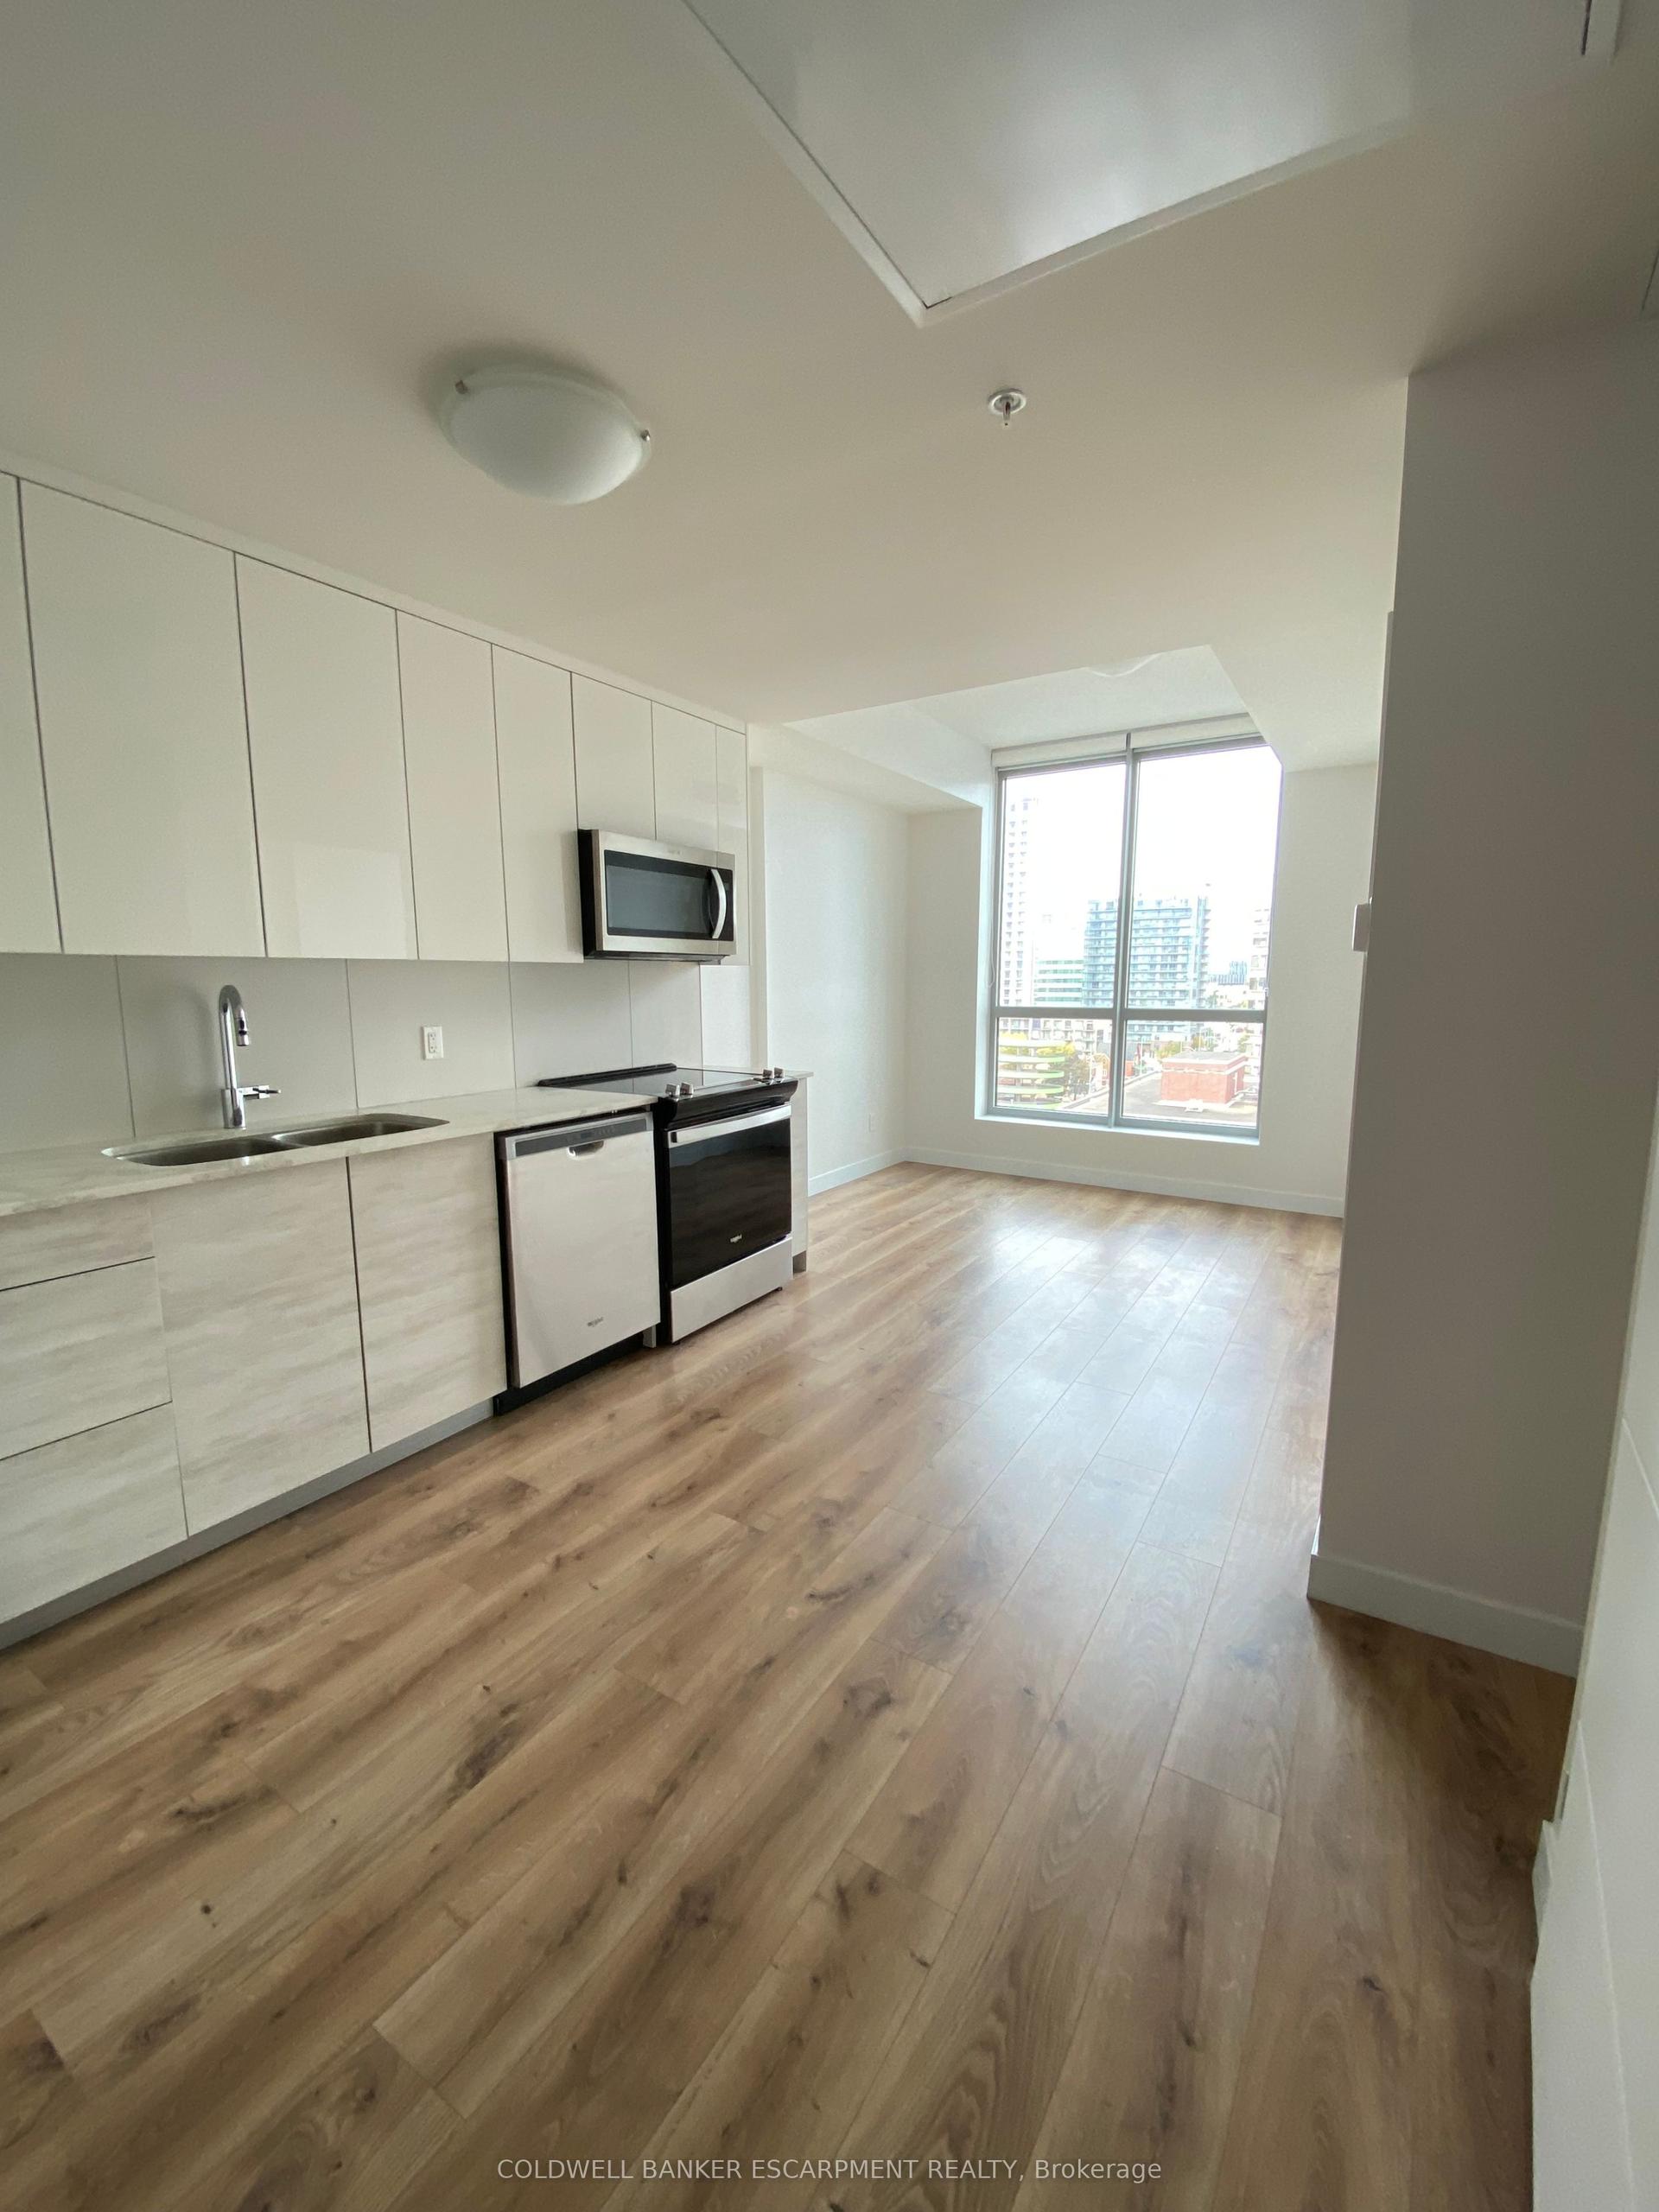
For Lease10 h ago
$1,575
Condo
60 Frederick Street 808 #808
Kitchener, ON
1 bd
1 ba
250
0
MLS# X13857902Coldwell Banker Escarpment Realty
WhatsApp Aman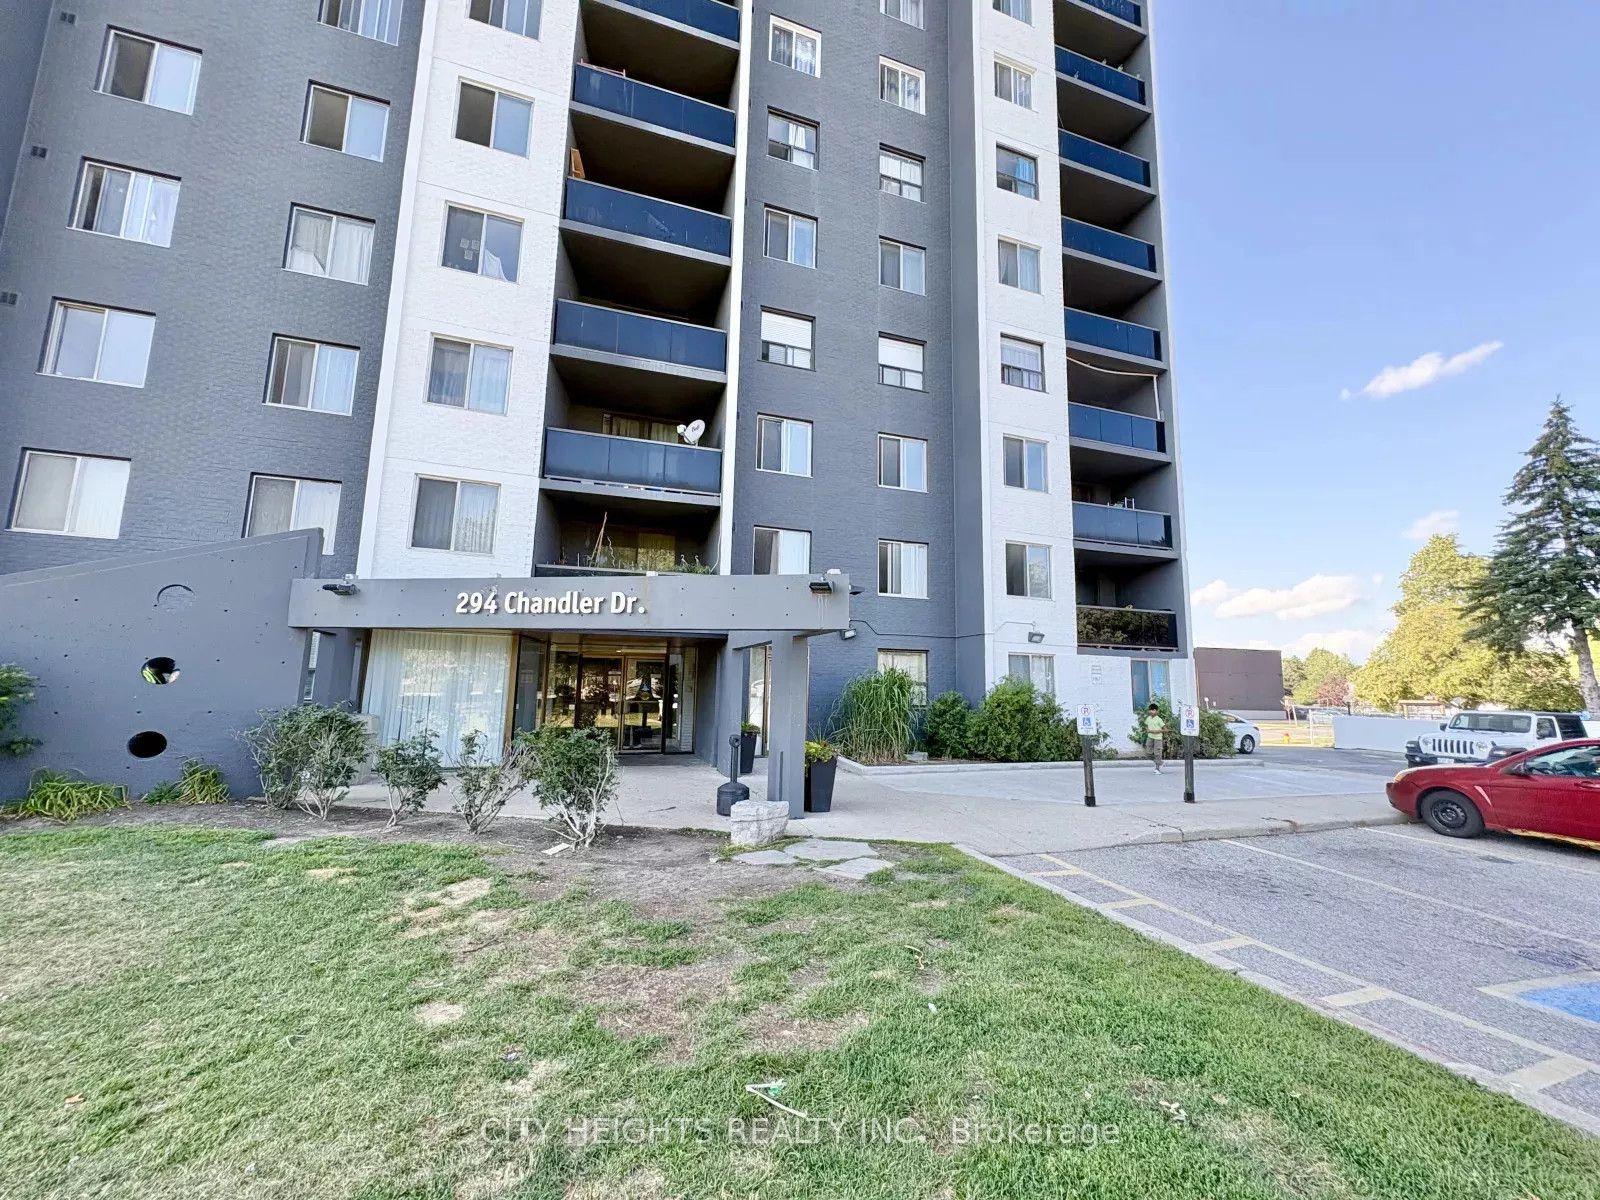
For Lease1 day ago
$1,999
Condo
294 Chandler Drive 1006 #1006
Kitchener, ON
3 bd
1 ba
950
0
MLS# X13857096City Heights Realty Inc.
WhatsApp Aman

Getting around
How walkable, bikeable, and transit-friendly this neighbourhood is.
77
/ 100
Walk Score
Very Walkable
54
/ 100
Transit Score
Good Transit
44
/ 100
Bike Score
Somewhat Bikeable
Scores are estimates based on neighbourhood data and are for informational purposes only.
MLS® data courtesy of the Toronto Regional Real Estate Board (TRREB).
The information provided herein must only be used by consumers that have a bona fide interest in the purchase, sale, or lease of real estate and may not be used for any commercial purpose or any other purpose. Listing information is deemed reliable but is not guaranteed accurate by the Toronto Regional Real Estate Board, the listing brokerage, or this website. The trademarks REALTOR®, REALTORS® and the REALTOR® logo are controlled by The Canadian Real Estate Association (CREA) and identify real estate professionals who are members of CREA. MLS®, Multiple Listing Service®, and the associated logos are owned by CREA. Not intended to solicit properties currently listed for sale or buyers under contract.