For Sale
Just Listed
Open House Sun 18–20
88 Summerlea Avenue
767 - N. Welland, Welland, ON
$699,000
2+1Bd
2Ba
1,300+sqft
3Parking
77.69 x 283.51 ftlot
$538/sqft
DetachedMLS# X13854942Listed 2026-10-021 DOM
Heating
Water Heater
Cooling
Central Air
Basement
Finished
Just listed! New listings in Welland often receive offers within the first week.
About this home
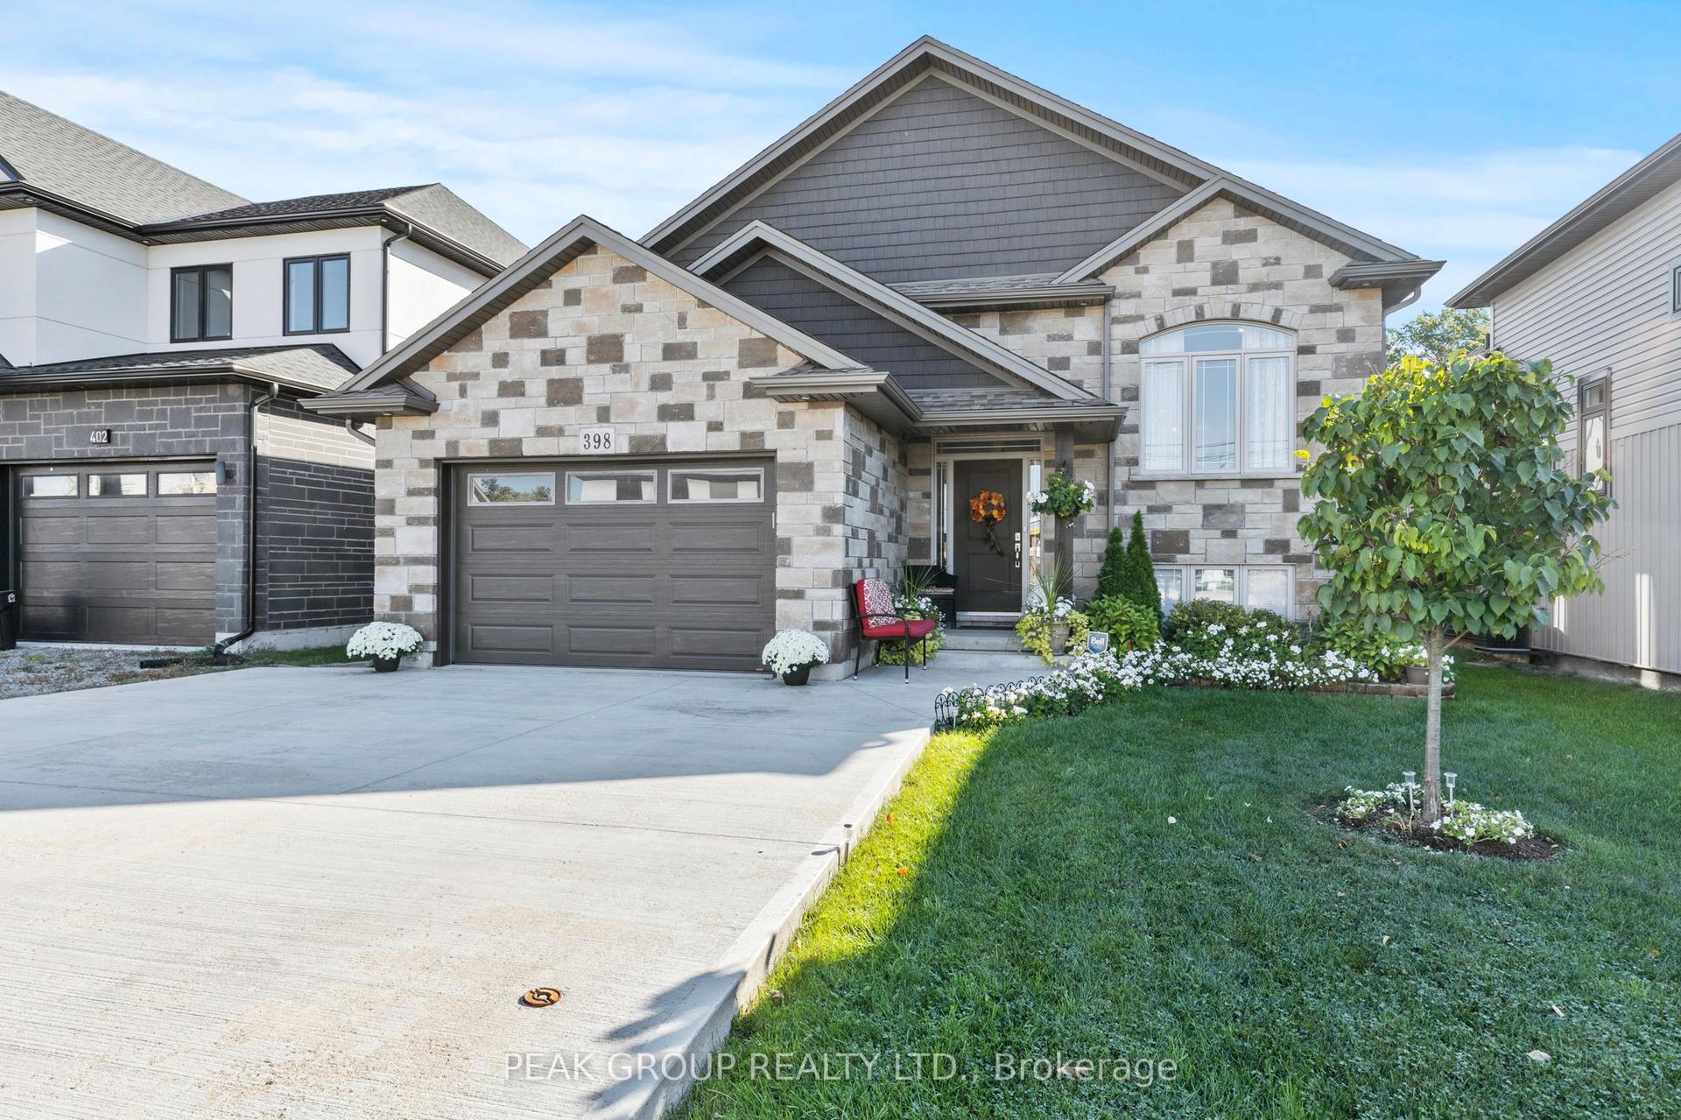
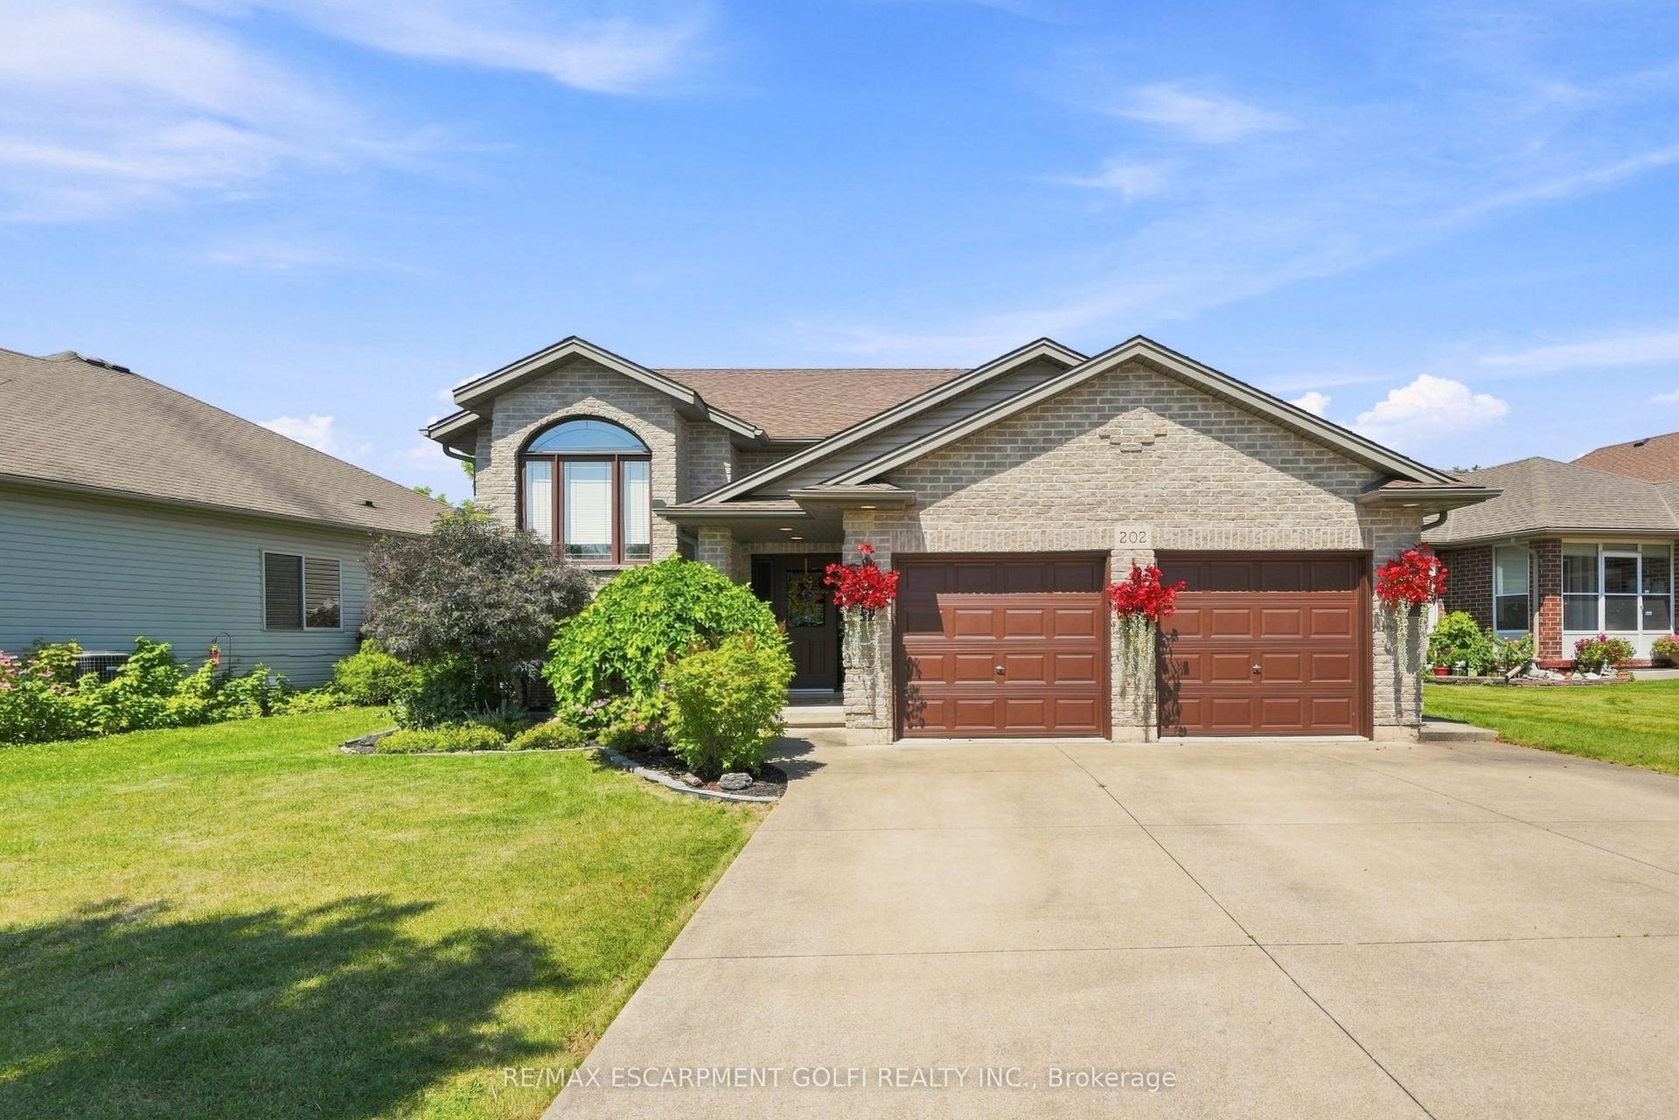
SOMEONE'S LUCKY DAY! WHAT A TRANSFORMATION - WHAT A SETTING! Tucked away at the very end of a peaceful dead-end street, directly beside the Steve Bauer Trail, this beautifully reimagined 1.5 storey home sits on a half-acre lot (77.50' x 283') backing onto Timber Creek Estates - with FULL CITY SERVICES! Space to breathe, and a little piece of Muskoka, right here in the city. Extensive renovations have reshaped the interiors across all three levels. The brand-new white kitchen shines with quartz counters, marble tile backsplash, a new sink, dishwasher and a new window. Oh and what a view! The adjacent dining room features a quartz servery and built-in cabinetry - perfect for entertaining family and friends. New luxury vinyl plank flooring throughout, freshly painted, updated doors and trim, new stair treads and extensive electrical, new lighting and plumbing upgrades complete the transformation. Upstairs, two sizeable bedrooms with another in the newly finished basement. The renovated main-floor four-piece bath offers a new tub, glass enclosure, tile, vanity and fixtures. A BRAND-NEW three-piece bath serves the finished lower level, alongside a versatile room with a newly created walk-in closet and a newly finished laundry area. New main-floor sliding patio door to let the gatherings spill outdoors! The rebuilt rear deck spans nearly 44 feet across the back of the home, overlooking a deep rear yard with room to garden, play or unwind. A renewed front porch, flagstone walkway, armour-stone garden wall, fresh exterior paint and improved landscaping adds great curb appeal. The spacious garage offers parking, storage or hobby space, with steps and a breezeway leading to the rear yard. Enjoy morning bike rides and peaceful nature walks along the trail connecting Welland and Fonthill, plus winter skating and summer community events at nearby Summerlea Park. Come for the transformation - fall in love with the setting! It is time now for this next chapter to begin.
GarageRenovated
Rooms
Main Floor
| Kitchen | 3.17 × 9.00 m | |
| Dining Room | 3.72 × 2.74 m | |
| Bathroom | — | |
| Family Room | 3.51 × 7.07 m |
Second Floor
| Bedroom | 3.48 × 3.08 m | |
| Bedroom | 3.51 × 3.32 m |
Basement
| Bedroom | 6.61 × 3.20 m | |
| Den | 3.43 × 3.14 m | |
| Laundry | 3.14 × 1.74 m |
Features
- Auto Garage Door Remote
- Water Heater
- Water Heater Owned
- Landscaped
- Paved Yard
- Deck
- Finished
- Central Air
- 1 1/2 Storey
Financials
Annual Taxes
$4,280.24
Estimated Rental Income
Entire property$2,600 – $3,800/mo
Basement apartment$1,800 – $2,500/mo
Rental yield4.5% – 6.5%
*Estimates based on comparable rentals in the area. Actual income may vary.
Market Data — Welland
Days on market1 days
Buyer's MarketSeller's Market
Based on active listings in Welland. Data updates daily.
Getting around
How walkable, bikeable, and transit-friendly this neighbourhood is.
59
/ 100
Walk Score
Somewhat Walkable
36
/ 100
Transit Score
Some Transit
41
/ 100
Bike Score
Somewhat Bikeable
Scores are estimates based on neighbourhood data and are for informational purposes only.
MLS® data courtesy of the Toronto Regional Real Estate Board (TRREB).
The information provided herein must only be used by consumers that have a bona fide interest in the purchase, sale, or lease of real estate and may not be used for any commercial purpose or any other purpose. Listing information is deemed reliable but is not guaranteed accurate by the Toronto Regional Real Estate Board, the listing brokerage, or this website. The trademarks REALTOR®, REALTORS® and the REALTOR® logo are controlled by The Canadian Real Estate Association (CREA) and identify real estate professionals who are members of CREA. MLS®, Multiple Listing Service®, and the associated logos are owned by CREA. Not intended to solicit properties currently listed for sale or buyers under contract.
You may also like
More homes in Welland
Hand-picked listings with a similar price range and style.
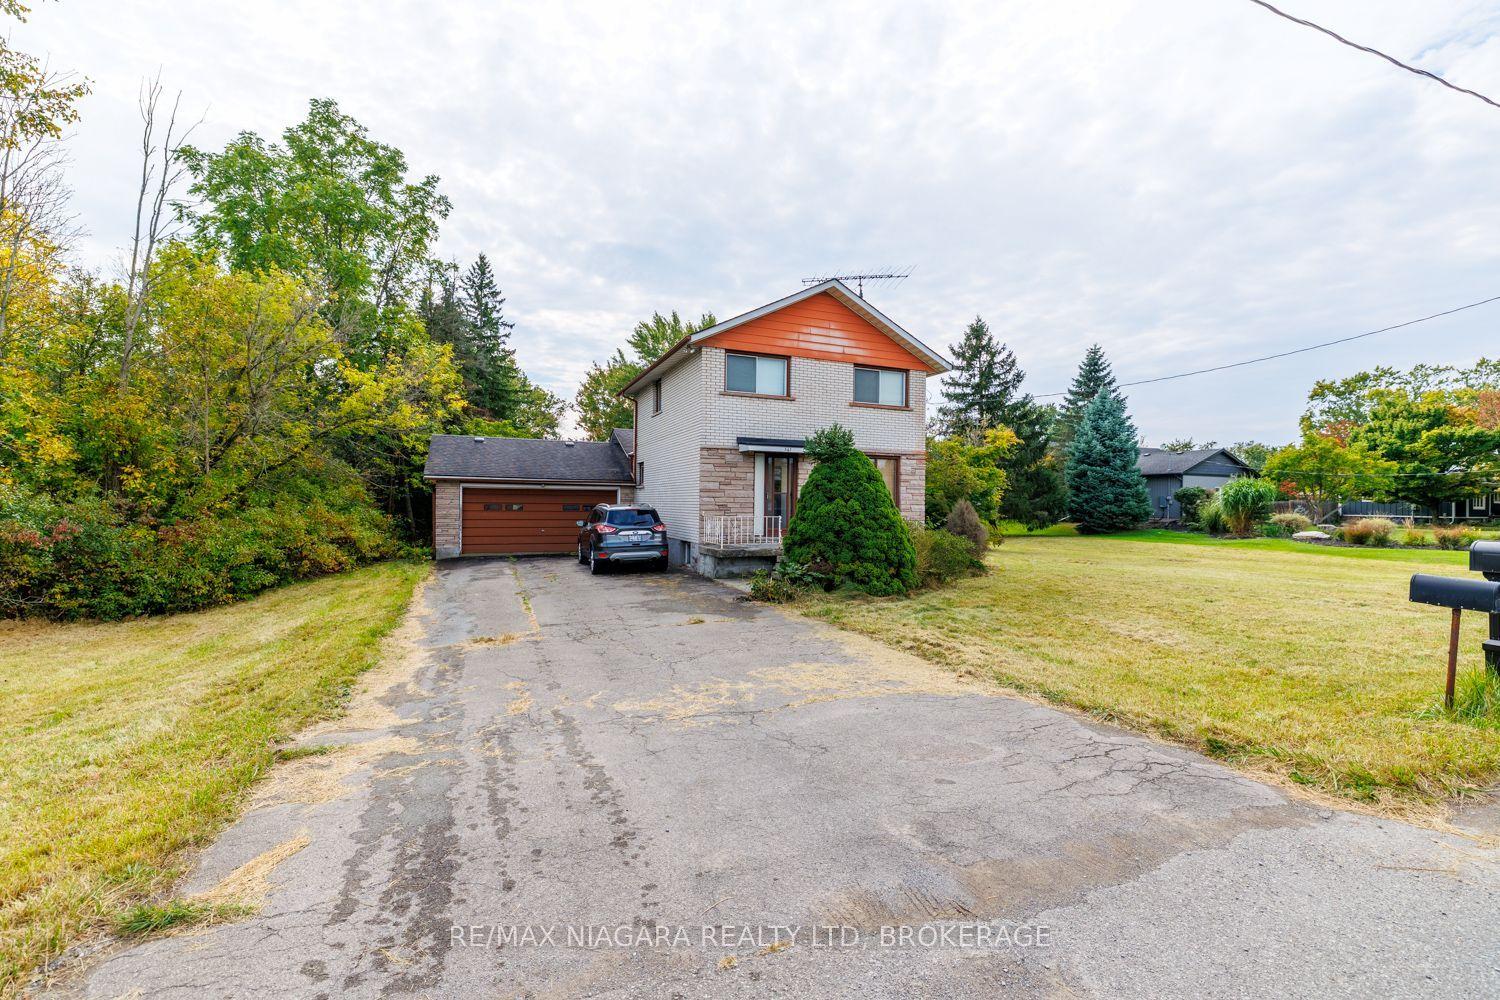
For Sale2 h ago
$599,900
Detached
est. $2,630/mo
567 Lyons Creek Road, 765 - Cooks Mills
Welland, ON
2 bd
1 ba
1,750
6
MLS# X13857914Re/Max Niagara Realty Ltd, Broker…
WhatsApp Aman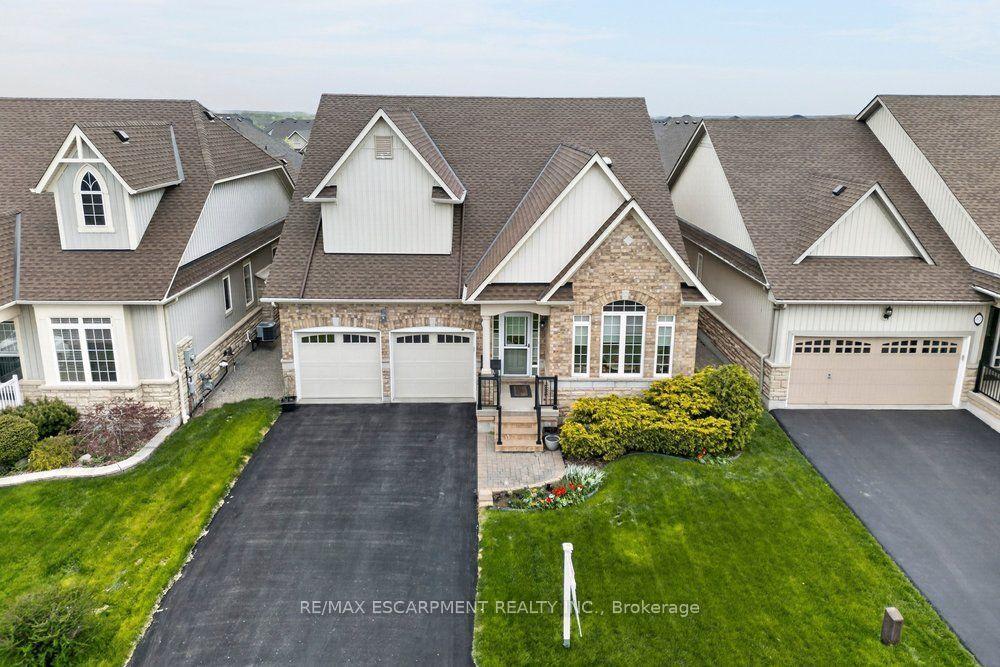
For Sale1 day ago
$774,900
Detached
est. $3,397/mo
30 GALLOWAY Trail, 766 - Hwy 406/Welland
Welland, ON
2 bd
2 ba
1,750
6
MLS# X13855872Re/Max Escarpment Realty Inc.
WhatsApp Aman